
Sold!
$365,000
2
Beds
2
Baths
1,848
Living Area
-
Property Description
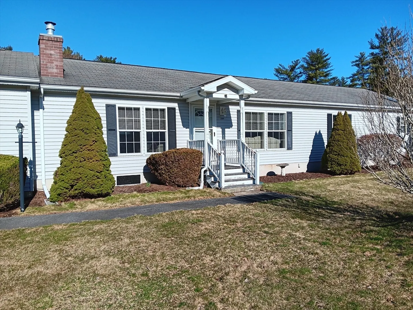
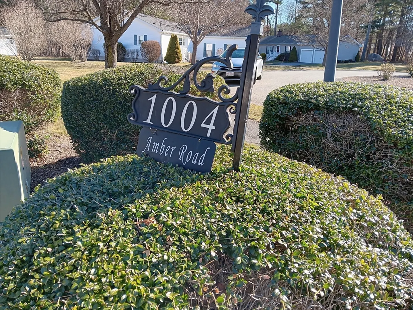
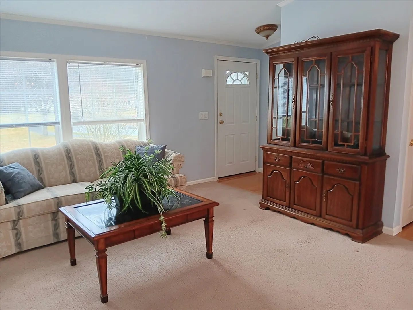
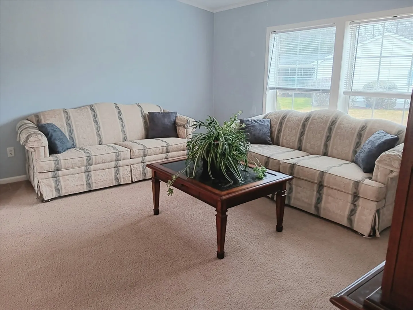
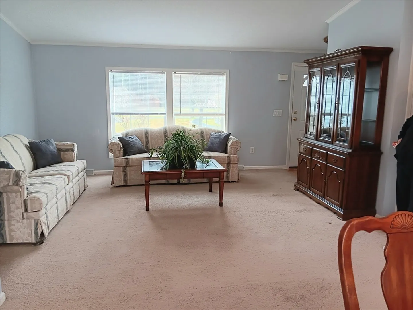
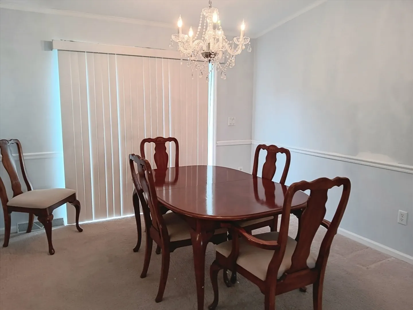
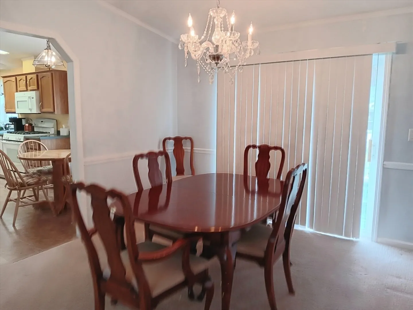
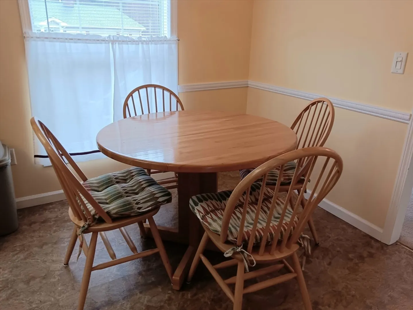
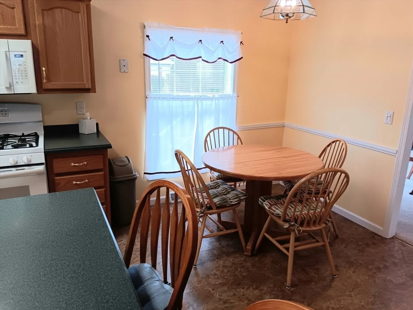
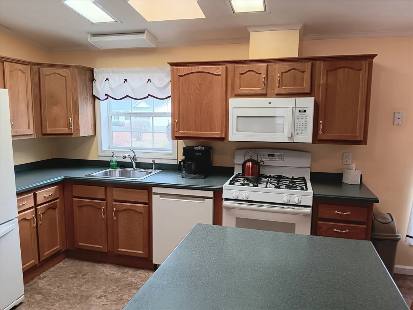
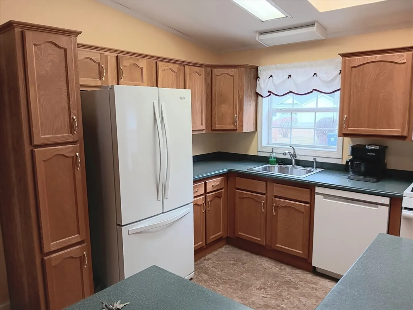
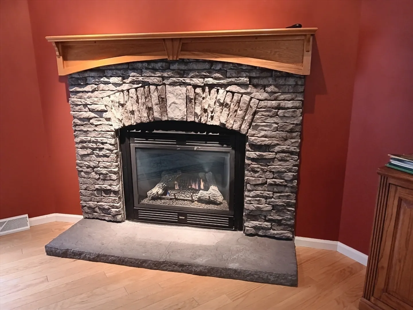
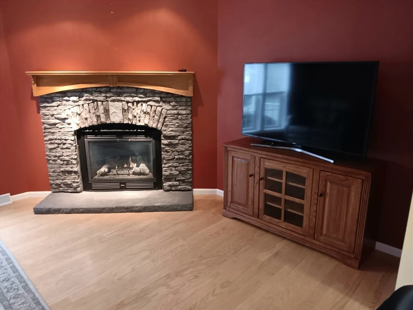
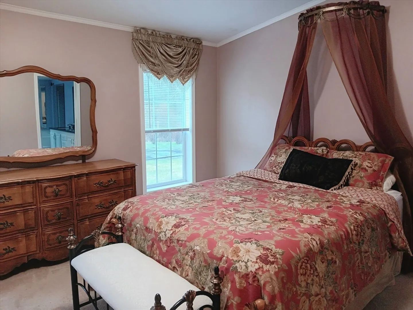
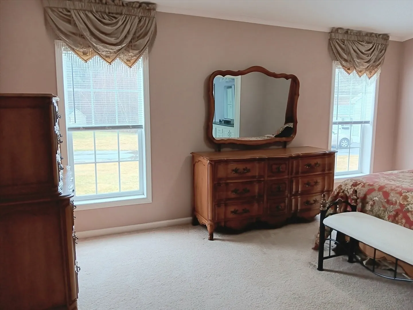
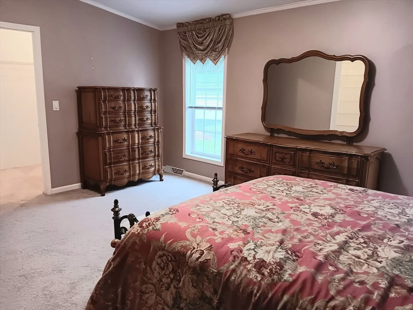
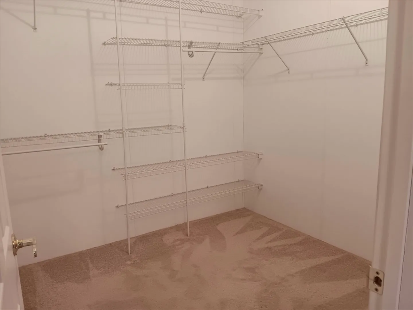
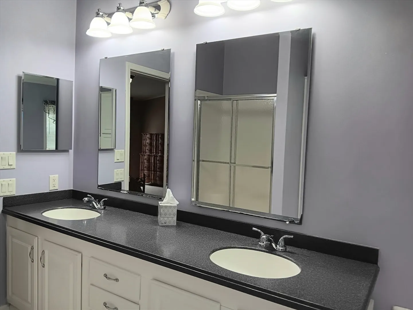
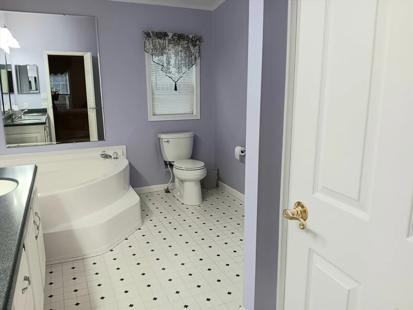
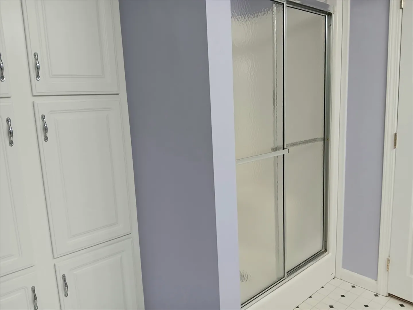
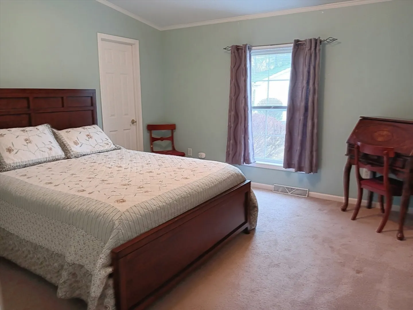
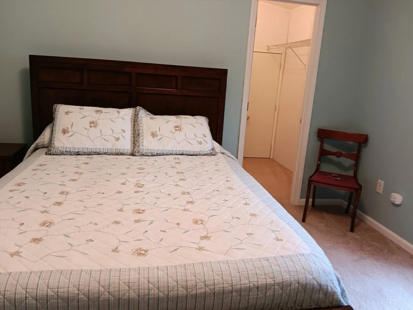
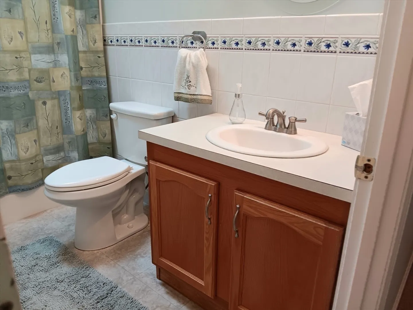
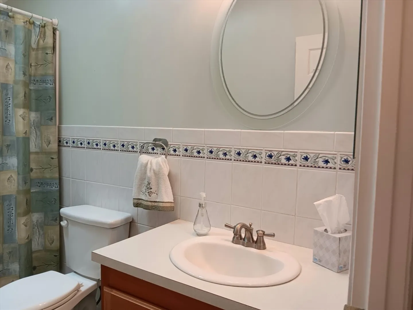
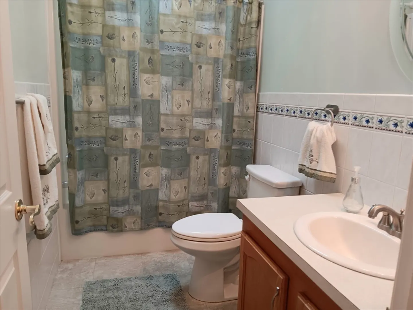
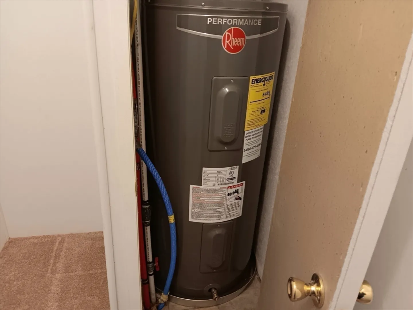
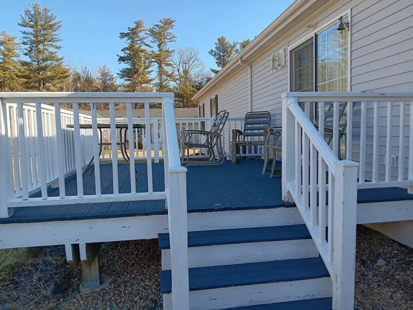
Welcome to Oak Point 55+ community. Come visit this Popular Lincoln style oversized 1848 sq ft home with 2 bedrooms and 2 baths located off the main road to Amber Lane's quiet location. Enter the foyer with coat closet into the formal living room that expands to the dining room and beyond is the sliders to the nice deck. The family room with nice corner fireplace is a great place to socialize as it opens to the island kitchen. Corian countertops, white appliances, breakfast nook for your morning coffee, plenty of storage with the walk in pantry. Down the hall is where the home has been "stretched" when built which provides for a longer second bedroom and spacious closet. Primary Suite is longer provide plenty of space for king size bed and bedroom furniture. The oversized closet spaces allows you plenty of options for storage. Primary bath has the double sinks, Corian countertop, walk in shower, jetted soaking tub and built in linen closet. 2 car garage, HWH 2024 NO Property Taxes
-
Highlights
- Cooling: Central Air
- HOA Fee: $926
- Property Class: Residential
- Style: Ranch
- Year Built: 2002
- Heating: Forced Air
- Parking Spots: 2
- Property Type: Single Family Residence
- Total Rooms: 6
- Status: Closed
-
Additional Details
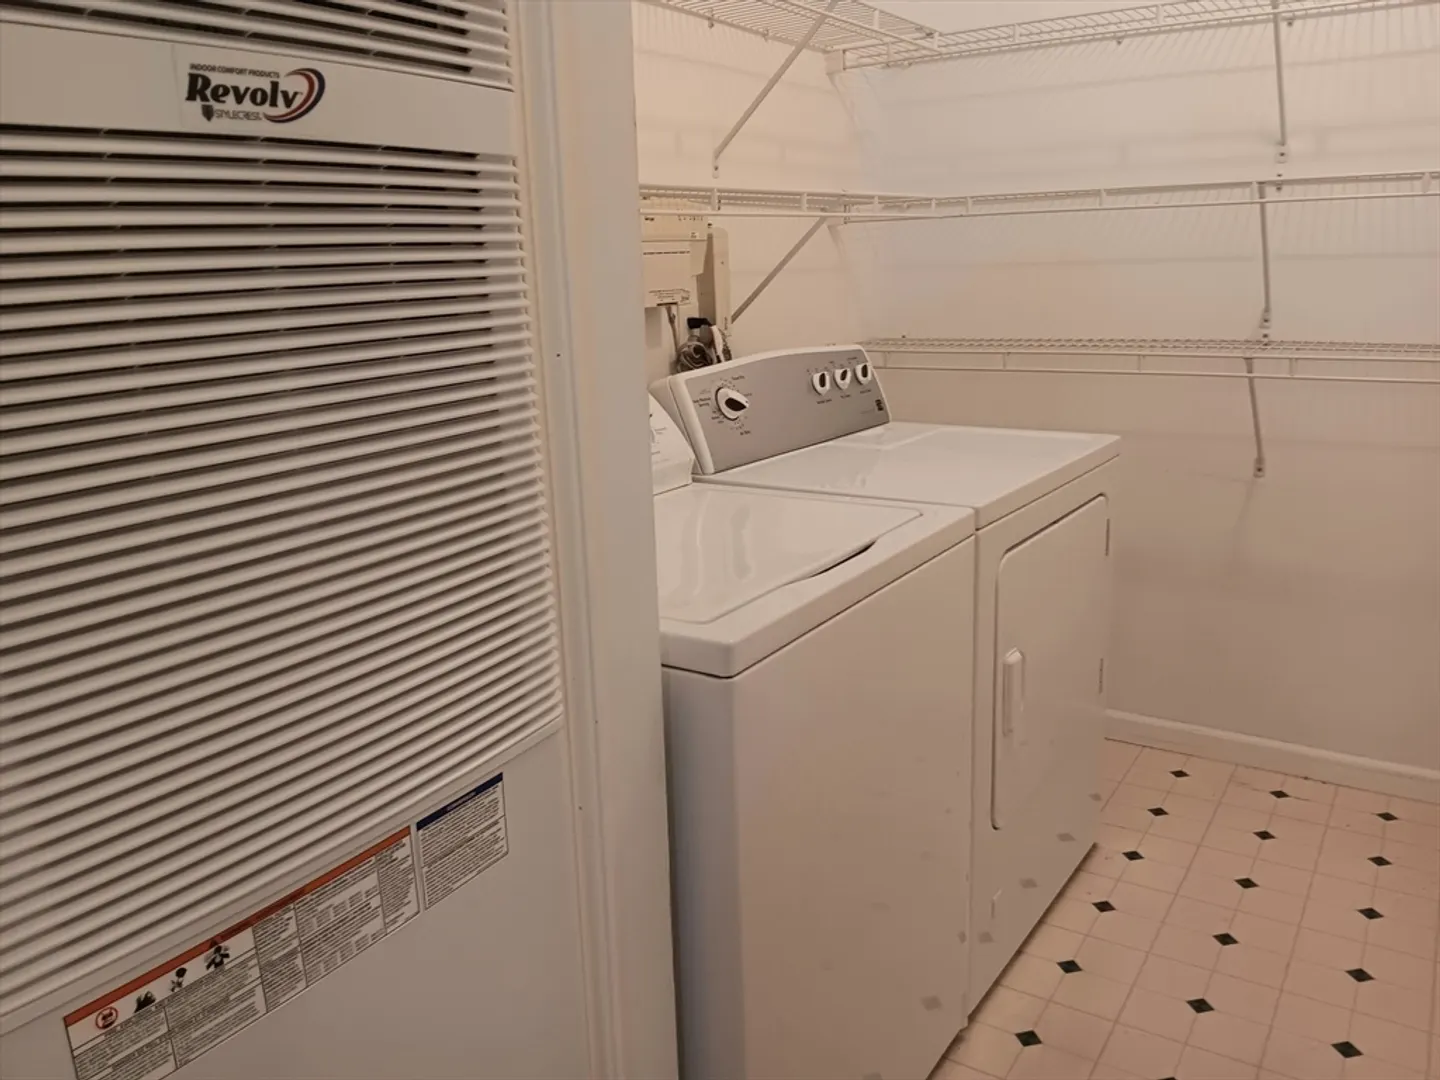
- Appliances: Electric Water Heater, Range, Dishwasher, Microwave, Refrigerator, Washer, Dryer
- Exterior Features: Deck
- Flooring: Wood, Vinyl, Carpet
- Road Frontage Type: Private Road
- Year Built Details: Approximate
- Construction: Modular
- Fireplaces: 1
- Foundation: Slab
- Roof: Shingle
- Year Built Source: Builder
-
Amenities
- Community Features: Pool, Tennis Court(s)
- Parking Features: Attached, Paved Drive, Driveway
- Covered Parking Spaces: 2
-
Utilities
- Electric: 200+ Amp Service
- Water Source: Public
- Sewer: Other
-
Fees / Taxes
- Buyer Agent Compensation: 2.0%
- Facilitator Compensation: 1%
- HOA Fee Frequency: Monthly
- Compensation Based On: Net Sale Price
- HOA: Yes
Similar Listings

Sold
36 Photos
Sold
39 Photos
Sold
10 Photos
Sold
1 Photo
Content © 2026 MLS Property Information Network, Inc. The information in this listing was gathered from third party resources including the seller and public records.
Listing information provided courtesy of Hometown Homes Realty MA LLC.
MLS Property Information Network, Inc. and its subscribers disclaim any and all representations or warranties as to the accuracy of this information.
