
Sold!
$400,000
2
Beds
2/1
Baths
1,611
Living Area
-
Property Description
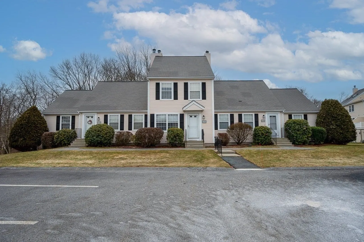
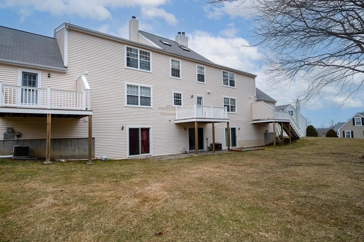
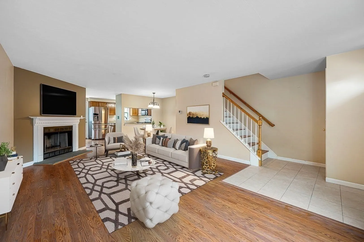
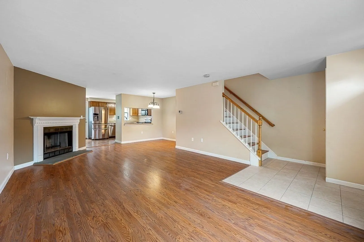
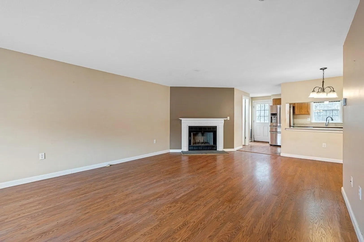
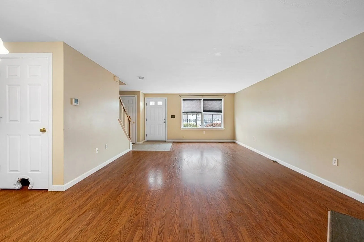
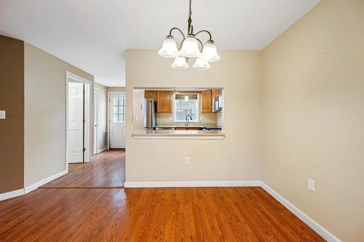
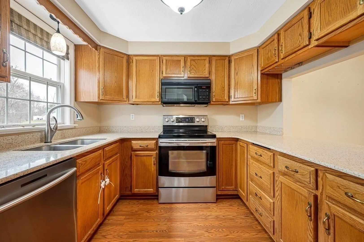
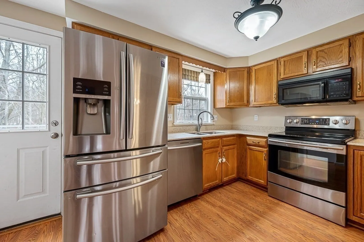
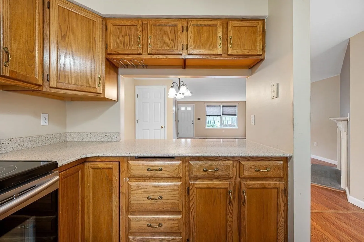
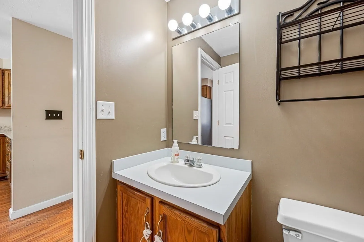
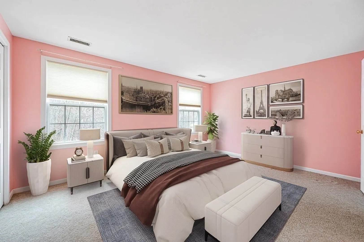
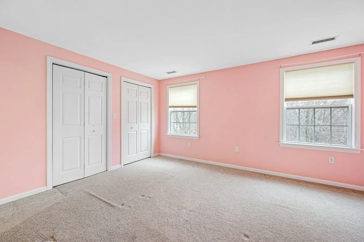
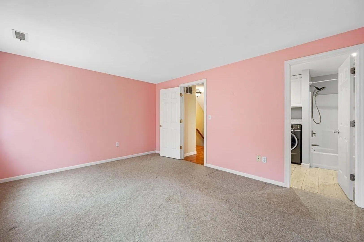
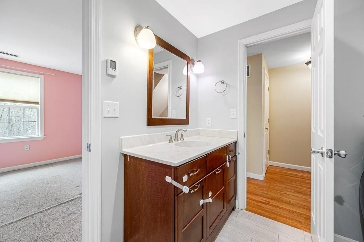
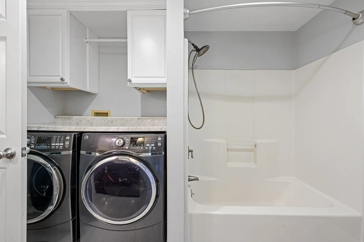
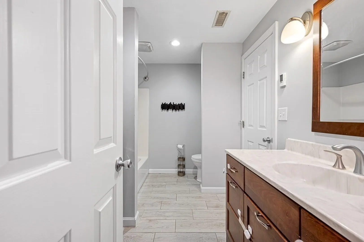
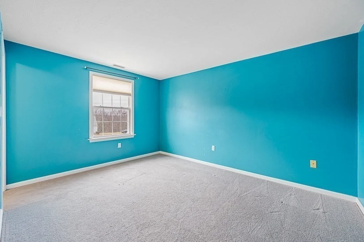
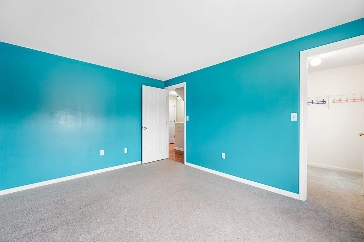
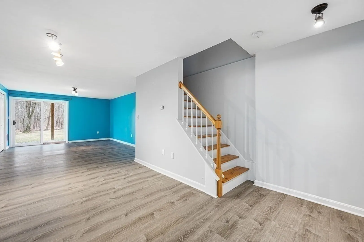
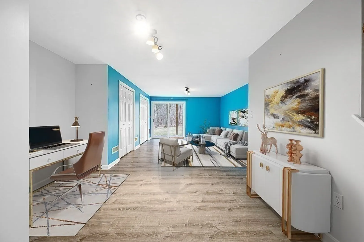
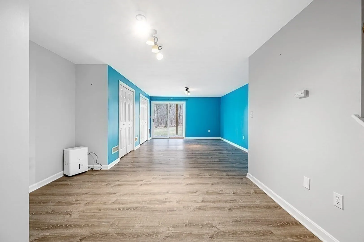
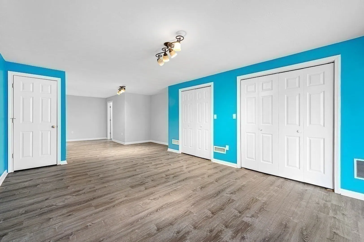
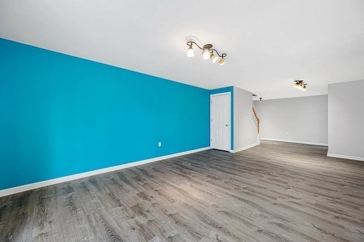
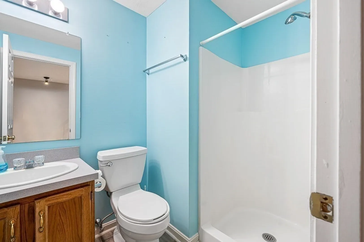
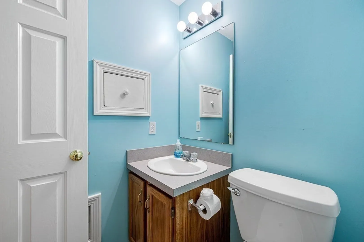
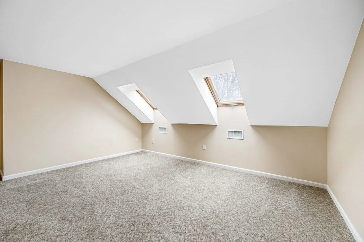
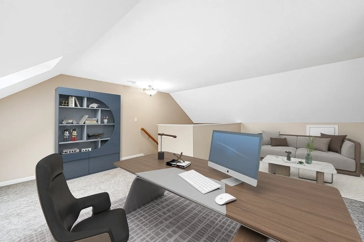
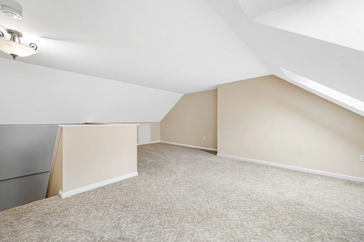
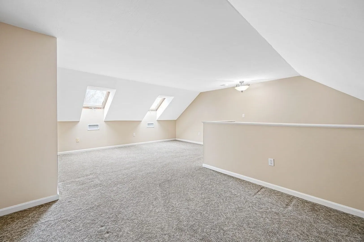
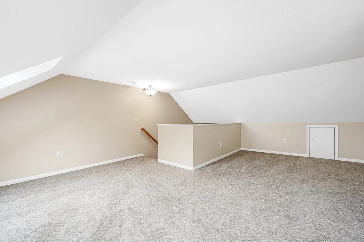
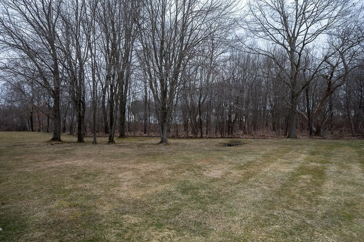
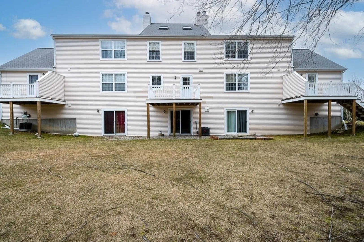
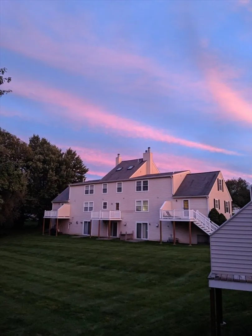
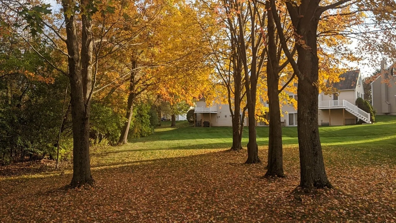
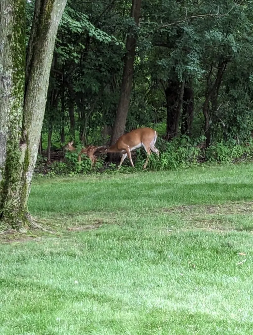
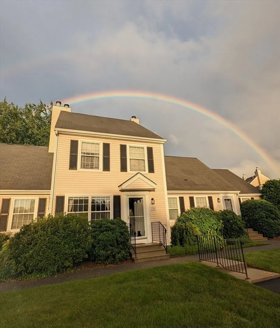
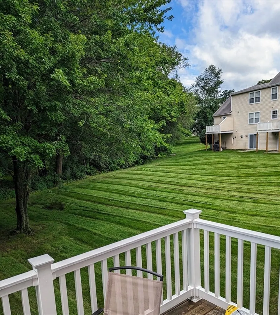
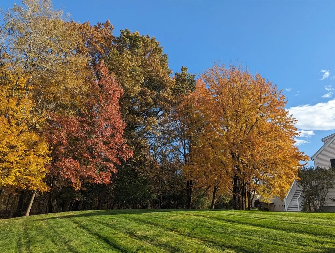
Pride of Ownership is obvious in this updated townhouse featuring 4 levels of living area! Nestled in the desirable, conveniently located Forest Park Condo Complex, you will be amazed by the level, private back yard. Spacious open floor plan offers 2 bedrms w/ dbl closets or walk in, 2.5 baths. Custom mantle Fireplace accents the LivRm,/ Dining Rm, Loft area w/ skylights is perfect for office, den, playroom, guest room..Finished Bsmnt boasts 529 sq ft of additional space w/ walk out through slider to nature- lovers treed yard. This is a "Must See" Unit!! No need to worry about your furry friends...pet friendly complex...reasonable condo fee...convenient location to major routes, shopping, retaurants, golf course, recreation, and more.... Open house - Saturday, March 16, 2024 from 11:30-1:30 pm
-
Highlights
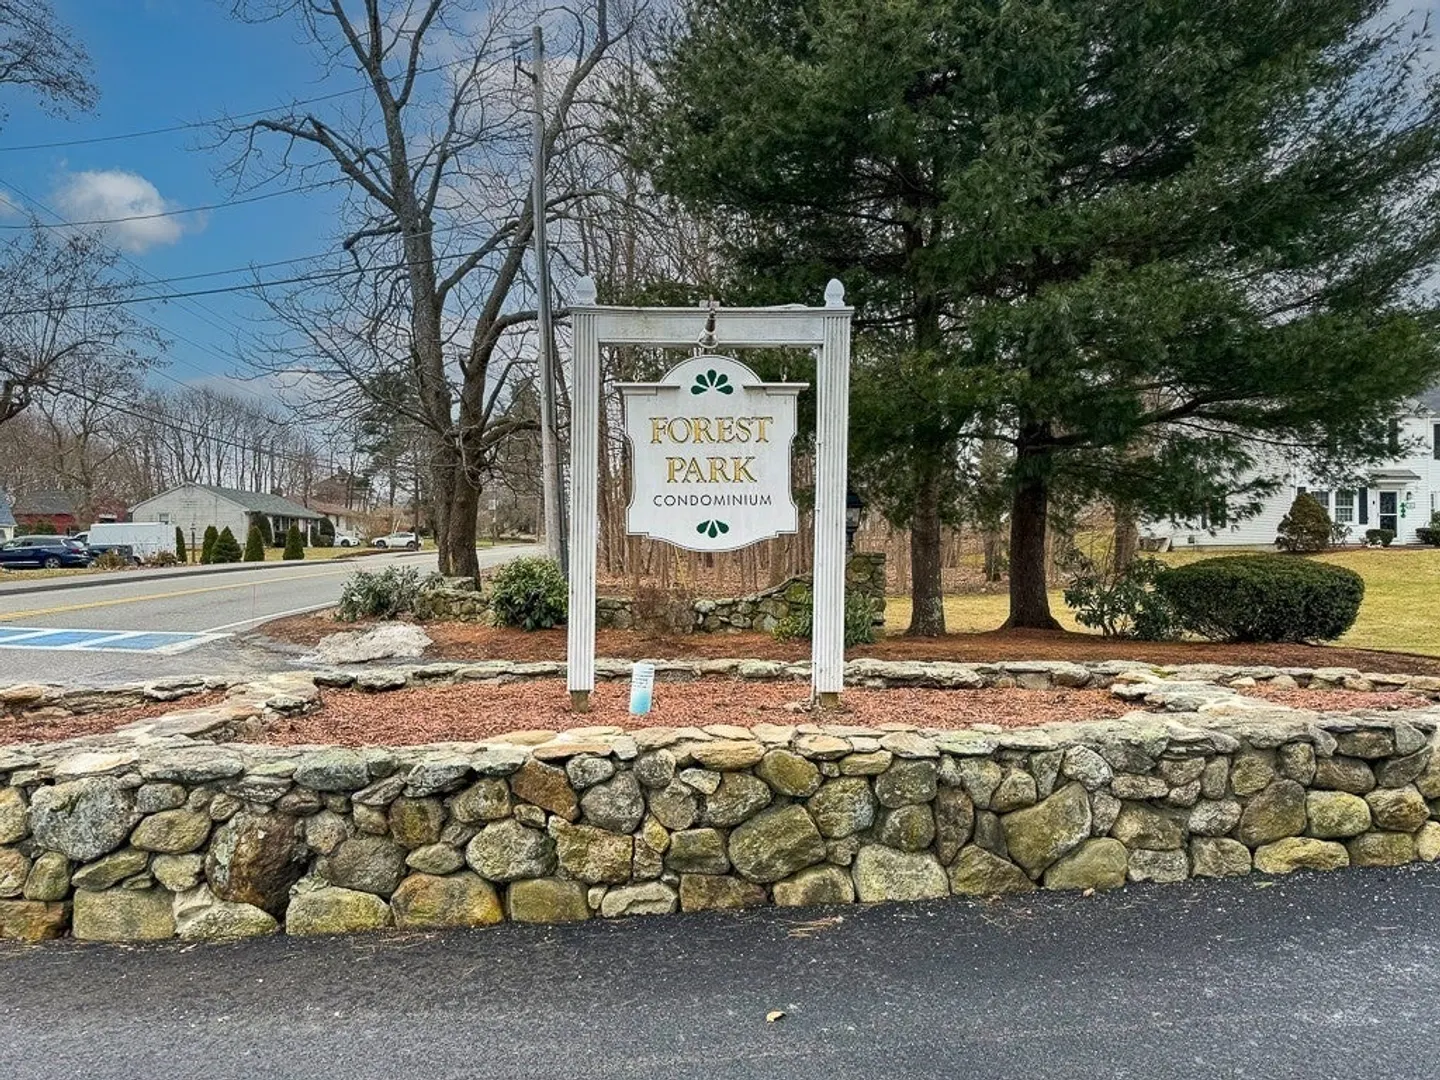
- Building Name: Forest Park Condominiums
- Heating: Forced Air, Natural Gas
- Parking Spots: 2
- Property Type: Condominium
- Total Rooms: 6
- Year Built: 1993
- Cooling: Central Air
- HOA Fee: $340
- Property Class: Residential
- Stories: 4
- Unit Number: 1202
- Status: Closed
-
Additional Details
- Appliances: Range, Dishwasher, Microwave, Refrigerator, Washer, Dryer
- Exclusions: Dehumidifier In Basement Will Not Stay.
- Fireplaces: 1
- Interior Features: Den, Living/Dining Rm Combo
- SqFt Source: Measured
- Year Built Details: Approximate, Renovated Since
- Zoning: Rb
- Basement: Y
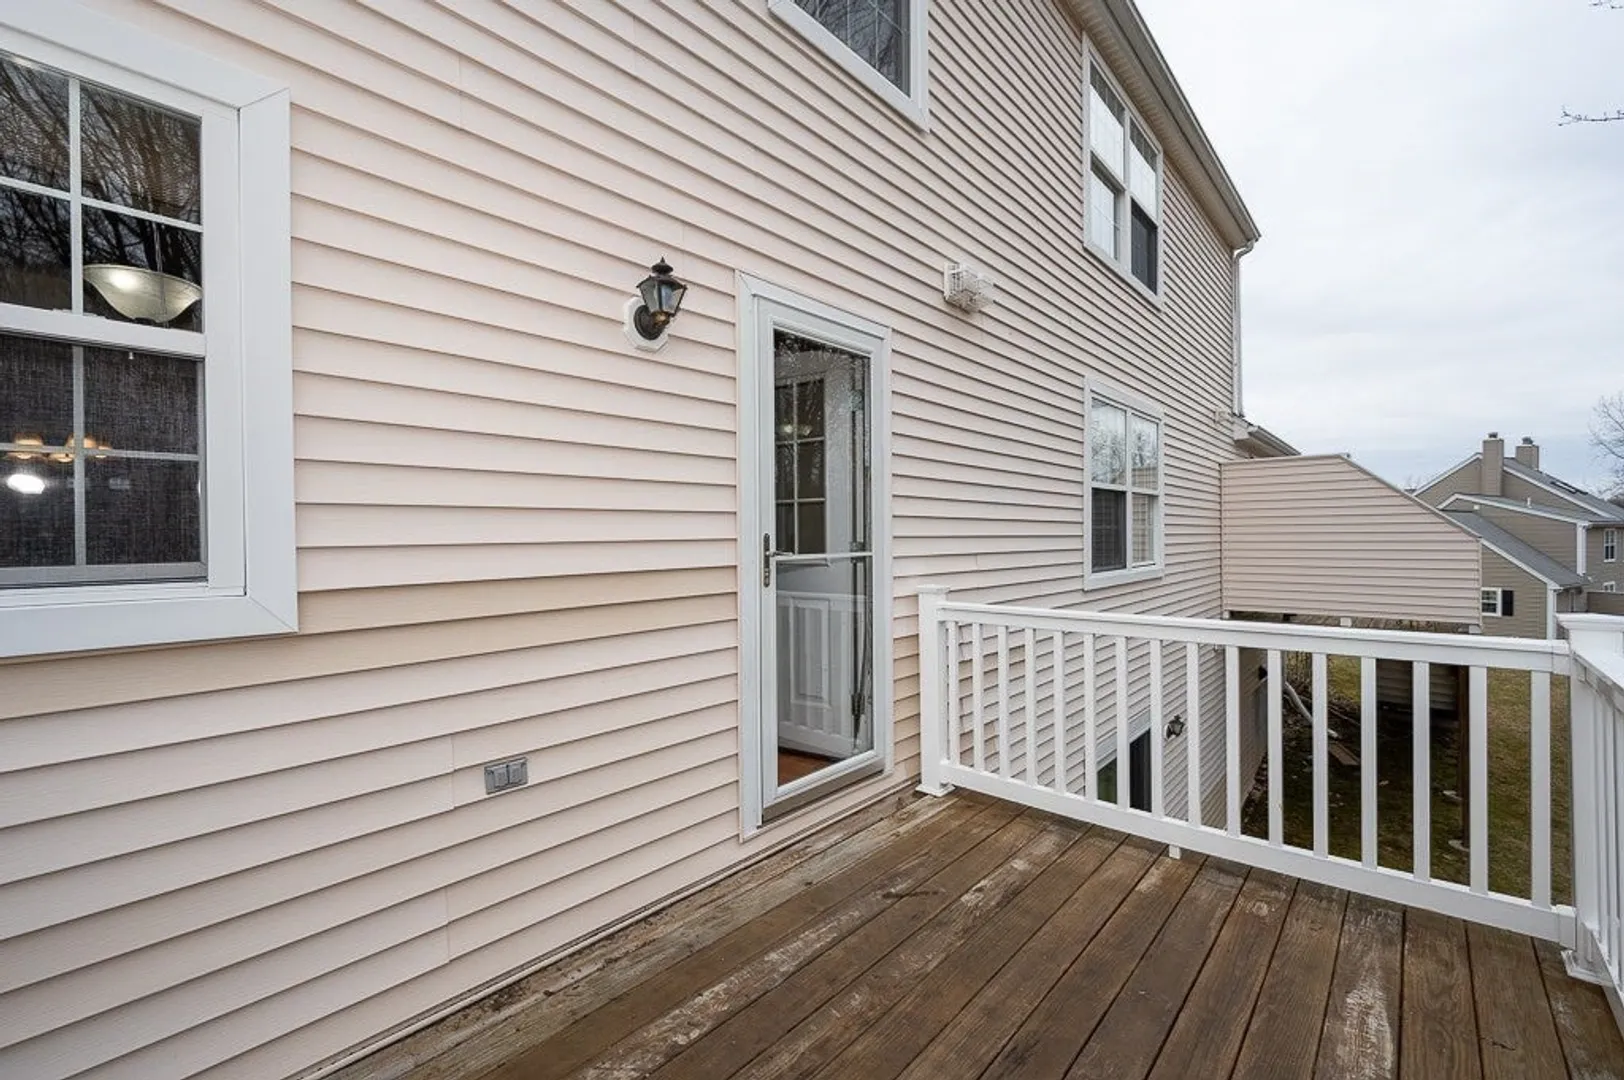
- Exterior Features: Deck
- Flooring: Tile, Carpet, Laminate, Hardwood, Flooring - Wall to Wall Carpet
- Pets Allowed: Yes
- Total Number of Units: 87
- Year Built Source: Public Records
-
Amenities
- Community Features: Shopping, Golf, Medical Facility, Highway Access, House of Worship, Public School
- Parking Features: Off Street, Paved
-
Utilities
- Electric: Circuit Breakers
- Water Source: Public
- Sewer: Public Sewer
-
Fees / Taxes
- Assessed Value: $291,600
- HOA Fee Includes: Insurance, Maintenance Structure, Road Maintenance, Maintenance Grounds, Snow Removal, Trash
- Taxes: $4,631
- HOA Fee Frequency: Monthly
- Tax Year: 2023
Similar Listings
Sold
28 Photos
Sold
18 Photos
Sold
20 Photos
Sold
33 Photos
Content © 2026 MLS Property Information Network, Inc. The information in this listing was gathered from third party resources including the seller and public records.
Listing information provided courtesy of 1 Worcester Homes.
MLS Property Information Network, Inc. and its subscribers disclaim any and all representations or warranties as to the accuracy of this information.
