
1200 Washington St #500
$5,888,000
3
Beds
2/1
Baths
2,808
Sqft
- Request Info
- Call
- Save
-
More
- Mortgage Calculator

Property Tools
$5,888,000
3
Beds
2/1
Baths
2,808
Living Area
-
Property Description
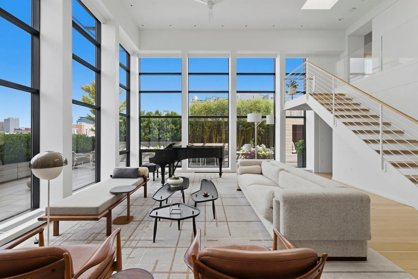
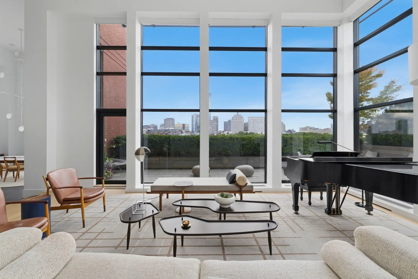
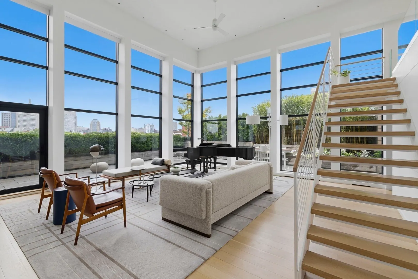
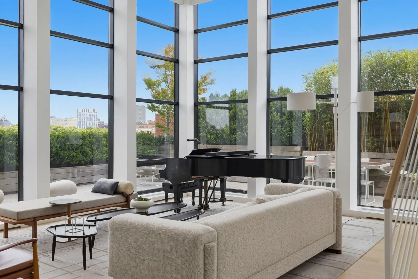
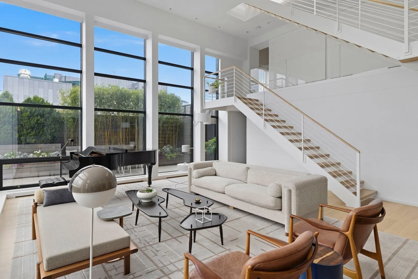
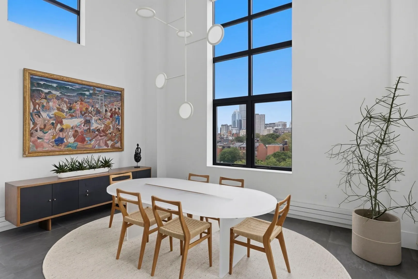
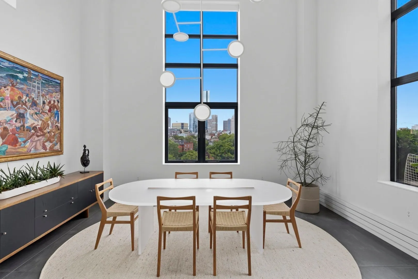
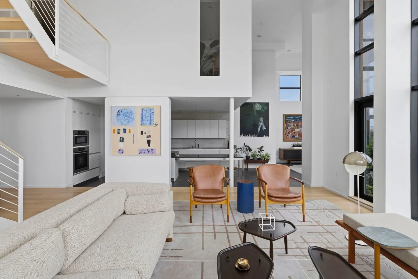
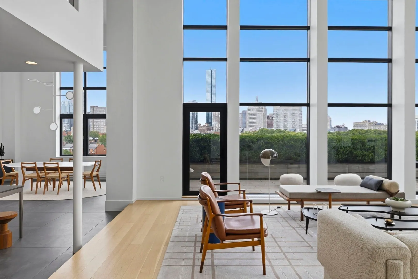
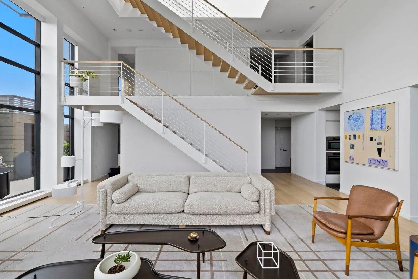
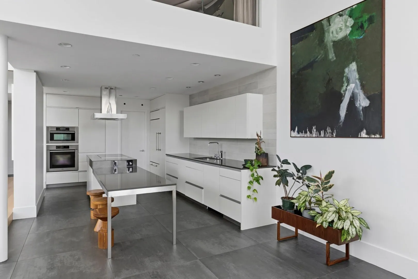
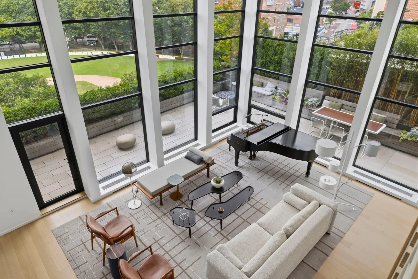
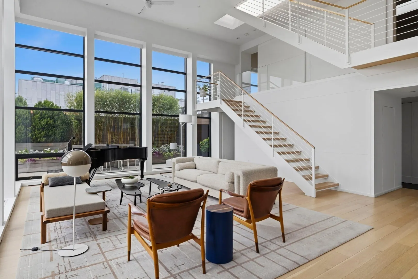
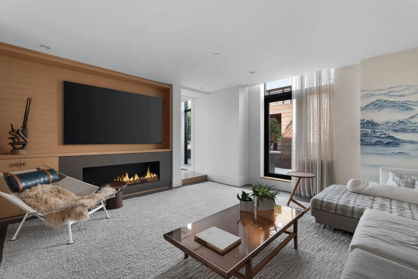
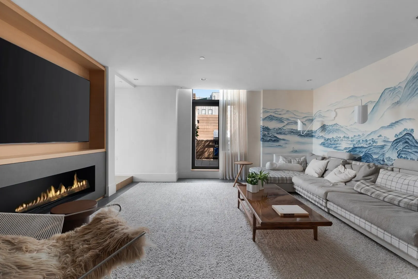
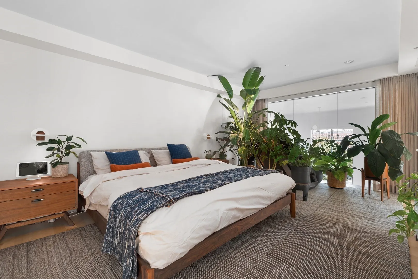
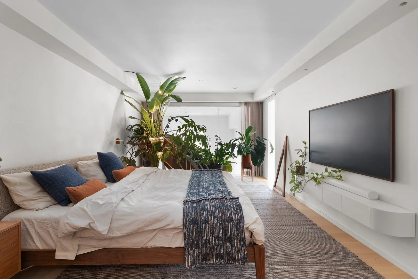
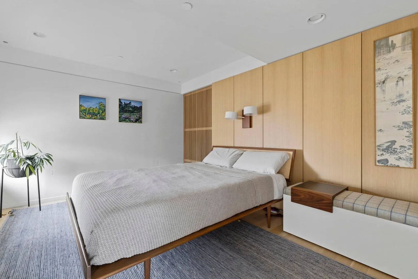
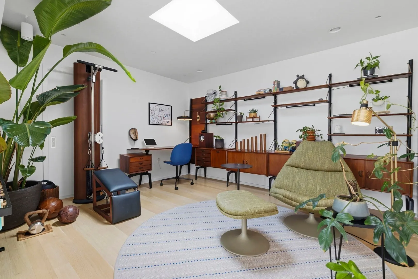
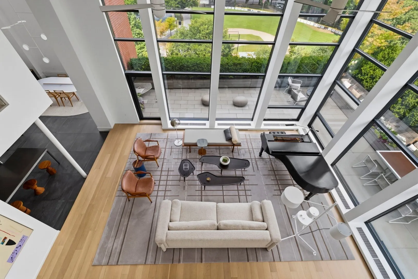
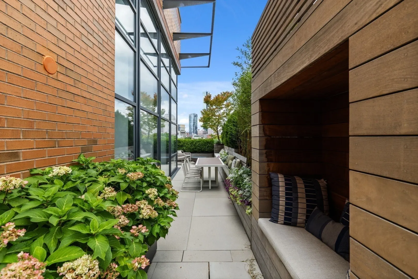
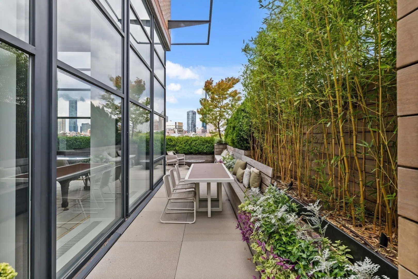
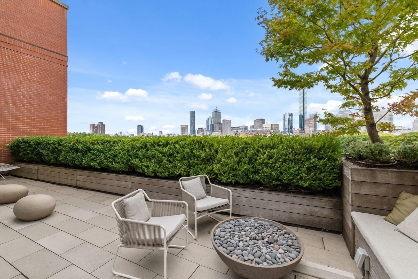
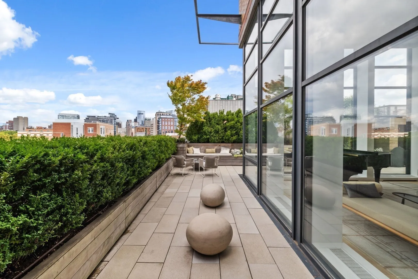
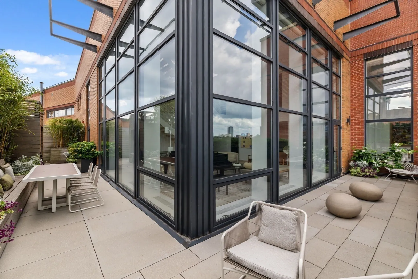
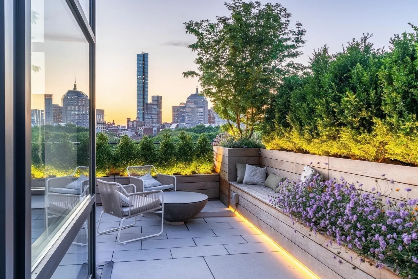
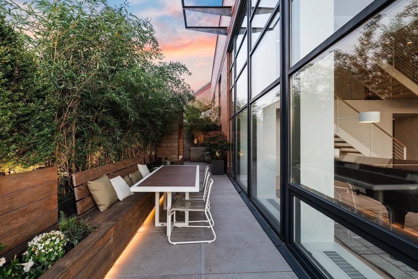
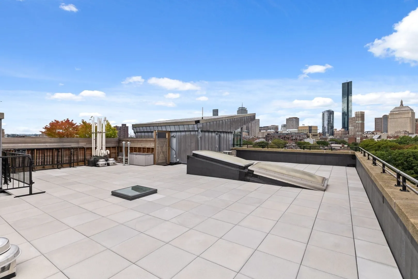
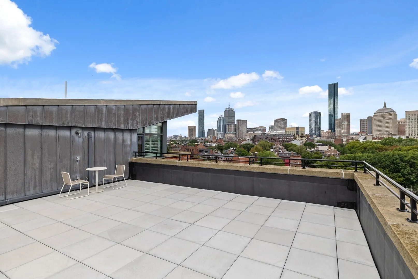
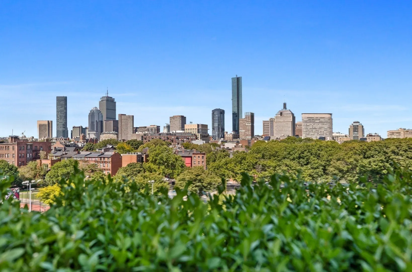
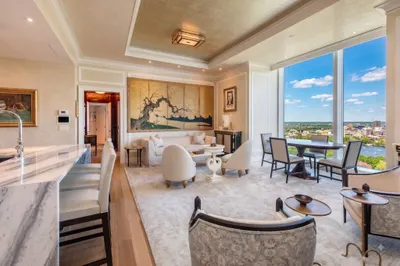
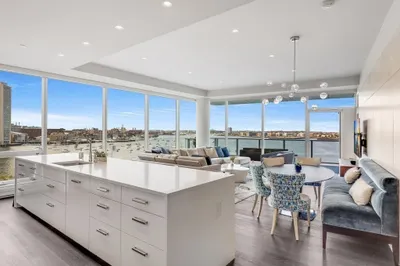
Rising above the South End, this one-of-a-kind 3-bedroom plus den, 2.5-bath penthouse offers exceptional scale, privacy, and indoor-outdoor living. The residence spans 2,808 square feet inside and more than 2,400 square feet of exterior space, including a landscaped Brazilian Ipe terrace and a newly completed upper roof deck. Landmark-protected skyline views provide a remarkable backdrop for entertaining, relaxing, and enjoying the city from above. Inside, soaring 18+ foot ceilings, dramatic natural light, and a gas fireplace create a sense of volume rarely found in Boston. The bespoke renovation pairs beauty with functionality through Italian Pantano marble, Hestan and Miele appliances, Nanz hardware, hand-painted wallcoverings, and custom vintage teak built-ins. Thoughtfully integrated technology includes fully automated Lutron shades, discreet in-wall speakers throughout, radiant heated floors, and a dedicated theater with 5.1 surround sound. A sound-insulated primary suite provides exceptional privacy, while temperature-controlled wine storage, a home gym, a custom 500-pound Krieger entry door, and parking approved for EV-charger installation complete the offering. Far removed from conventional new construction, this is one of the South End’s most distinctive penthouses—a private urban retreat with more than 5,200 square feet of combined interior and exterior space.
-
Highlights
- Area: South End
- Cooling: Central Air
- Heating: Central
- Parking Spots: 2
- Property Type: Condominium
- Total Rooms: 7
- Year Built: 1999
- Building Name: Laconia Lofts
- Has View: Yes
- HOA Fee: $1,183
- Property Class: Residential
- Stories: 2
- Unit Number: 500
- Status: Active
-
Additional Details
- Appliances: Range, Oven, Dishwasher, Microwave, Refrigerator, Freezer, Washer/Dryer, Range Hood
- Construction: Frame, Brick, Structural Insulated Panels
- Fireplaces: 1
- Pets Allowed: Yes w/ Restrictions
- SqFt Source: Public Record
- View: City
- Year Built Source: Public Records
- Zoning: Res
- Basement: N
- Exterior Features: Deck, Deck - Roof, City View(s), Garden
- Flooring: Hardwood
- Roof: Rubber
- Total Number of Units: 99
- Year Built Details: Actual
- Year Converted: 2017
-
Amenities
- Community Features: Public Transportation, Shopping, Park, Walk/Jog Trails, Medical Facility, Highway Access, T-Station, University
- Parking Features: Attached, Under, Deeded
- Covered Parking Spaces: 2
- Security Features: Intercom
-
Utilities
- Sewer: Public Sewer
- Water Source: Public
-
Fees / Taxes
- Assessed Value: $99,999
- HOA Fee Includes: Gas, Water, Sewer, Insurance, Maintenance Structure, Maintenance Grounds, Snow Removal, Trash
- Taxes: $31,492
- HOA Fee Frequency: Monthly
- Tax Year: 2026
Similar Listings
Sold
11 Photos
Sold
8 Photos
Sold
82 Photos
Sold

84 Photos
Content © 2026 MLS Property Information Network, Inc. The information in this listing was gathered from third party resources including the seller and public records.
Listing information provided courtesy of Douglas Elliman Real Estate - The Sarkis Team.
MLS Property Information Network, Inc. and its subscribers disclaim any and all representations or warranties as to the accuracy of this information.