
Sold!
$825,000
4
Beds
3
Baths
2,160
Living Area
-
Property Description
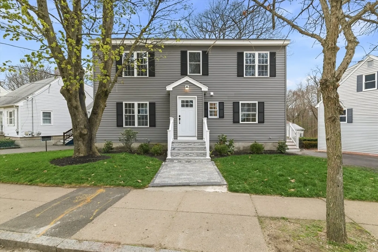
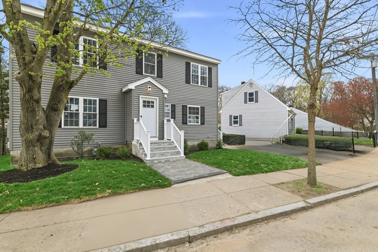
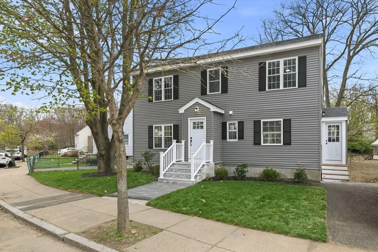
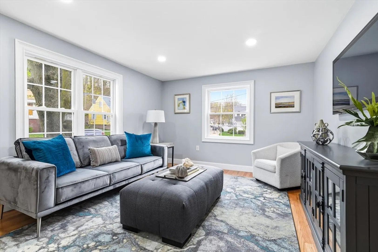
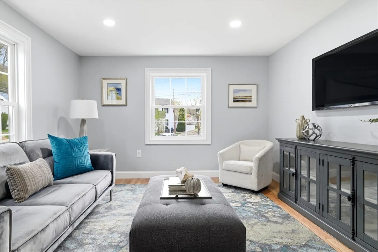
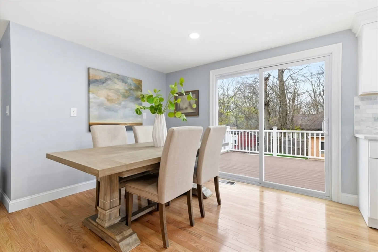
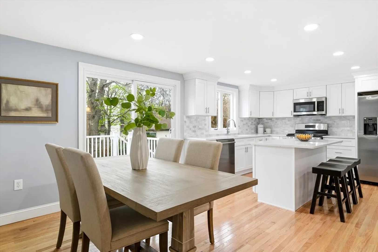
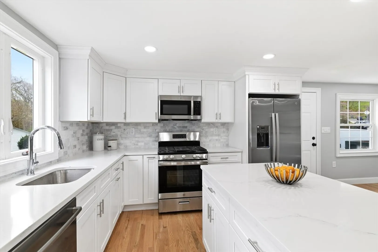
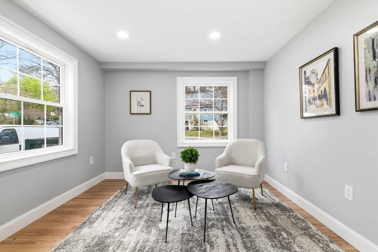
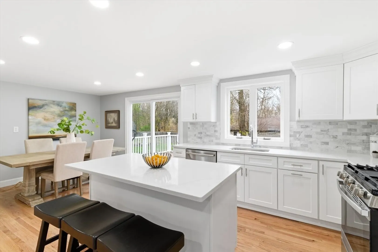
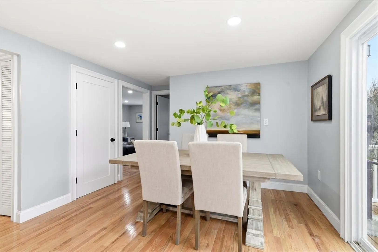
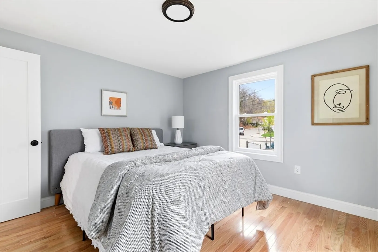
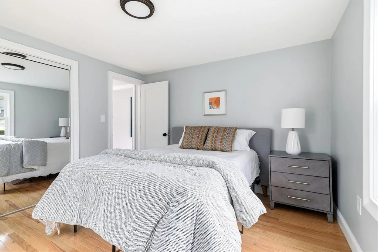
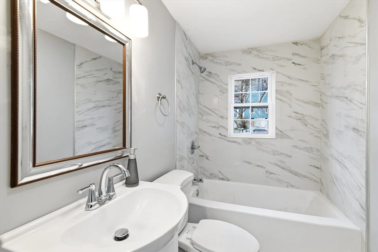
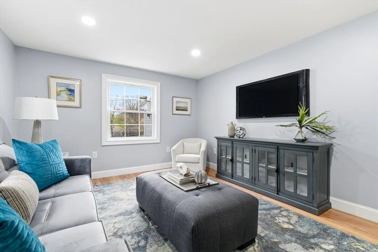
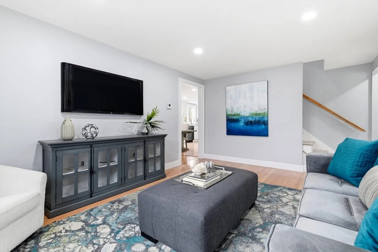
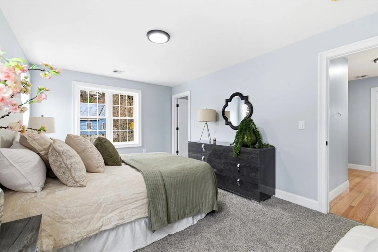
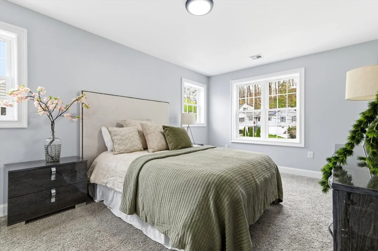
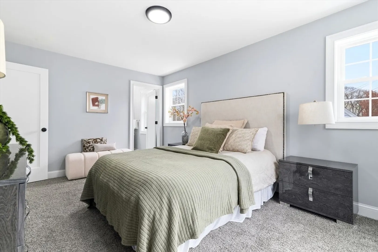
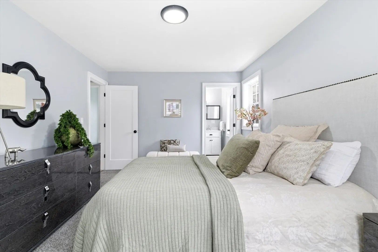
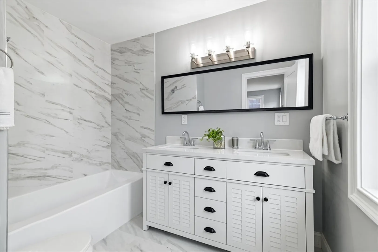
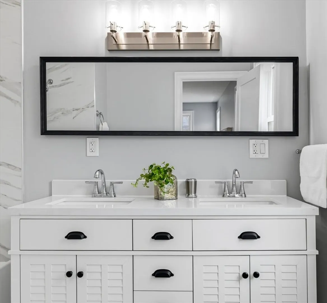
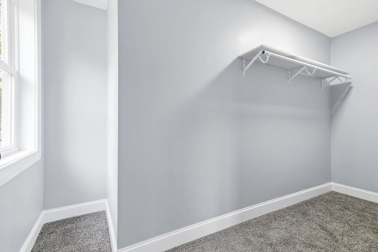
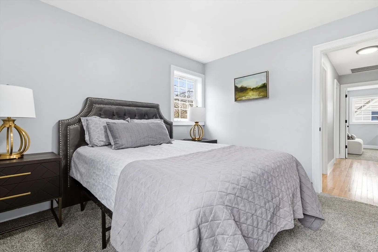
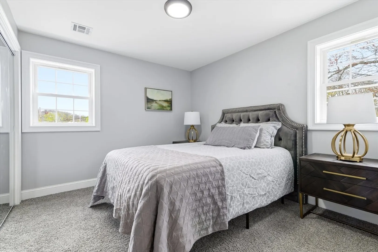
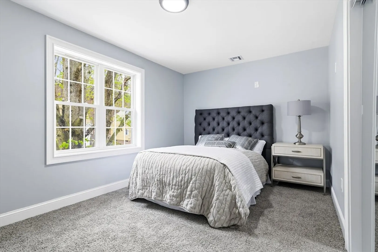
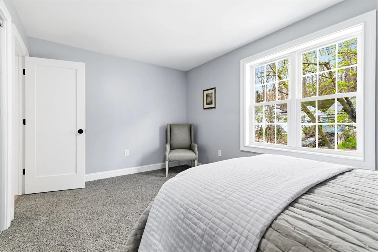
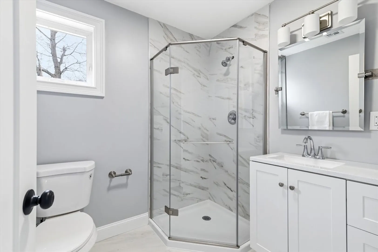
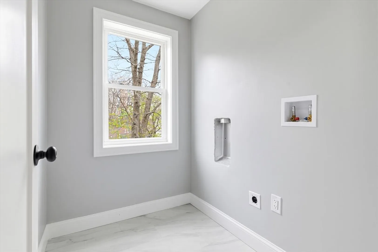
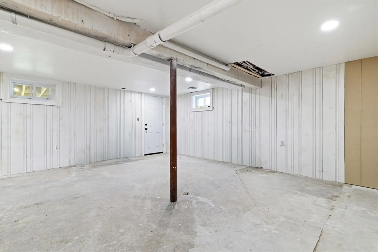
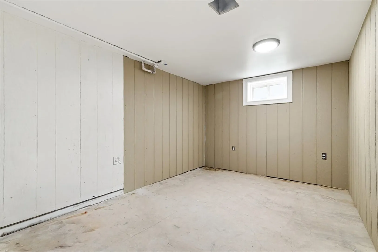
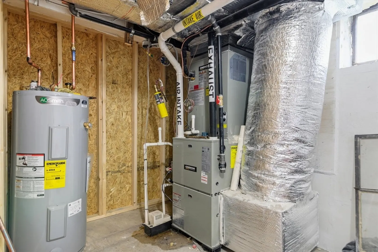
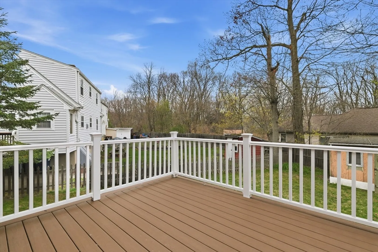
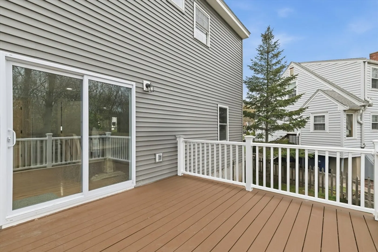
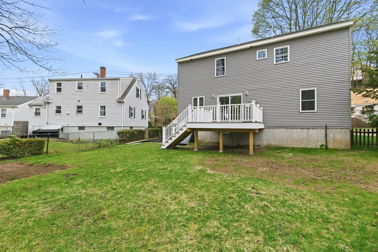
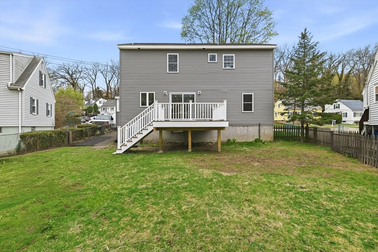
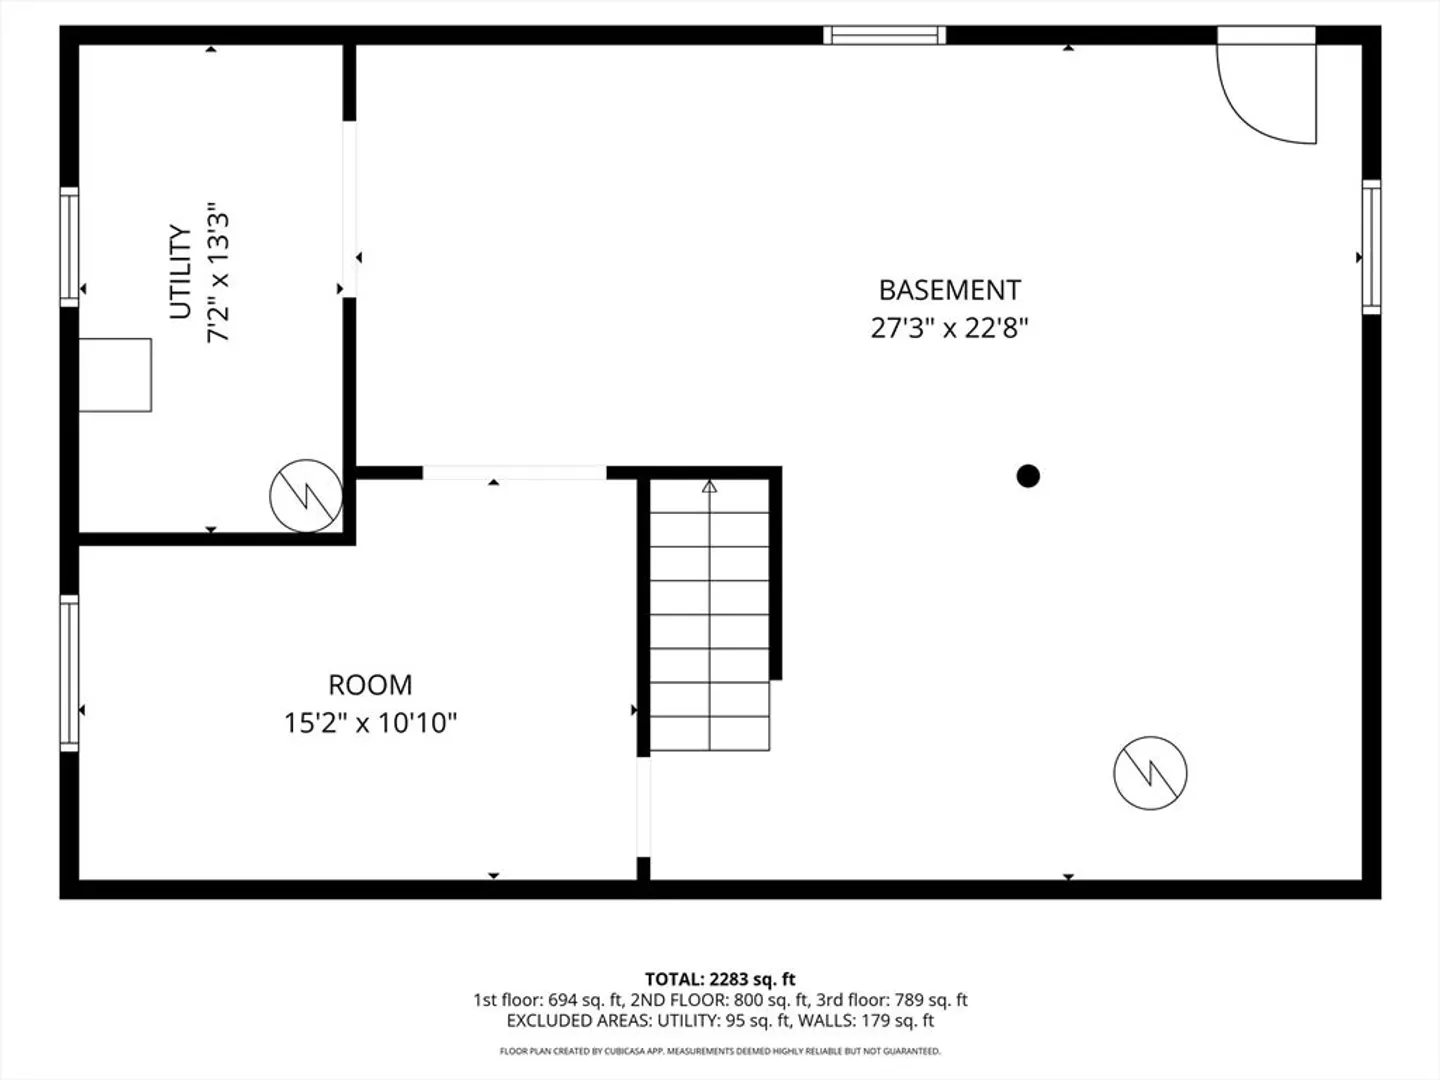
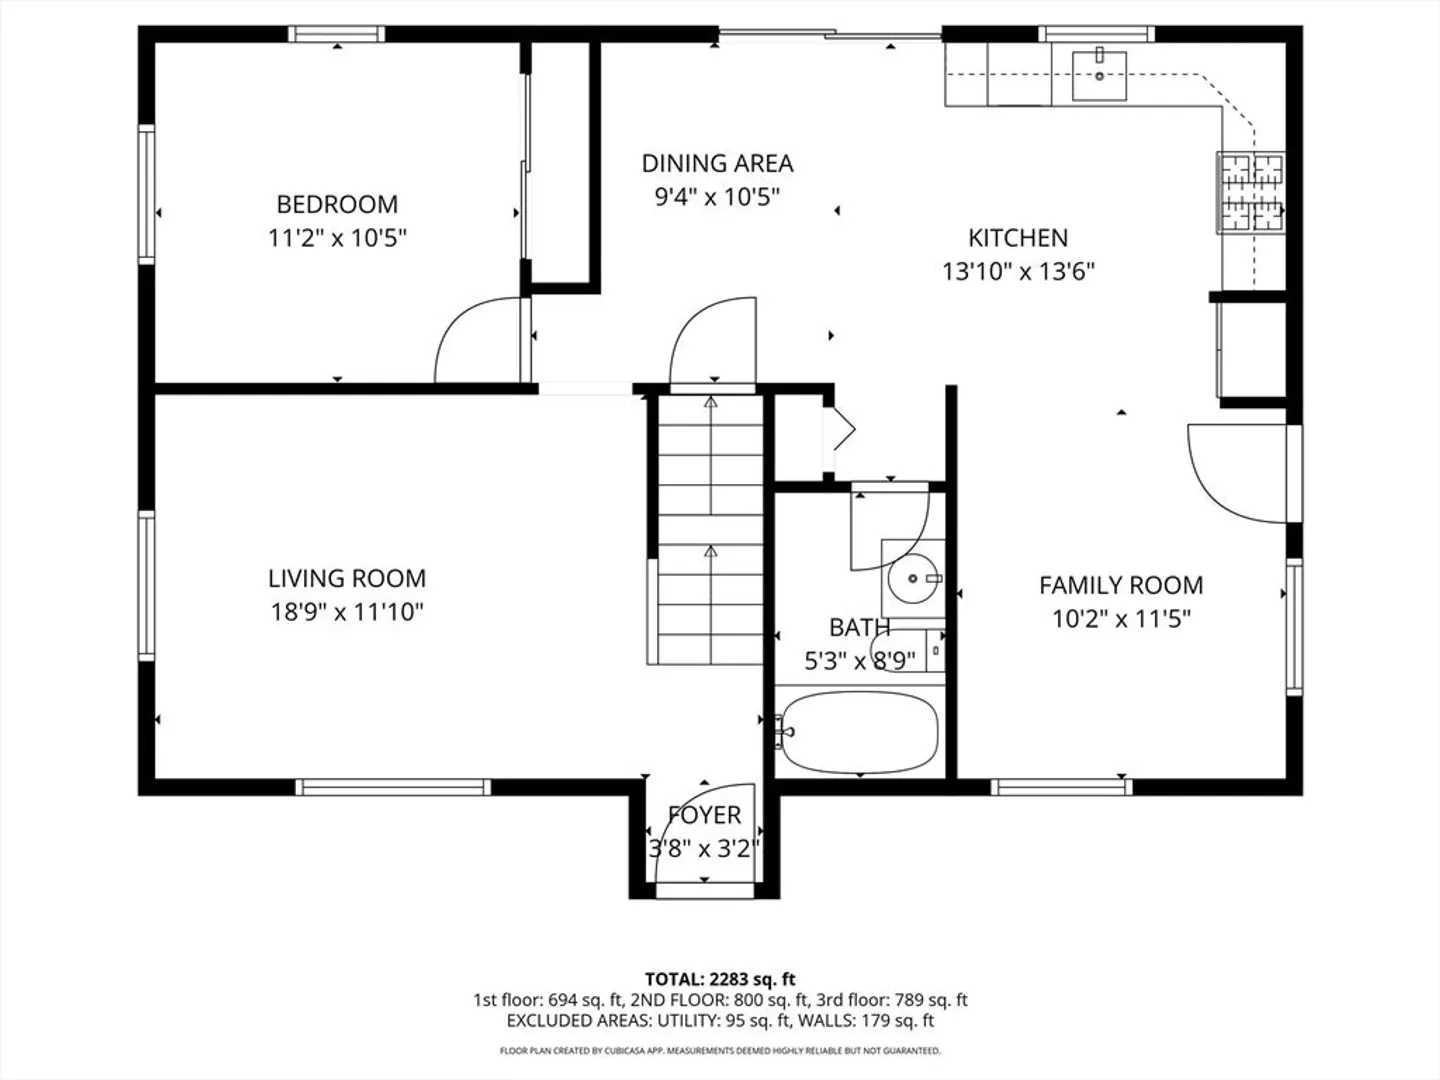
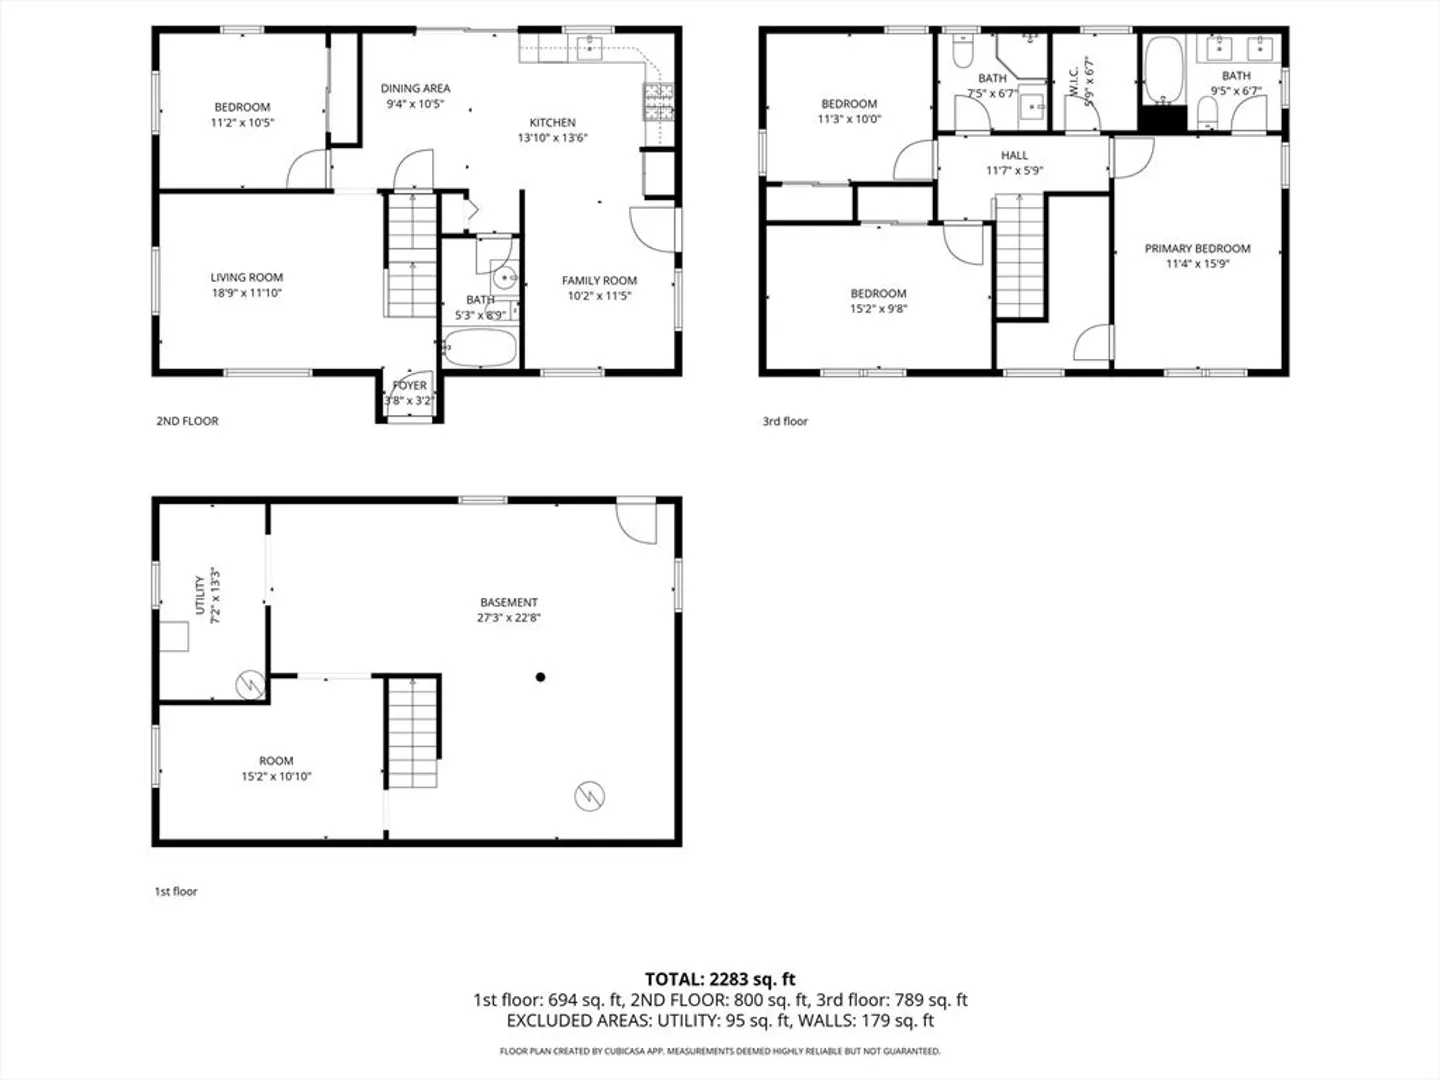
Brand new 2026 construction! Complete gut renovation of the original ranch — reimagined from the studs up as a stunning Colonial with new heating, central A/C, roof, windows, and deck. 4 BR / 3 full baths. Sun-filled main level offers open-concept living with gleaming hardwood floors, a chef's kitchen featuring stainless steel appliances, quartz countertops, and a statement quartz island flowing into the living and dining areas, plus a first-floor bedroom and full bath. Upstairs features three generous bedrooms with plush wall-to-wall carpet, including a primary suite with en-suite bath, plus a full common bath. Open-concept lower level with high ceilings — ready for an easy finish into a family room or additional living space. Enjoy the new deck, nice yard, and off-street parking. Set in Hyde Park's desirable West Street–River Street pocket — MBTA access to downtown Boston (~9 mi), plus Stony Brook Reservation, and Neponset River Greenway.
-
Highlights
- Cooling: Central Air
- Parking Spots: 3
- Property Type: Single Family Residence
- Total Rooms: 9
- Status: Closed
- Heating: Forced Air
- Property Class: Residential
- Style: Colonial
- Year Built: 2026
-
Additional Details
- Appliances: Gas Water Heater, Range, Dishwasher
- Exterior Features: Deck
- Foundation: Concrete Perimeter
- Road Frontage Type: Public
- SqFt Source: Owner
- Year Built Source: Builder
- Construction: Frame
- Flooring: Wood, Tile
- Lot Features: Level
- Roof: Shingle
- Year Built Details: Renovated Since
- Zoning: R1
-
Amenities
- Community Features: Public Transportation, Walk/Jog Trails, Conservation Area, Highway Access, Public School
- Parking Features: Off Street
-
Utilities
- Sewer: Public Sewer
- Water Source: Public
-
Fees / Taxes
- Assessed Value: $474,200
- Taxes: $5,491
- Tax Year: 2025
Similar Listings

Sold
42 Photos
Sold
21 Photos
Sold
27 Photos
Sold
42 Photos
Content © 2026 MLS Property Information Network, Inc. The information in this listing was gathered from third party resources including the seller and public records.
Listing information provided courtesy of The Galvin Group, LLC.
MLS Property Information Network, Inc. and its subscribers disclaim any and all representations or warranties as to the accuracy of this information.
