
Sold!
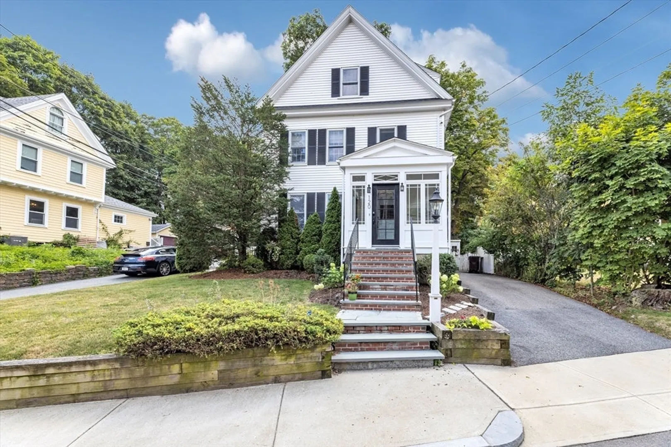
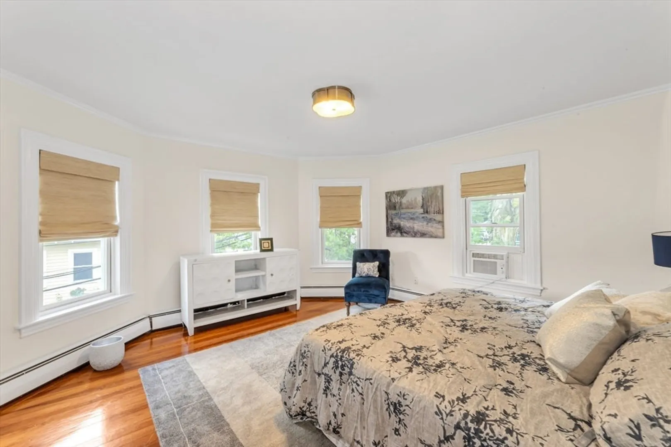
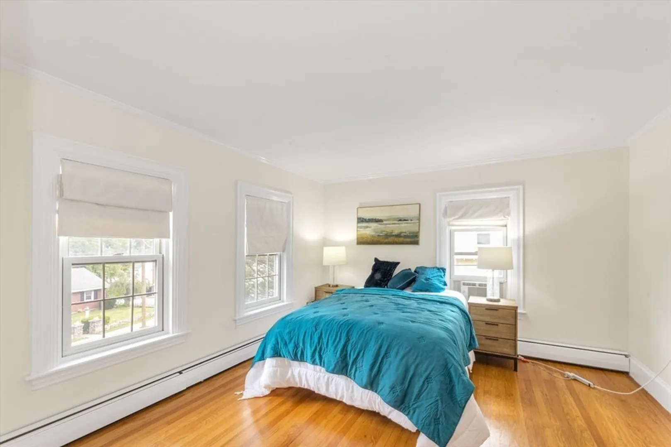
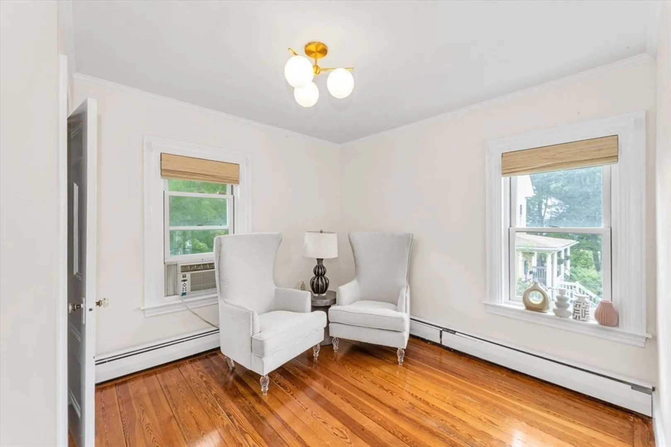
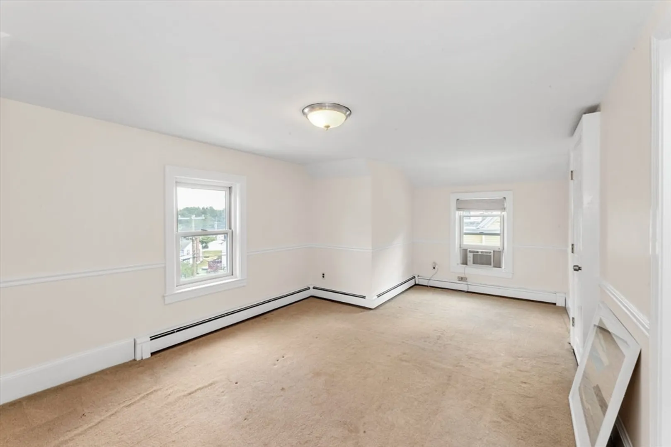
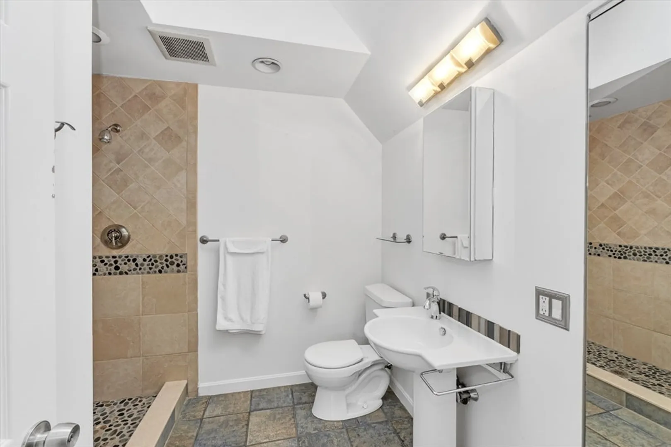
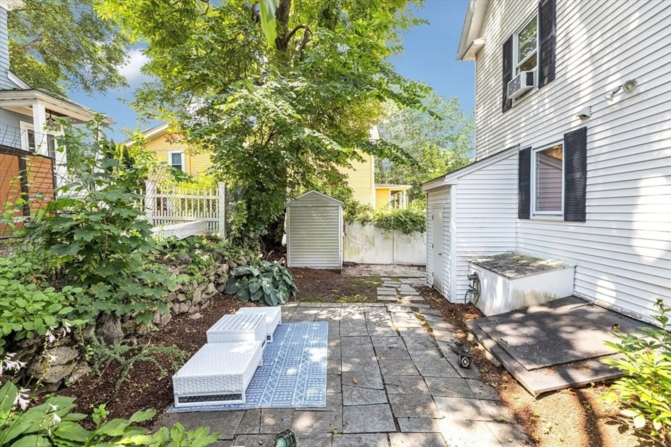
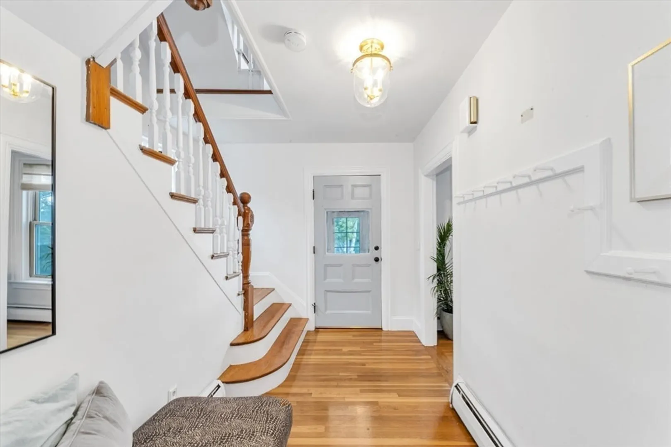
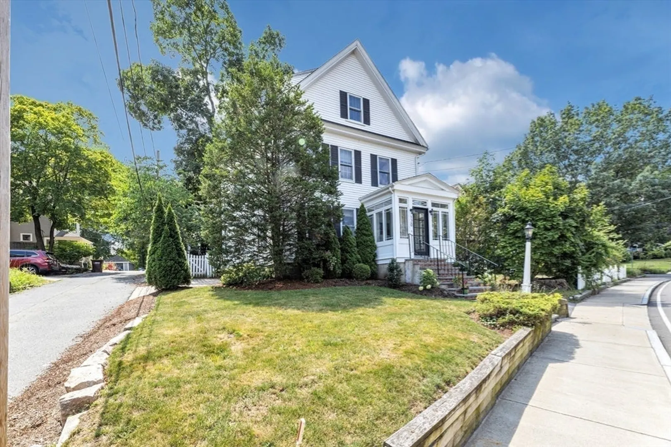
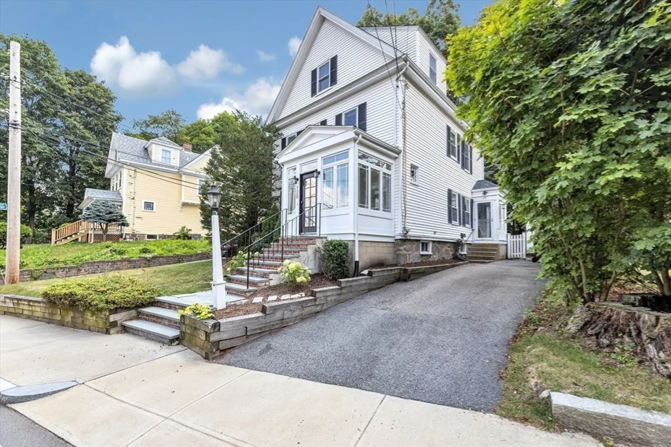
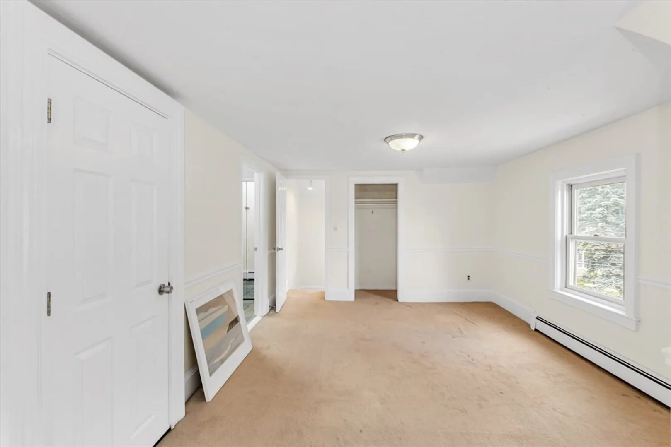
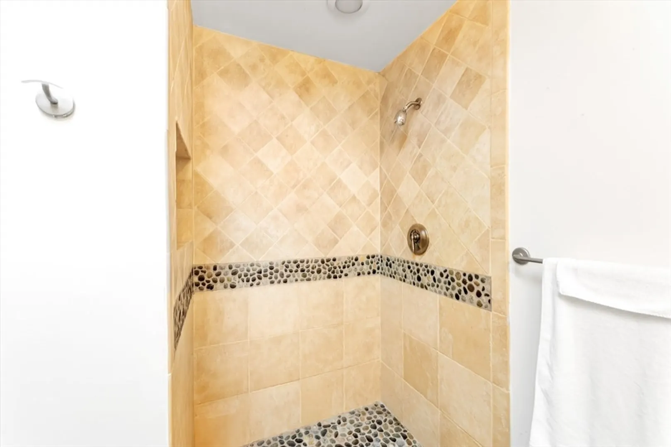
$805,000
4
Beds
2
Baths
1,795
Living Area
-
Property Description
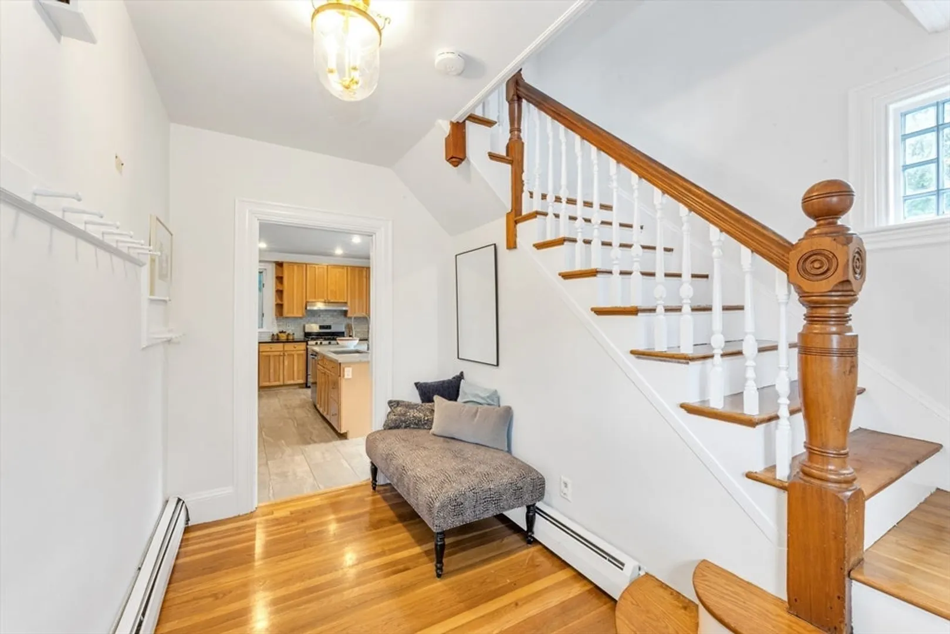
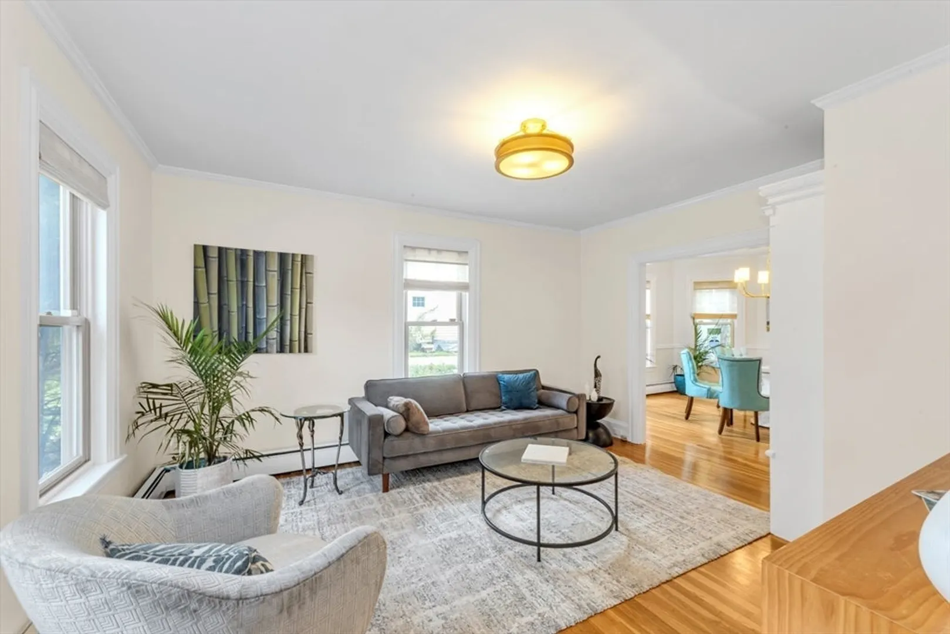
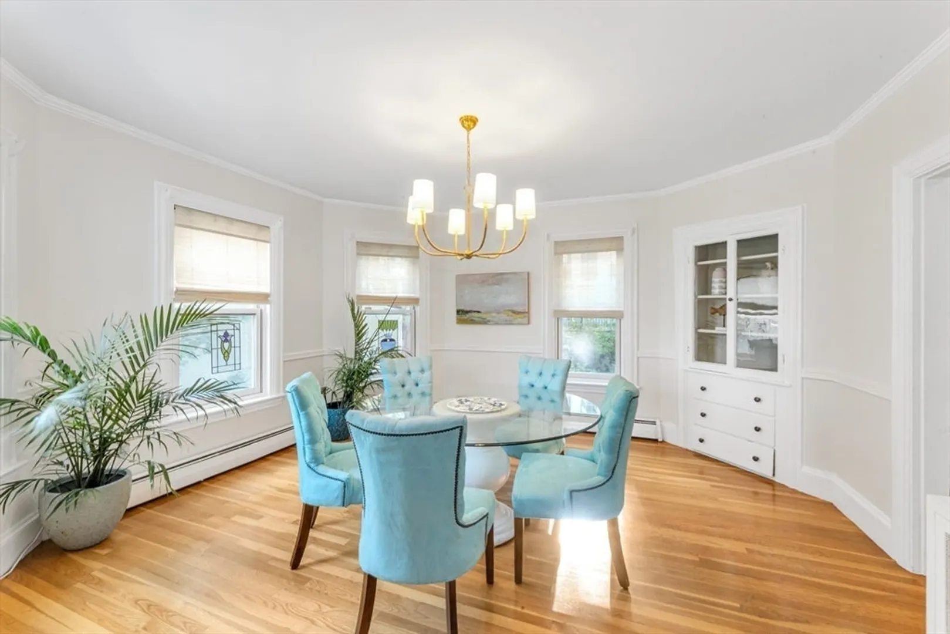
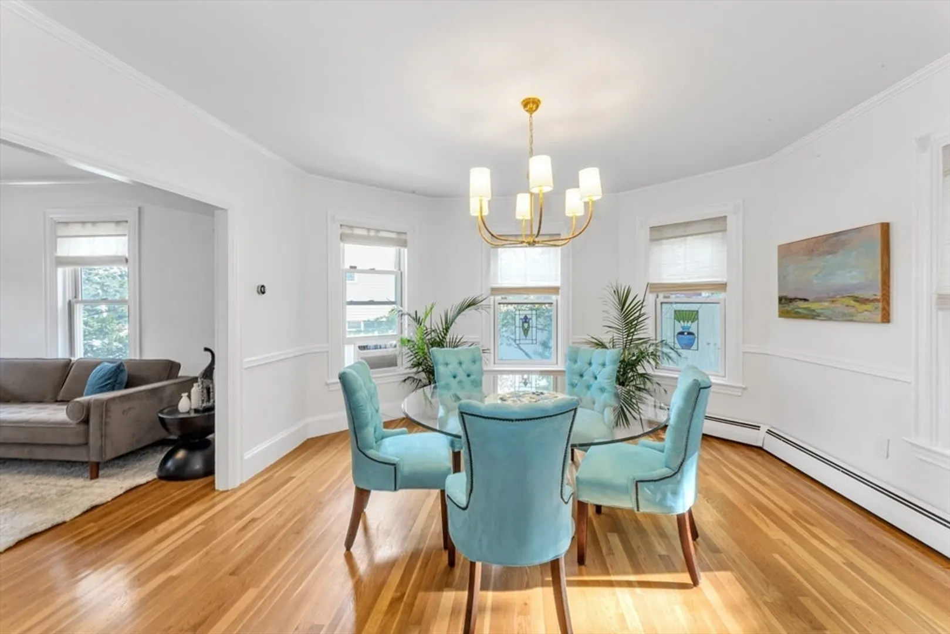
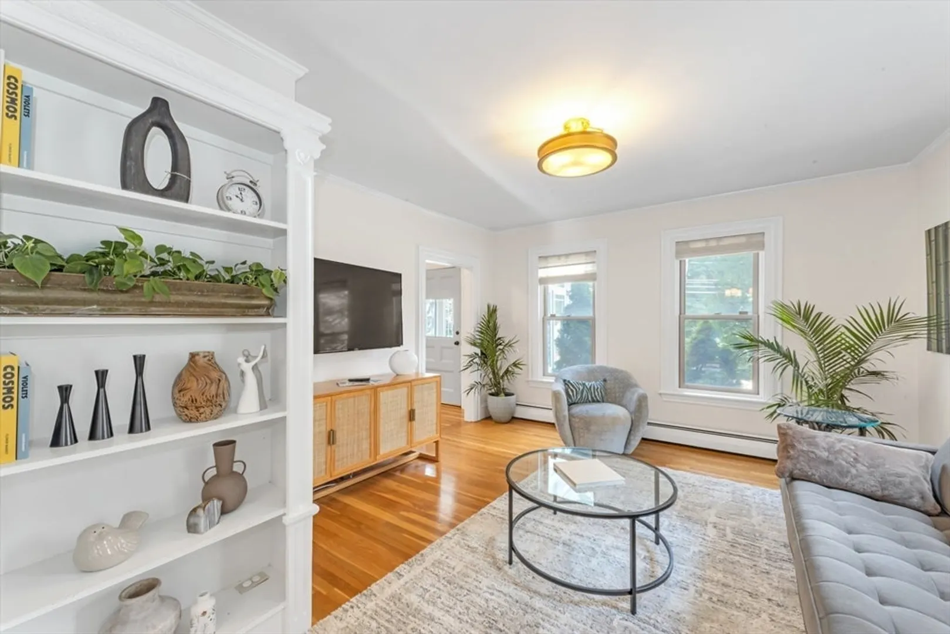
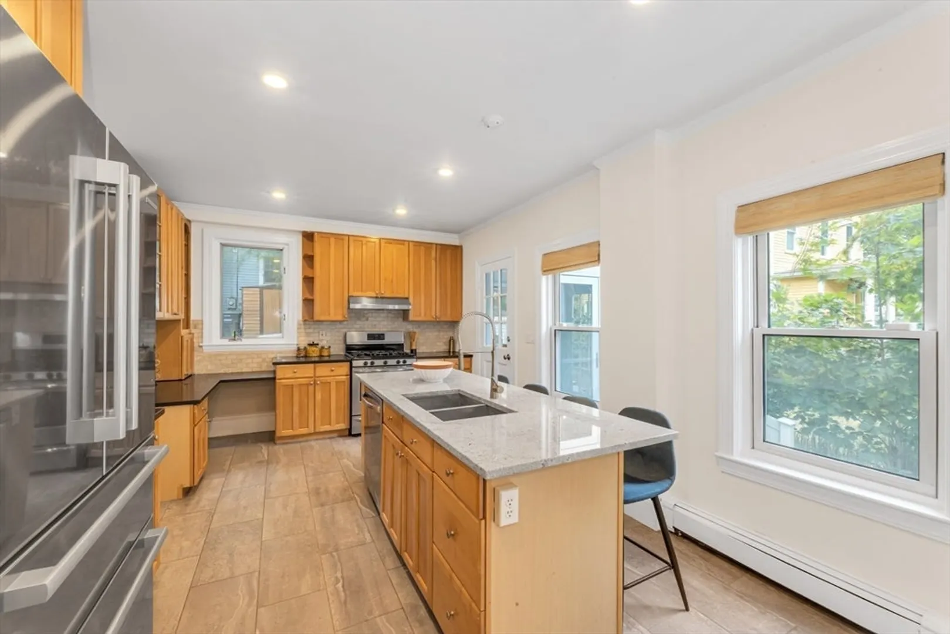
***Make a gentle transition from the City to Dedham.*** Easy access to the Emerald Necklace or major Highways, just up the road is Endicott Estate with concerts and car shows, sledding and a wealth of Children's programs at the Endicott Branch Library. Legacy Place has a JP Licks and Whole Foods, but Dedham Center is exciting to discover also. Dedham Community Theatre is a cultural Gem, with Independent Films and real butter on your popcorn. This home offers Easy living*** with tall ceilings and sunny rooms. Large third floor space waiting for your Ideas and the E-car charger is already here.
-
Highlights
- Area: Oakdale
- Heating: Baseboard, Natural Gas
- Property Class: Residential
- Style: Colonial
- Year Built: 1895
- Cooling: Window Unit(s)
- Parking Spots: 2
- Property Type: Single Family Residence
- Total Rooms: 7
- Status: Closed
-
Additional Details
- Appliances: Gas Water Heater, Dishwasher
- Construction: Frame
- Flooring: Wood
- Lot Features: Corner Lot, Wooded, Gentle Sloping
- Roof: Shingle, Other
- Year Built Details: Approximate, Renovated Since
- Zoning: Res
- Basement: Full
- Exterior Features: Porch, Patio, Storage
- Foundation: Stone
- Road Frontage Type: Public
- SqFt Source: Other
- Year Built Source: Public Records
-
Amenities
- Community Features: Public Transportation, Shopping, Pool, Walk/Jog Trails, Conservation Area, Highway Access, Sidewalks
- Parking Features: Paved Drive, Off Street
-
Utilities
- Electric: 100 Amp Service
- Water Source: Public
- Sewer: Public Sewer
-
Fees / Taxes
- Assessed Value: $671,200
- Taxes: $8,471
- Tax Year: 2025
Similar Listings
Sold
42 Photos
Sold
32 Photos
Sold
38 Photos
Sold
31 Photos
Content © 2026 MLS Property Information Network, Inc. The information in this listing was gathered from third party resources including the seller and public records.
Listing information provided courtesy of Insight Realty Group, Inc..
MLS Property Information Network, Inc. and its subscribers disclaim any and all representations or warranties as to the accuracy of this information.
