
Sold!
$475,000
3
Beds
1/1
Bath
1,931
Living Area
-
Property Description
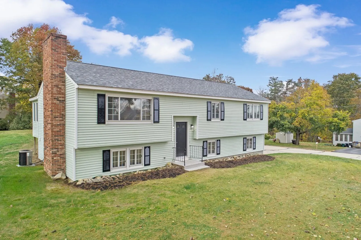
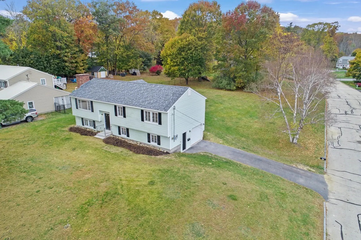
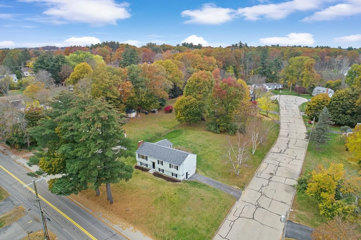
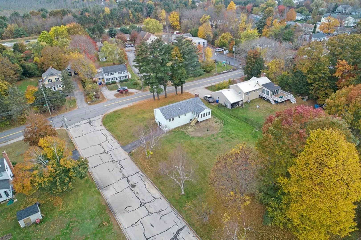
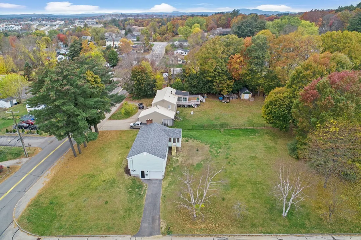
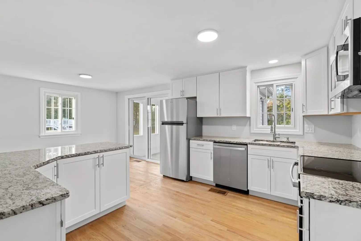
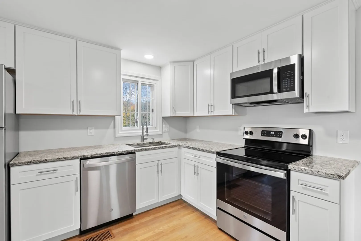
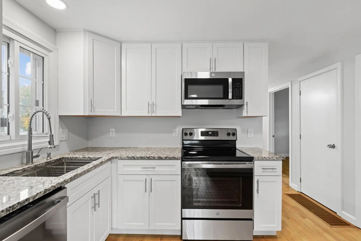
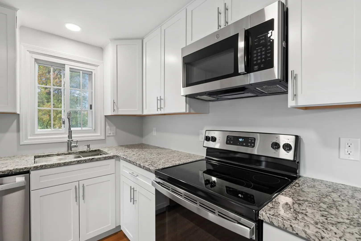
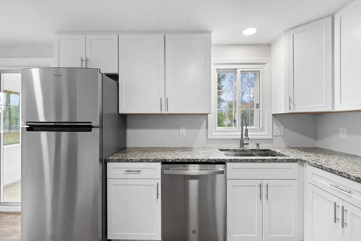
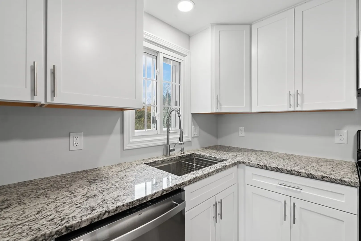
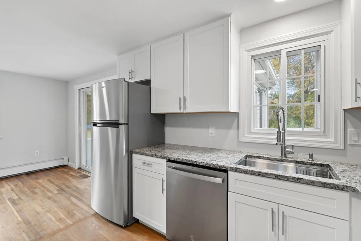
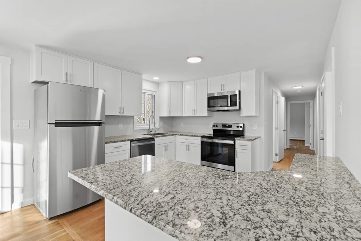
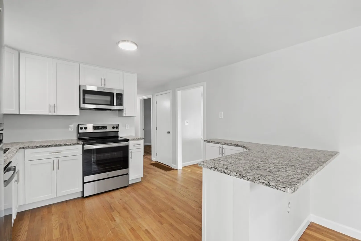
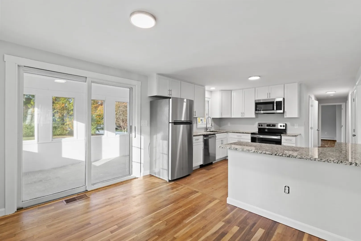
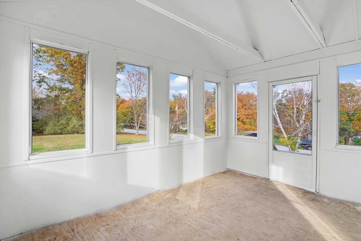
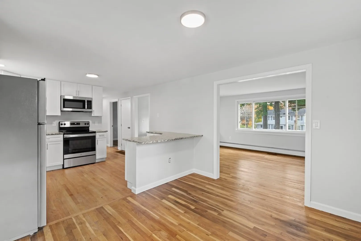
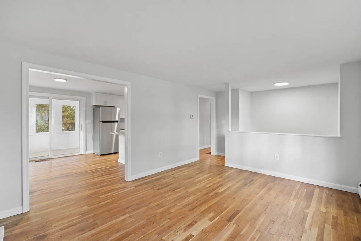
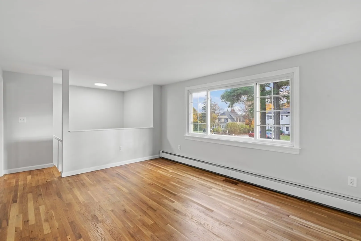
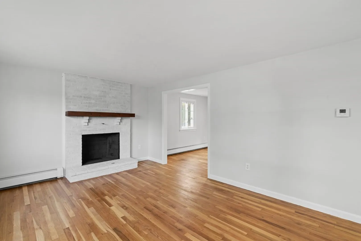
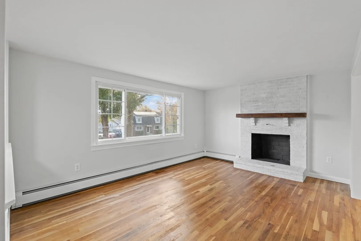
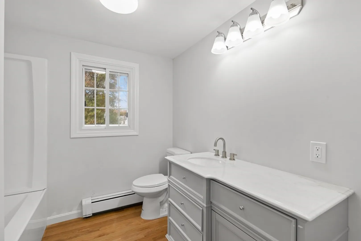
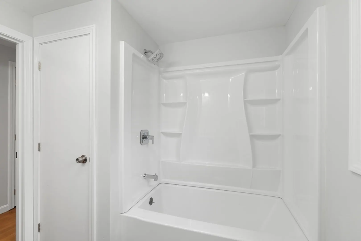
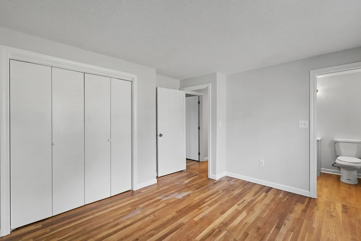
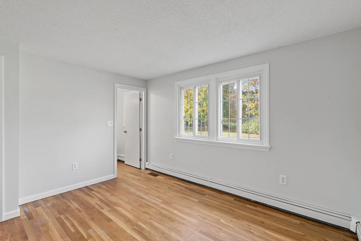
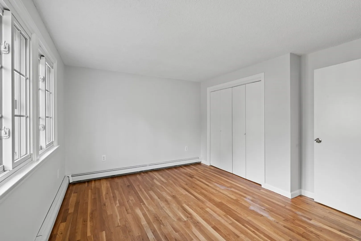
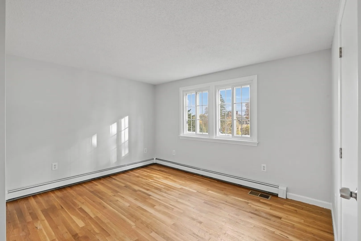
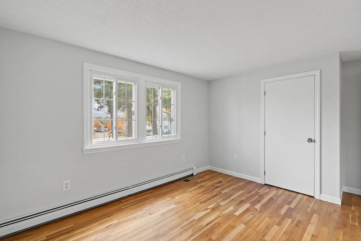
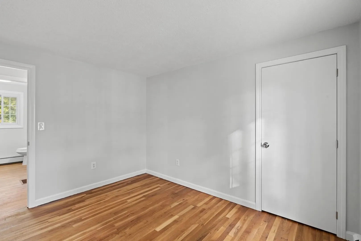
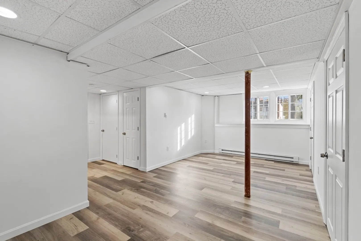
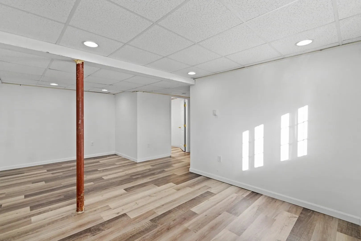
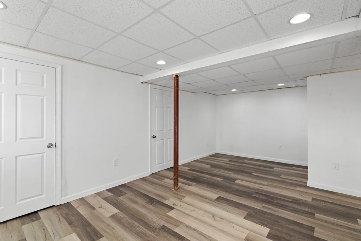
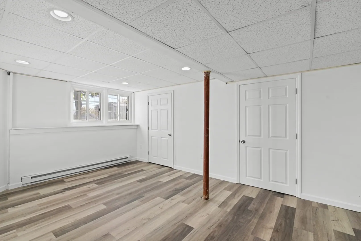
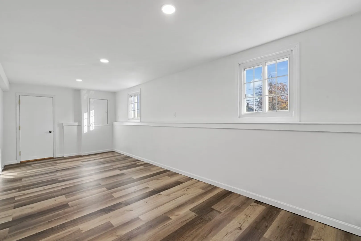
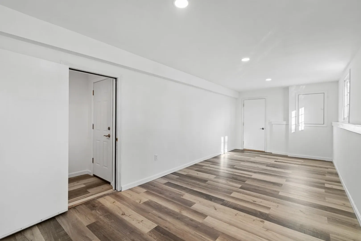
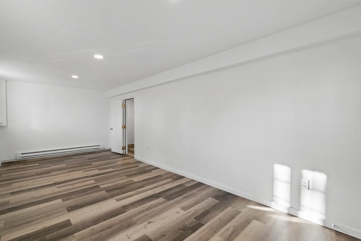
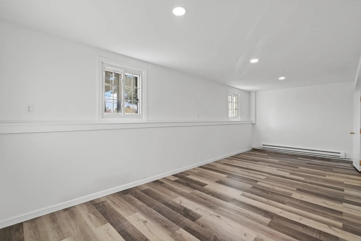
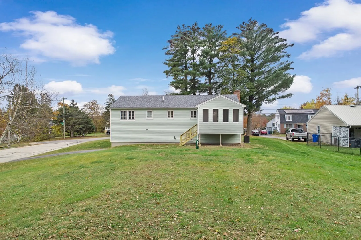
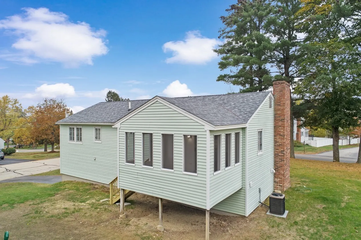
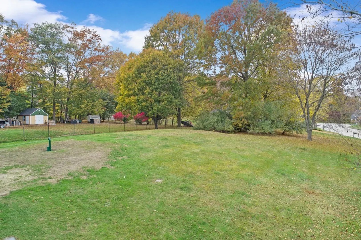
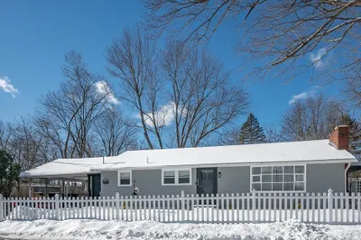
Amazing opportunity to own this stunning, fully renovated, 3 bed, 1.5 bath home, complete with a 1 car garage. Sits on 0.55 acres of open land. Situated on a cul-de-sac corner lot. Located in a prime commuter location, close to restaurants and amenities. Home comes complete with a new roof, new fresh paint throughout, newer triple pane windows, central A/C and new septic pump. The main level features red oak hardwood floors throughout. Gorgeous, updated eat-in kitchen with new cabinetry, granite countertops and stainless-steel appliances. An updated full bath. 1st floor laundry. Primary bedroom complete with an updated half bath en-suite. 2 additional spacious bedrooms. A generous living room with a wood fireplace and bay window with a dining area which leads to your enclosed porch overlooking your backyard. The finished lower level boasts luxury vinyl plank floors throughout. A large family room, and a large walkout bonus room with endless possibilities. Schedule your showing today!
-
Highlights
- Cooling: Central Air
- Parking Spots: 3
- Property Type: Single Family Residence
- Total Rooms: 7
- Status: Closed
- Heating: Baseboard, Oil, Electric
- Property Class: Residential
- Style: Split Entry
- Year Built: 1978
-
Additional Details
- Appliances: Range, Dishwasher, Microwave, Refrigerator
- Construction: Frame
- Fireplaces: 1
- Foundation: Concrete Perimeter
- Road Frontage Type: Public
- Year Built Details: Actual
- Zoning: R-1b
- Basement: Full, Finished, Walk-Out Access
- Exterior Features: Porch, Porch - Enclosed, Porch - Screened
- Flooring: Vinyl, Hardwood
- Lot Features: Corner Lot, Level
- Roof: Shingle
- Year Built Source: Public Records
-
Amenities
- Covered Parking Spaces: 1
- Parking Features: Under, Paved Drive, Paved
-
Utilities
- Electric: Circuit Breakers
- Water Source: Public
- Sewer: Private Sewer
-
Fees / Taxes
- Assessed Value: $325,000
- Compensation Based On: Net Sale Price
- Tax Year: 2022
- Buyer Agent Compensation: 2%%
- Facilitator Compensation: 2%%
- Taxes: $5,928
Similar Listings
Sold
41 Photos
Sold
21 Photos
Sold
42 Photos
Sold
27 Photos
Content © 2026 MLS Property Information Network, Inc. The information in this listing was gathered from third party resources including the seller and public records.
Listing information provided courtesy of LAER Realty Partners.
MLS Property Information Network, Inc. and its subscribers disclaim any and all representations or warranties as to the accuracy of this information.
