
Sold!
$650,000
2
Beds
2/1
Baths
1,730
Living Area
-
Property Description
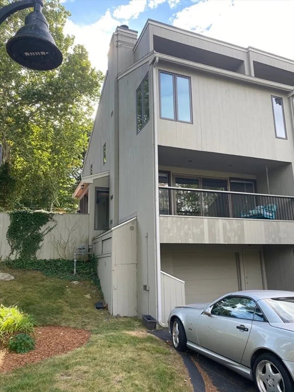
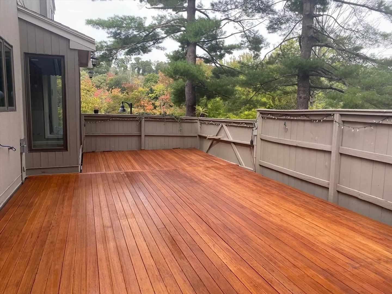
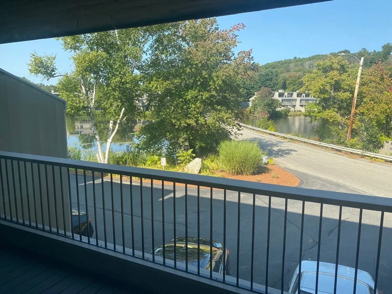
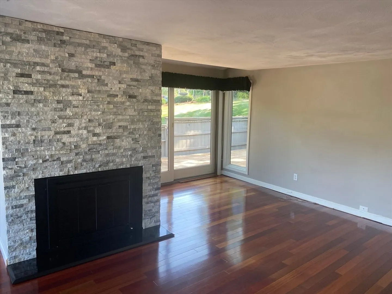
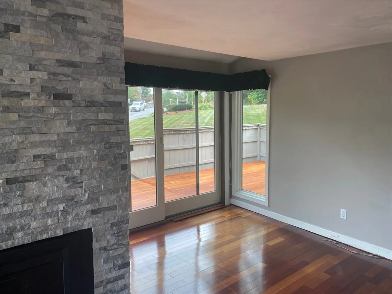
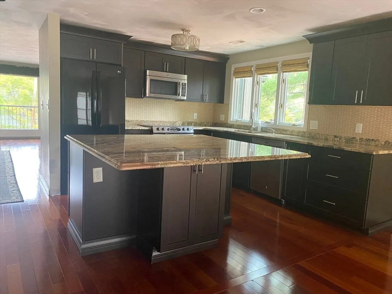
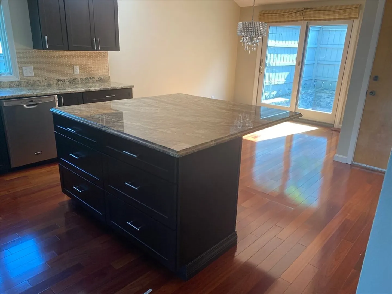
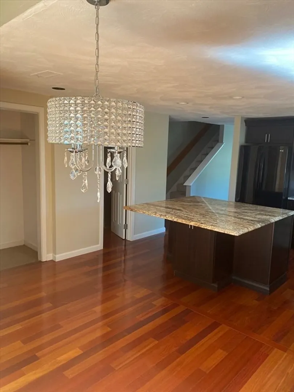
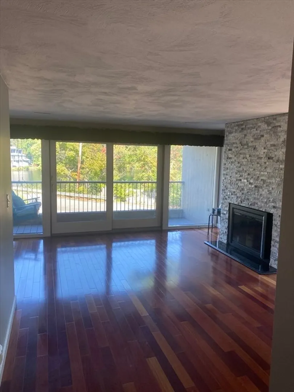
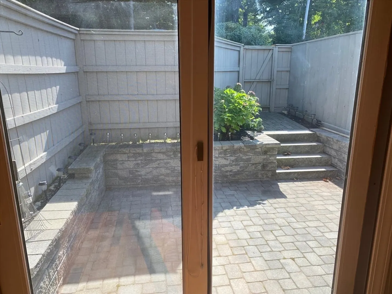
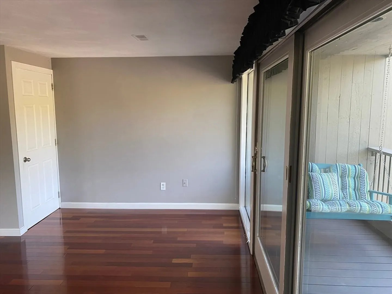
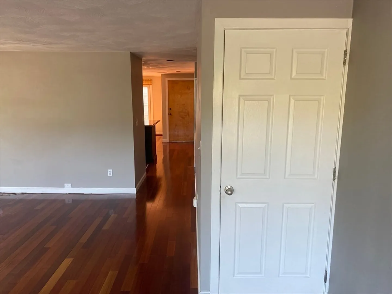
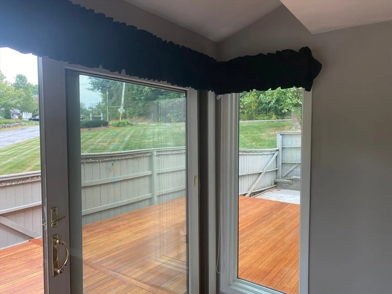
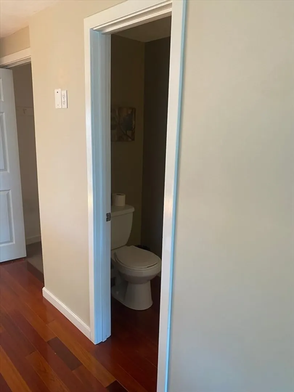
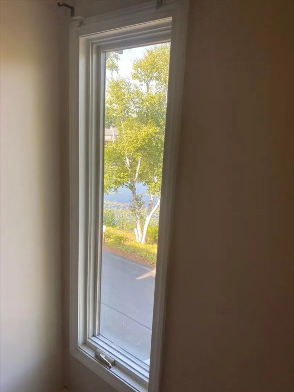
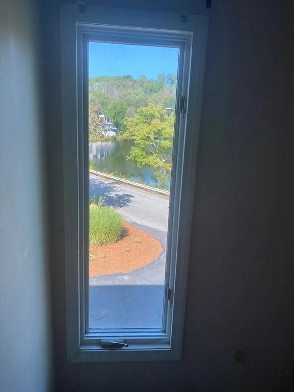
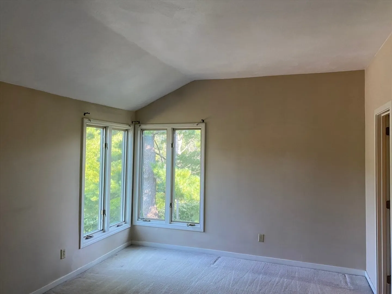
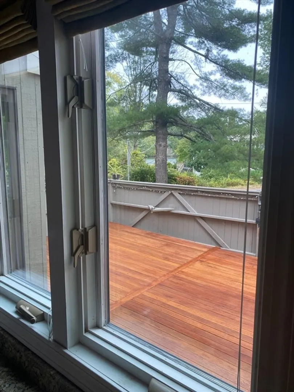
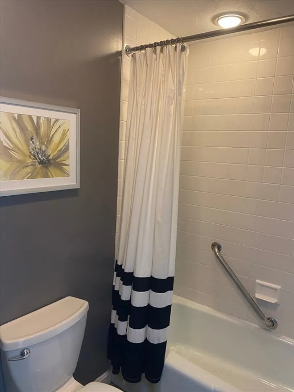
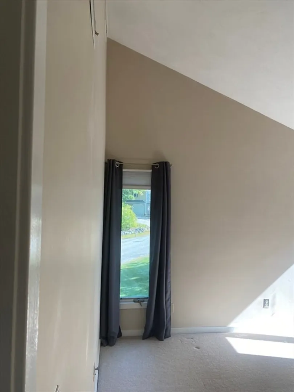
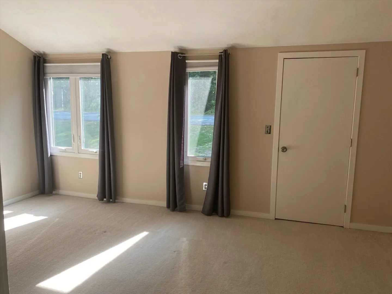
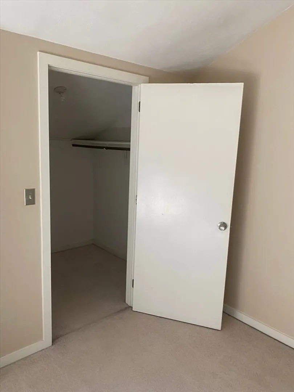
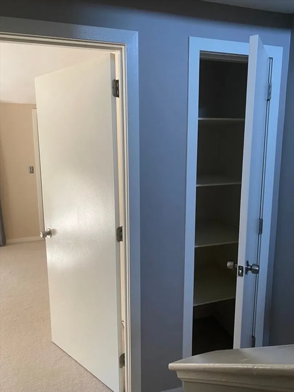
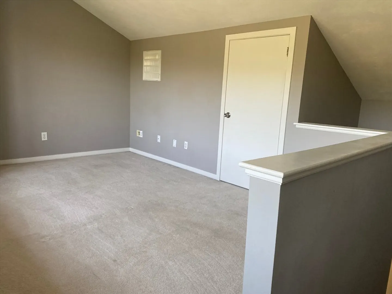
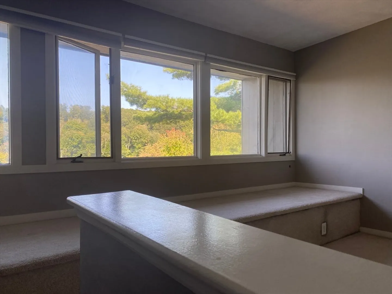
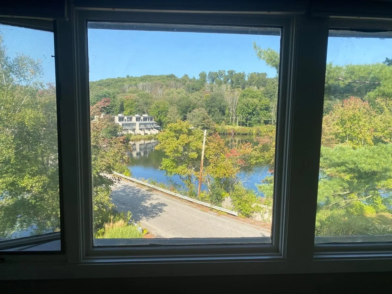
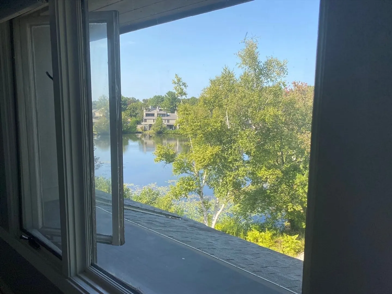
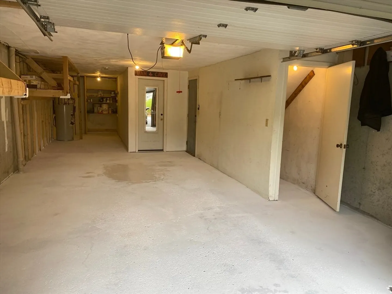
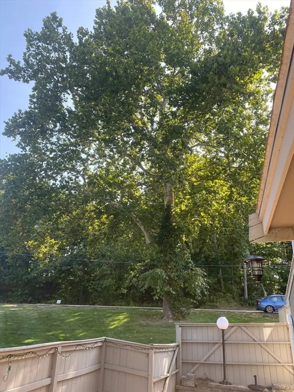
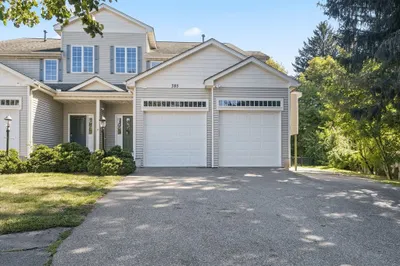
This is a corner unit on 0.22 acres with 3 deck areas and nice views of mill pond and Stevens pond. It's a short walk (0.4 mile) to the Weir Hill hiking trails or the Stevens pond beach. The kitchen has been updated and includes a floating granite island with seating for 5. The living room has a wood burning fireplace for romantic winter evenings. The 1st floor has Brazilian cherry (thick) hardwood throughout. The tandem (front to back) garage has an additional room and floating storage. A car can be parked for winter storage in the back end of the garage with another car in the front/entrance part. There is space for an additional car just to the left of the garage. There is a covered deck over the garage (for rainy days), a stone patio deck on the street entrance side and a Maranti hardwood deck on the side of the house along with a concrete pad and electrical hook up for a roughly 7'x7' hot tub. This unit is actually a PUD (you own the land)
-
Highlights
- Cooling: Central Air
- HOA Fee: $790
- Property Class: Residential
- Total Rooms: 9
- Year Built: 1976
- Heating: Central
- Parking Spots: 1
- Property Type: Condominium
- Unit Number: 120
- Status: Closed
-
Additional Details
- Basement: Y
- Flooring: Hardwood
- Year Built Details: Actual
- Zoning: R4
- Fireplaces: 1
- Total Number of Units: 120
- Year Built Source: Public Records
-
Amenities
- Covered Parking Spaces: 2
- Pool Features: Association, In Ground
- Parking Features: Attached, Off Street, Tandem
- Waterfront Features: Beach Front
-
Utilities
- Sewer: Public Sewer
- Water Source: Public
-
Fees / Taxes
- Assessed Value: $478,700
- Compensation Based On: Net Sale Price
- HOA Fee Includes: Insurance, Maintenance Structure, Road Maintenance, Maintenance Grounds, Snow Removal, Trash
- Taxes: $5,309
- Buyer Agent Compensation: 2.0%
- HOA Fee Frequency: Monthly
- Tax Year: 2024
Similar Listings
Sold
42 Photos
Sold
42 Photos
Sold
41 Photos
Sold
28 Photos
Content © 2026 MLS Property Information Network, Inc. The information in this listing was gathered from third party resources including the seller and public records.
Listing information provided courtesy of Keller Williams Realty.
MLS Property Information Network, Inc. and its subscribers disclaim any and all representations or warranties as to the accuracy of this information.
