
Sold!
$666,000
4
Beds
3/1
Baths
2,335
Living Area
-
Property Description
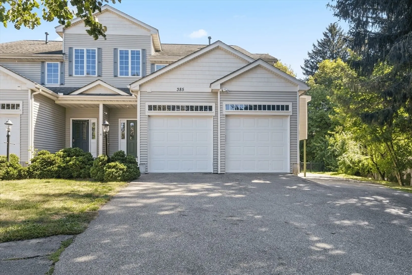
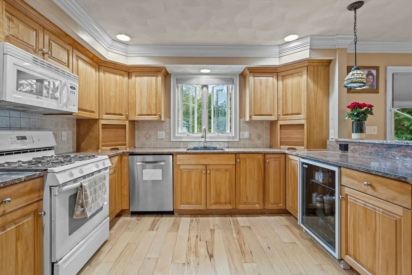
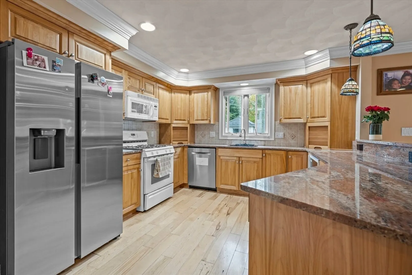
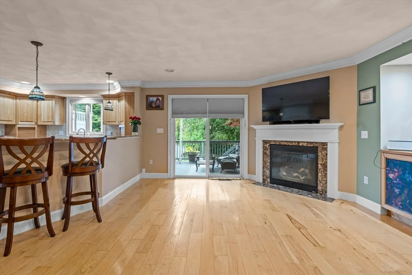
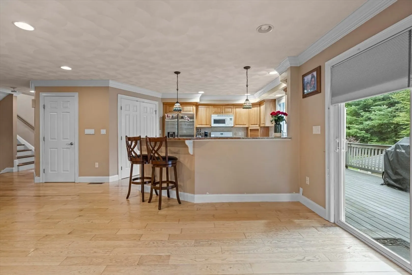
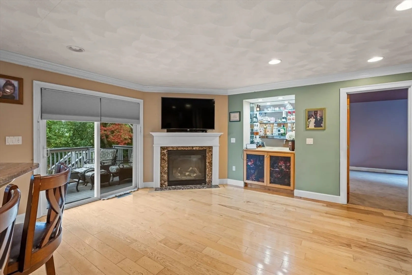
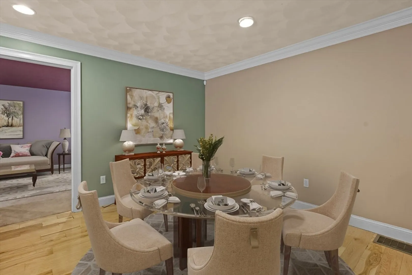
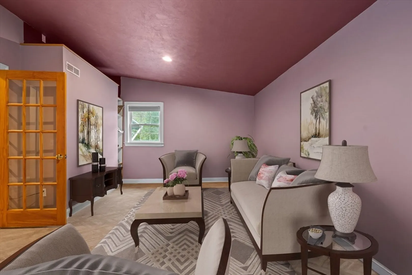
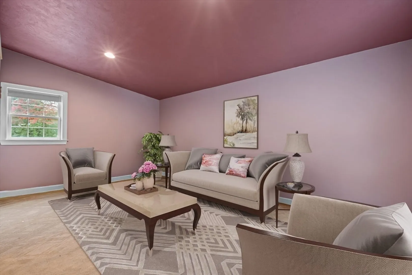
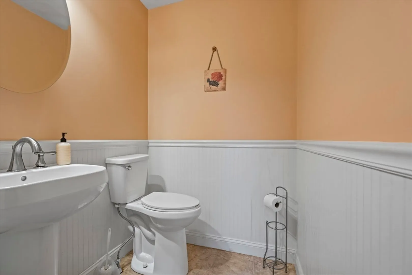
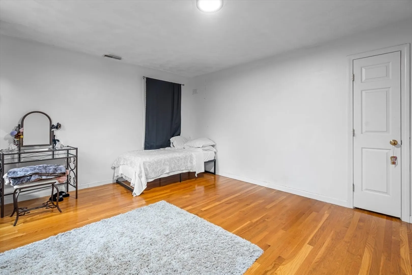
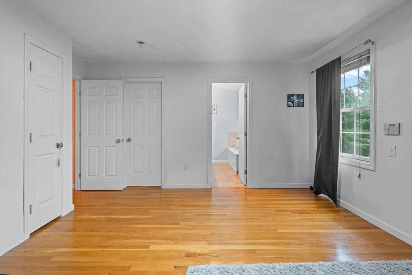
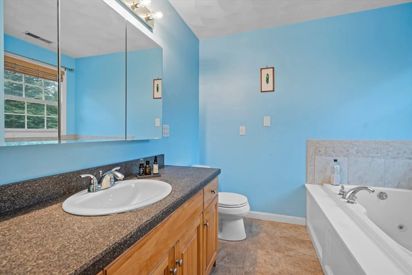
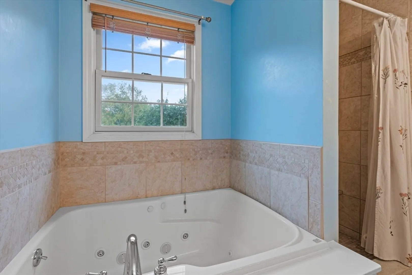
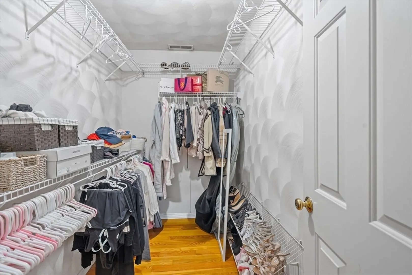
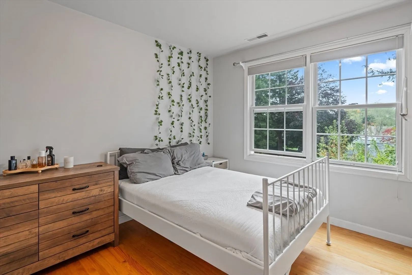
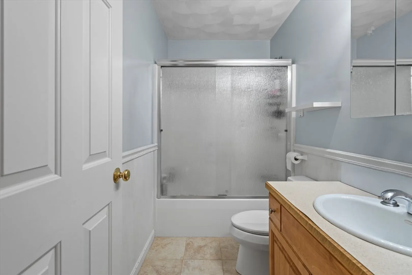
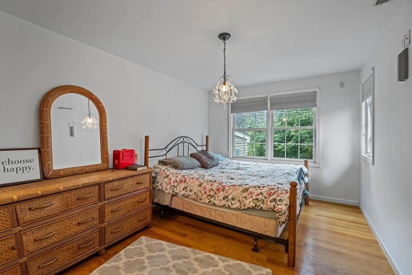
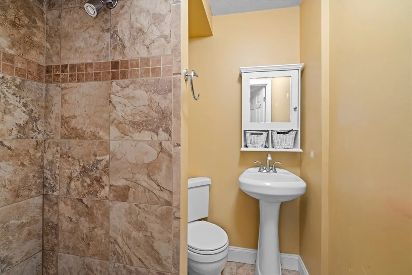
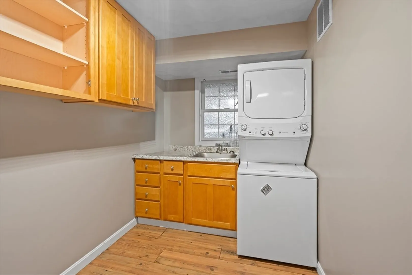
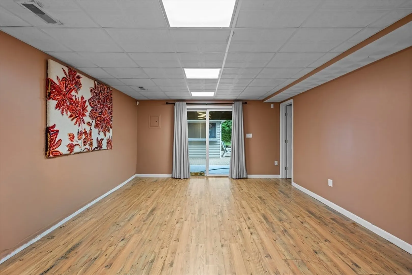
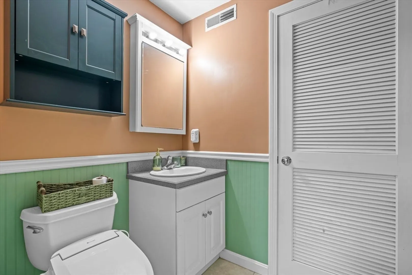
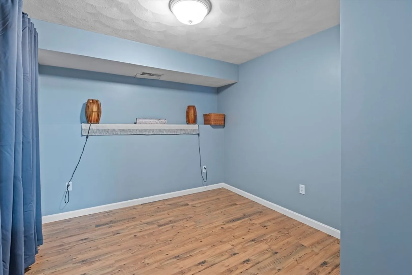
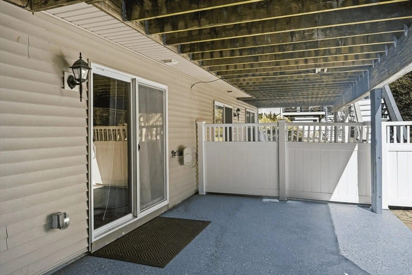
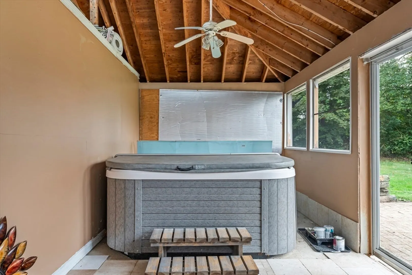
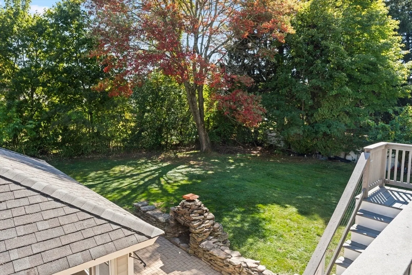
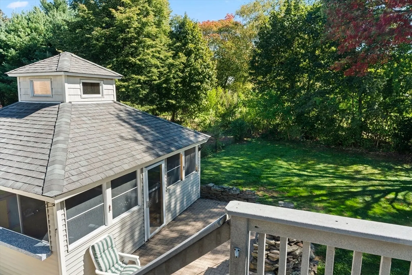
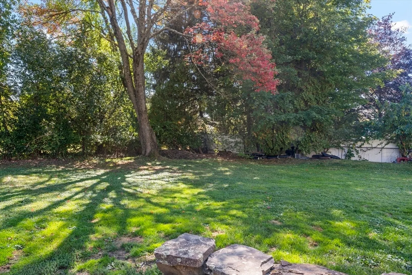
NO CONDO FEE!! Welcome to this must see multi level living townhome that features no HOA, complete with an in-law on the lower level! The in-law has a full bath, bedroom, living room, kitchen nook, and a full walk out slider that goes out to a large fenced in back yard. On the main level you will find an open concept kitchen/living space with granite countertops, hardwood floors, and a bonus family room off to the side! On this level there is another slider that opens up to a large deck that over looks the backyard and hot tub/storage area. Go up a few more steps to find an ensuite complete with a full bath, hardwood floors, and large bedroom. On the upper level you will find two more bedrooms, a full bath, and a large master suite with yet another full bath complete with a whirlpool tub as well as a large walk in closet. This home offers a 2 car garage as well as easy access to 495, rt 133, and rt 125. Convenient access to restaurants, shopping centers, and a park just steps away!
-
Highlights
- Cooling: Central Air
- Parking Spots: 6
- Property Type: Condominium
- Total Rooms: 7
- Year Built: 2005
- Heating: Forced Air
- Property Class: Residential
- Stories: 4
- Unit Number: 385
- Status: Closed
-
Additional Details
- Basement: Y
- Exterior Features: Deck, Hot Tub/Spa, Fenced Yard
- Interior Features: Bathroom - Full, Bathroom - With Tub & Shower, Bathroom - With Shower Stall, Play Room, Bathroom
- Roof: Shingle
- Total Number of Units: 2
- Year Built Source: Public Records
- Construction: Frame
- Fireplaces: 1
- Pets Allowed: Yes
- SqFt Source: Public Record
- Year Built Details: Approximate
- Zoning: R
-
Amenities
- Community Features: Public Transportation, Shopping, Park, Walk/Jog Trails, Medical Facility, Highway Access, House of Worship, Public School
- Parking Features: Attached, Off Street
- Covered Parking Spaces: 2
-
Utilities
- Electric: 100 Amp Service
- Water Source: Public
- Sewer: Public Sewer
-
Fees / Taxes
- Assessed Value: $659,800
- Taxes: $7,429
- Tax Year: 2025
Similar Listings
Sold
24 Photos
Sold
42 Photos
Sold
41 Photos
Sold
NEW CONSTRUCTION
5 Photos
Content © 2026 MLS Property Information Network, Inc. The information in this listing was gathered from third party resources including the seller and public records.
Listing information provided courtesy of McLaw, P.C..
MLS Property Information Network, Inc. and its subscribers disclaim any and all representations or warranties as to the accuracy of this information.
