
1810 Highland Ave #4A
$324,900
2
Beds
2
Baths
1,693
Sqft
- Request Info
- Call
- Save
-
More
- Mortgage Calculator

Property Tools
$324,900
2
Beds
2
Baths
1,693
Living Area
-
Property Description
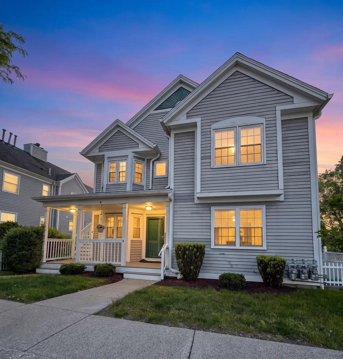
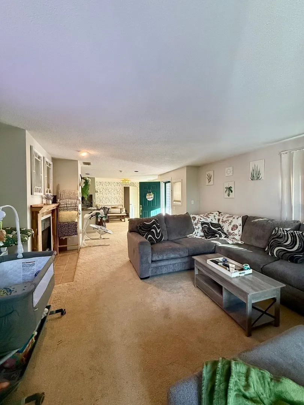
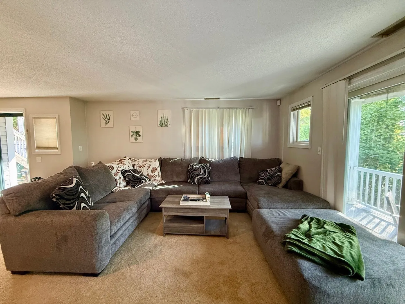
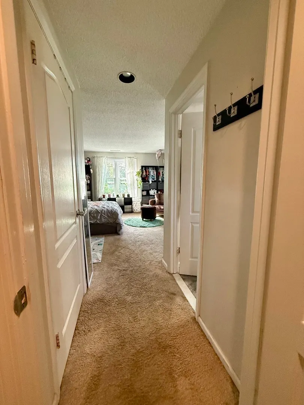
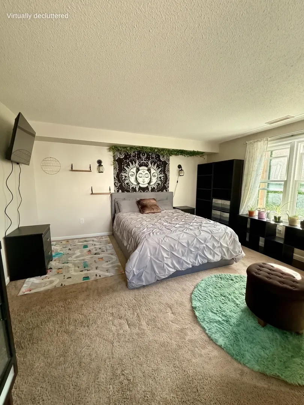
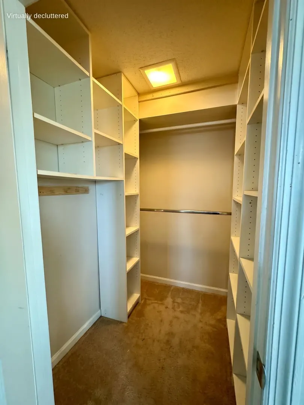
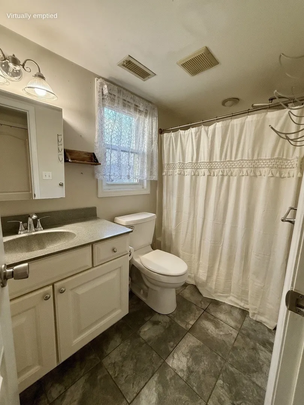
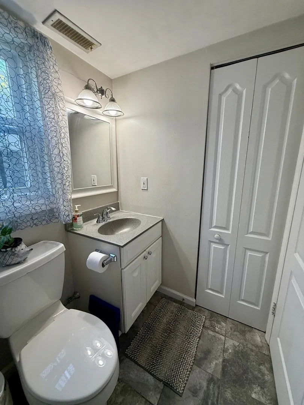
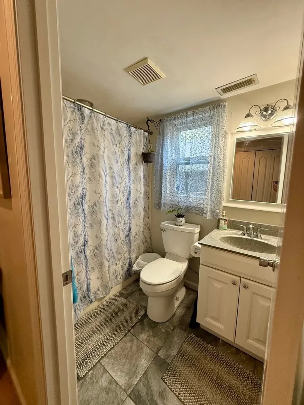
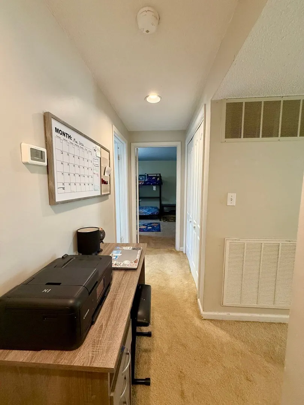
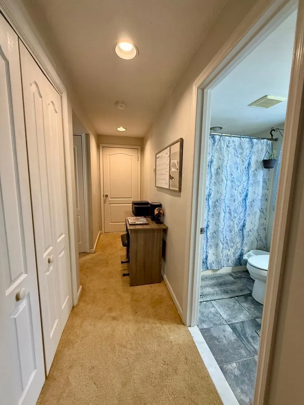
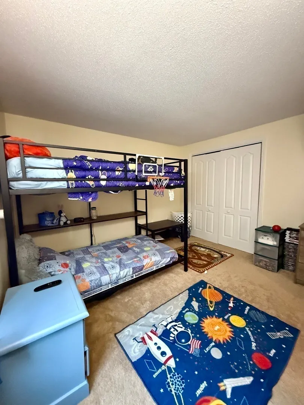
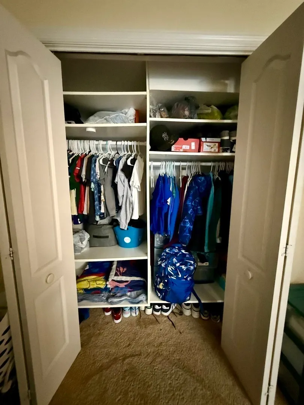
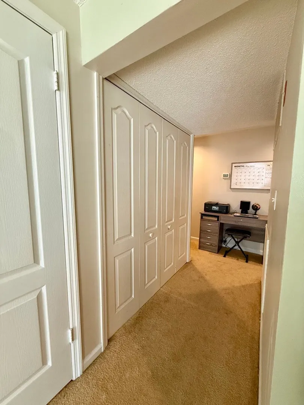
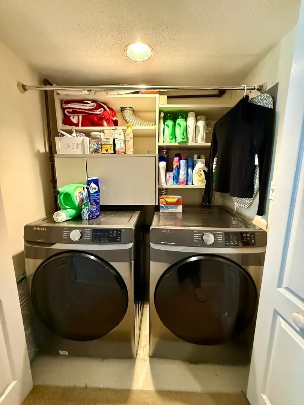
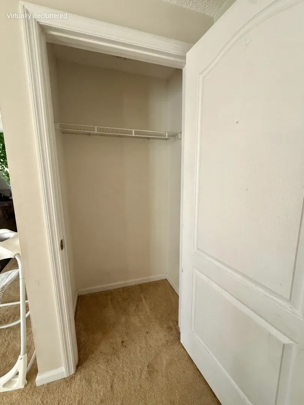
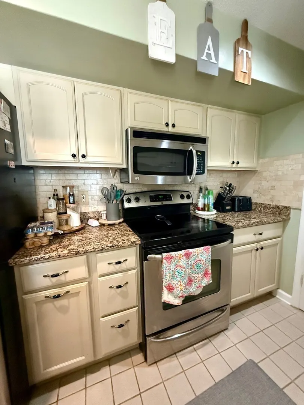
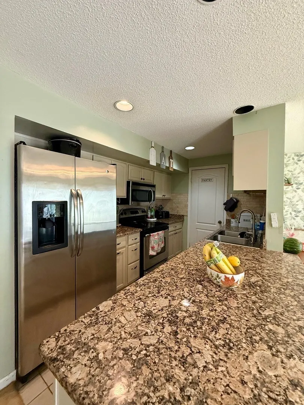
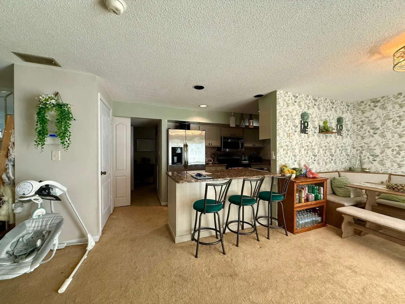
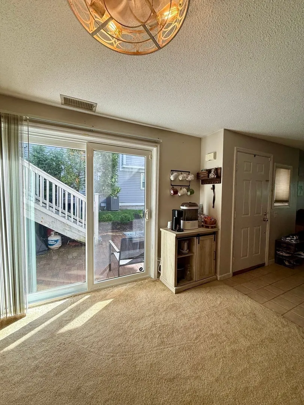
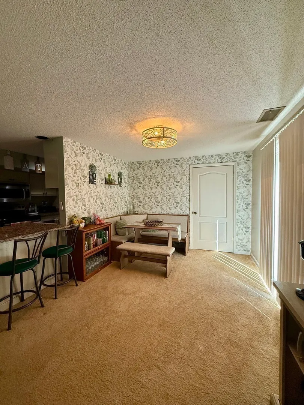
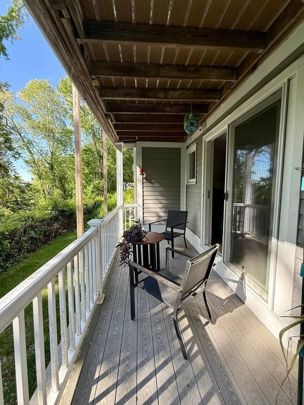
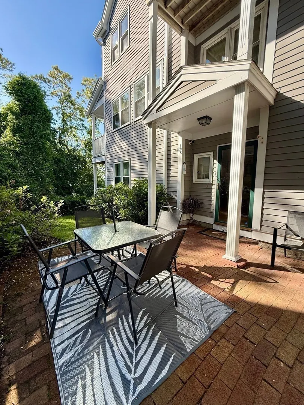
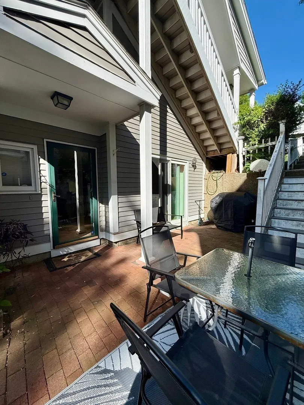
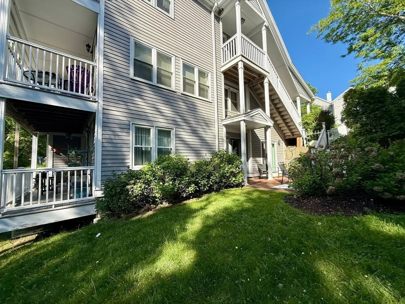
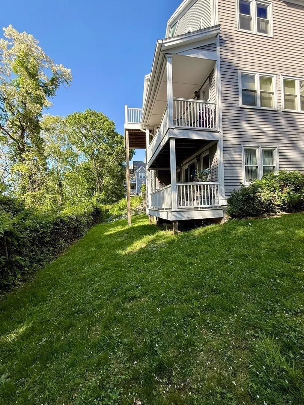
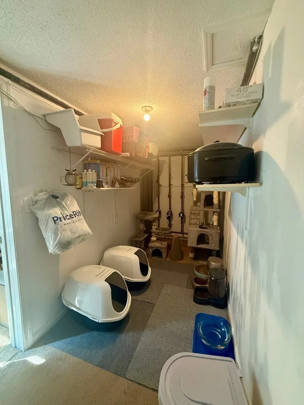
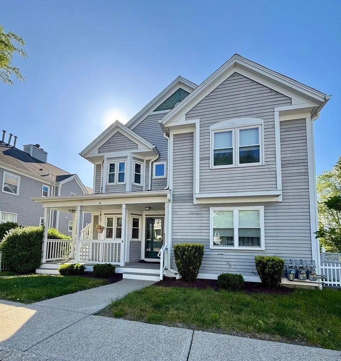
If you're ready for more convenience without giving up the space you love, this spacious condo in the desirable Shires community may be the perfect fit. Offering over 1,600 sq. ft. of comfortable one-level living, this 2-bedroom, 2-bath home provides plenty of room to spread out without the upkeep of a traditional single-family home. The generous living and dining areas offer space for everyday comfort and entertaining, while the primary suite features its own private bath. A second bedroom and full bath are ideal for overnight guests, a home office, hobbies, or additional living space. Enjoy the everyday convenience of in-unit laundry, ample storage, assigned parking, and private outdoor space. Professionally managed and conveniently located in Fall River Highlands near shopping, dining, highways, and area amenities, this home is an excellent opportunity for buyers seeking a simpler, low-maintenance lifestyle while still wanting space to truly feel at home.
-
Highlights
- Building Name: The Shires
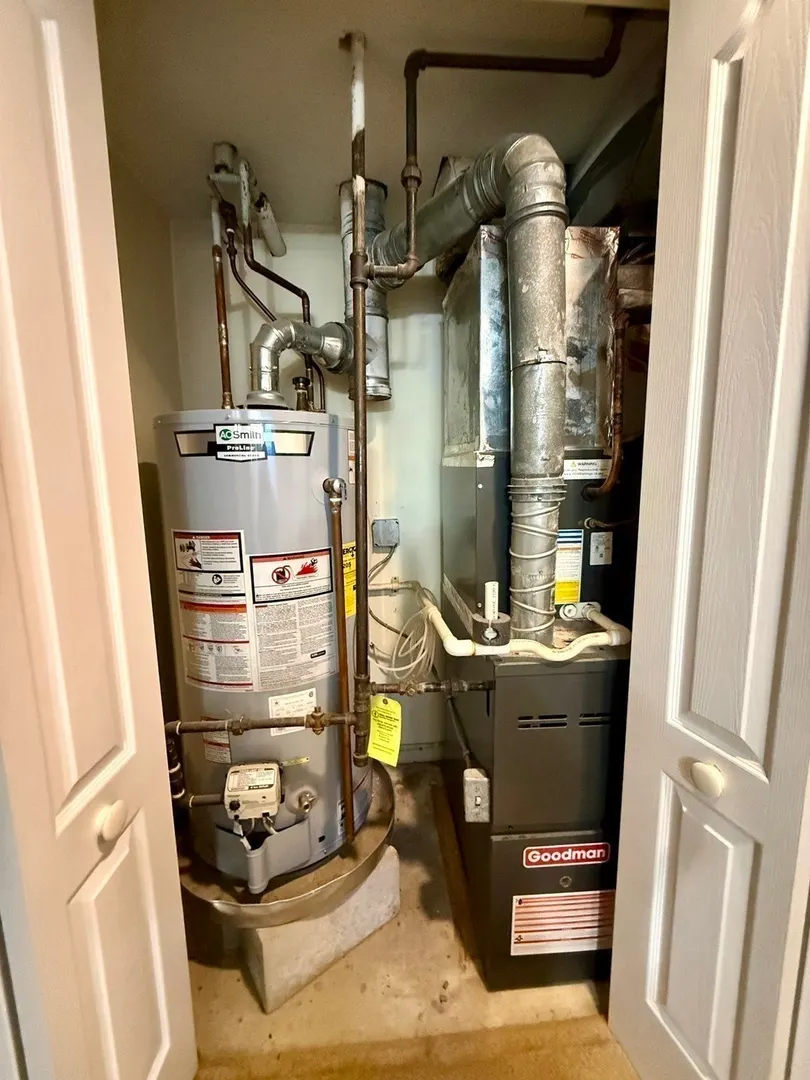
- Heating: Forced Air, Natural Gas
- Parking Spots: 2
- Property Type: Condominium
- Total Rooms: 5
- Year Built: 1990
- Cooling: Central Air
- HOA Fee: $280
- Property Class: Residential
- Stories: 1
- Unit Number: 4a
- Status: Active
-
Additional Details
- Appliances: Range, Dishwasher, Disposal, Microwave, Refrigerator
- Exterior Features: Patio, Balcony
- Flooring: Carpet
- SqFt Source: Public Record
- Year Built Details: Actual
- Zoning: Res
- Basement: N
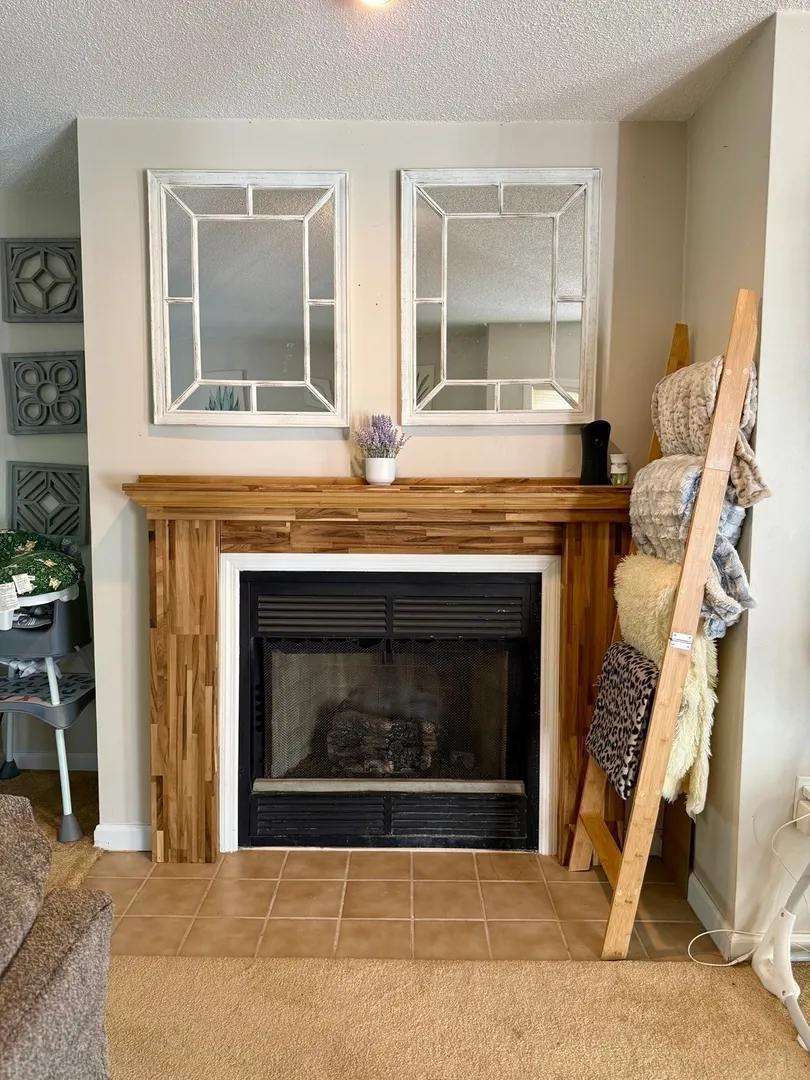
- Fireplaces: 1
- Pets Allowed: Yes w/ Restrictions
- Total Number of Units: 24
- Year Built Source: Public Records
-
Amenities
- Parking Features: Assigned
- Security Features: Security System
-
Utilities
- Electric: Circuit Breakers
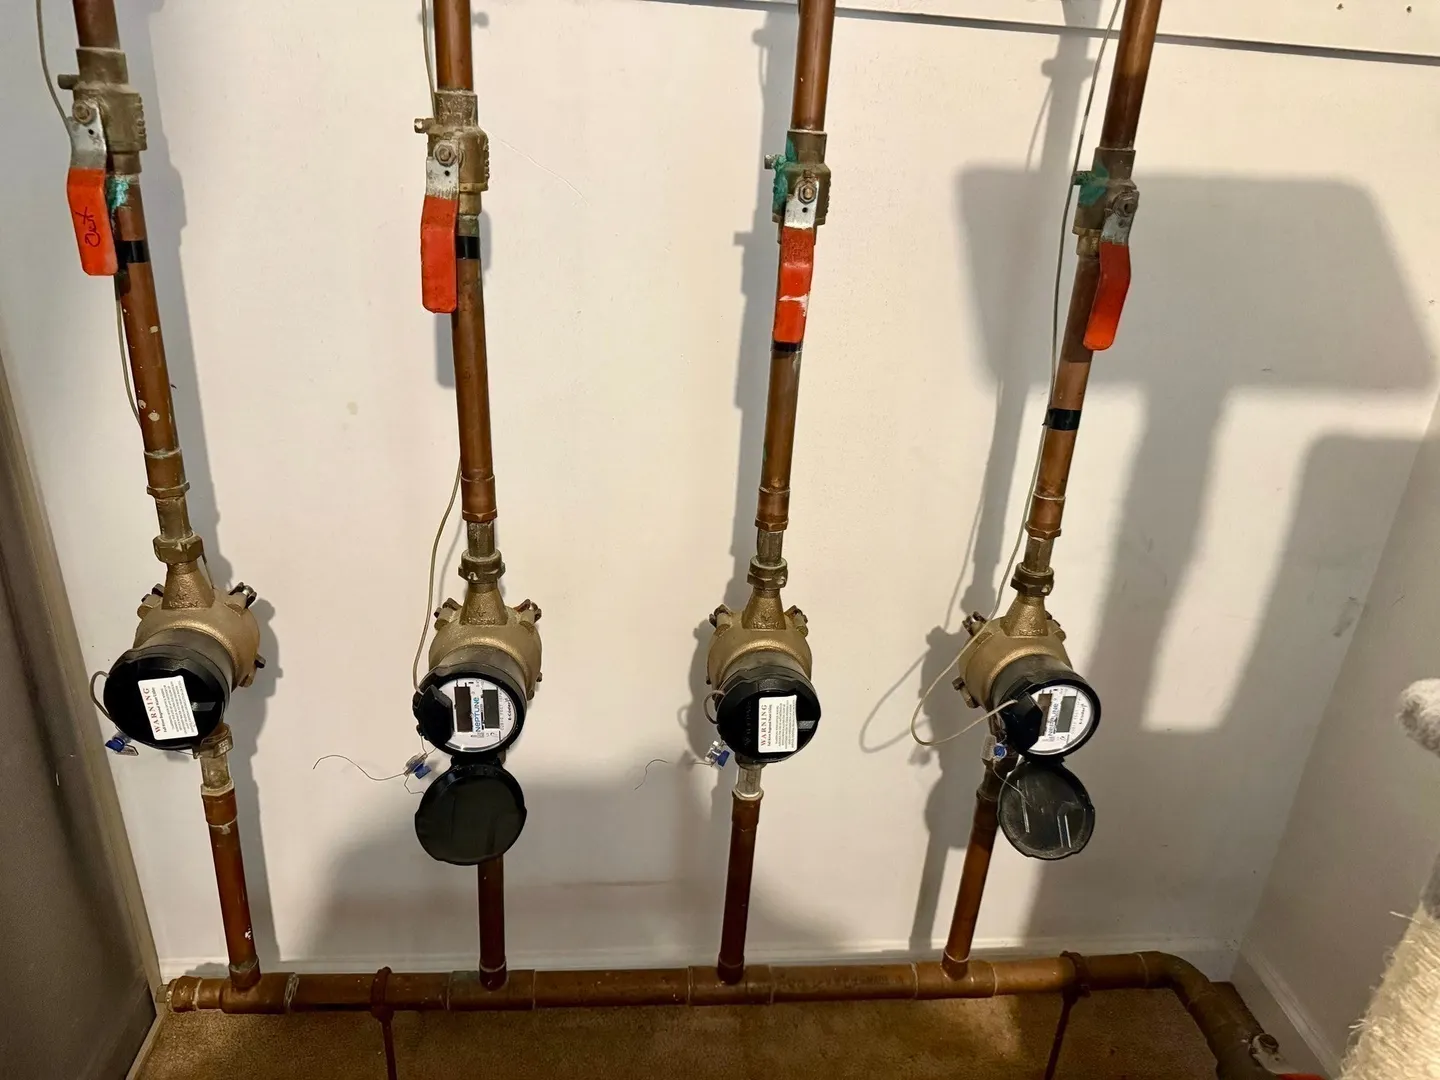
- Water Source: Public
- Sewer: Public Sewer
-
Fees / Taxes
- Assessed Value: $317,500
- Tax Year: 2025
- HOA Fee Includes: Insurance, Maintenance Structure, Road Maintenance, Maintenance Grounds, Snow Removal, Trash
- Taxes: $3,635
Similar Listings

Sold
24 Photos
Sold

40 Photos
Sold
22 Photos
Sold
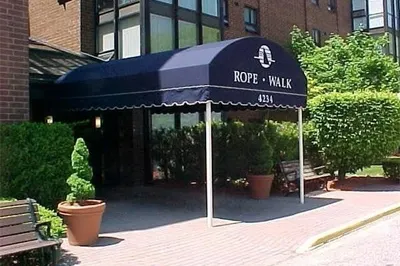
10 Photos
Content © 2026 MLS Property Information Network, Inc. The information in this listing was gathered from third party resources including the seller and public records.
Listing information provided courtesy of RE/MAX Vantage.
MLS Property Information Network, Inc. and its subscribers disclaim any and all representations or warranties as to the accuracy of this information.