
Sold!
$1,050,000
4
Beds
2/1
Baths
2,928
Living Area
-
Property Description
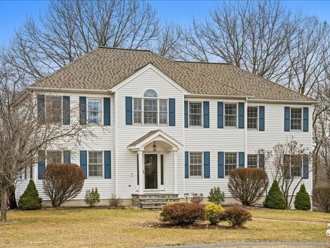
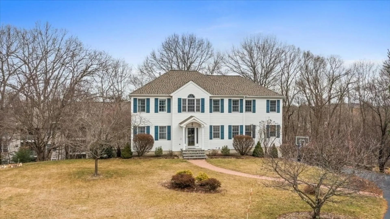
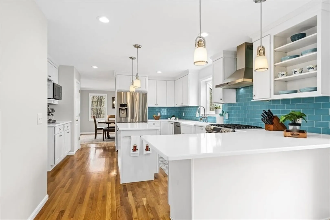
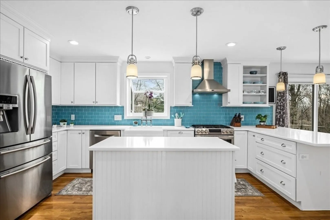
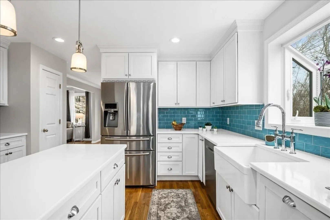
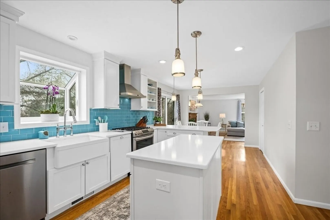
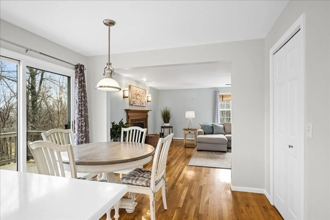
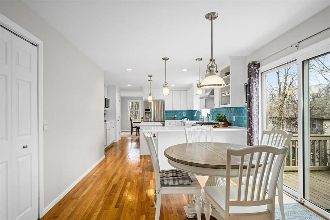
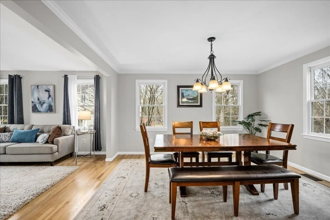
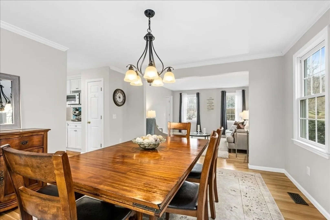
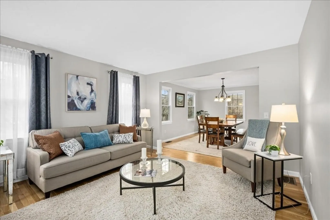
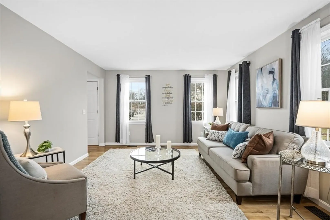
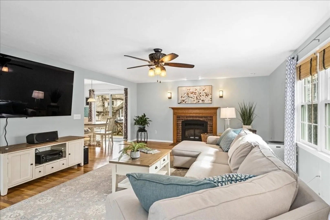
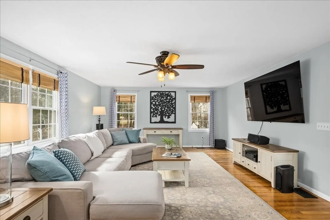
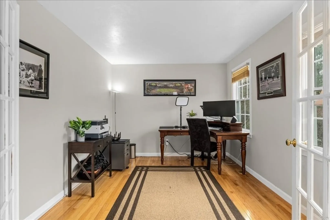
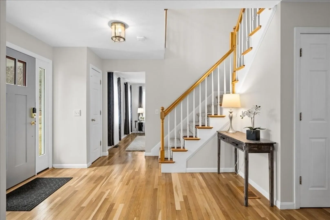
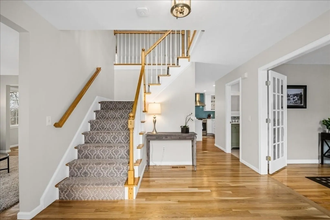
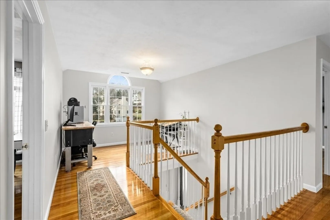
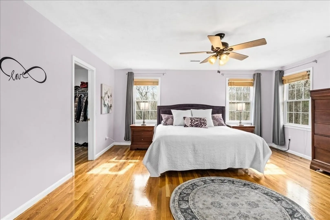
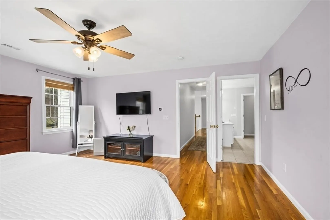
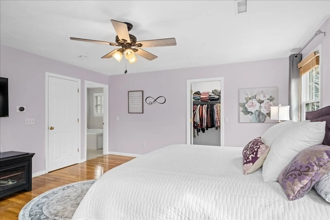
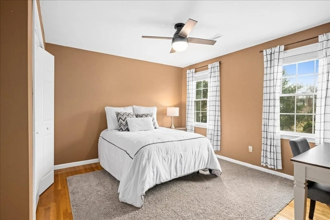
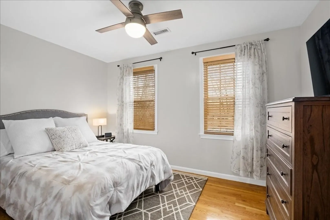
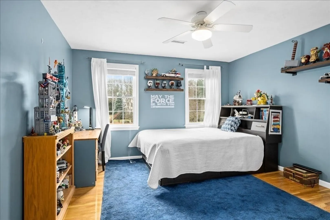
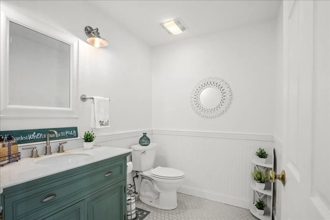
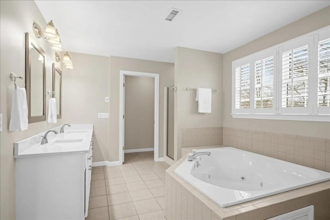
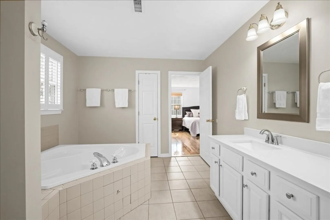
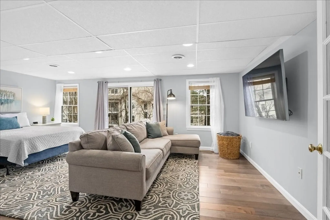
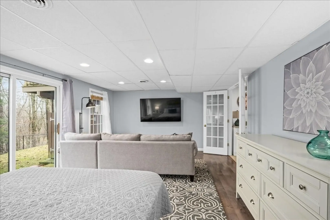
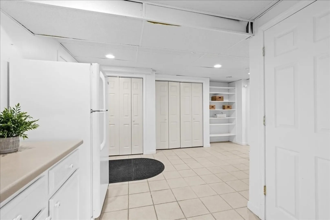
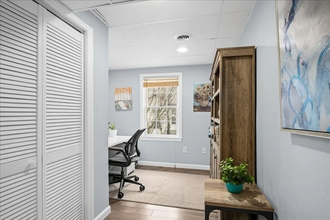
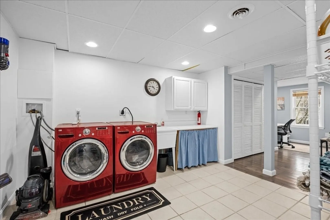
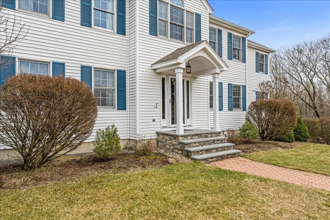
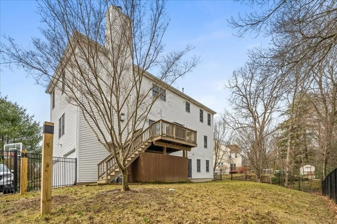
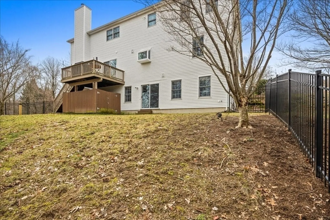
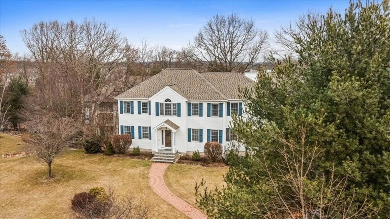
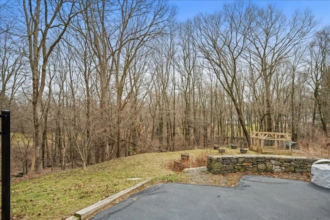
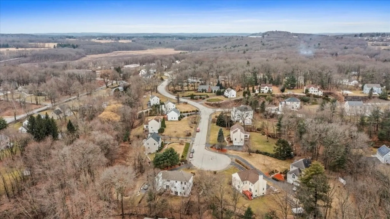
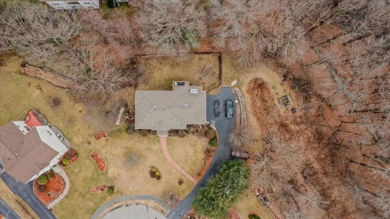
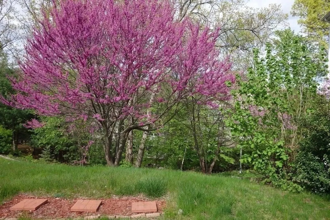
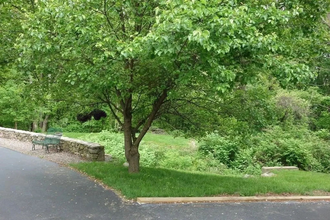
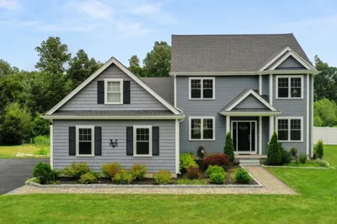
Fantastic, Sun-filled Colonial on lovely Cul-de-sac in Winston Ridge Subdivision on Shrewsbury/Westborough line*Beautiful Portico w/Granite Steps welcomes you on this well Maintained Home*Renovated Kitchen w/White Cabinets, White Quartz, Stylish Tile Backsplash, SS Appliances, Dining Area & Walk In Pantry Closet*Expansive Fireplaced Family Rm*Formal Dining & Living Rooms w/recently finished HW Flrs*Glamorous Primary Bathroom boasts whirlpool tub, New Glass Shower Door, New Quartz Counter on Double Vanity & Freshly Painted*Primary Bedroom has huge Walk-in closet*All Bedrooms have ceiling fans & hardwood flrs*Bright and Sunny reading Loft Area*Recently finished Hardwood Flrs in Foyer & Freshly Painted*Newer Garage Doors & Programable Openers*Finished, Walk-out basement has Mudroom Area with tons of Storage & Closet space, Laundry Area, 2nd Office, Play Room w/Slider out to Fenced in back yard*Close Proximity to Westborough Train Station, Rt 20, Restaurants and Shopping Areas on Rt 9*
-
Highlights
- Cooling: Central Air, Dual
- Parking Spots: 6
- Property Type: Single Family Residence
- Total Rooms: 9
- Status: Closed
- Heating: Forced Air, Natural Gas
- Property Class: Residential
- Style: Colonial
- Year Built: 1999
-
Additional Details
- Appliances: Gas Water Heater, Water Heater, Range, Dishwasher, Microwave, Refrigerator, Washer, Dryer, Range Hood, Plumbed For Ice Maker
- Construction: Frame
- Exterior Features: Deck - Wood, Rain Gutters, Screens
- Flooring: Tile, Hardwood, Engineered Hardwood, Flooring - Hardwood, Flooring - Engineered Hardwood, Flooring - Stone/Ceramic Tile
- Interior Features: Recessed Lighting, Slider, Closet, Home Office, Play Room, Mud Room, Foyer, Loft
- Road Frontage Type: Public
- Year Built Details: Approximate
- Zoning: Rur A
- Basement: Partial, Partially Finished, Walk-Out Access, Interior Entry, Garage Access
- Exclusions: Basement Refrigerator
- Fireplaces: 1
- Foundation: Concrete Perimeter
- Lot Features: Cul-De-Sac, Easements, Gentle Sloping
- Roof: Shingle
- Year Built Source: Public Records
-
Amenities
- Community Features: Shopping, Park, Walk/Jog Trails, Golf, Medical Facility, Laundromat, Highway Access, House of Worship, Private School, Public School, T-Station, Sidewalks
- Parking Features: Attached, Under, Garage Door Opener, Storage, Paved Drive, Off Street, Paved
- Covered Parking Spaces: 2
-
Utilities
- Electric: Circuit Breakers, 200+ Amp Service
- Water Source: Public
- Sewer: Private Sewer
-
Fees / Taxes
- Assessed Value: $836,100
- Compensation Based On: Net Sale Price
- Tax Year: 2024
- Buyer Agent Compensation: 2.5%
- Facilitator Compensation: 2.5%
- Taxes: $10,350
Similar Listings
Sold
36 Photos
Sold
29 Photos
Sold
40 Photos
Sold
42 Photos
Content © 2026 MLS Property Information Network, Inc. The information in this listing was gathered from third party resources including the seller and public records.
Listing information provided courtesy of William Raveis R.E. & Home Services.
MLS Property Information Network, Inc. and its subscribers disclaim any and all representations or warranties as to the accuracy of this information.
