
Sold!
$1,159,000
4
Beds
3/1
Baths
3,126
Living Area
-
Property Description
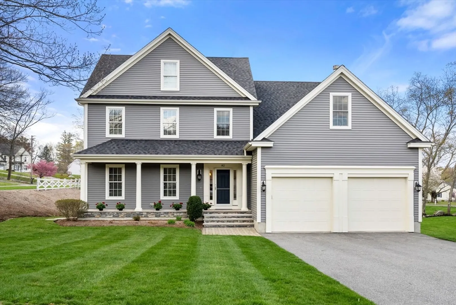
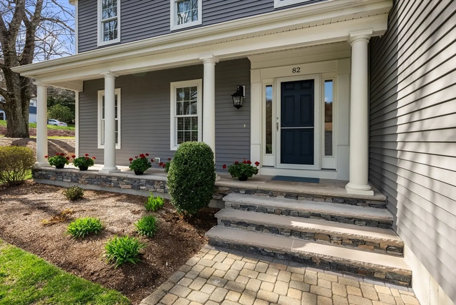
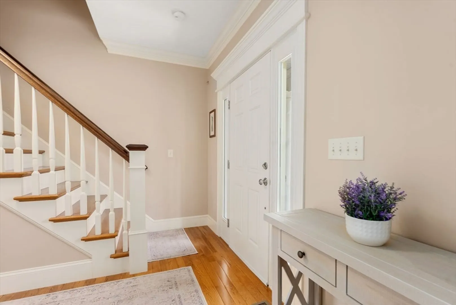
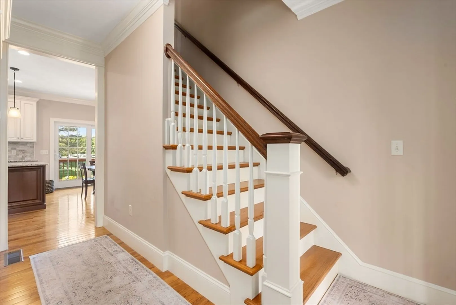
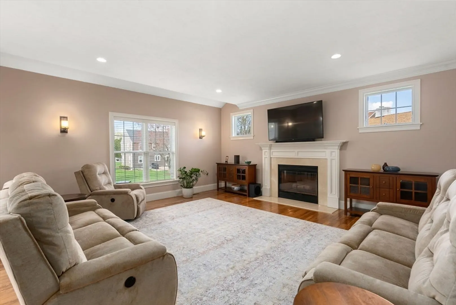
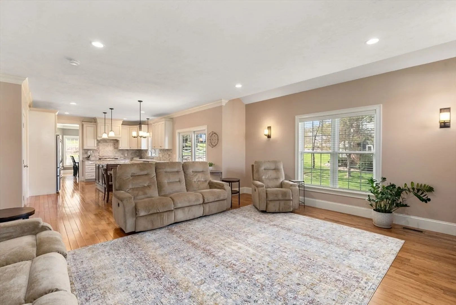
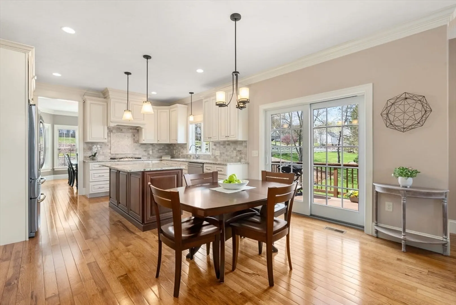
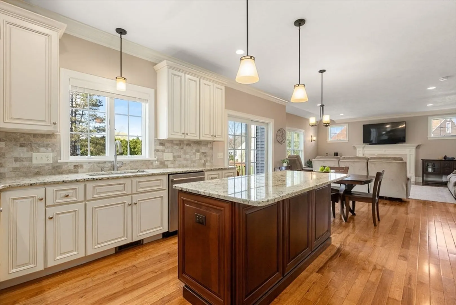
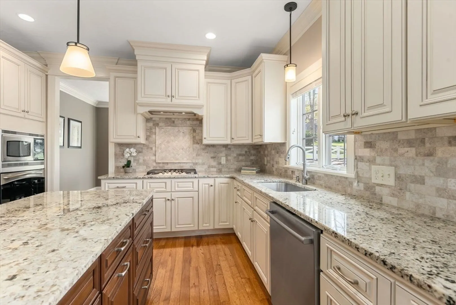
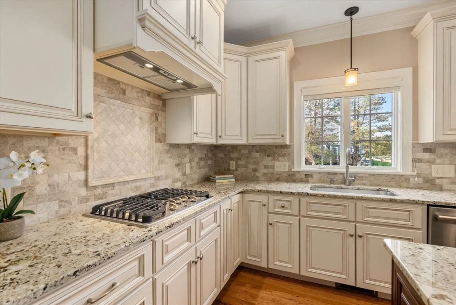
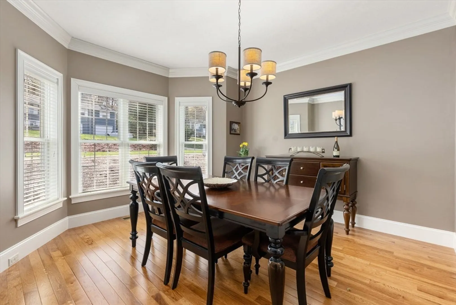
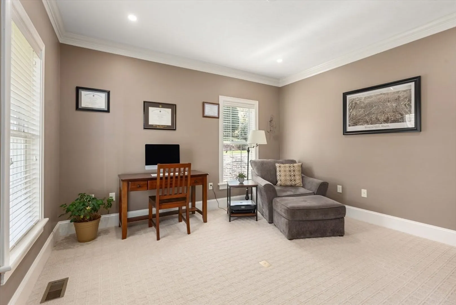
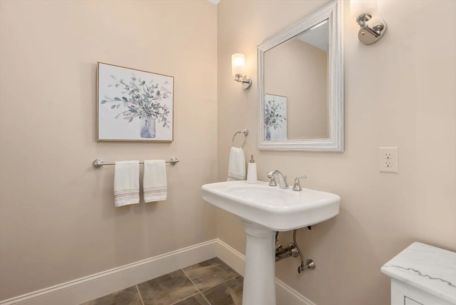
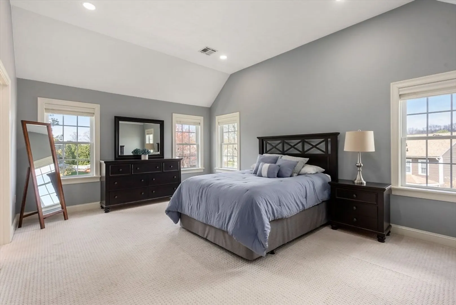
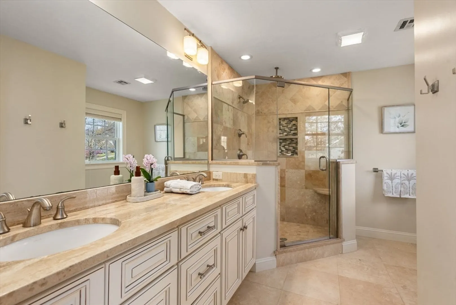
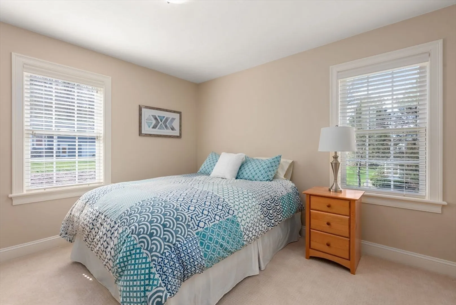
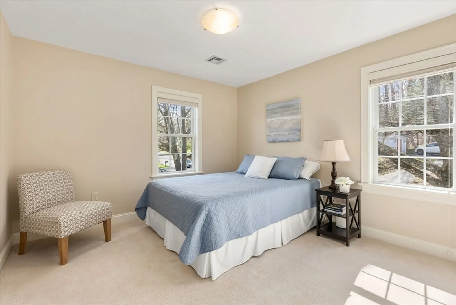
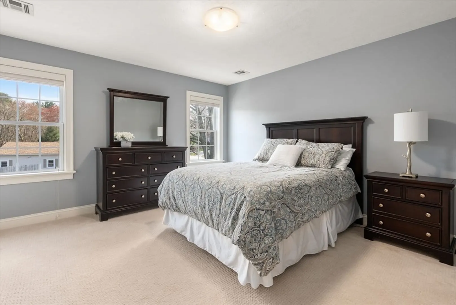
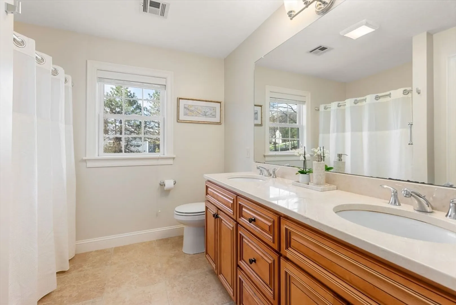
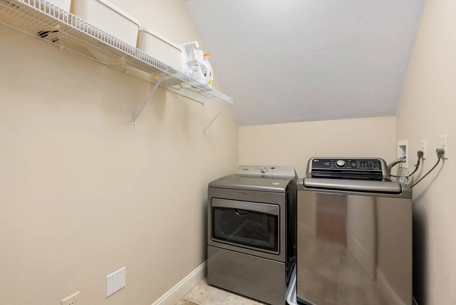
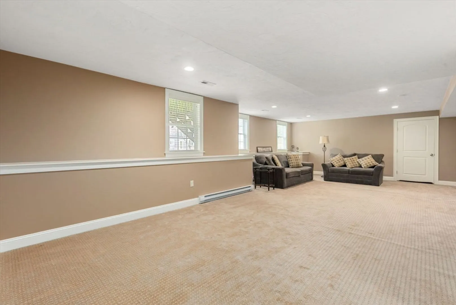
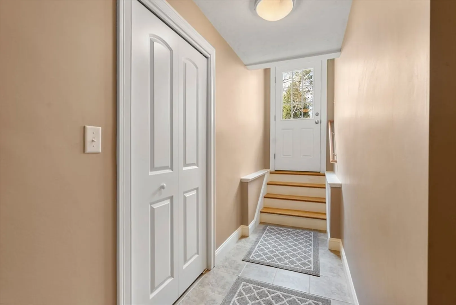
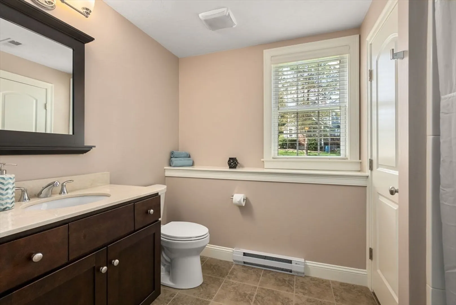
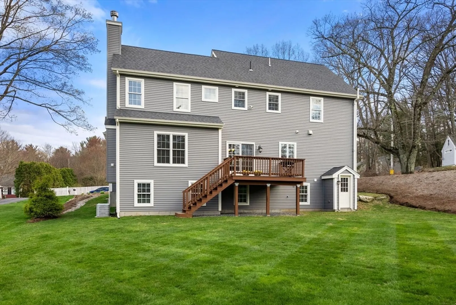
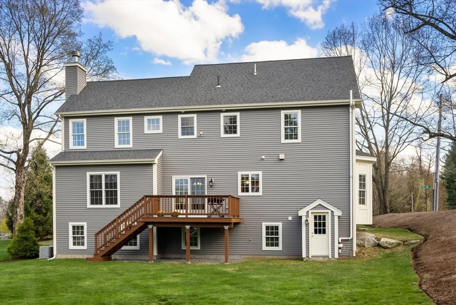
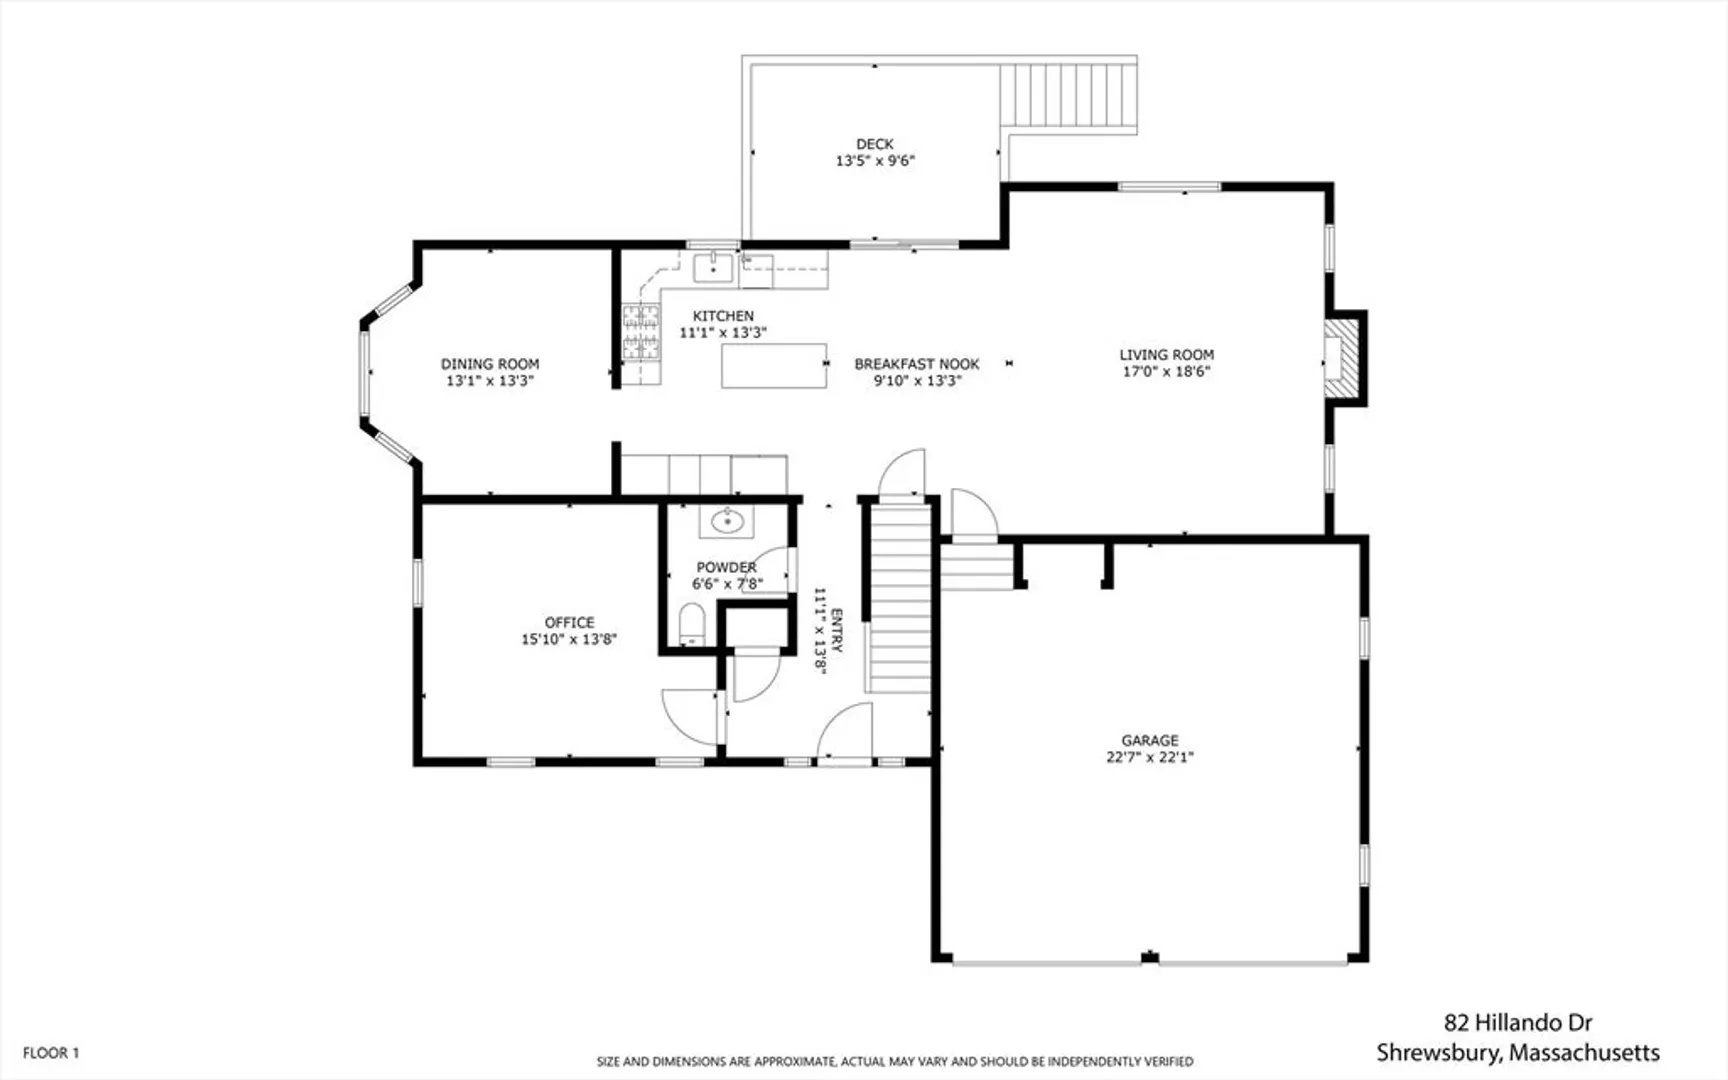
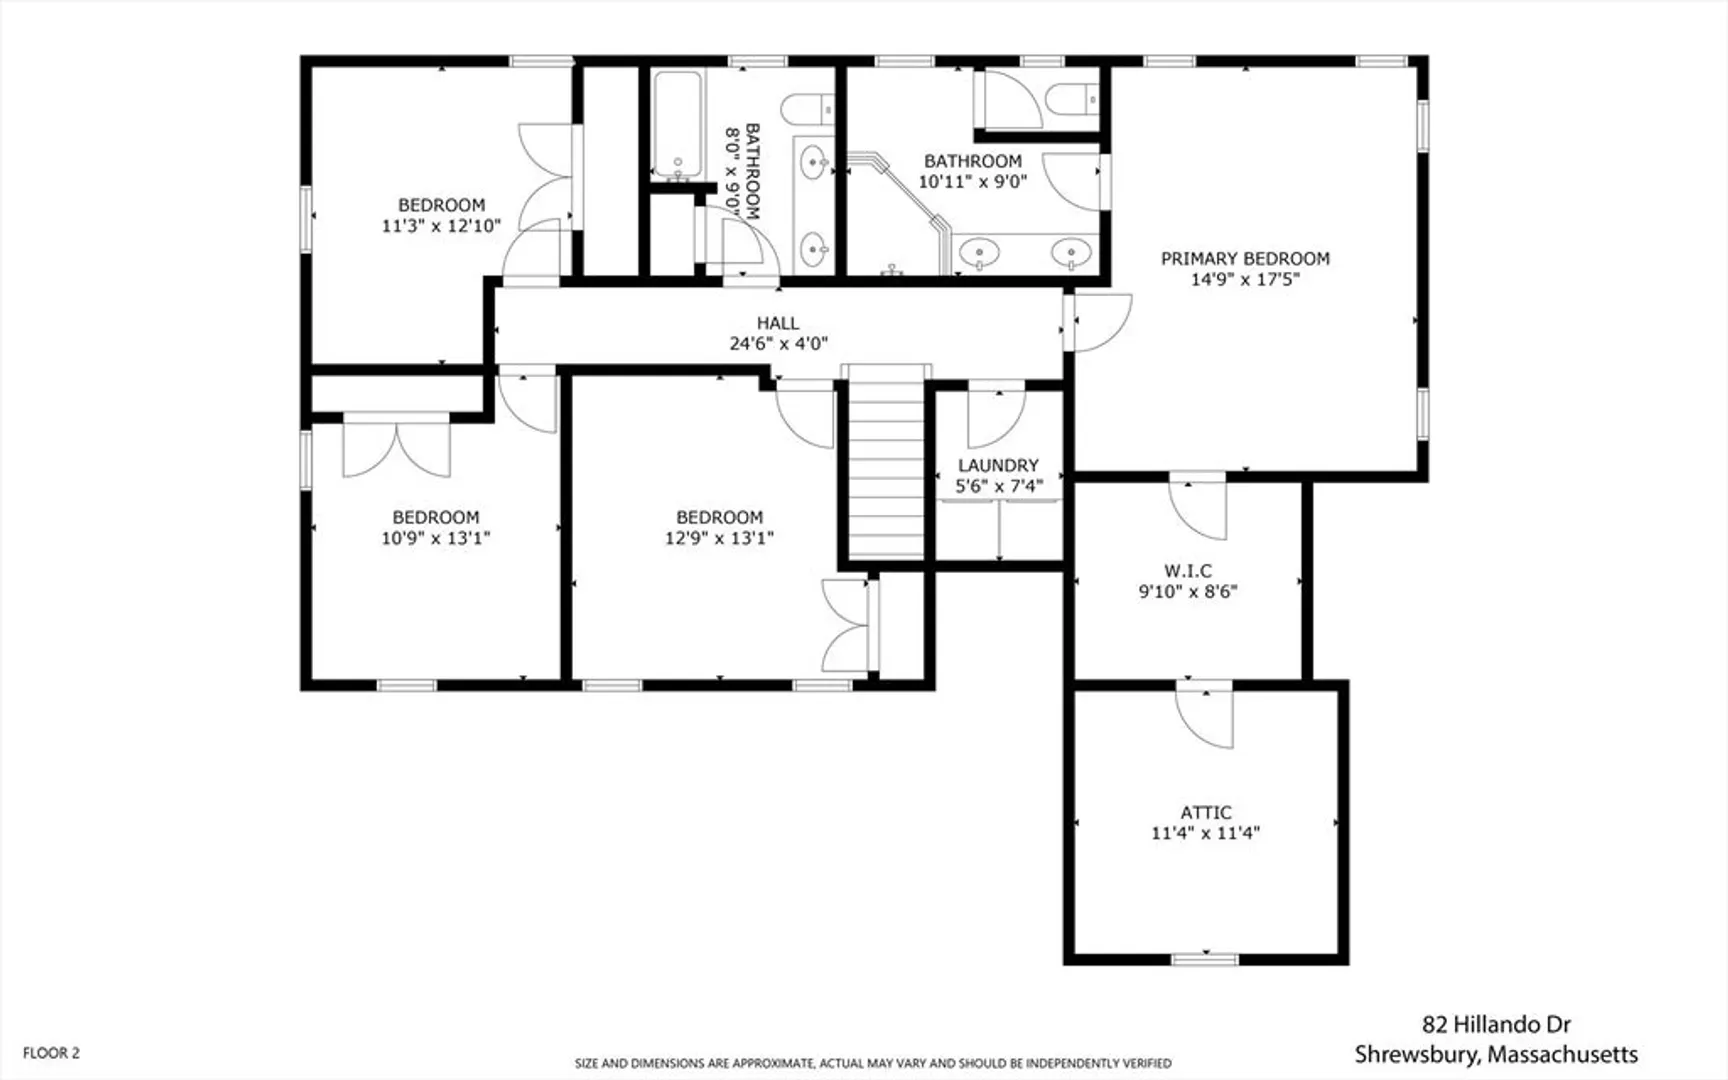
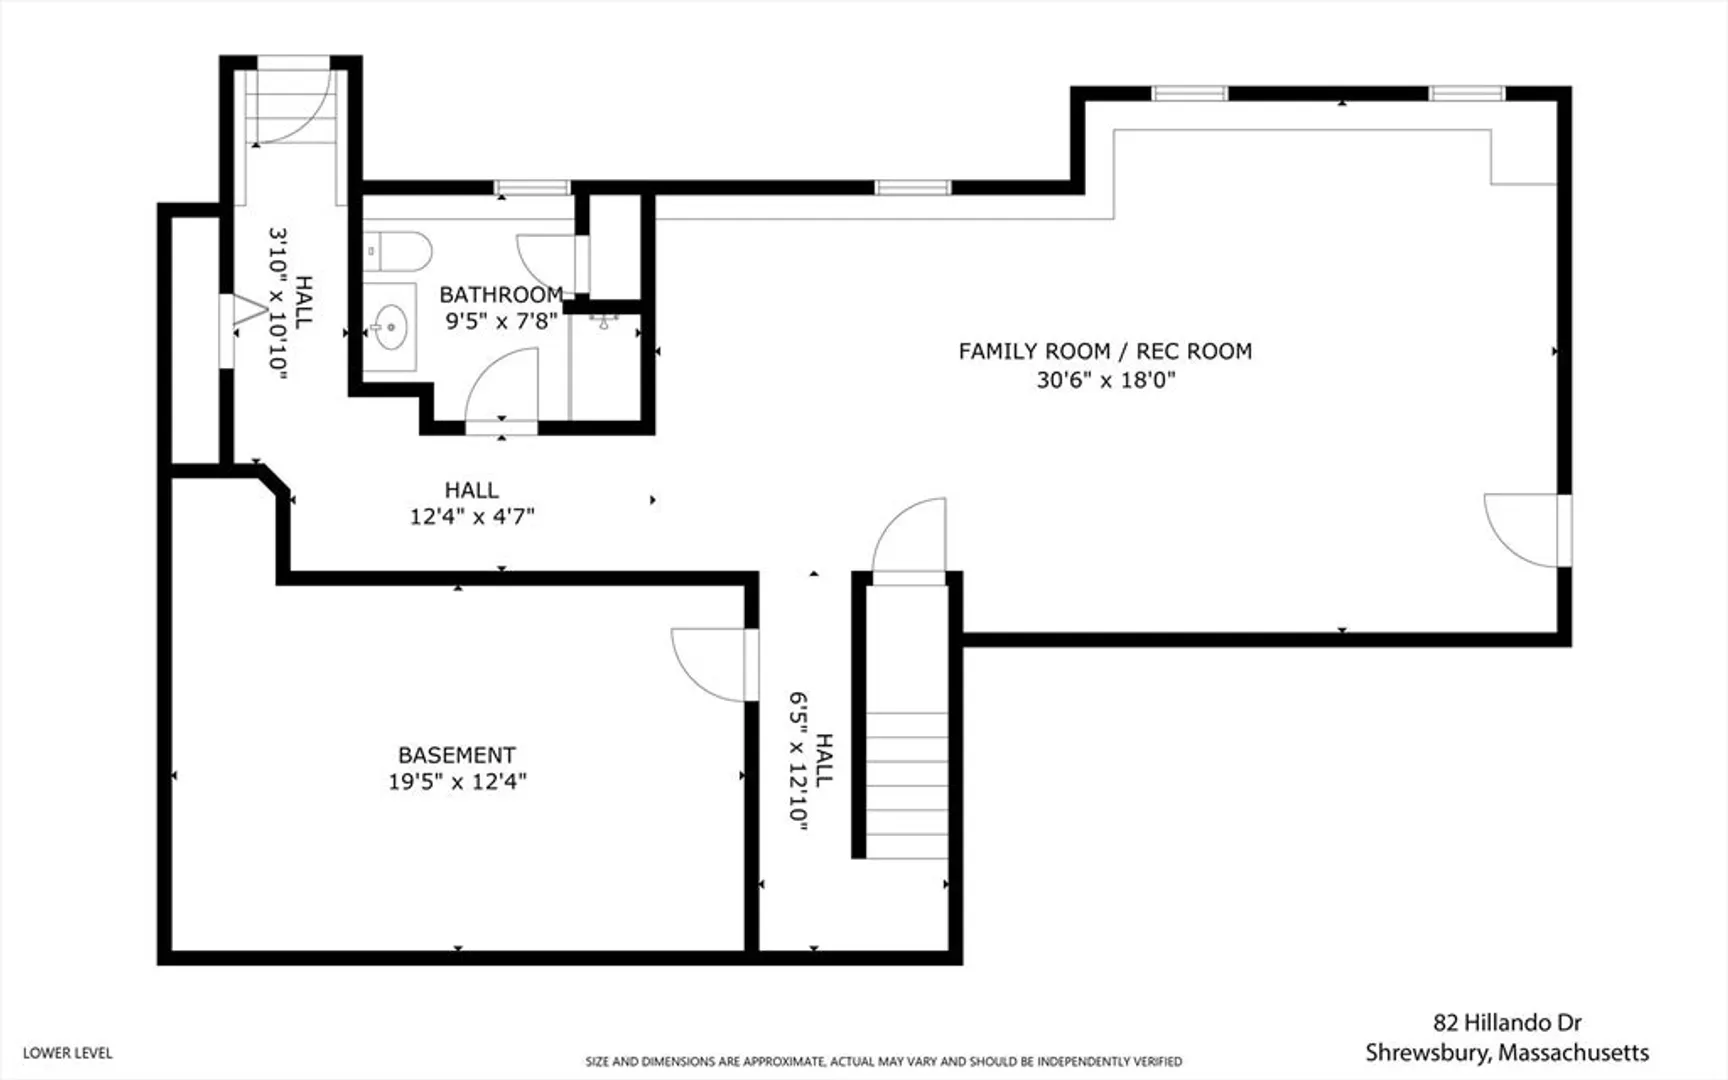
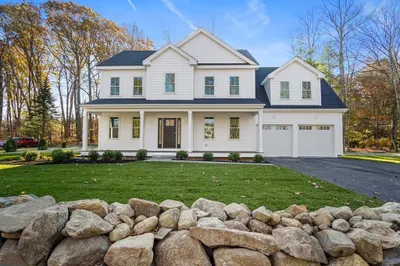
Welcome to easy living in this beautifully maintained, 11.5-year-young home located in one of Shrewsbury’s most sought-after areas. From the moment you arrive, the inviting entryway sets the tone for warmth and elegance. Step inside to find a dedicated home office and a sun-drenched, open-concept kitchen, dining, and living area—perfect for everyday comfort and stylish entertaining. The expansive kitchen is a chef’s dream, featuring abundant cabinetry, large granite countertops, and a spacious island. A sliding door off the kitchen leads directly to a private deck—ideal for gatherings. Upstairs, the luxurious primary suite boasts a spa-inspired bathroom, while three additional generously sized bedrooms, a full main bath, and convenient second-floor laundry complete the level. The finished lower level offers a bright, carpeted playroom with a bathroom and walk-out access to the yard. Location is a commuter's dream.
-
Highlights
- Cooling: Central Air
- Parking Spots: 6
- Property Type: Single Family Residence
- Total Rooms: 8
- Status: Closed
- Heating: Central, Forced Air, Electric Baseboard
- Property Class: Residential
- Style: Colonial
- Year Built: 2013
-
Additional Details
- Appliances: Gas Water Heater, Tankless Water Heater, Oven, Microwave, Range, Refrigerator, Washer, Dryer, Vacuum System
- Construction: Frame
- Fireplaces: 1
- Foundation: Concrete Perimeter
- Lot Features: Corner Lot, Gentle Sloping, Level
- Roof: Shingle
- Year Built Details: Actual
- Zoning: Rb1
- Basement: Full, Partially Finished, Walk-Out Access
- Exterior Features: Porch, Deck
- Flooring: Carpet, Hardwood, Flooring - Wall to Wall Carpet, Flooring - Stone/Ceramic Tile
- Interior Features: Ceiling Fan(s), Cable Hookup, Home Office, Bathroom, Central Vacuum
- Road Frontage Type: Public
- SqFt Source: Public Record
- Year Built Source: Public Records
-
Amenities
- Community Features: Public Transportation, Shopping, Park, Walk/Jog Trails, Medical Facility, House of Worship, Private School, Public School
- Parking Features: Attached, Paved Drive, Off Street
- Covered Parking Spaces: 2
-
Utilities
- Electric: 220 Volts, Circuit Breakers
- Water Source: Public
- Sewer: Public Sewer
-
Fees / Taxes
- Assessed Value: $962,800
- Taxes: $11,952
- Tax Year: 2025
Similar Listings
Sold
42 Photos
Sold
27 Photos
Sold
27 Photos
Sold
39 Photos
Content © 2026 MLS Property Information Network, Inc. The information in this listing was gathered from third party resources including the seller and public records.
Listing information provided courtesy of Lamacchia Realty, Inc..
MLS Property Information Network, Inc. and its subscribers disclaim any and all representations or warranties as to the accuracy of this information.
