
Sold!
$1,400,000
4
Beds
3/1
Baths
4,282
Living Area
-
Property Description
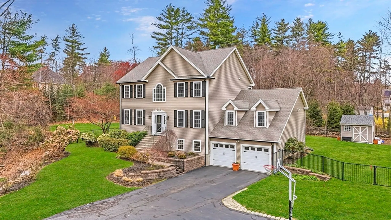
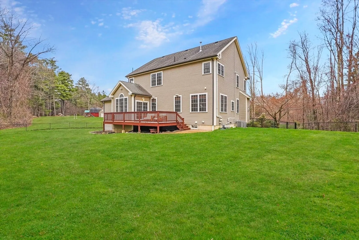
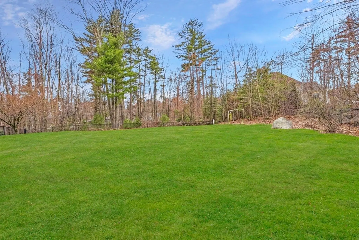
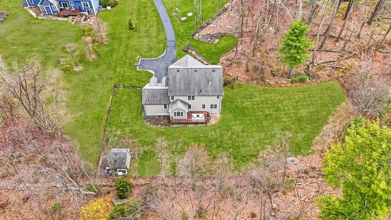
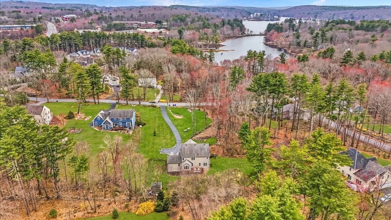
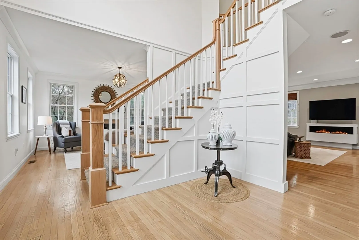
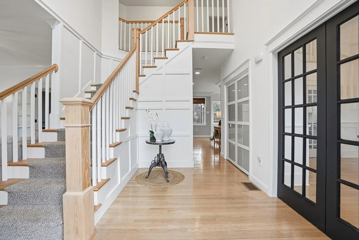
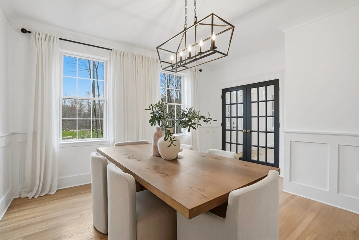
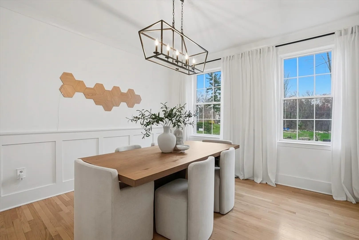
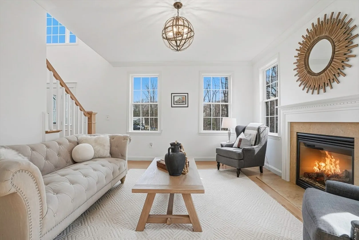
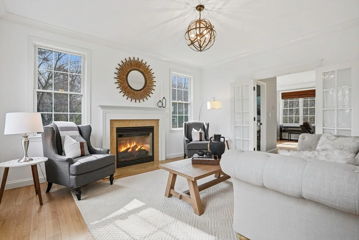
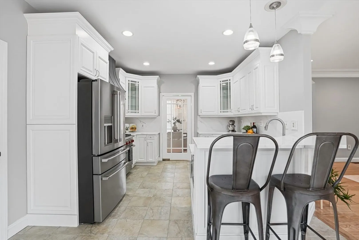
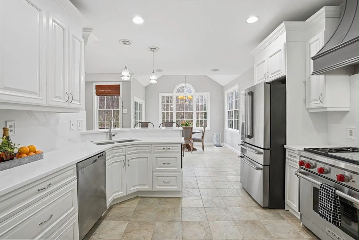
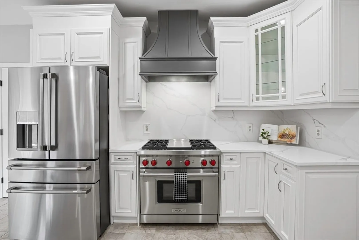
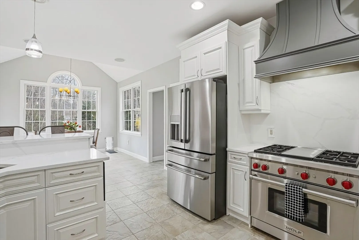
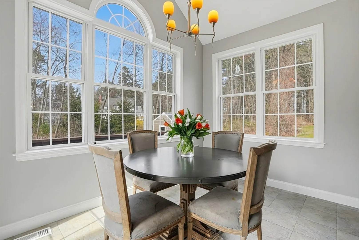
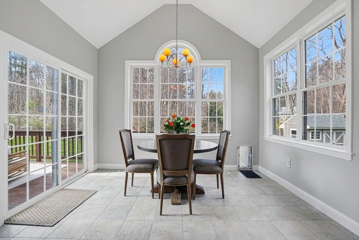
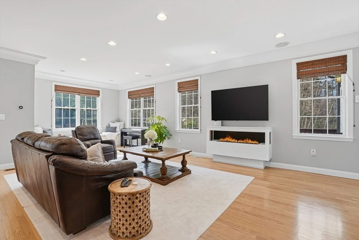
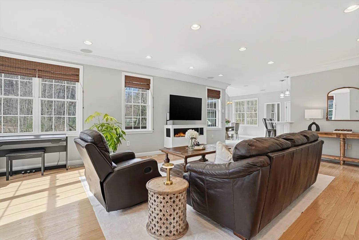
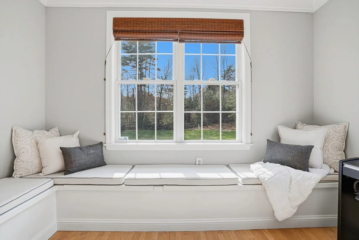
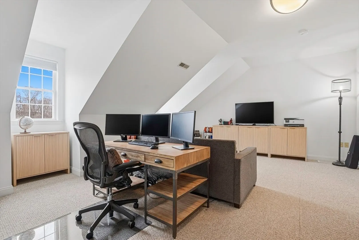
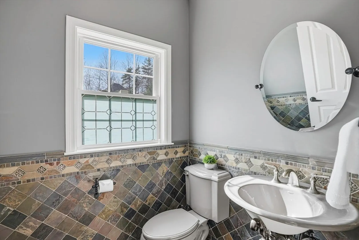
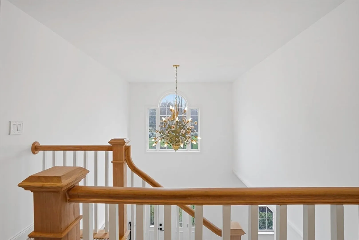
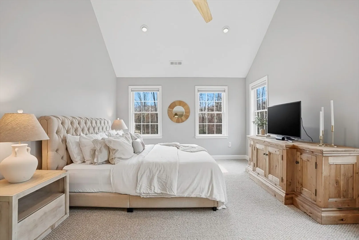
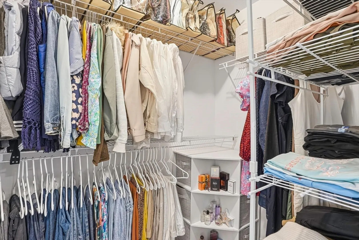
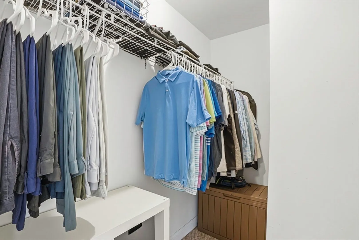
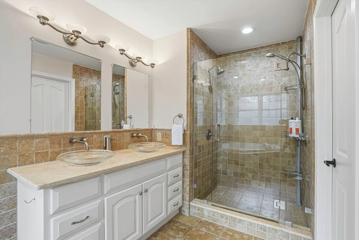
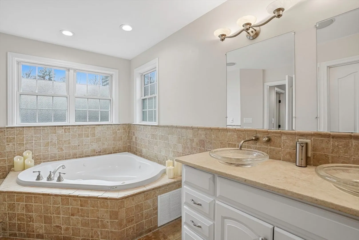
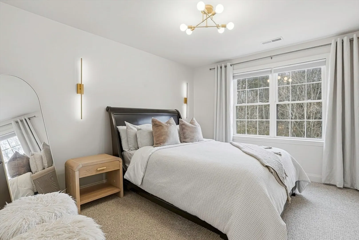
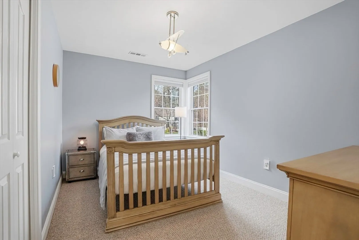
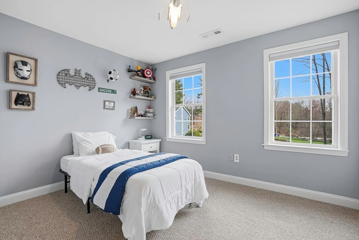
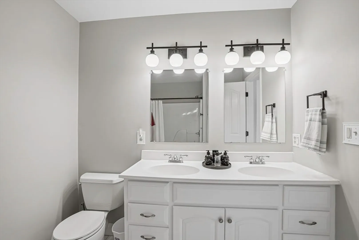
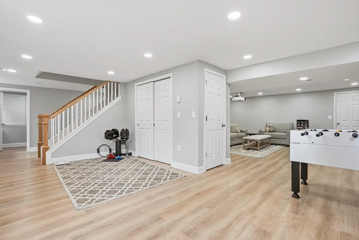
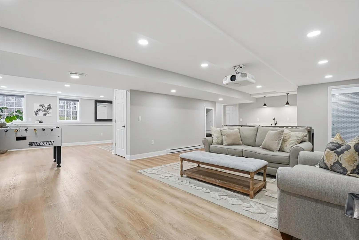
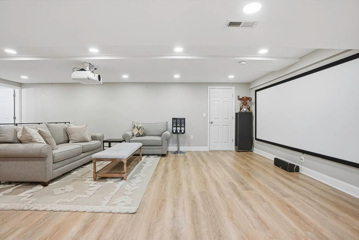
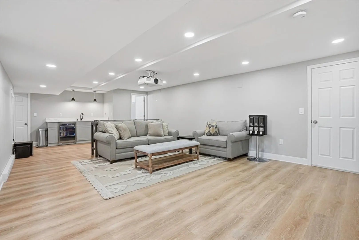
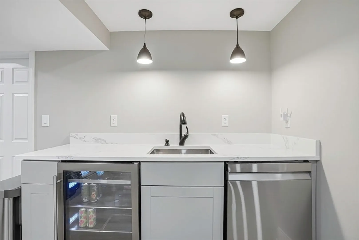
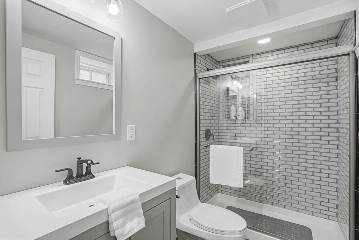
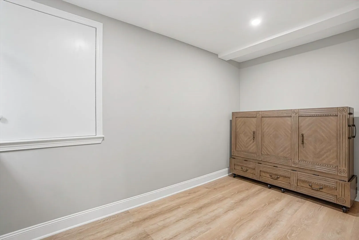
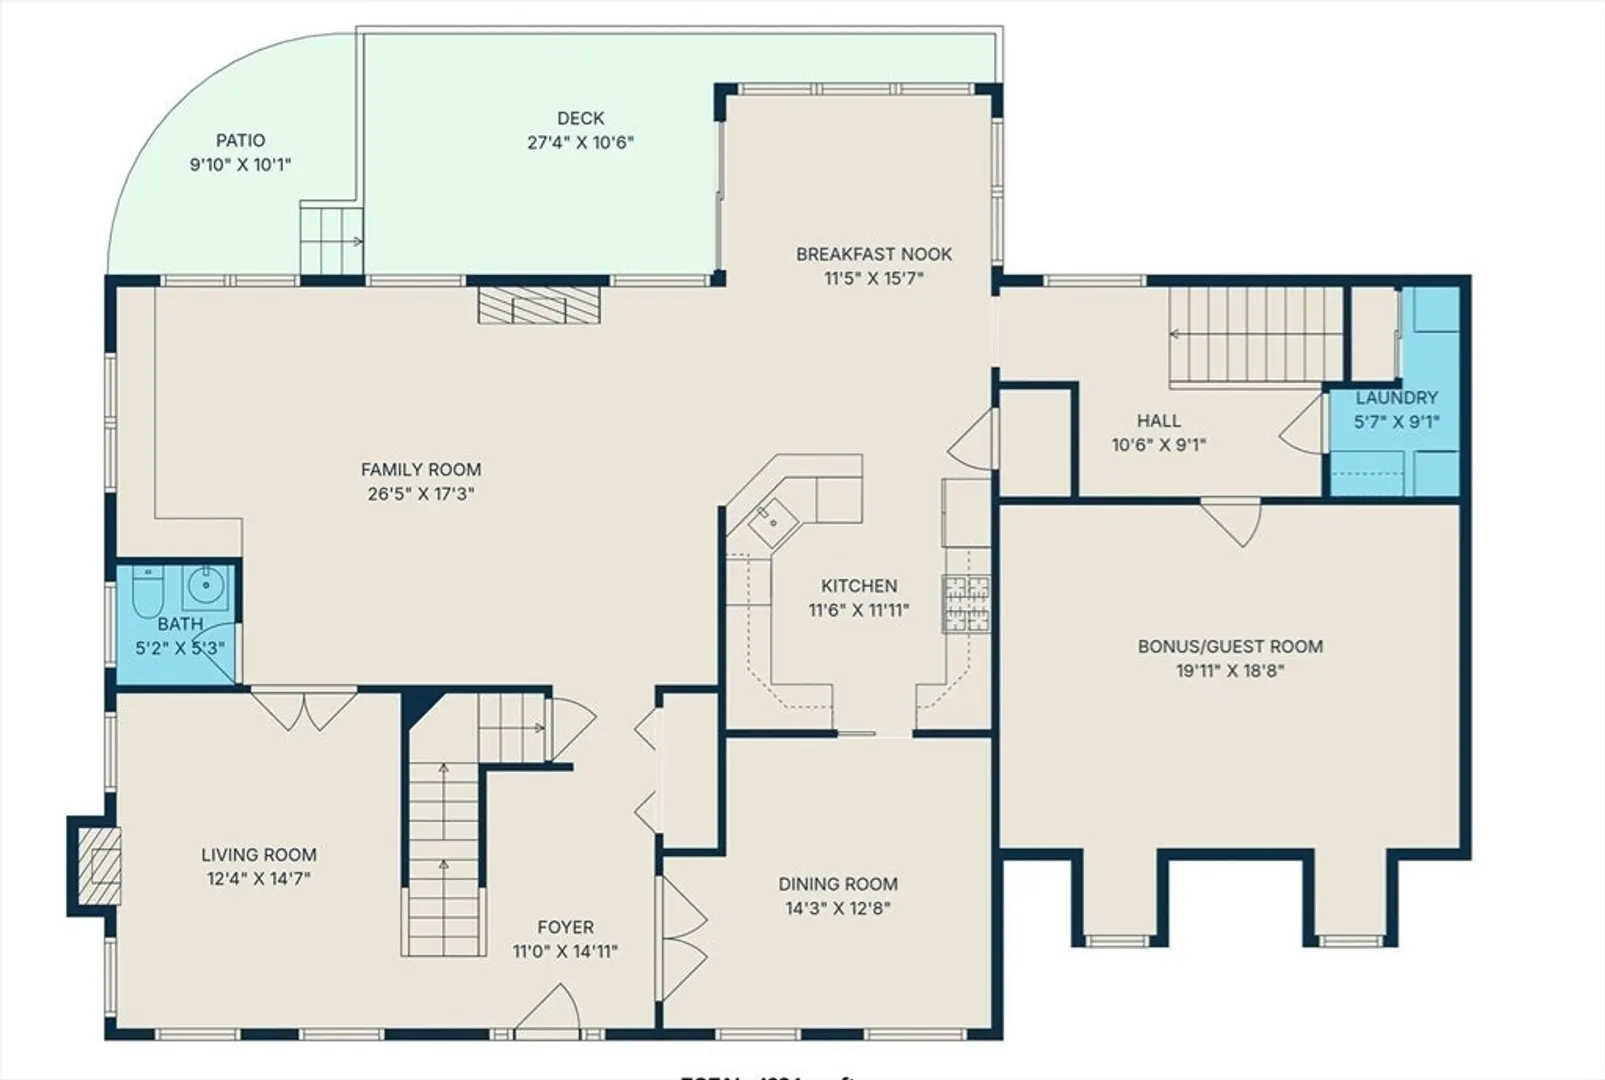
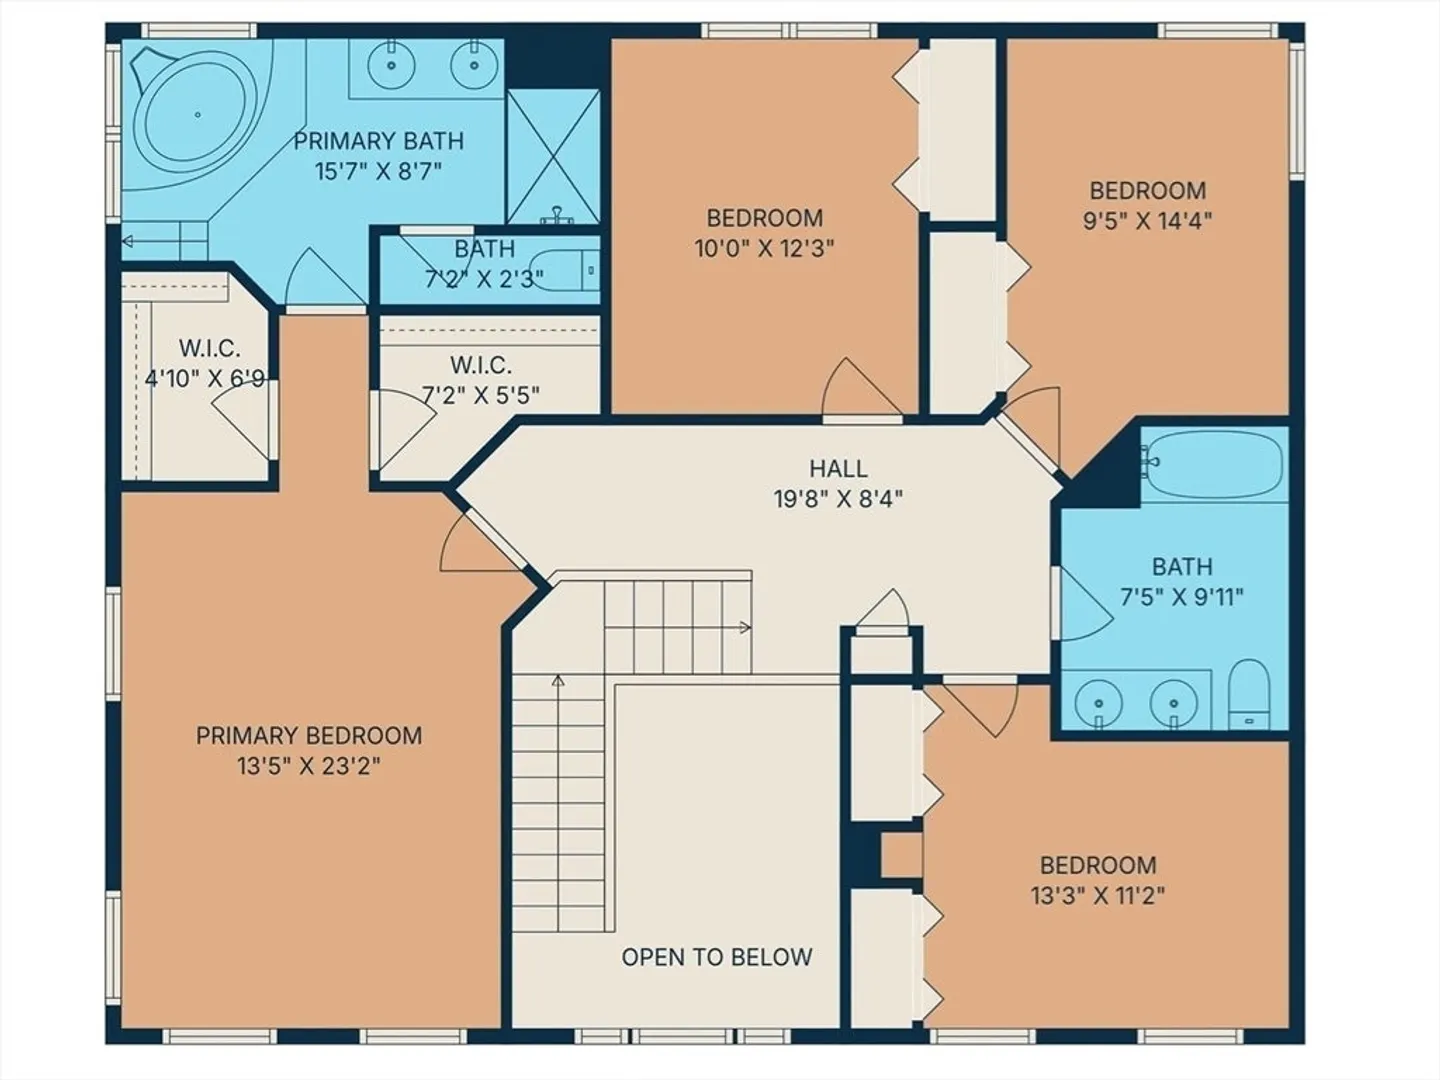
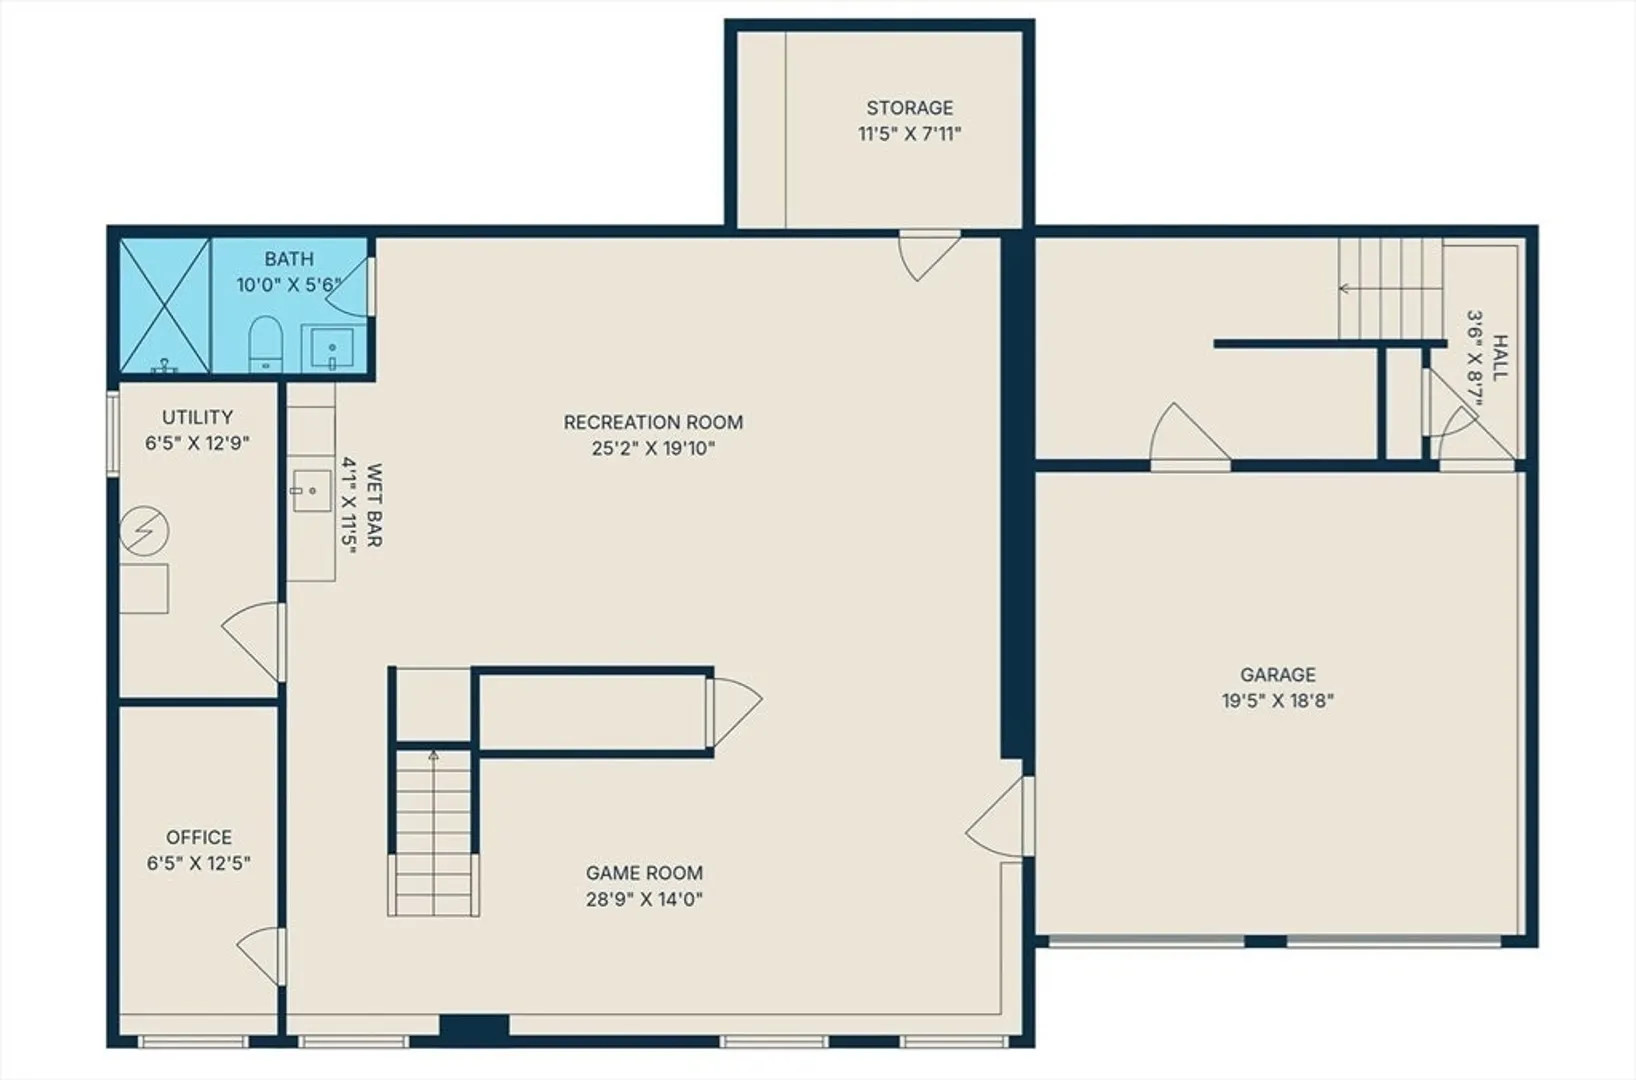
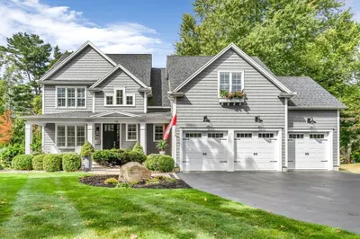
Luxurious ‘04 built, 4–5 bed, 3.5 bath farmhouse-inspired colonial w ~$200k upgrades! Set back on picturesque 1.5-acres - offering both privacy & a welcoming neighborhood setting! HUGE fenced yard! Sun-drenched interiors & elevated design in each space. Dramatic foyer w board & batten. Designer chef’s white kitchen showcasing new quartz countertops & backsplash, Wolf gas stove & pantry. Stunning family room offers water-jetted electric fireplace, custom window seating & intricate crown molding. 1st floor guest room/office/studio/playroom w future bath option potential. Breathtaking primary suite w vaulted ceiling, dual walk-in closets & spa-inspired Tuscan bath w travertine, soaking tub & glass/tile shower. 2021 finished walkout lower level elevates the home w theater area, kitchen, office & bath —ideal for multi-gen living. GAS heating, H20 filtration & irrigation. Quick to 495/90, com rail, fully rec Lake Maspenok & beach + top schools. Truly, an exceptional offering!
-
Highlights
- Acres: 1
- Heating: Forced Air, Natural Gas
- Property Class: Residential
- Style: Colonial
- Year Built: 2004
- Cooling: Central Air
- Parking Spots: 8
- Property Type: Single Family Residence
- Total Rooms: 11
- Status: Closed
-
Additional Details
- Appliances: Gas Water Heater, Water Heater, Range, Dishwasher, Microwave, Refrigerator, Washer, Dryer, Water Treatment, Range Hood, Water Softener
- Construction: Frame
- Fireplaces: 1
- Foundation: Concrete Perimeter
- Interior Features: Bonus Room, Game Room, Exercise Room, Home Office, Bathroom
- Road Frontage Type: Public
- SqFt Source: Public Record
- Year Built Source: Public Records
- Basement: Full, Interior Entry, Garage Access, Unfinished
- Exterior Features: Deck, Rain Gutters, Storage, Professional Landscaping, Fenced Yard
- Flooring: Tile, Carpet, Hardwood, Flooring - Wall to Wall Carpet
- Foundation Area: 3011
- Lot Features: Level
- Roof: Shingle
- Year Built Details: Approximate
- Zoning: Rlf
-
Amenities
- Community Features: Public Transportation, Shopping, Pool, Tennis Court(s), Park, Walk/Jog Trails, Stable(s), Golf, Medical Facility, Highway Access, Private School, Public School, T-Station, University
- Parking Features: Under, Garage Door Opener, Storage, Paved Drive, Off Street
- Covered Parking Spaces: 2
- Waterfront Features: Lake/Pond, 1/2 to 1 Mile To Beach, Beach Ownership(Public)
-
Utilities
- Electric: Circuit Breakers
- Water Source: Private
- Sewer: Private Sewer
-
Fees / Taxes
- Assessed Value: $918,300
- Taxes: $12,948
- Tax Year: 2026
Similar Listings
Sold
42 Photos
Sold
35 Photos
Sold
39 Photos
Sold
42 Photos
Content © 2026 MLS Property Information Network, Inc. The information in this listing was gathered from third party resources including the seller and public records.
Listing information provided courtesy of Keller Williams Pinnacle Central.
MLS Property Information Network, Inc. and its subscribers disclaim any and all representations or warranties as to the accuracy of this information.
