
Sold!
$610,000
3
Beds
2
Baths
1,407
Living Area
-
Property Description
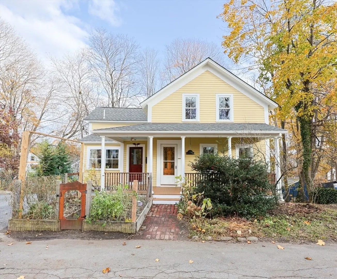
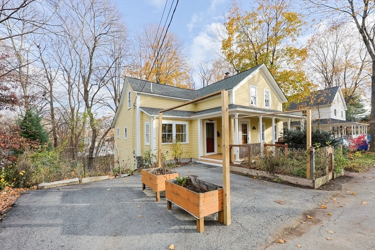
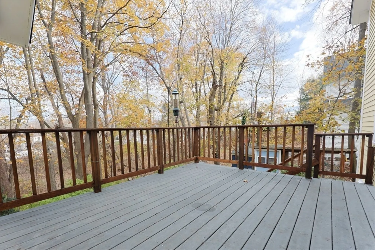
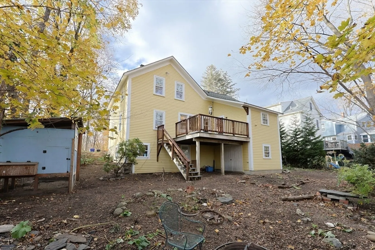
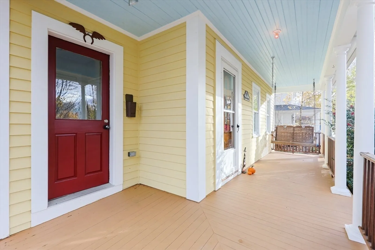
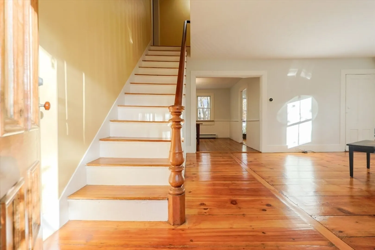
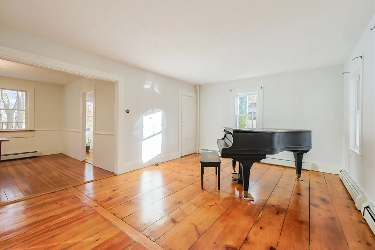
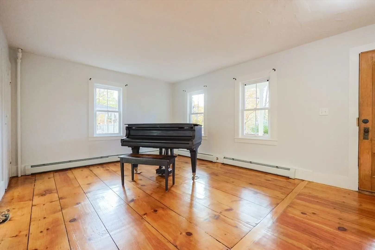
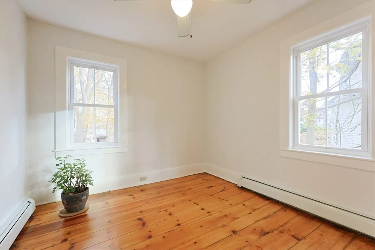
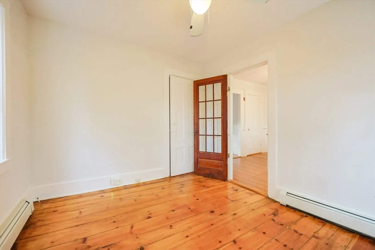
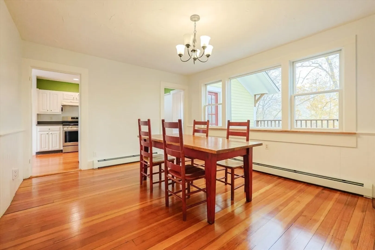
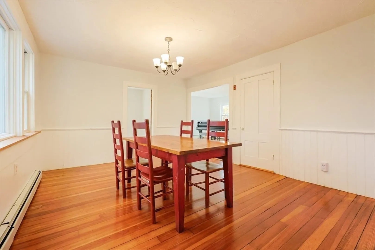
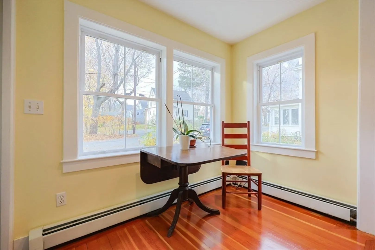
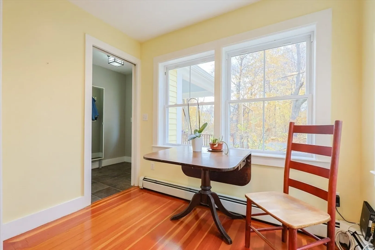
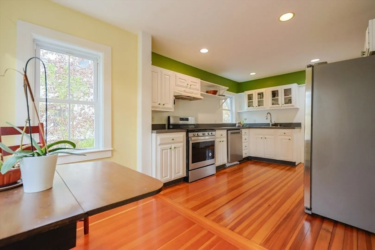
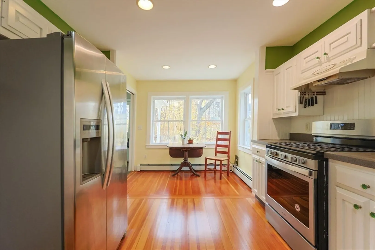
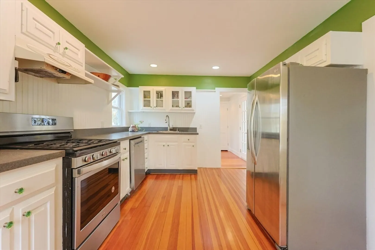
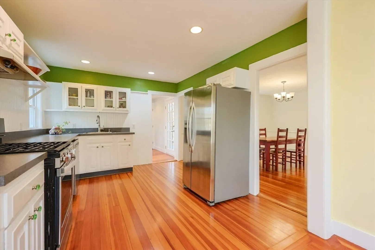
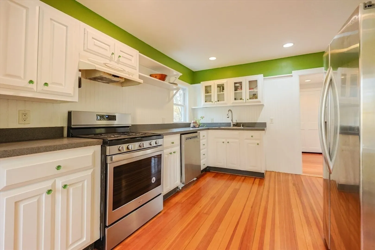
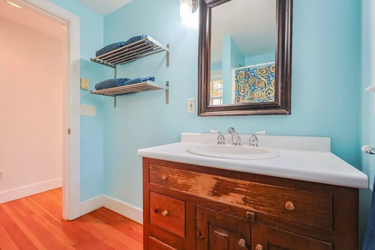
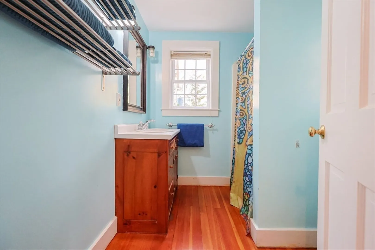
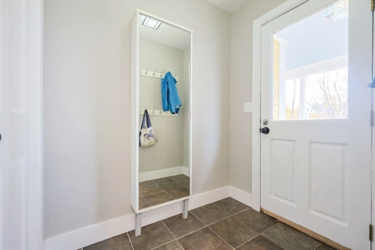
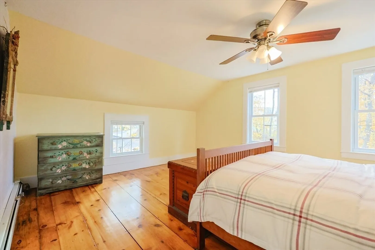
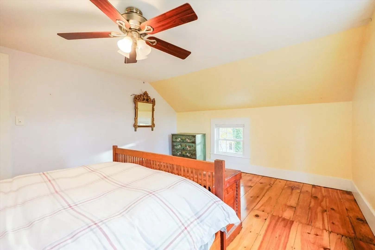
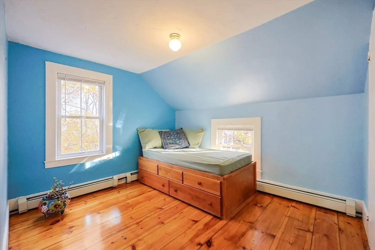
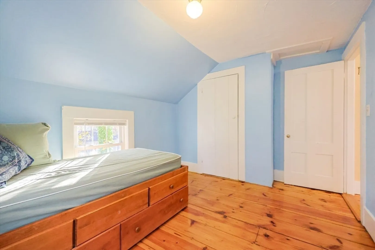
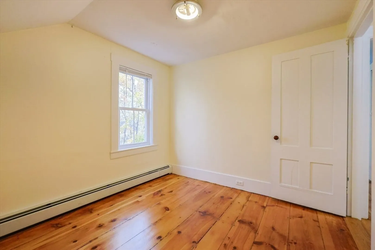
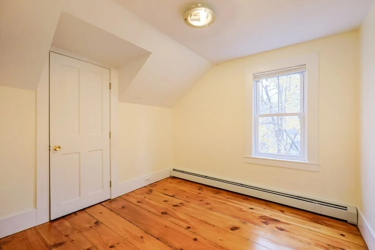
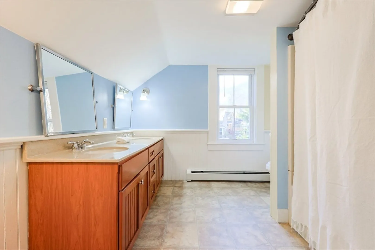
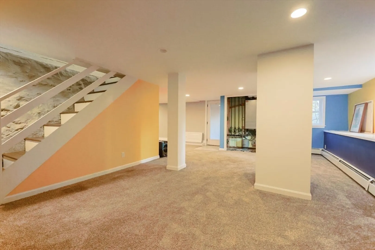
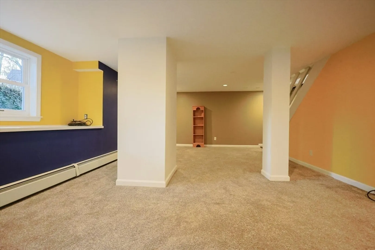
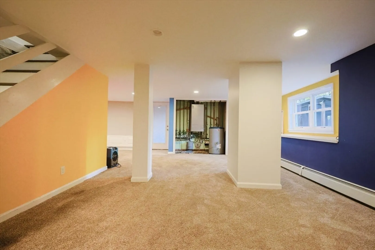
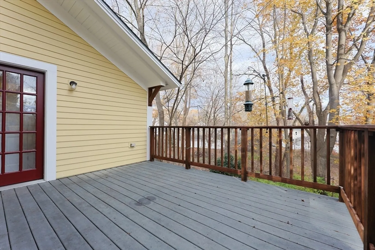
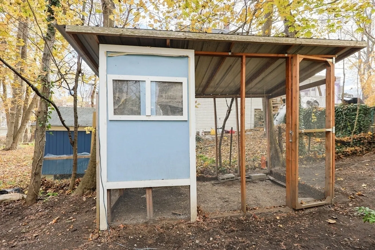
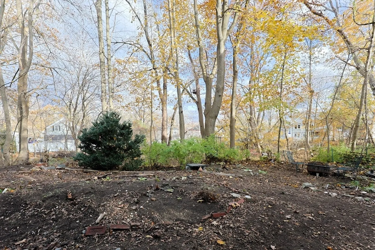
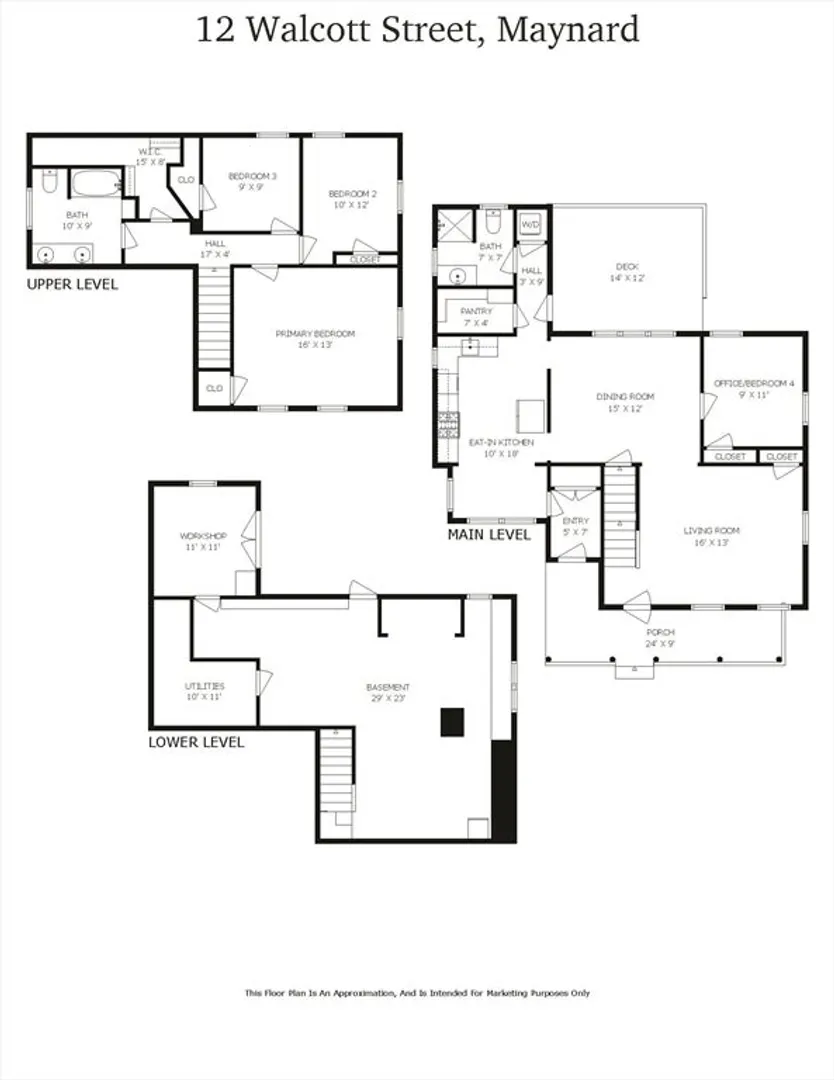
Welcoming Village Colonial with a true sanctuary feel, loved by artists and conservationists. Surrounded by mature gardens, a fenced chicken coop, and town-owned land both behind the home and across the street, nature is ever-present. Enjoy peaceful treetop views from the private deck. Inside, the light-filled living room opens to the dining room and a flexible study or 4th bedroom. The charming kitchen offers a breakfast nook, spacious walk-in pantry, laundry closet, and full bath. Upstairs are three bedrooms, a full bath, and storage. The walkout basement includes a playroom and potting shed. With newer windows and beautifully kept floors, this tranquil retreat is ready to welcome its next owners.
-
Highlights
- Heating: Baseboard, Natural Gas
- Property Class: Residential
- Style: Antique
- Year Built: 1870
- Parking Spots: 2
- Property Type: Single Family Residence
- Total Rooms: 7
- Status: Closed
-
Additional Details
- Appliances: Gas Water Heater, Range, Dishwasher, Refrigerator, Freezer, Washer, Dryer
- Construction: Frame
- Exterior Features: Porch, Deck, Garden
- Foundation: Stone
- Lot Features: Easements, Gentle Sloping
- Roof: Shingle
- Year Built Details: Approximate
- Zoning: residentia
- Basement: Full, Partially Finished, Walk-Out Access
- Exclusions: Piano
- Flooring: Wood, Vinyl, Flooring - Wood, Flooring - Wall to Wall Carpet
- Interior Features: Cedar Closet(s), Study, Play Room
- Road Frontage Type: Public
- SqFt Source: Public Record
- Year Built Source: Public Records
-
Amenities
- Community Features: Shopping, Walk/Jog Trails, Golf, Bike Path, Conservation Area
- Parking Features: Paved Drive, Off Street, Paved
-
Utilities
- Electric: Circuit Breakers
- Water Source: Public
- Sewer: Public Sewer
-
Fees / Taxes
- Assessed Value: $467,100
- Taxes: $8,328
- Tax Year: 2025
Similar Listings
Sold
32 Photos
Sold
30 Photos
Sold
41 Photos
Sold
41 Photos
Content © 2026 MLS Property Information Network, Inc. The information in this listing was gathered from third party resources including the seller and public records.
Listing information provided courtesy of Coldwell Banker Realty - Belmont.
MLS Property Information Network, Inc. and its subscribers disclaim any and all representations or warranties as to the accuracy of this information.
