
51 Wood Lane
$699,000
3
Beds
3
Baths
2,527
Sqft
- Request Info
- Call
- Save
-
More
- Mortgage Calculator

Property Tools
$699,000
3
Beds
3
Baths
2,527
Living Area
-
Property Description
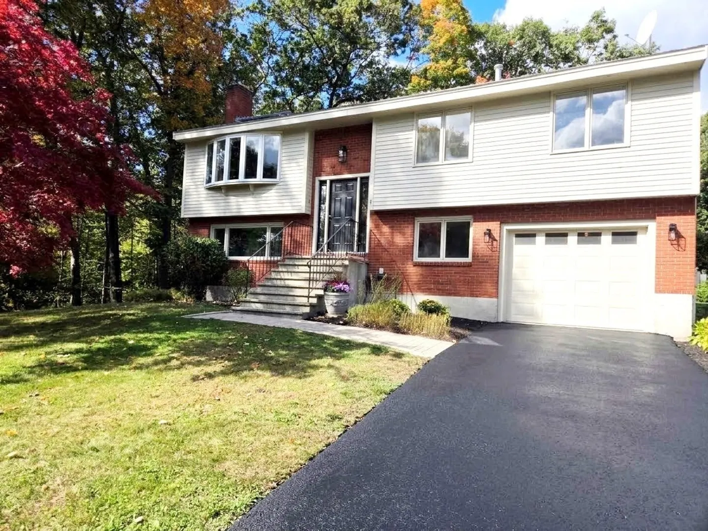
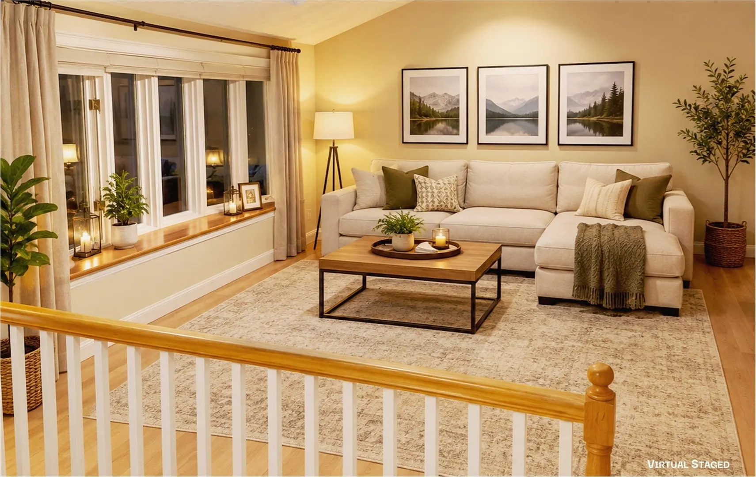
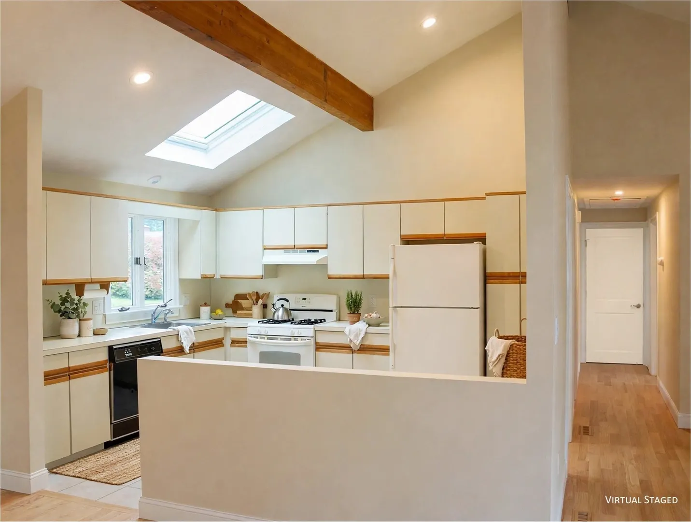
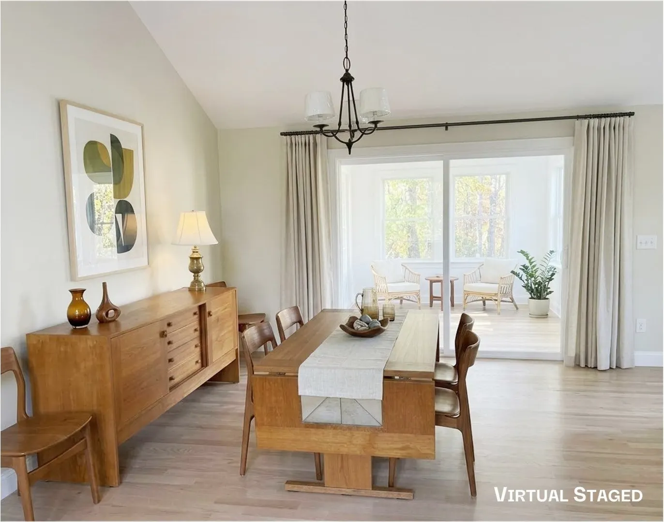
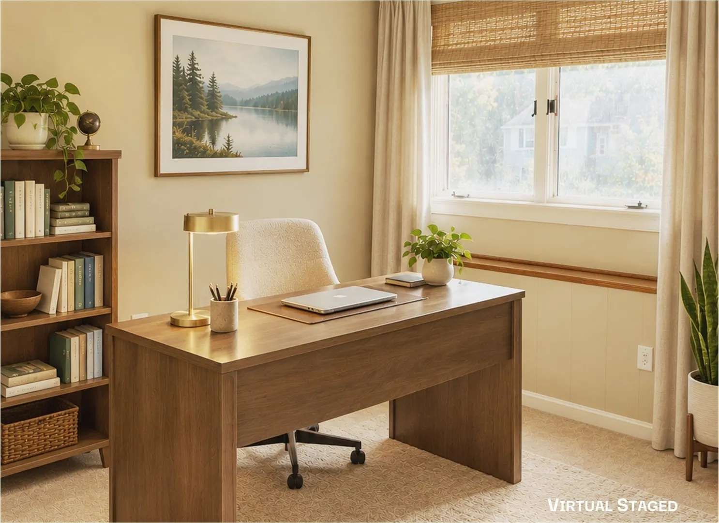
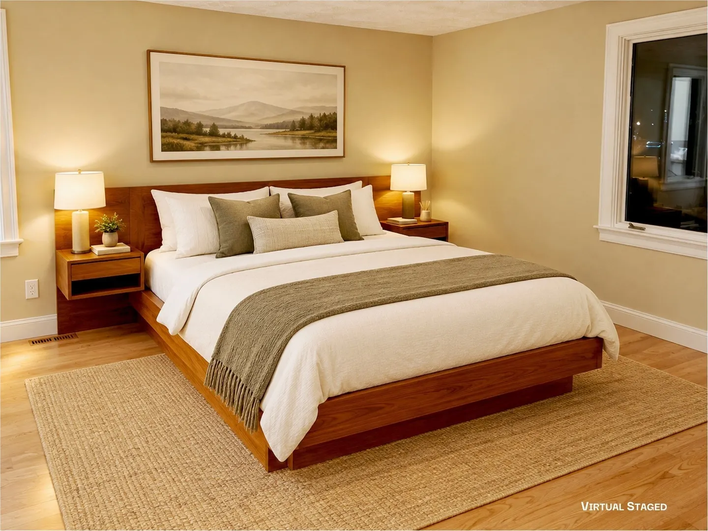
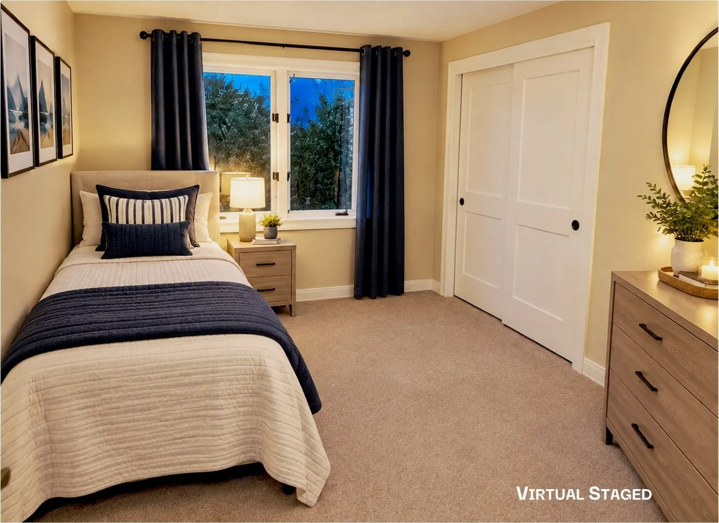
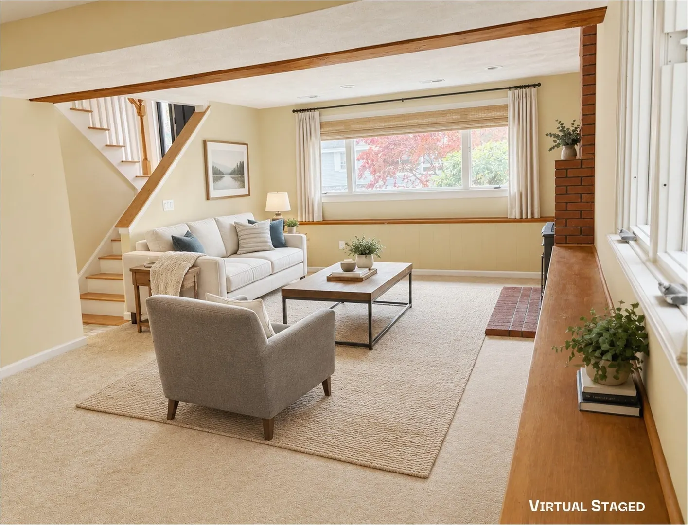
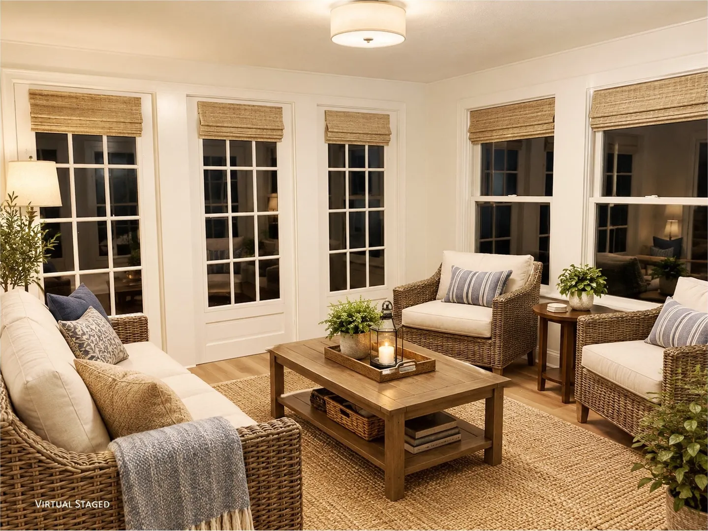
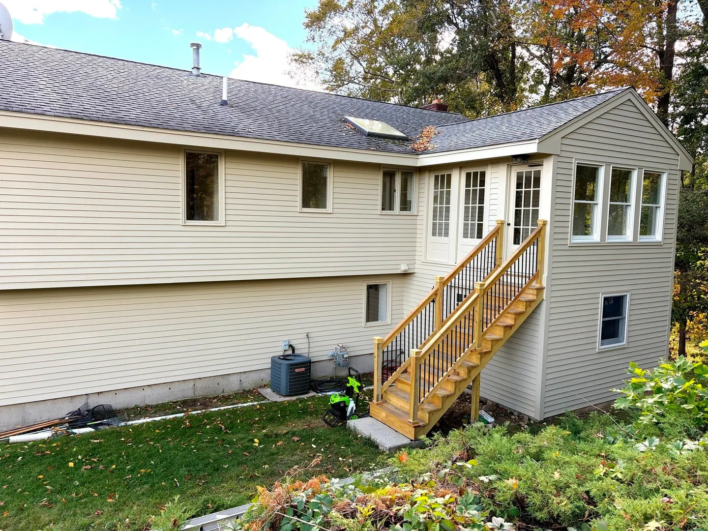
Located at 51 Wood Lane in Maynard, MA, this sun-filled single-family raised ranch in a cul-de-sac neighborhood features a bright interior. The open-concept main living area includes the foyer, living room, dining room, and kitchen, all beneath vaulted, beamed ceilings with two skylights. The home offers 2,527 square feet across two above-grade levels. Meticulously maintained and improved over nearly 40 years, it is move-in ready and awaiting its next owners Updates include new hardwood floors, several replacement windows, new interior doors and hardware, and upgraded lighting. A wonderful three-season porch, reached through a sliding door, includes storm windows and screens, with access to the backyard and storage area below. The main level has three bedrooms, including a primary with an ensuite three-quarter bath. Two additional bathrooms—one upstairs and one downstairs—add convenience. The lower level features a spacious family room with a cozy, never-used brick fireplace, ideal for movies, television, or play. A small, finished room at the opposite end of the house can serve as a home office, craft room, or guest bedroom, complemented by several hallway closets. A dedicated one-car garage off the laundry and furnace room provides secure parking and additional storage.
-
Highlights
- Cooling: Central Air
- Parking Spots: 3
- Property Type: Single Family Residence
- Total Rooms: 8
- Status: Active
- Heating: Central, Forced Air, Natural Gas, Fireplace
- Property Class: Residential
- Style: Raised Ranch
- Year Built: 1986
-
Additional Details
- Appliances: Gas Water Heater, Range, Dishwasher, Disposal
- Construction: Frame
- Exterior Features: Porch - Enclosed, Porch - Screened
- Flooring: Plywood, Tile, Carpet, Concrete, Flooring - Wall to Wall Carpet, Flooring - Vinyl, Flooring - Hardwood, Flooring - Stone/Ceramic Tile
- Interior Features: Slider, Lighting - Overhead, Beamed Ceilings, Closet, Attic Access, Cathedral Ceiling(s), Lighting - Pendant, Home Office, Sun Room, Play Room, Center Hall, Foyer, Finish - Sheetrock
- Road Frontage Type: Public
- SqFt Source: Public Record
- Year Built Source: Public Records
- Basement: Full, Partially Finished, Interior Entry, Garage Access
- Exclusions: Refrigerator. Potted Plants,
- Fireplaces: 1
- Foundation: Concrete Perimeter, Slab, Irregular
- Lot Features: Cul-De-Sac
- Roof: Shingle
- Year Built Details: Actual
- Zoning: R1
-
Amenities
- Covered Parking Spaces: 1
- Parking Features: Attached, Garage Door Opener, Garage Faces Side, Paved Drive, Off Street, Paved
-
Utilities
- Electric: Circuit Breakers, 100 Amp Service
- Water Source: Public
- Sewer: Public Sewer
-
Fees / Taxes
- Assessed Value: $641,300
- Taxes: $10,658
- Tax Year: 2026
Similar Listings
Sold
31 Photos
Sold
28 Photos
Sold
35 Photos
Sold
42 Photos
Content © 2026 MLS Property Information Network, Inc. The information in this listing was gathered from third party resources including the seller and public records.
Listing information provided courtesy of Coldwell Banker Realty - Concord.
MLS Property Information Network, Inc. and its subscribers disclaim any and all representations or warranties as to the accuracy of this information.