
Sold!
$2,275,000
5
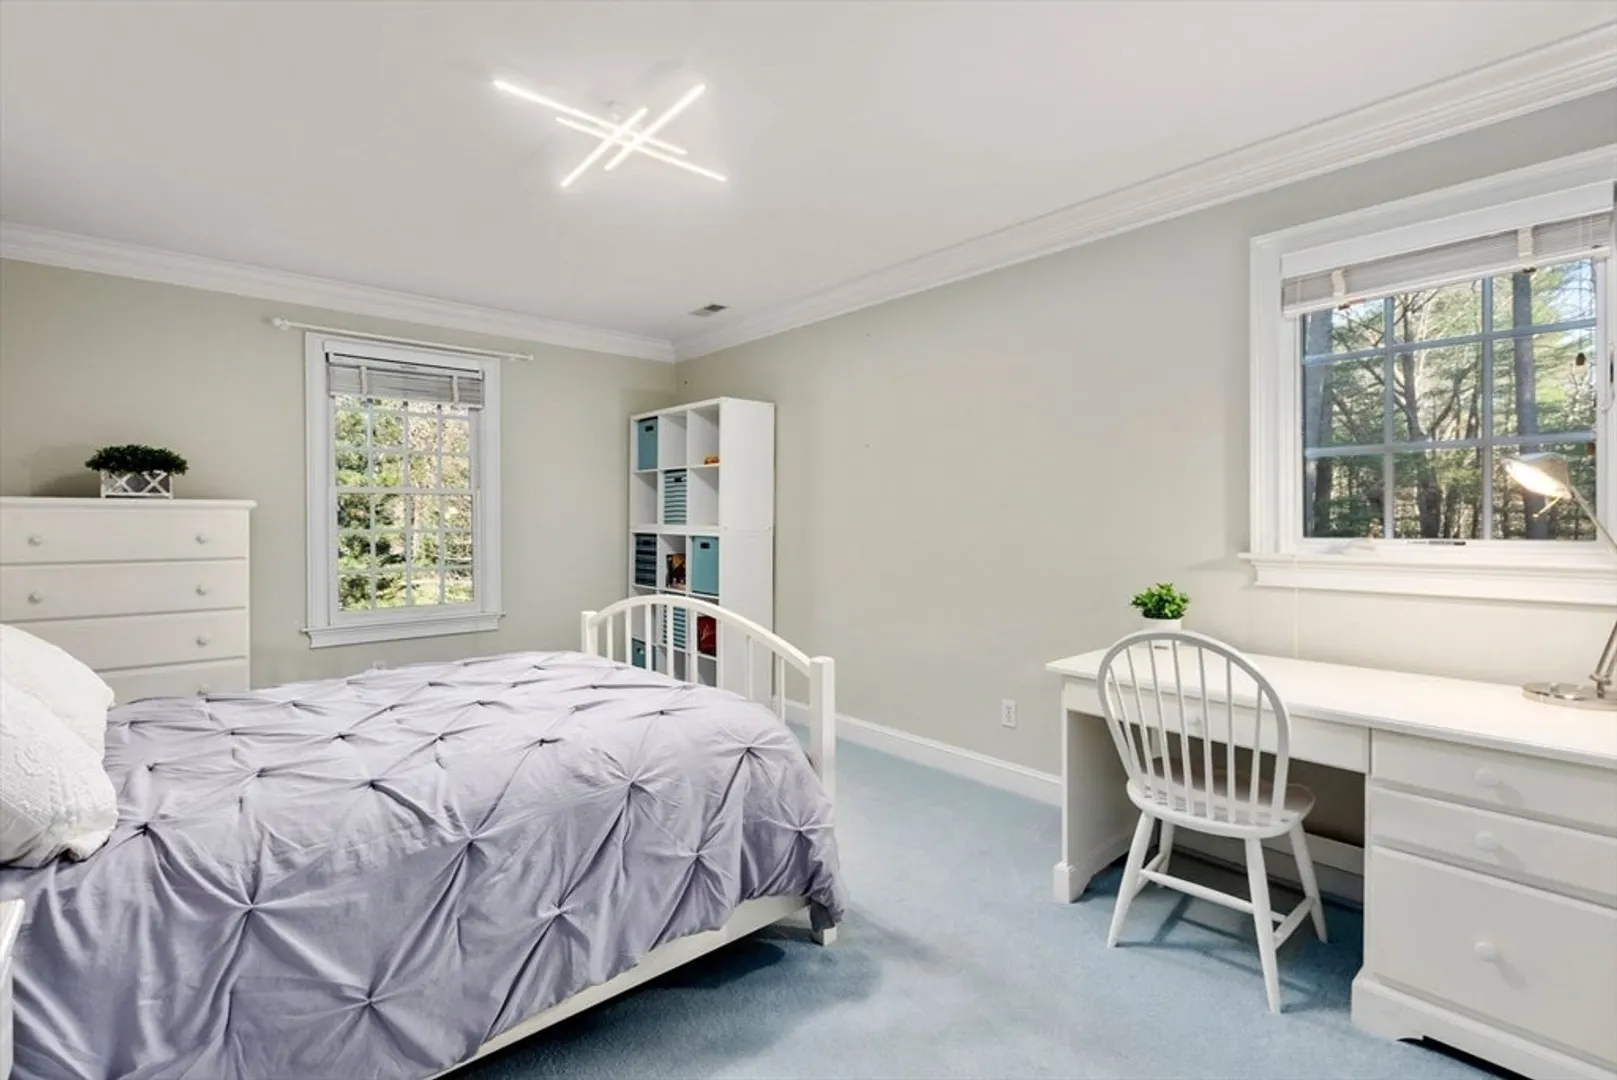
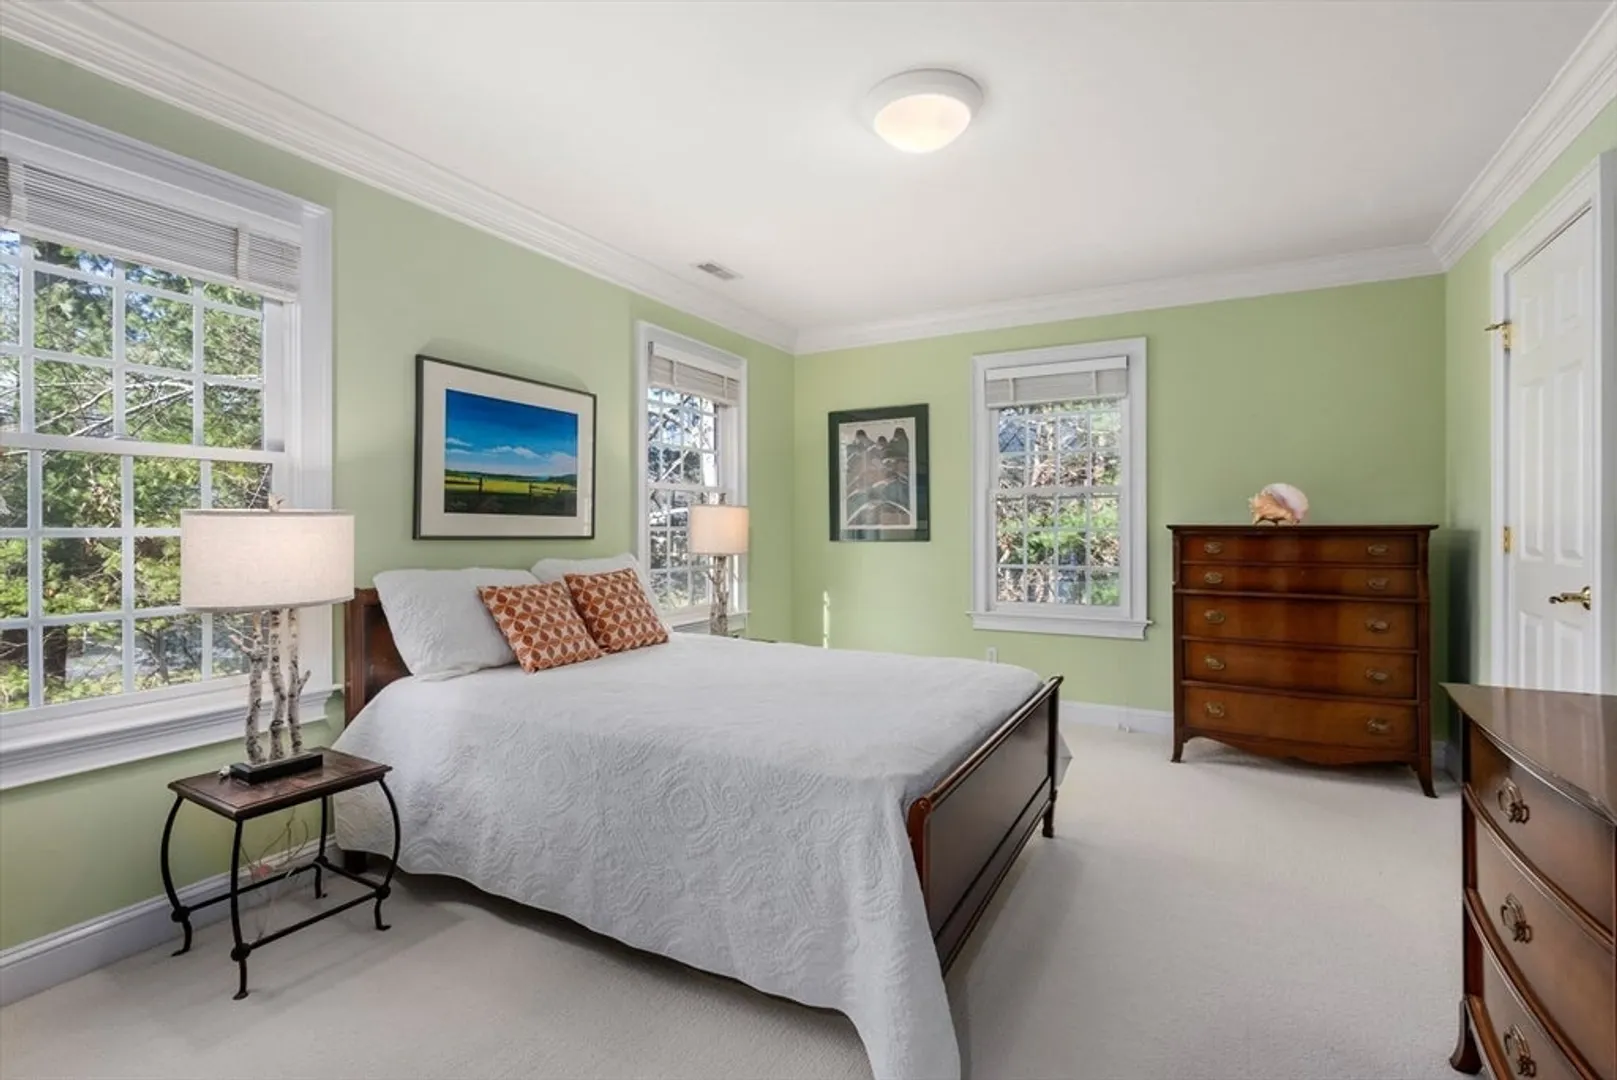
Beds
4/2
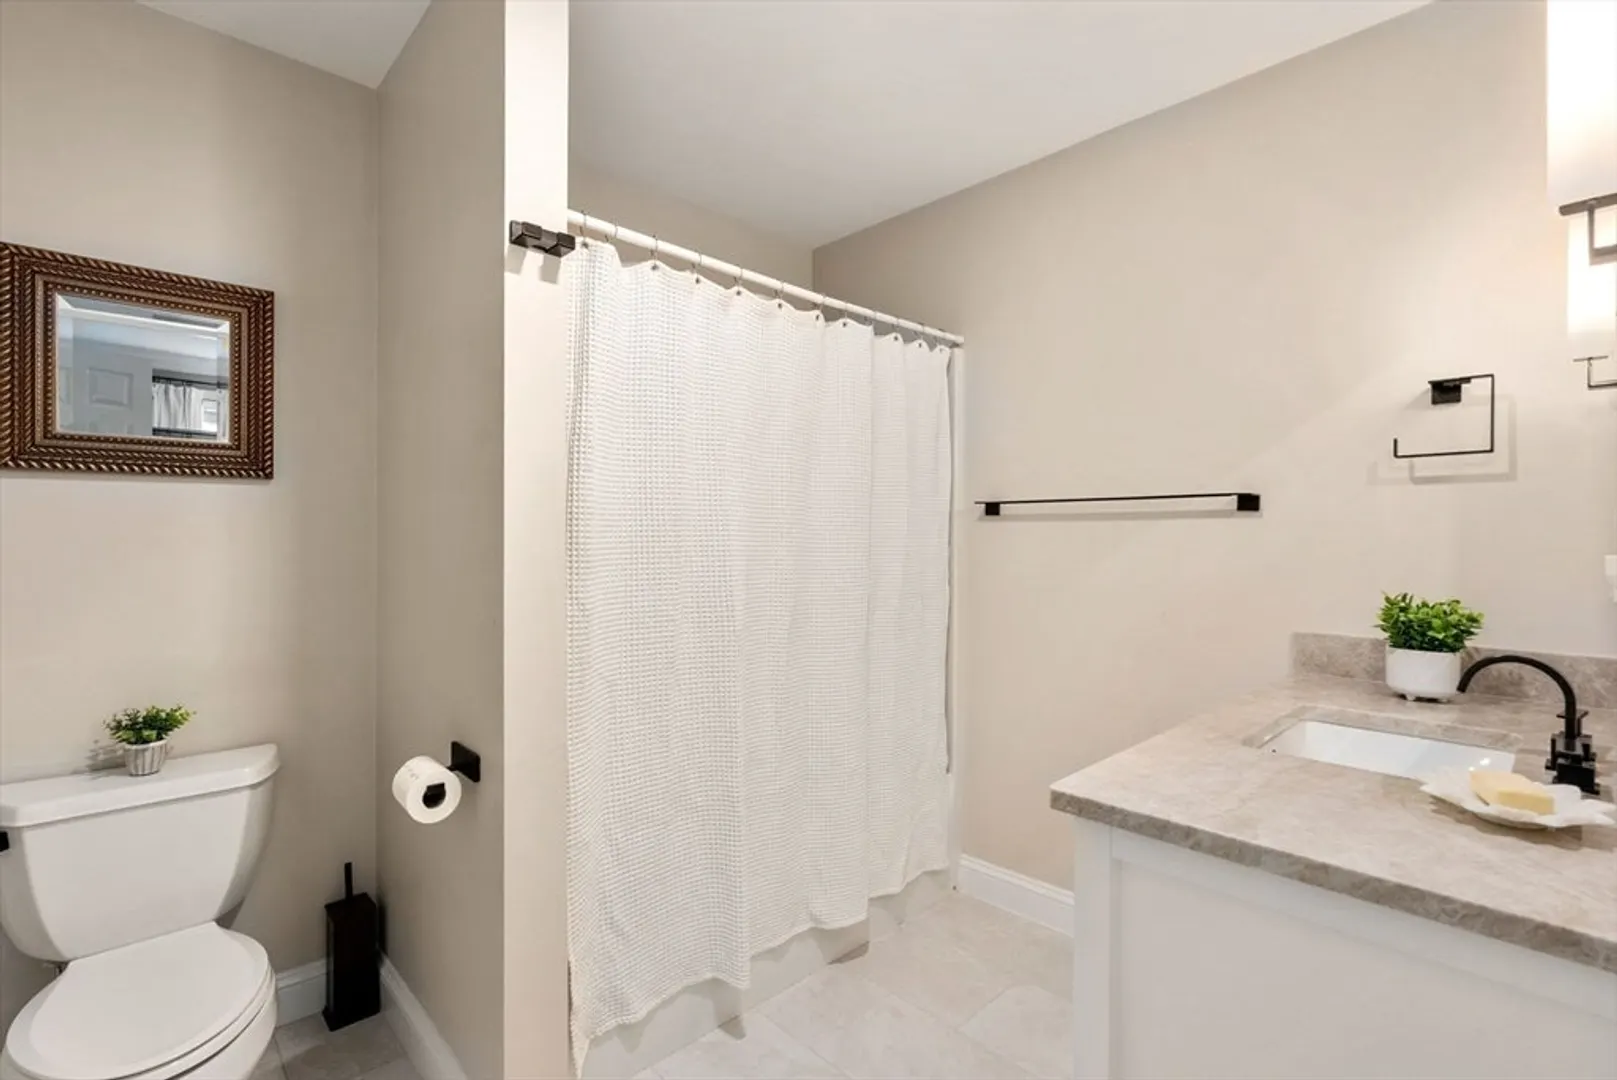
Baths
5,434
Living Area
-
Property Description
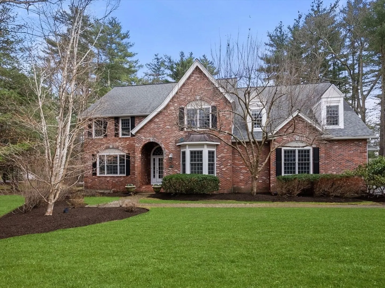
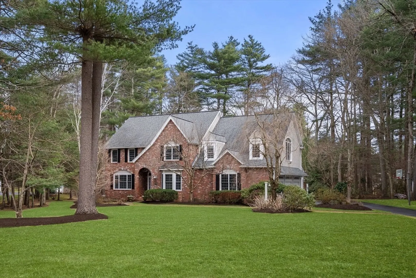
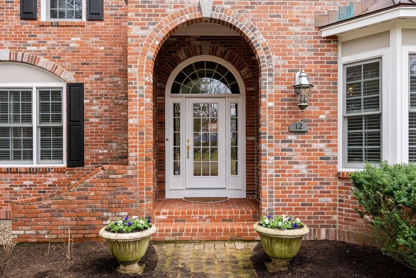
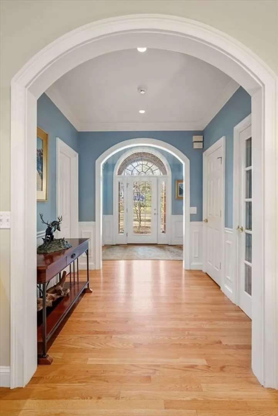
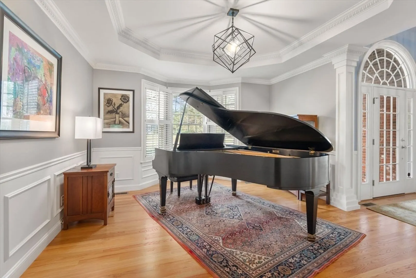
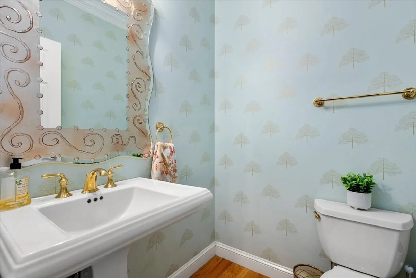
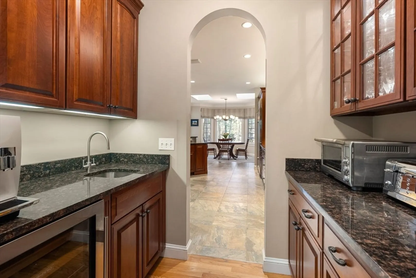
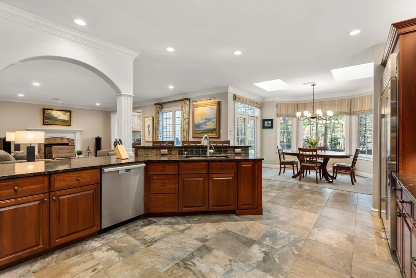
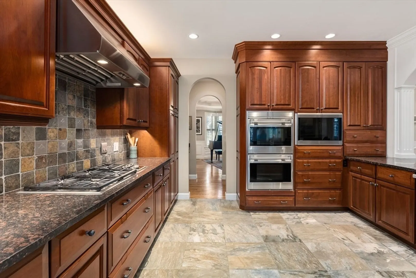
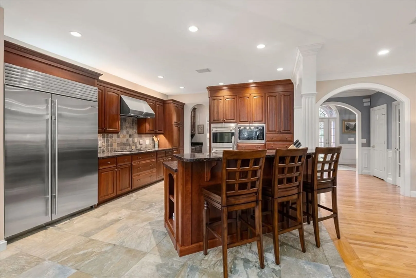
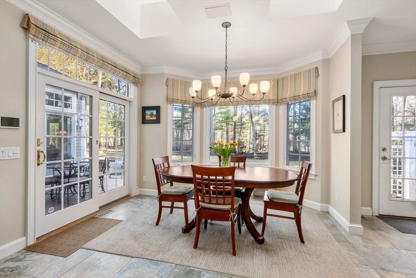
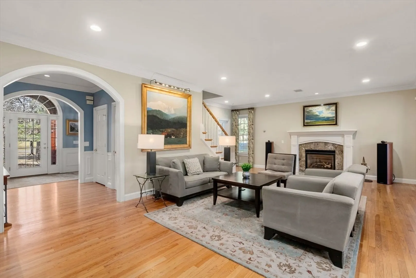
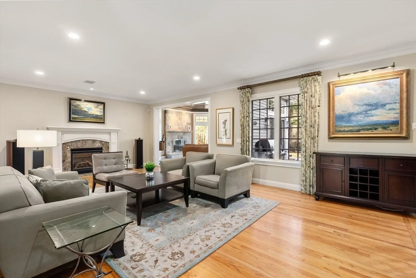
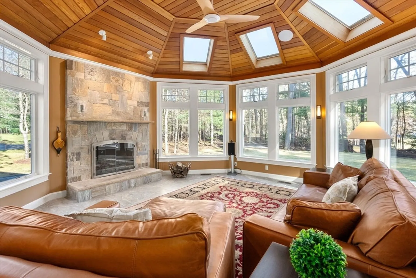
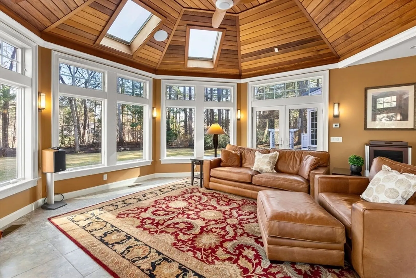
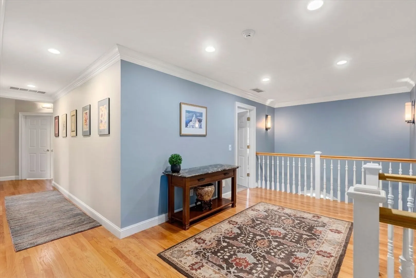
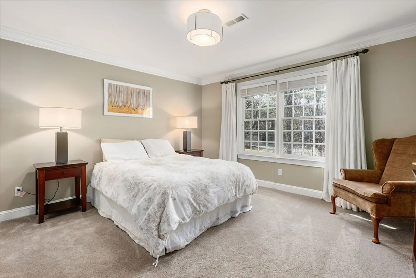
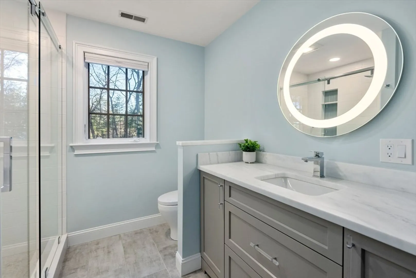
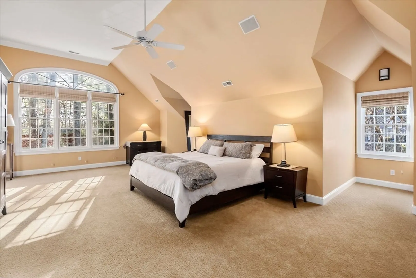
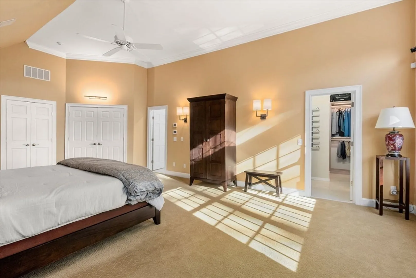
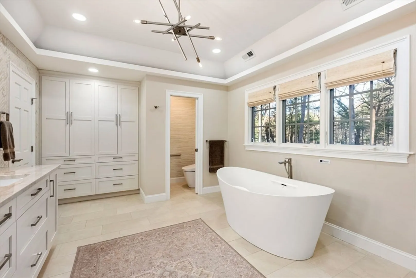
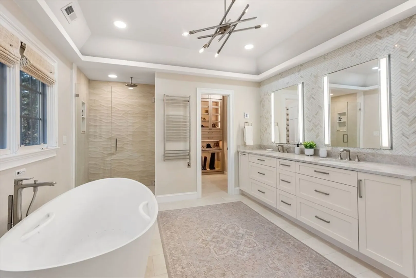
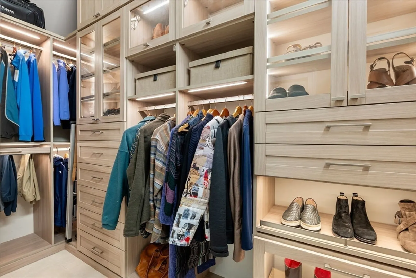
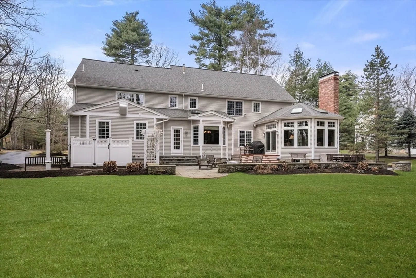
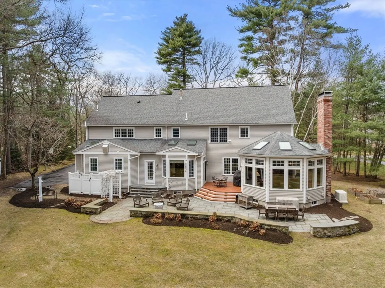
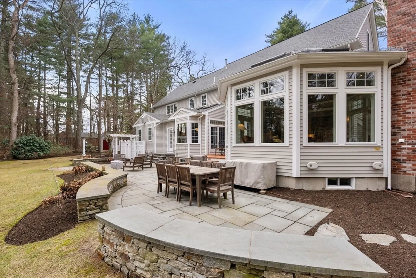
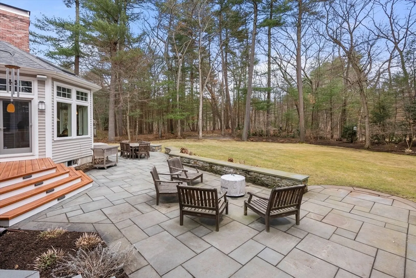
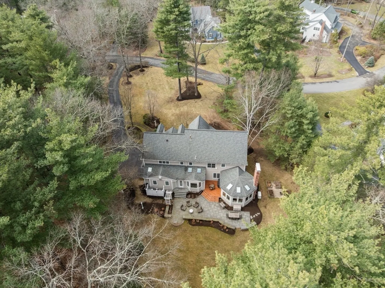
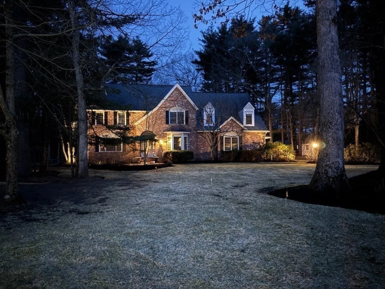
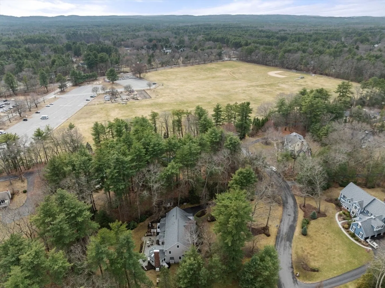
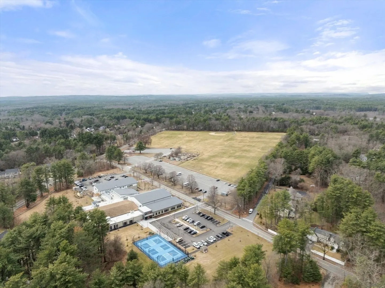
Tucked away on a peaceful cul-de-sac in an exclusive Sudbury neighborhood, this exceptional colonial home sits on an expansive 2.5-acre lot. With 3 floors of living, the home boasts 5 generously sized bedrooms, 4 full baths, and 2 half baths, this residence seamlessly combines comfort and luxury. Built in 2000, the home has been meticulously maintained and updated, including, a chef's kitchen complete with high-end Wolf appliances, a beautiful family room addition, renovated bathrooms, and newer systems throughout. The family room serves as the heart of the home, featuring a grand wood burning fireplace and expansive windows that offer panoramic views, creating a serene connection to nature. The primary suite is a true sanctuary, boasting a luxurious spa-like bathroom with custom cabinetry, ambient lighting, a soaking tub, and a walk-in closet that’s nothing short of spectacular. Ideally situated just moments from town fields, the recreation center, and conservation land.
-
Highlights
- Acres: 2
- Heating: Forced Air, Radiant, Natural Gas, Fireplace
- Property Class: Residential
- Style: Colonial
- Year Built: 2000
- Cooling: Central Air
- Parking Spots: 11
- Property Type: Single Family Residence
- Total Rooms: 9
- Status: Closed
-
Additional Details
- Appliances: Gas Water Heater, Oven, Dishwasher, Microwave, Range, Refrigerator, Wine Refrigerator, Range Hood, Other, Wine Cooler
- Construction: Frame
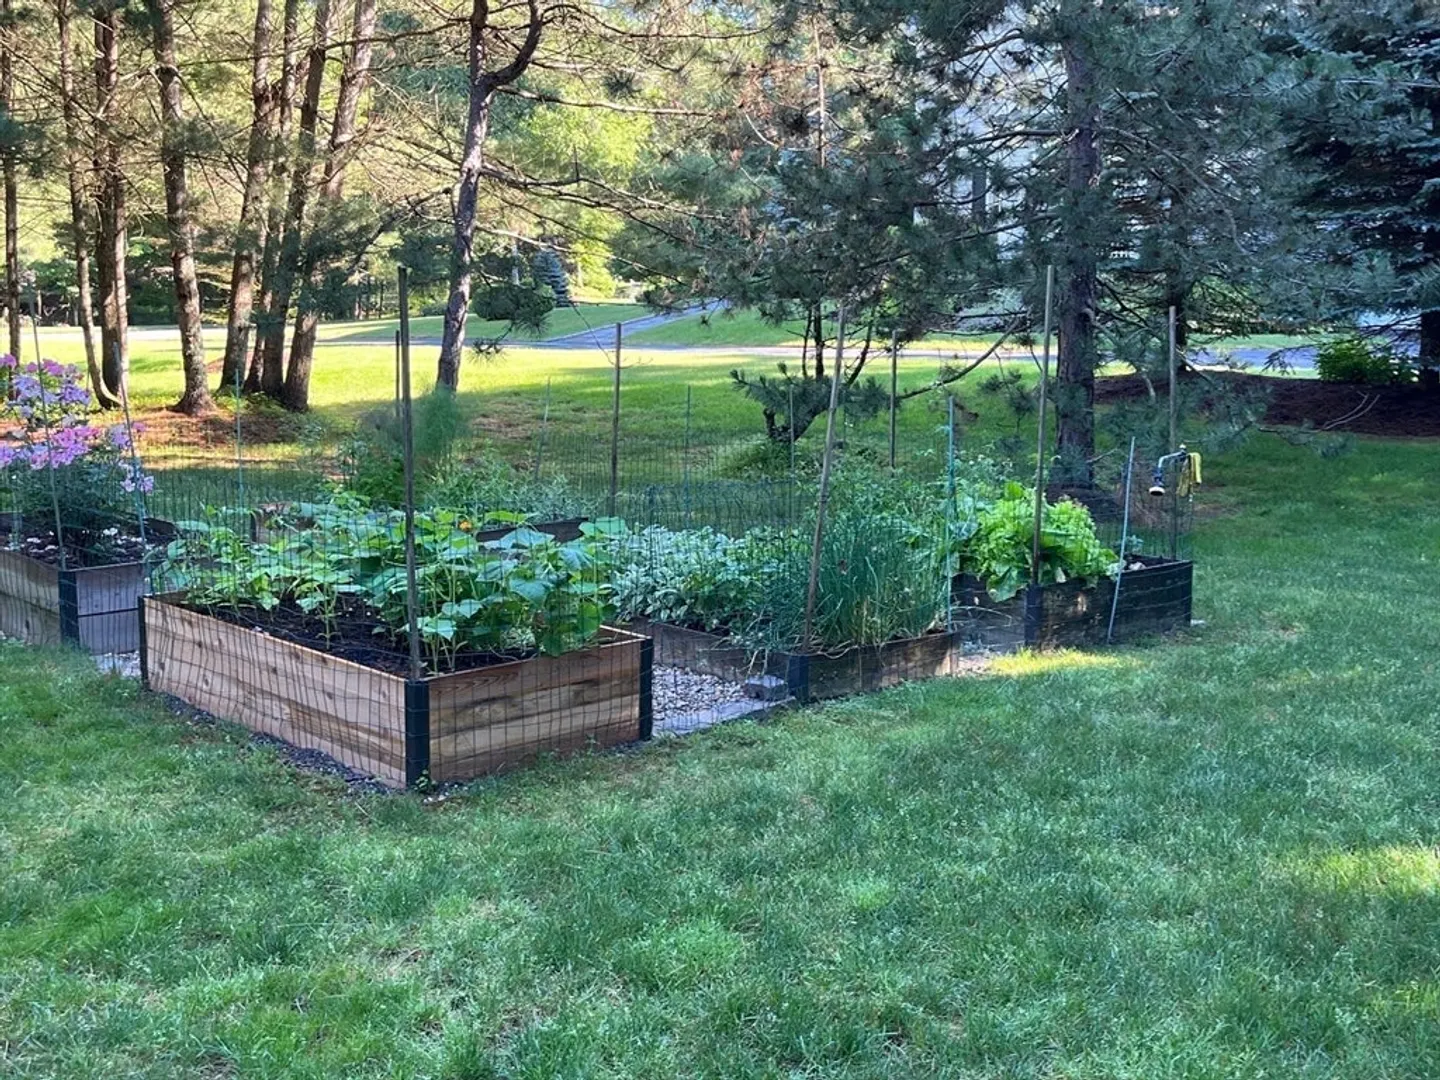
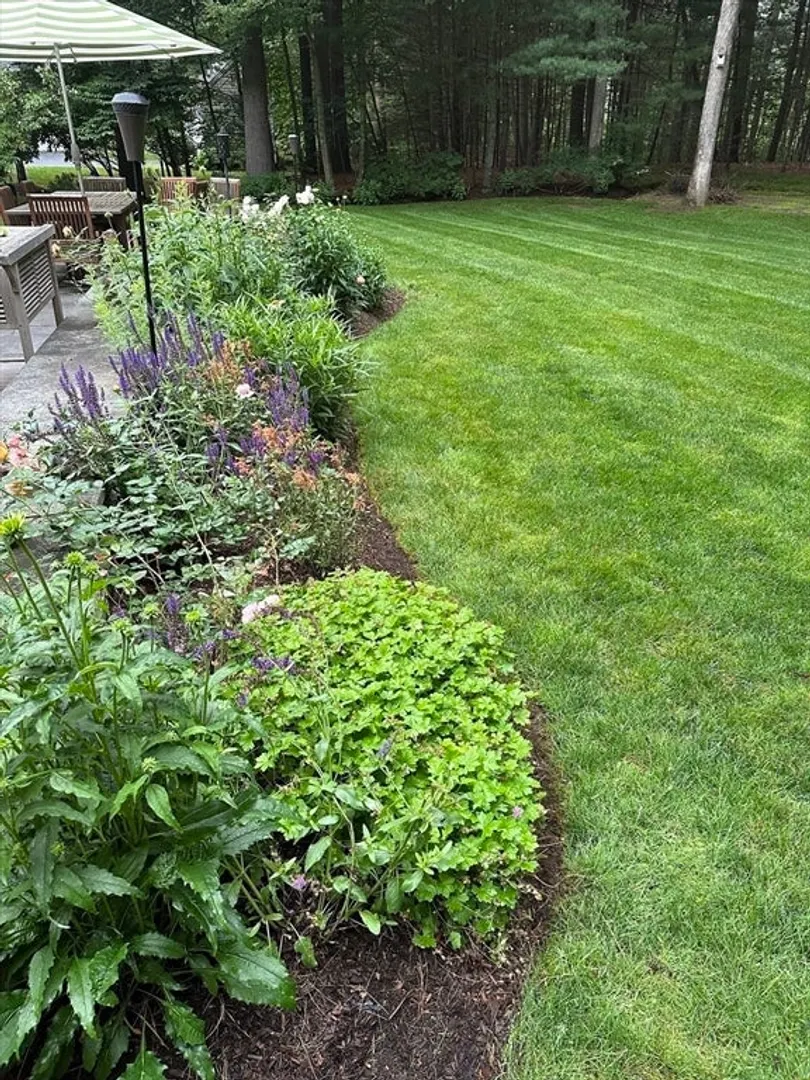
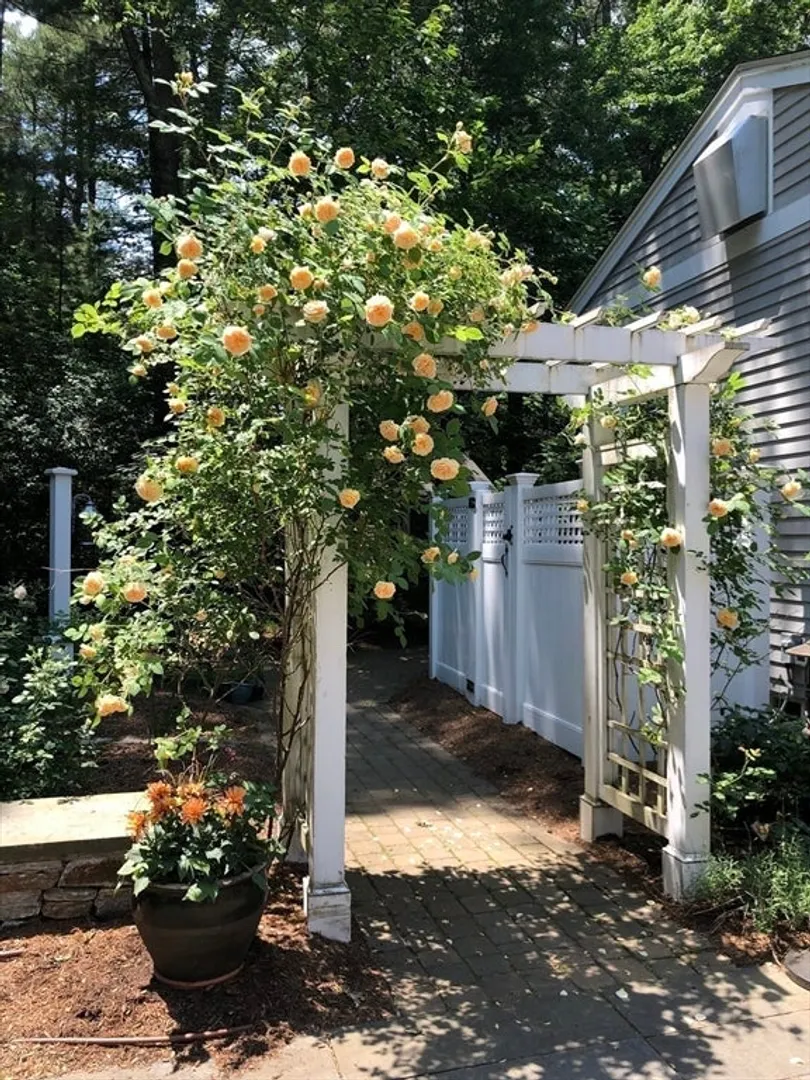
- Exterior Features: Porch, Deck - Composite, Patio, Rain Gutters, Storage, Professional Landscaping, Sprinkler System, Decorative Lighting, Garden, Outdoor Gas Grill Hookup
- Flooring: Wood, Tile, Carpet, Hardwood, Flooring - Stone/Ceramic Tile, Flooring - Wall to Wall Carpet
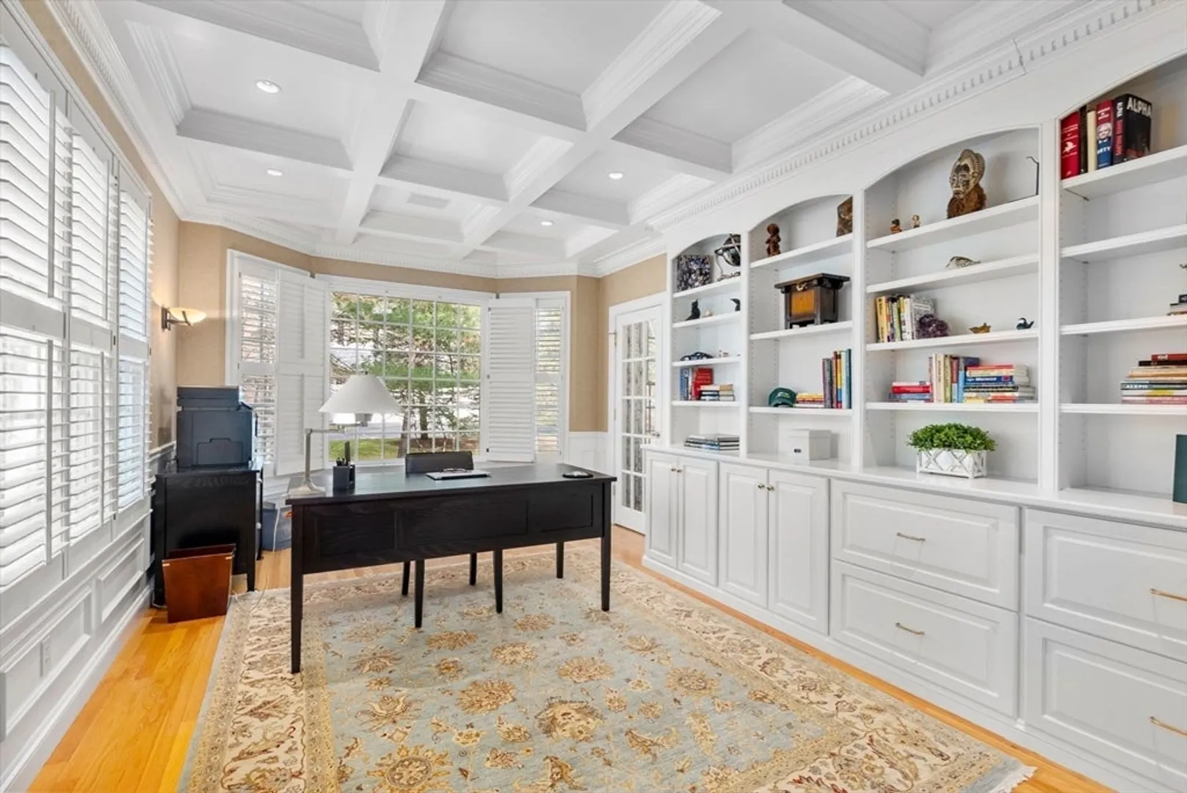
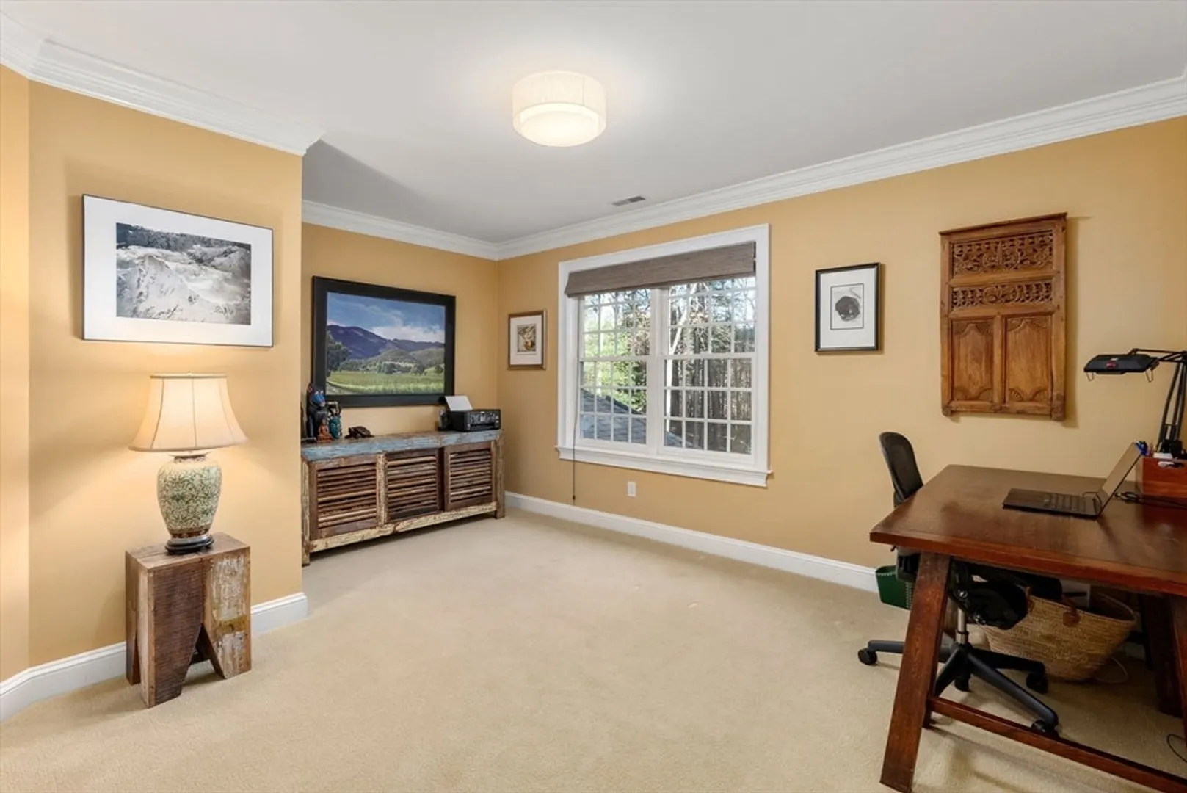
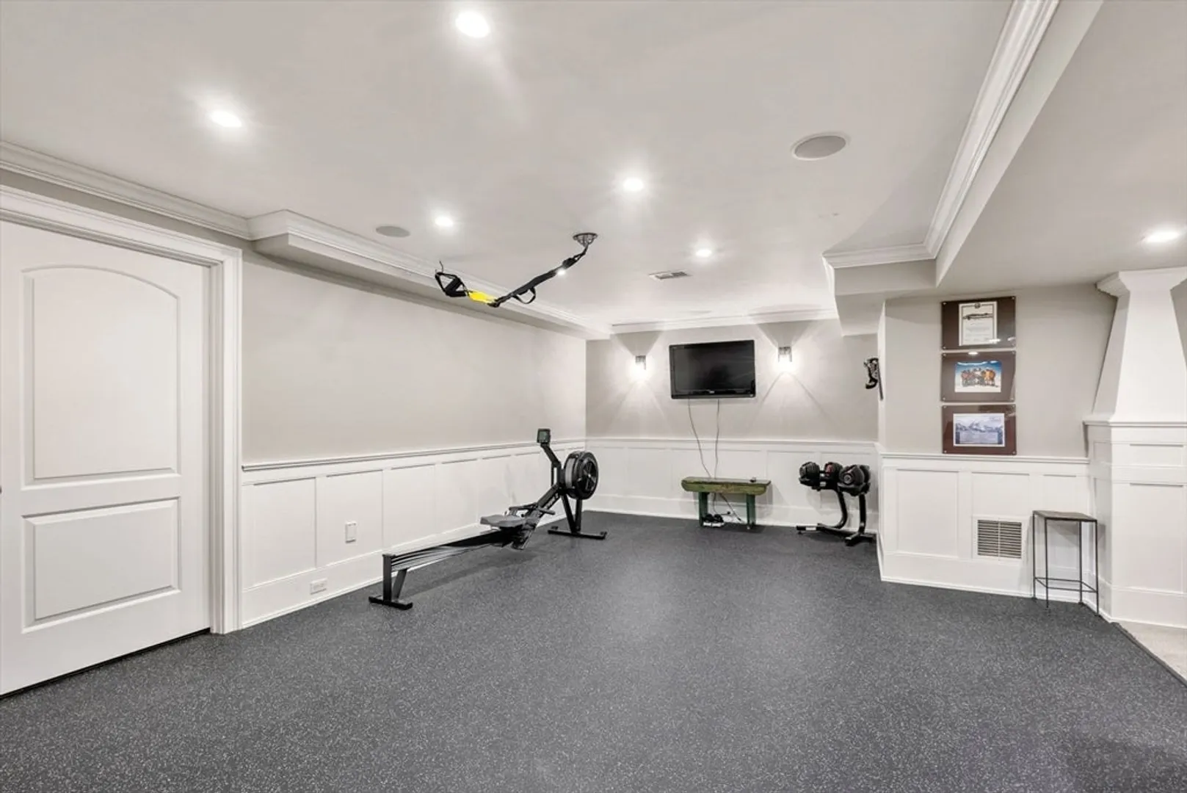
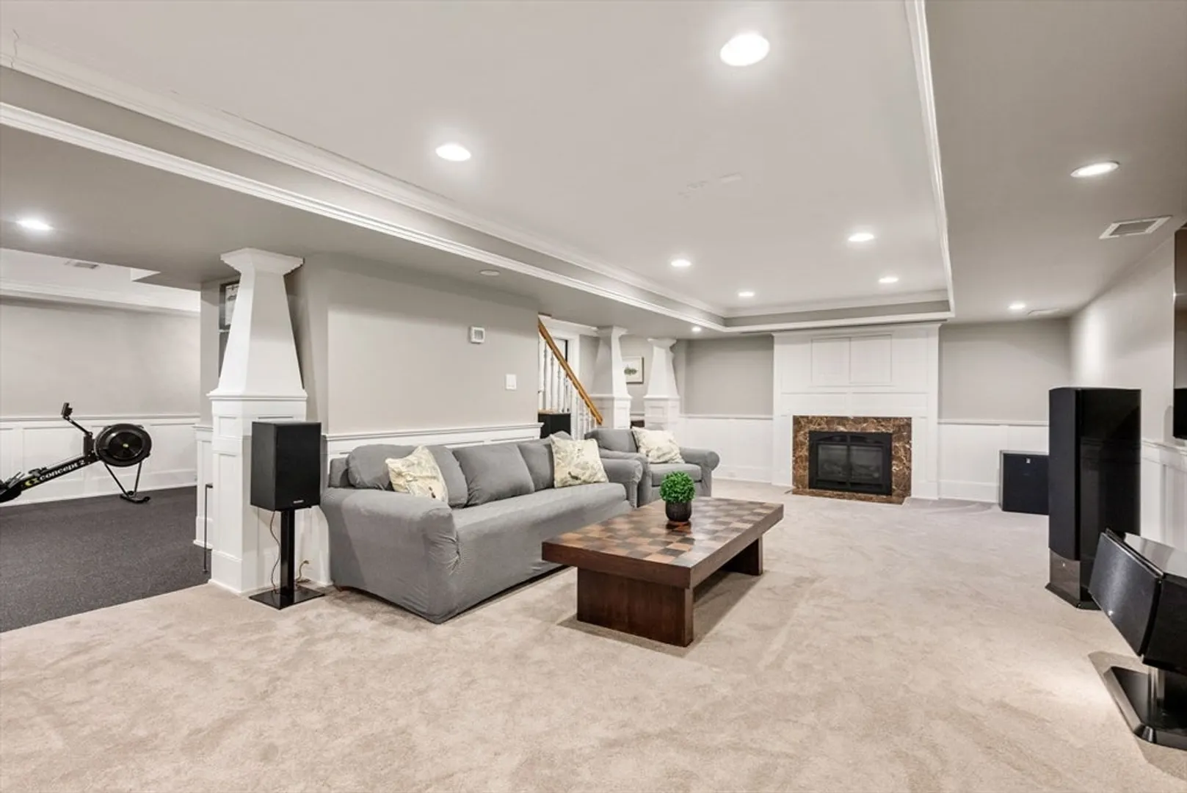
- Interior Features: Coffered Ceiling(s), Closet/Cabinets - Custom Built, Recessed Lighting, Lighting - Sconce, Crown Molding, Decorative Molding, Bathroom - 3/4, Closet, Wet bar, Chair Rail, Open Floorplan, Lighting - Overhead, Bathroom - Tiled With Shower Stall, Home Office, Media Room, Exercise Room, Bathroom, Wet Bar, Walk-up Attic, Wired for Sound
- Road Frontage Type: Public
- SqFt Source: Public Record
- Year Built Source: Public Records
- Basement: Full, Finished, Interior Entry, Garage Access
- Exclusions: 2 Bryston Components And Denon Receiver In Audio Cabinet.
- Fireplaces: 3
- Foundation: Concrete Perimeter
- Lot Features: Wooded, Level
- Roof: Shingle
- Year Built Details: Actual
- Zoning: Resa
-
Amenities
- Community Features: Shopping, Pool, Tennis Court(s), Park, Walk/Jog Trails, Bike Path, Conservation Area, House of Worship, Public School
- Parking Features: Attached, Garage Door Opener, Storage, Workshop in Garage, Paved Drive, Off Street, Paved
- Covered Parking Spaces: 3
- Security Features: Security System
-
Utilities
- Electric: Generator, 200+ Amp Service, Generator Connection
- Water Source: Public
- Sewer: Private Sewer
-
Fees / Taxes
- Assessed Value: $1,858,800
- Taxes: $27,213
- Tax Year: 2025
Similar Listings
Sold
42 Photos
Sold
1 Photo
Sold
40 Photos
Sold
42 Photos
Content © 2026 MLS Property Information Network, Inc. The information in this listing was gathered from third party resources including the seller and public records.
Listing information provided courtesy of William Raveis R.E. & Home Services.
MLS Property Information Network, Inc. and its subscribers disclaim any and all representations or warranties as to the accuracy of this information.
