
Sold!
$555,000
3
Beds
1/1
Bath
1,176
Living Area
-
Property Description
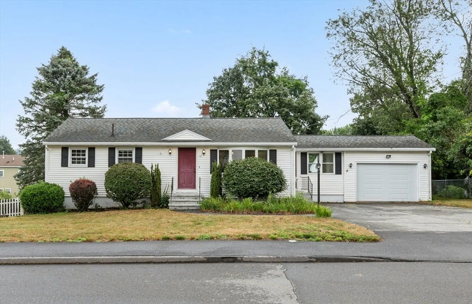
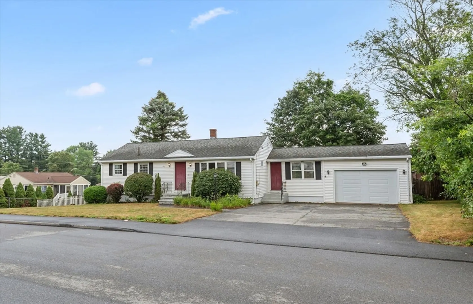
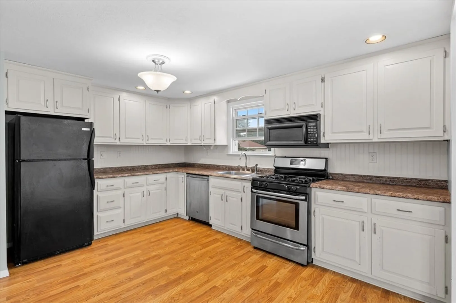
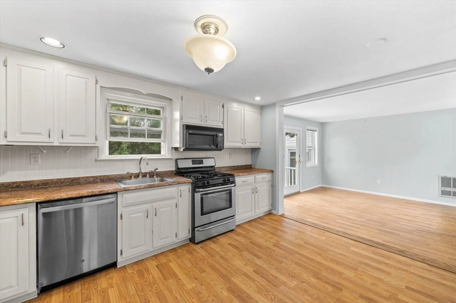
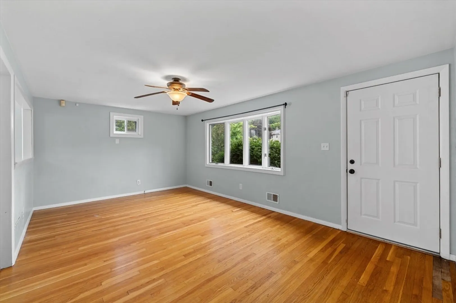
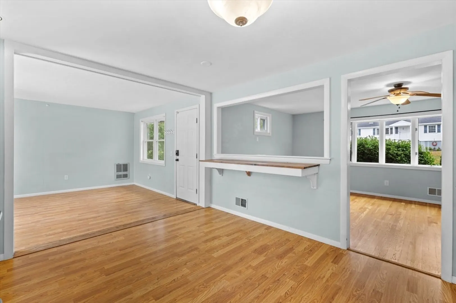
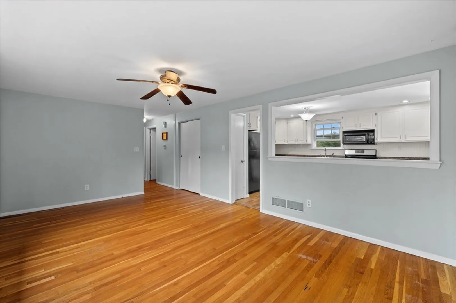
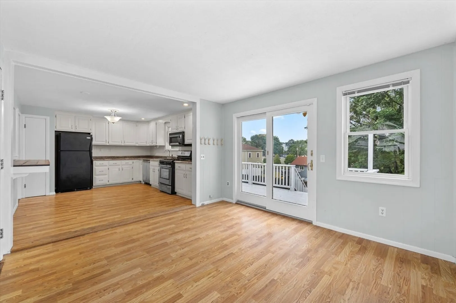
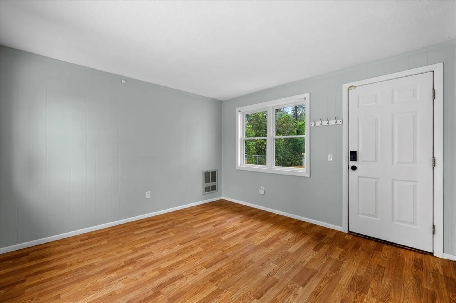
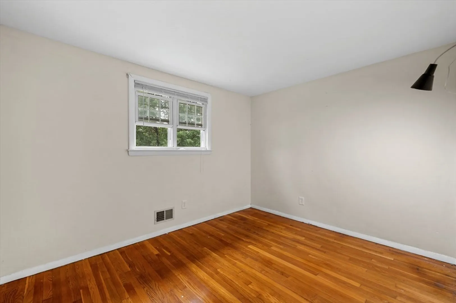
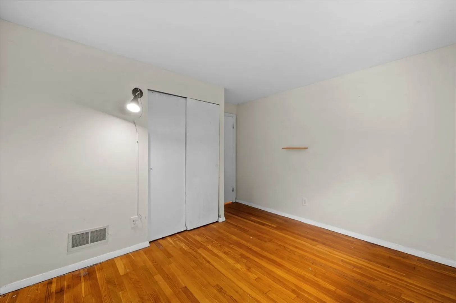
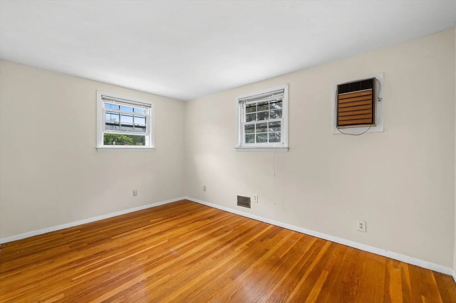
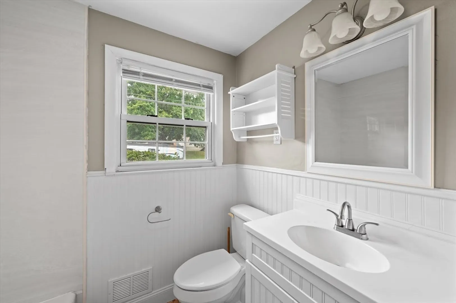
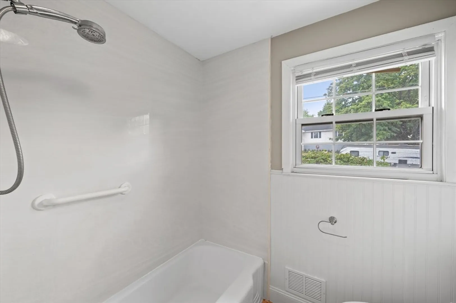
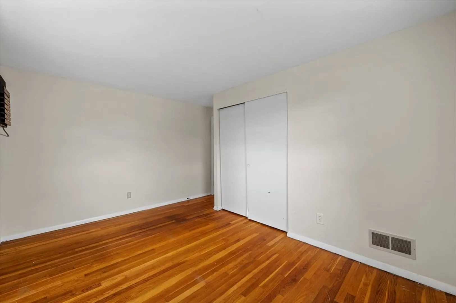
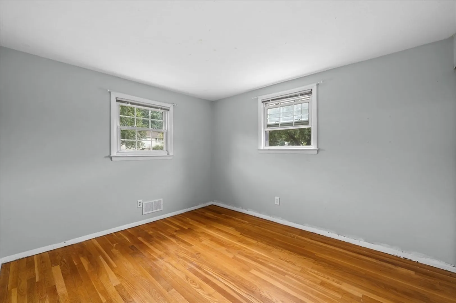
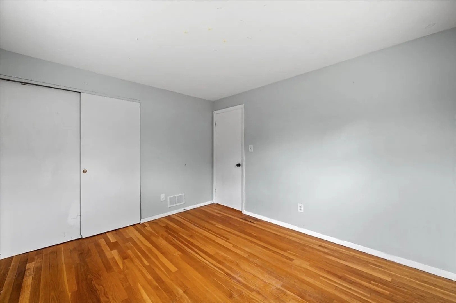
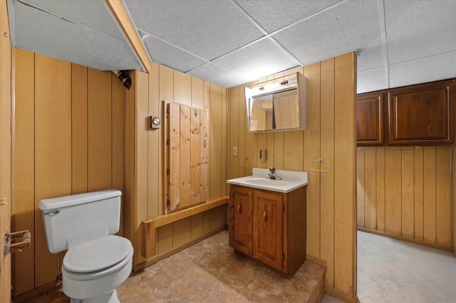
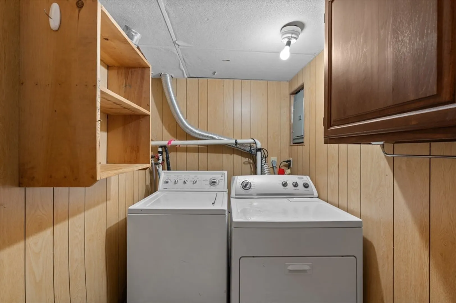
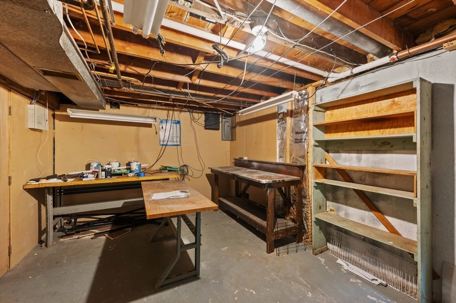
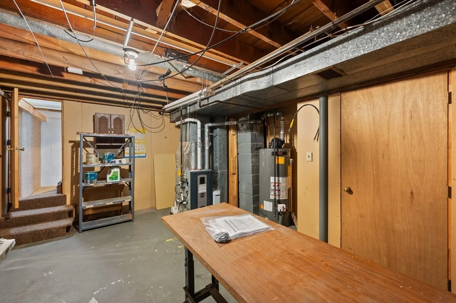
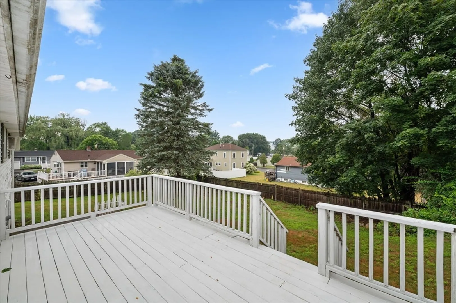
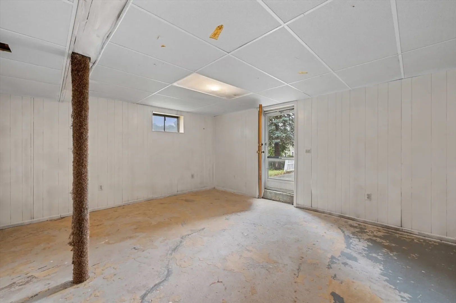
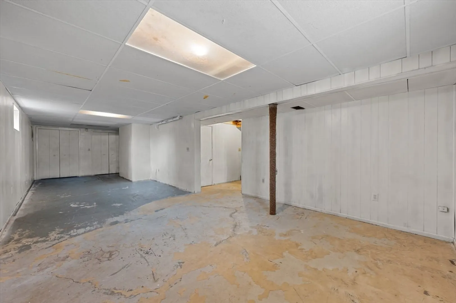
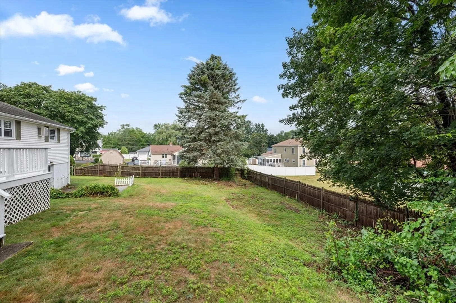
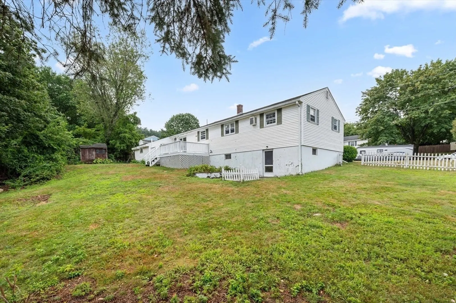
Welcome to 12 Teller Street in Marlborough — a move-in ready home that’s full of charm and in a location that can’t be beat! The layout makes it easy to flow from room to room, whether you're relaxing on a quiet night or hosting friends/family for a get-together. Inside, you'll find 3 bedrooms, 1.5 baths, plus the bonus of a dedicated laundry room to make daily chores a little easier. The walkout basement creates an opportunity to add additional living area in the future. Outside, enjoy your own private outdoor space with a deck and fully fenced backyard. Located just minutes from major highways and Apex Entertainment Plaza, this home makes commuting and weekend fun a breeze. It’s time to step into your homeowner era — and 12 Teller Street is the perfect place to start!
-
Highlights
- Heating: Forced Air, Natural Gas
- Property Class: Residential
- Style: Ranch
- Year Built: 1963
- Parking Spots: 5
- Property Type: Single Family Residence
- Total Rooms: 6
- Status: Closed
-
Additional Details
- Appliances: Gas Water Heater, Range, Dishwasher, Microwave, Refrigerator, Washer, Dryer
- Construction: Frame
- Flooring: Tile, Laminate, Hardwood
- Lot Features: Cleared, Gentle Sloping
- Roof: Shingle
- Year Built Details: Actual
- Zoning: Res
- Basement: Full, Partially Finished, Walk-Out Access, Interior Entry, Concrete
- Exterior Features: Deck - Wood, Patio, Rain Gutters, Storage, Fenced Yard
- Foundation: Concrete Perimeter
- Road Frontage Type: Public
- SqFt Source: Measured
- Year Built Source: Public Records
-
Amenities
- Community Features: Shopping, Highway Access
- Parking Features: Attached, Garage Door Opener, Paved Drive, Off Street, Paved
- Covered Parking Spaces: 1
-
Utilities
- Electric: Circuit Breakers
- Water Source: Public
- Sewer: Public Sewer
-
Fees / Taxes
- Assessed Value: $465,000
- Taxes: $4,585
- Tax Year: 2025
Similar Listings
Sold
34 Photos
Sold
27 Photos
Sold
35 Photos
Sold
35 Photos
Content © 2026 MLS Property Information Network, Inc. The information in this listing was gathered from third party resources including the seller and public records.
Listing information provided courtesy of Real Broker MA, LLC.
MLS Property Information Network, Inc. and its subscribers disclaim any and all representations or warranties as to the accuracy of this information.
