
Sold!
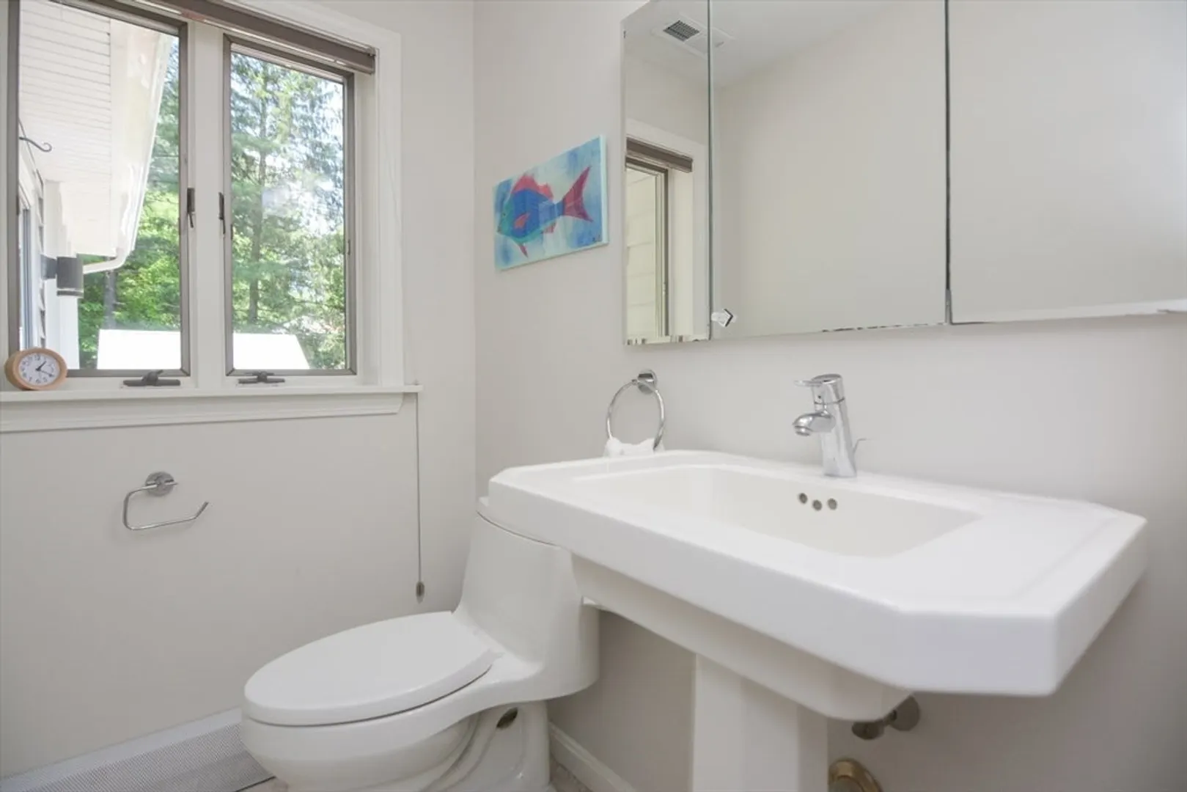
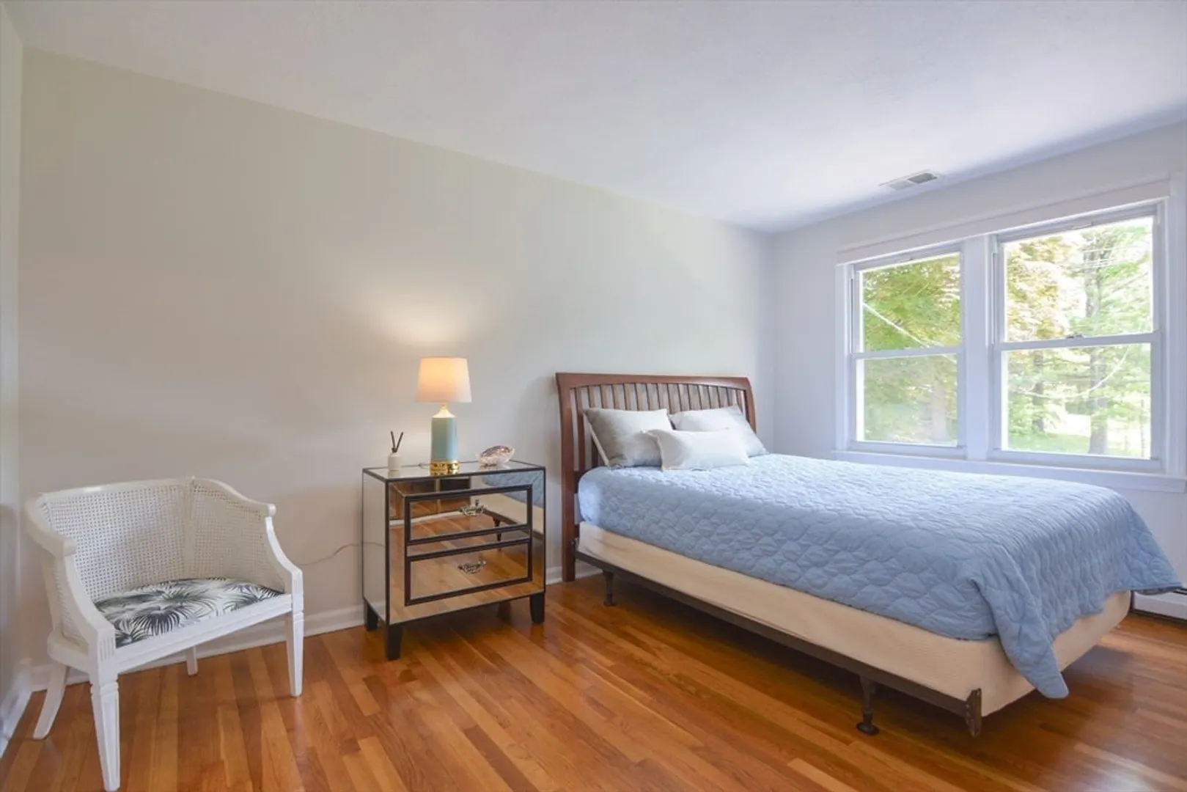
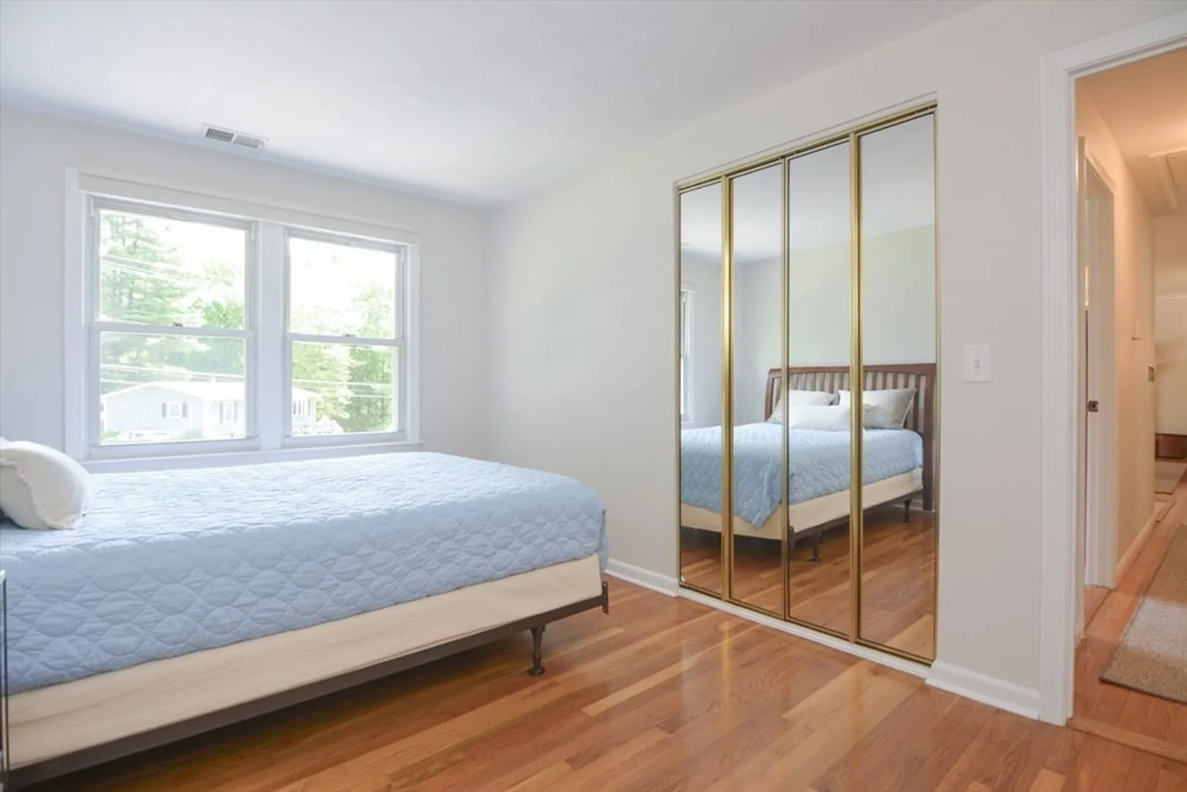
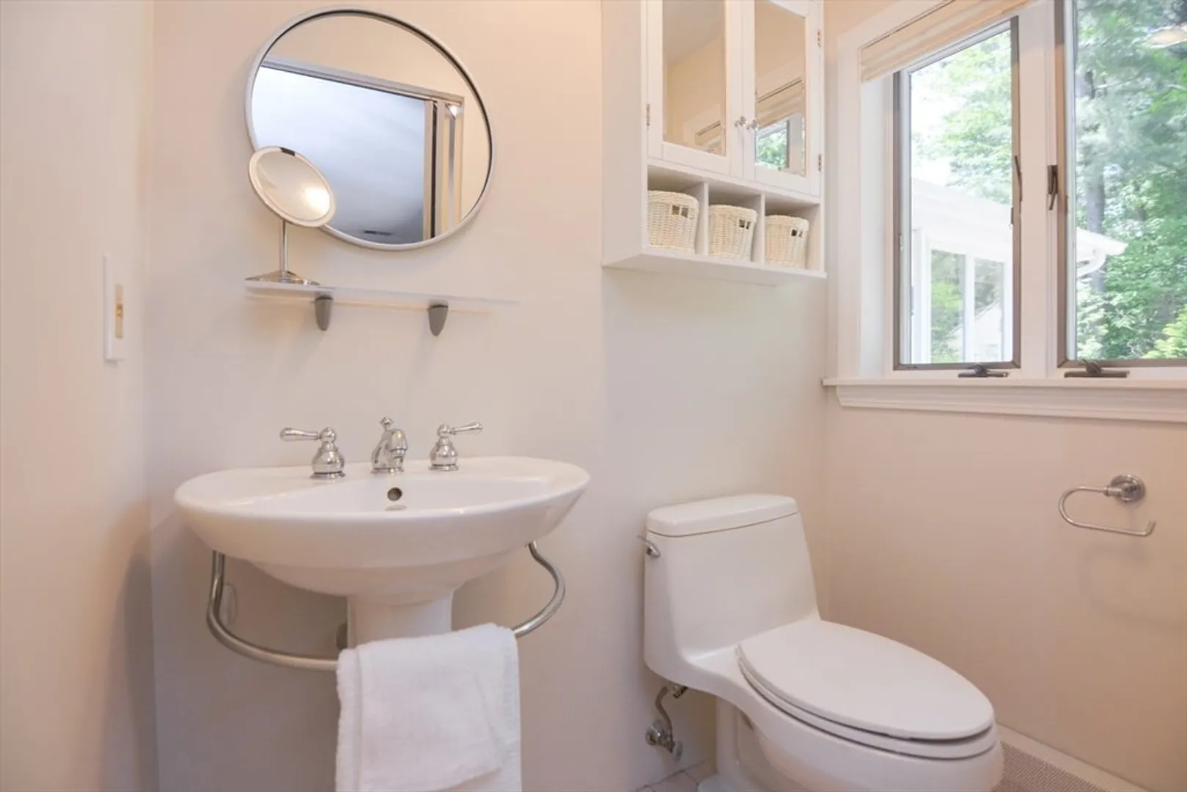
$657,000
3
Beds
1/1
Bath
1,937
Living Area
-
Property Description
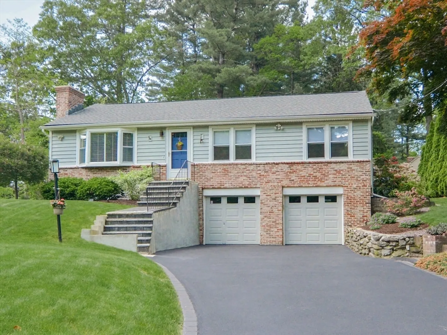
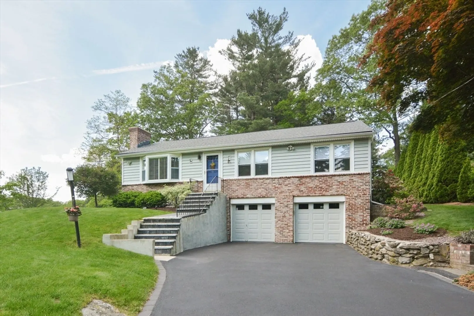
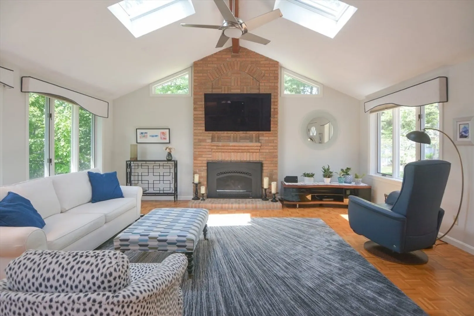
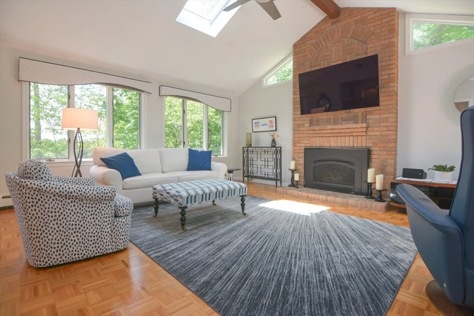
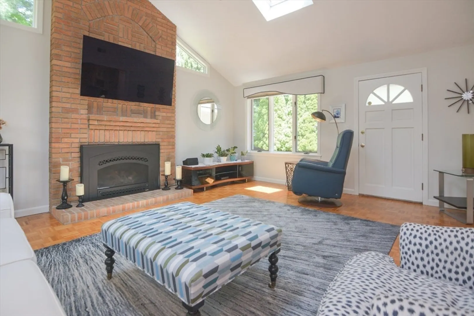
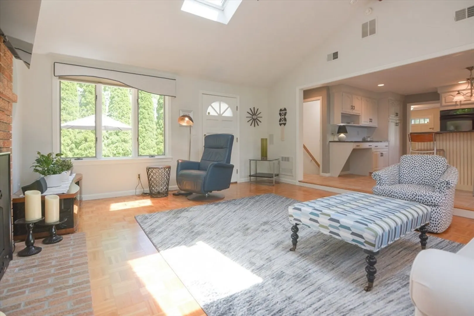
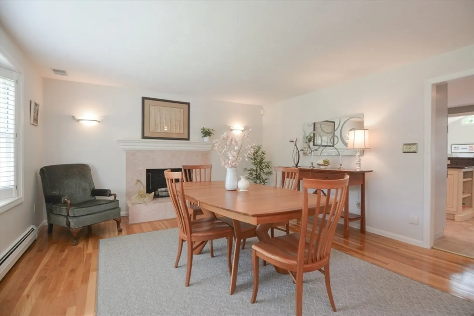
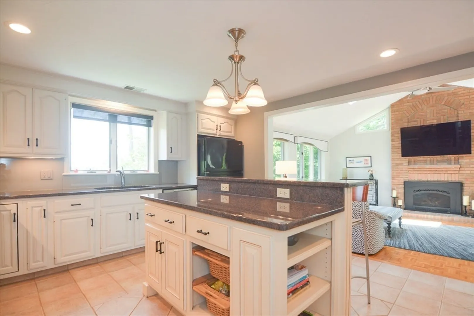
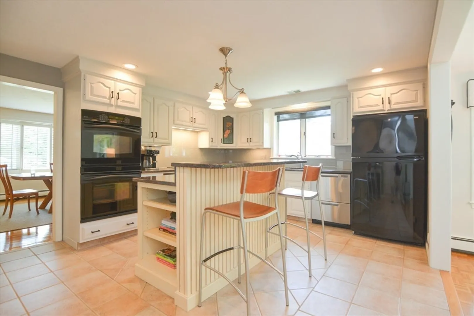
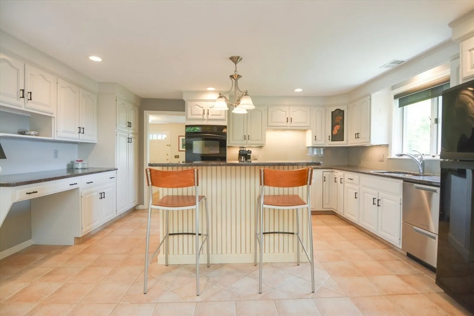
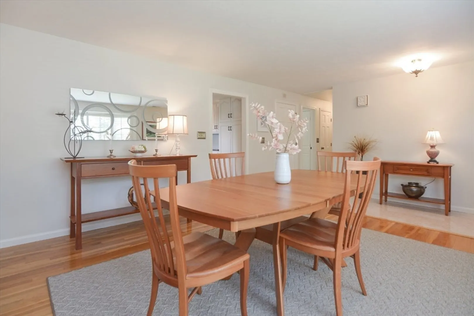
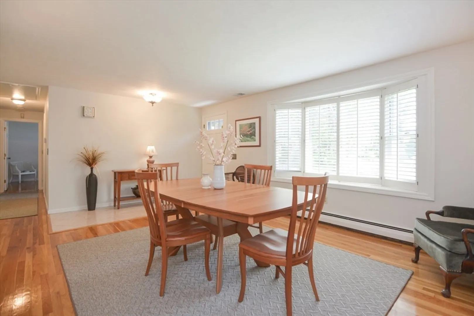
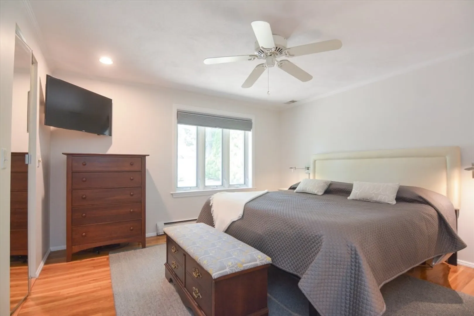
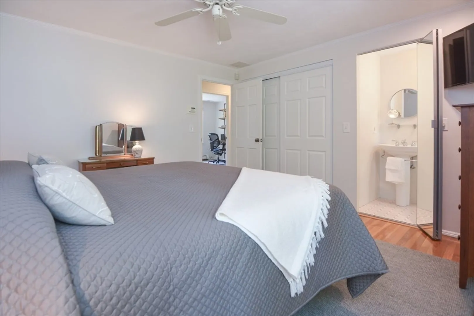
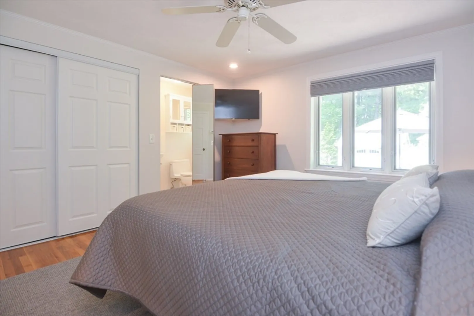
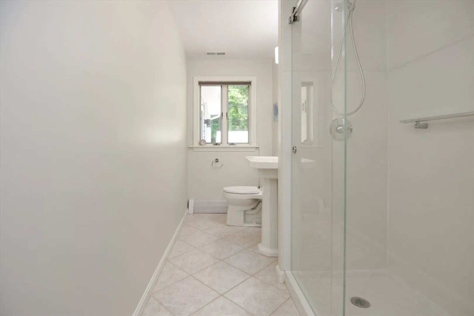
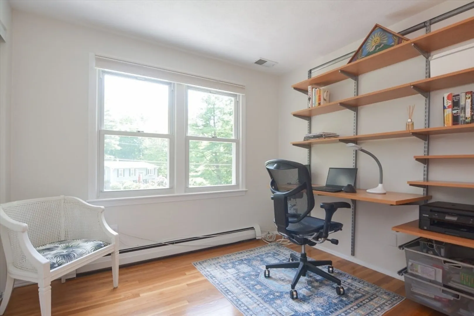
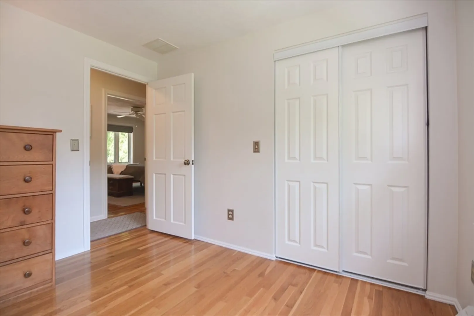
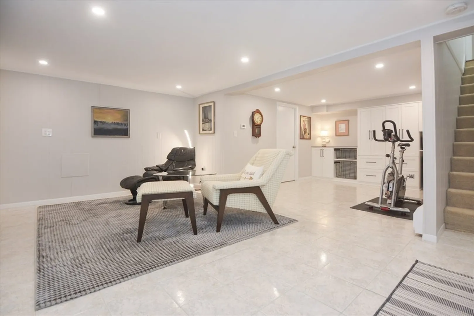
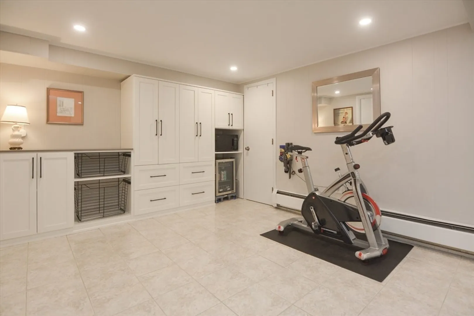
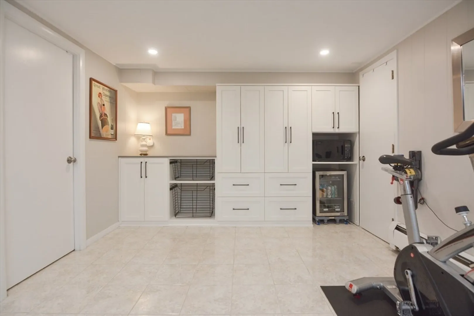
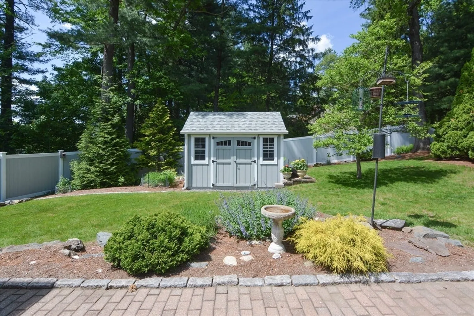
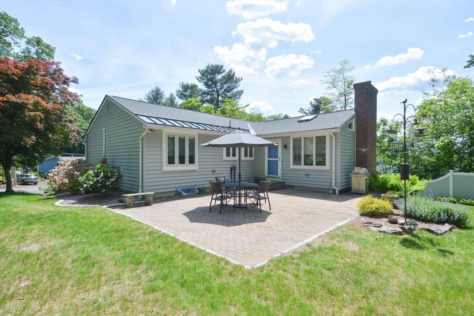
Come see this beautifully-maintained home in Marlborough that blends comfort, space, and style. Step into the private dining room with its own marble fireplace before making your way into the open kitchen features granite countertops, an island/breakfast bar, and plenty of room to cook and gather. Continue on to a sun-filled living room with soaring cathedral ceilings, a built-in stereo speaker system and a brick fireplace, perfect for relaxing or entertaining. Downstairs, a finished basement offers even more living space—ideal for a home office, gym, or media room. Enjoy the outdoors and gardens on your backyard patio and let your vehicles avoid the elements with a 2-car garage. Minutes from shopping, restaurants, parks and the highway, this home is a must-see!
-
Highlights
- Cooling: Central Air
- Parking Spots: 4
- Property Type: Single Family Residence
- Total Rooms: 7
- Status: Closed
- Heating: Baseboard, Oil
- Property Class: Residential
- Style: Ranch
- Year Built: 1965
-
Additional Details
- Appliances: Water Heater, Oven, Dishwasher, Microwave, Range, Refrigerator, Washer
- Construction: Frame
- Fireplaces: 2
- Foundation: Concrete Perimeter
- Road Frontage Type: Public
- SqFt Source: Other
- Year Built Source: Public Records
- Basement: Full, Finished, Interior Entry, Garage Access
- Exterior Features: Patio, Storage, Sprinkler System, Garden
- Flooring: Tile, Hardwood, Flooring - Marble
- Interior Features: Entrance Foyer, Central Vacuum
- Roof: Shingle
- Year Built Details: Actual
- Zoning: Res
-
Amenities
- Community Features: Shopping, Park, Walk/Jog Trails, Bike Path, Conservation Area, Highway Access, House of Worship, Private School, Public School
- Parking Features: Attached, Garage Door Opener, Garage Faces Side, Paved Drive, Off Street, Paved
- Covered Parking Spaces: 2
-
Utilities
- Electric: 200+ Amp Service
- Water Source: Public
- Sewer: Private Sewer
-
Fees / Taxes
- Assessed Value: $511,700
- Taxes: $5,045
- Tax Year: 2025
Similar Listings
Sold
42 Photos
Sold
36 Photos
Sold
42 Photos
Sold
34 Photos
Content © 2026 MLS Property Information Network, Inc. The information in this listing was gathered from third party resources including the seller and public records.
Listing information provided courtesy of Coldwell Banker Realty - Framingham.
MLS Property Information Network, Inc. and its subscribers disclaim any and all representations or warranties as to the accuracy of this information.
