
Sold!
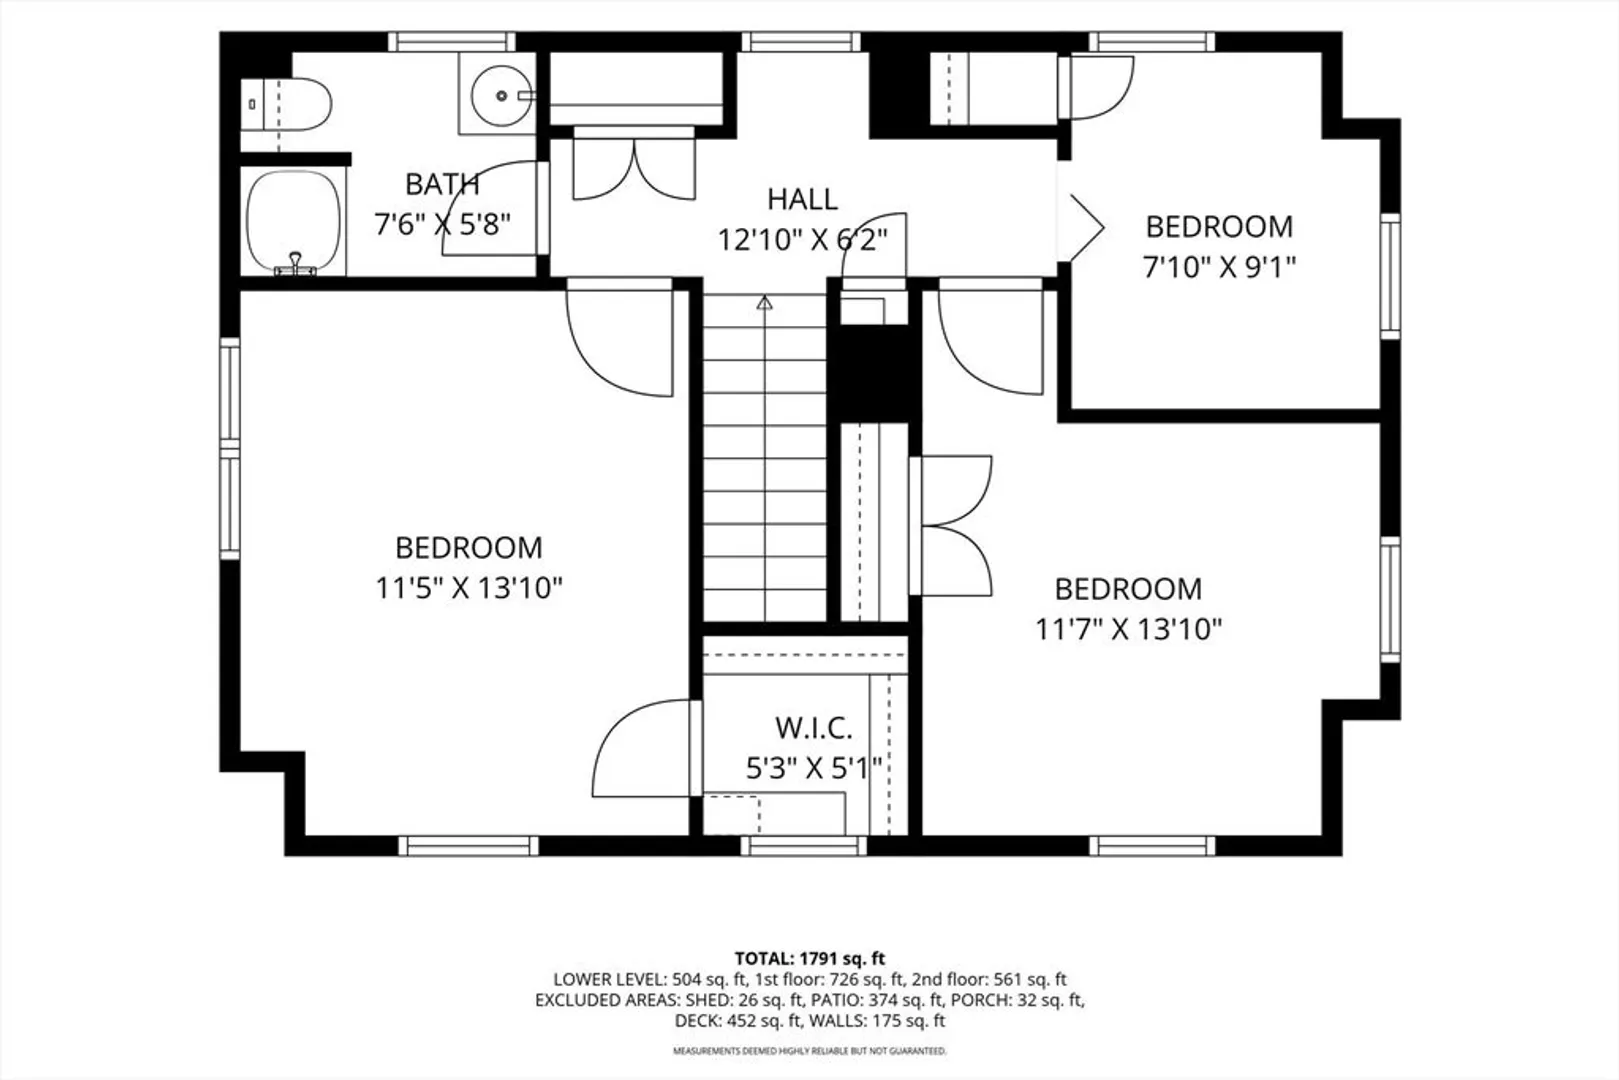
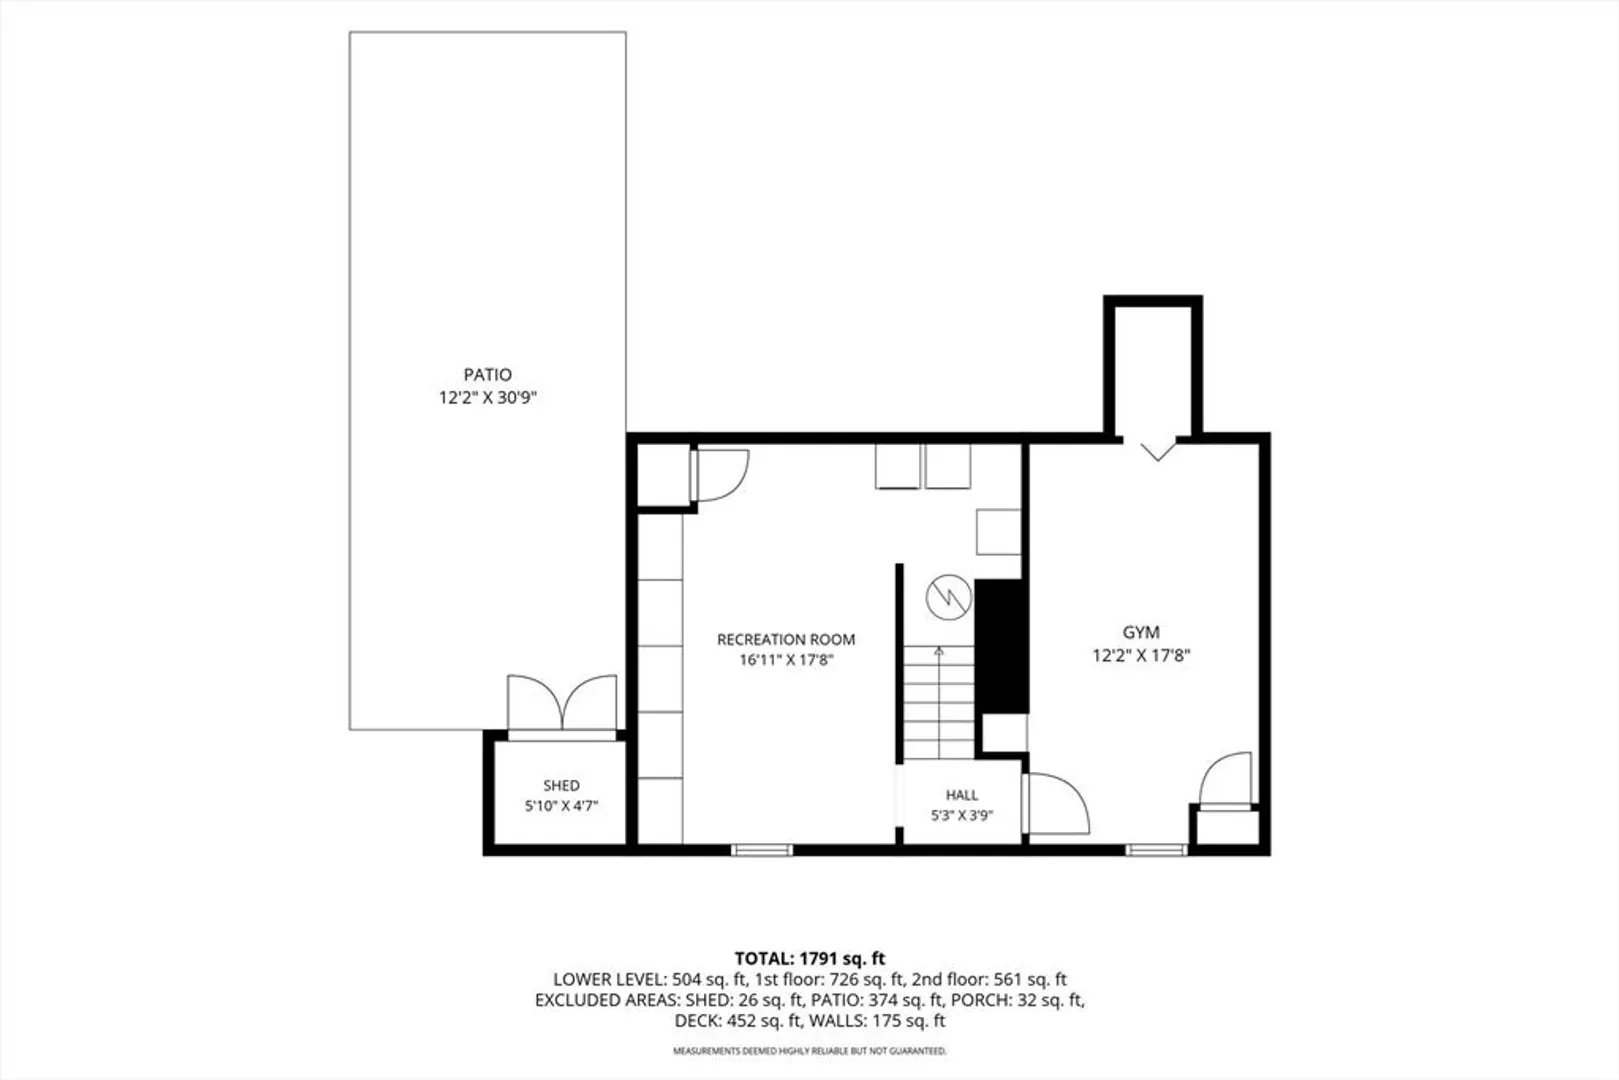
$920,000
3
Beds
1/1
Bath
1,752
Living Area
-
Property Description
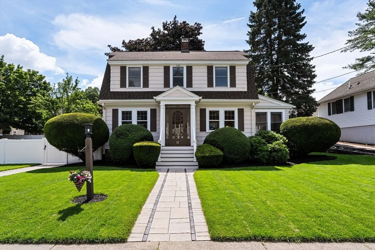
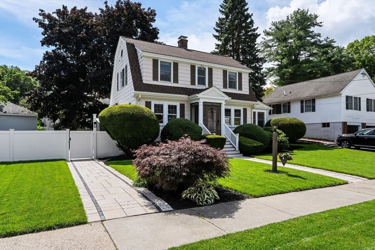
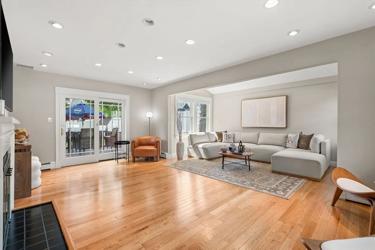
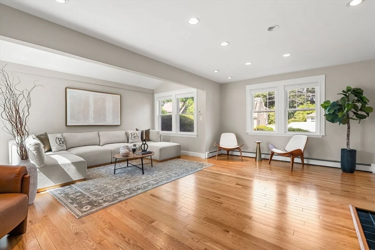
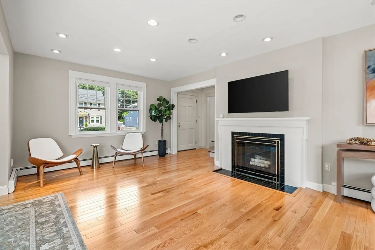
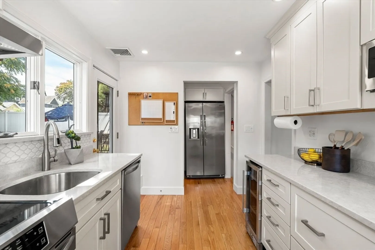
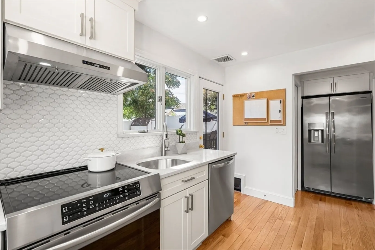
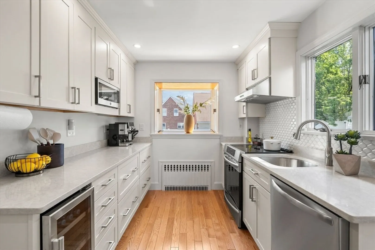
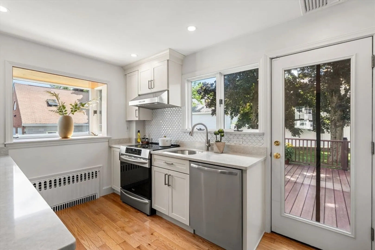
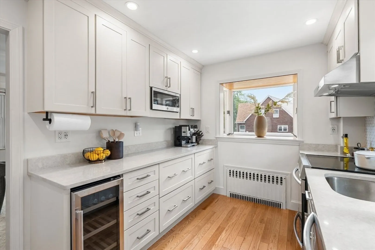
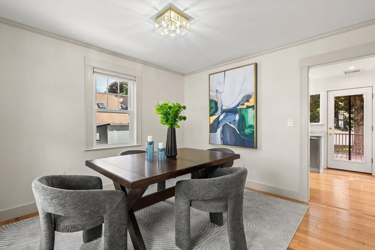
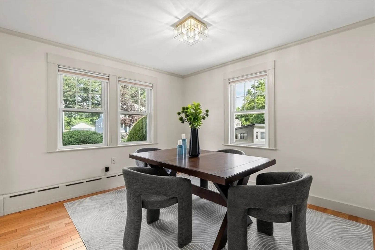
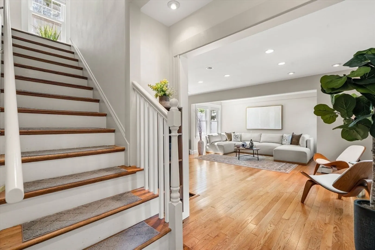
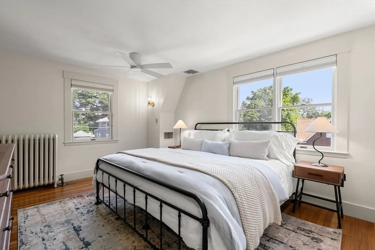
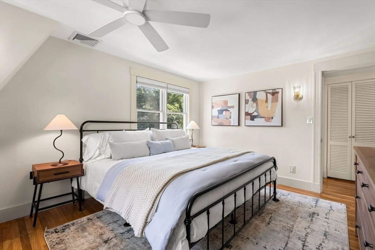
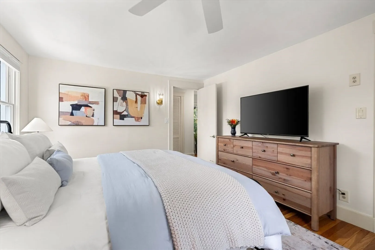
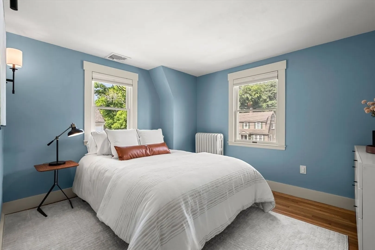
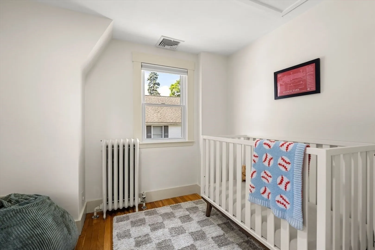
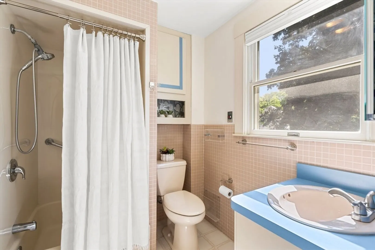
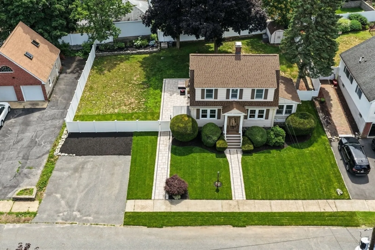
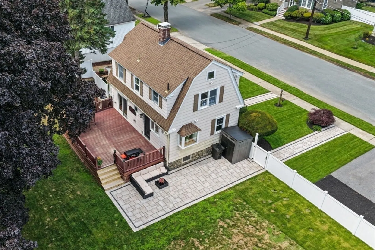
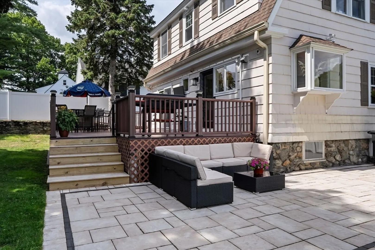
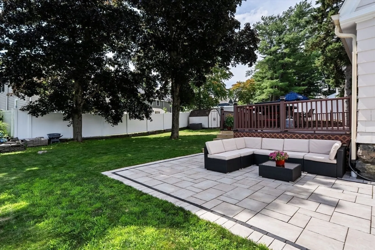
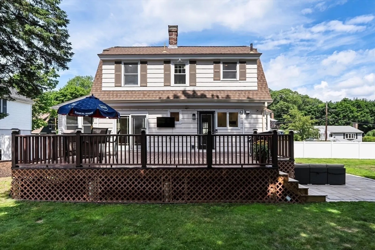
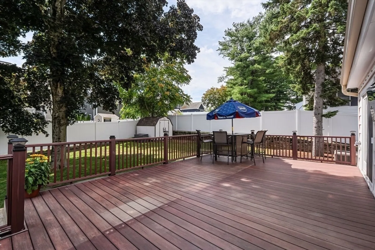
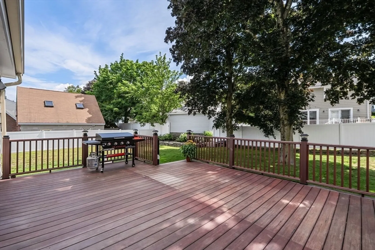
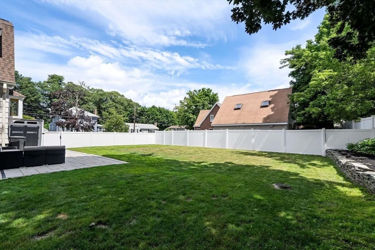
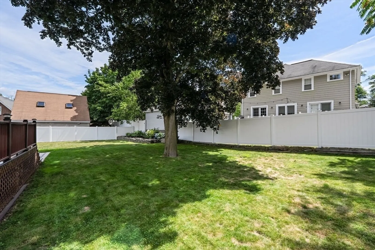
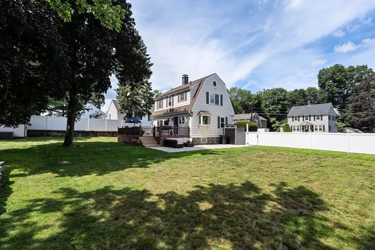
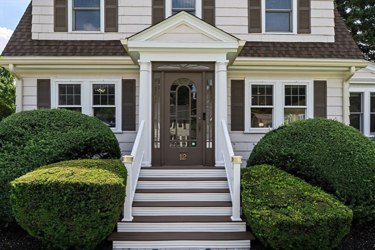
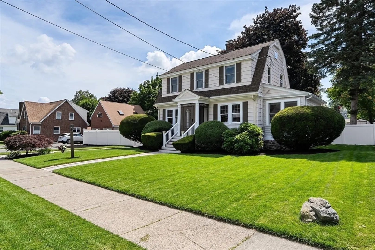
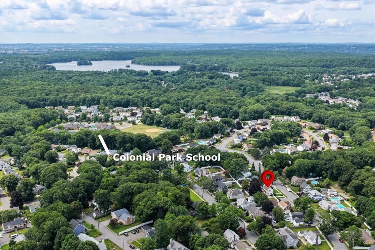
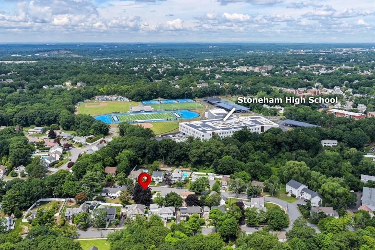
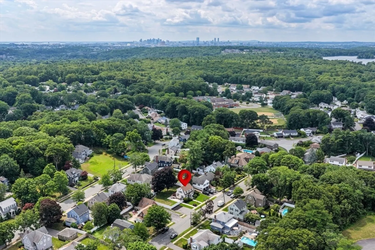
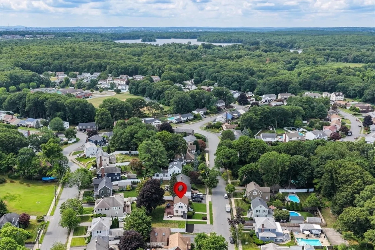
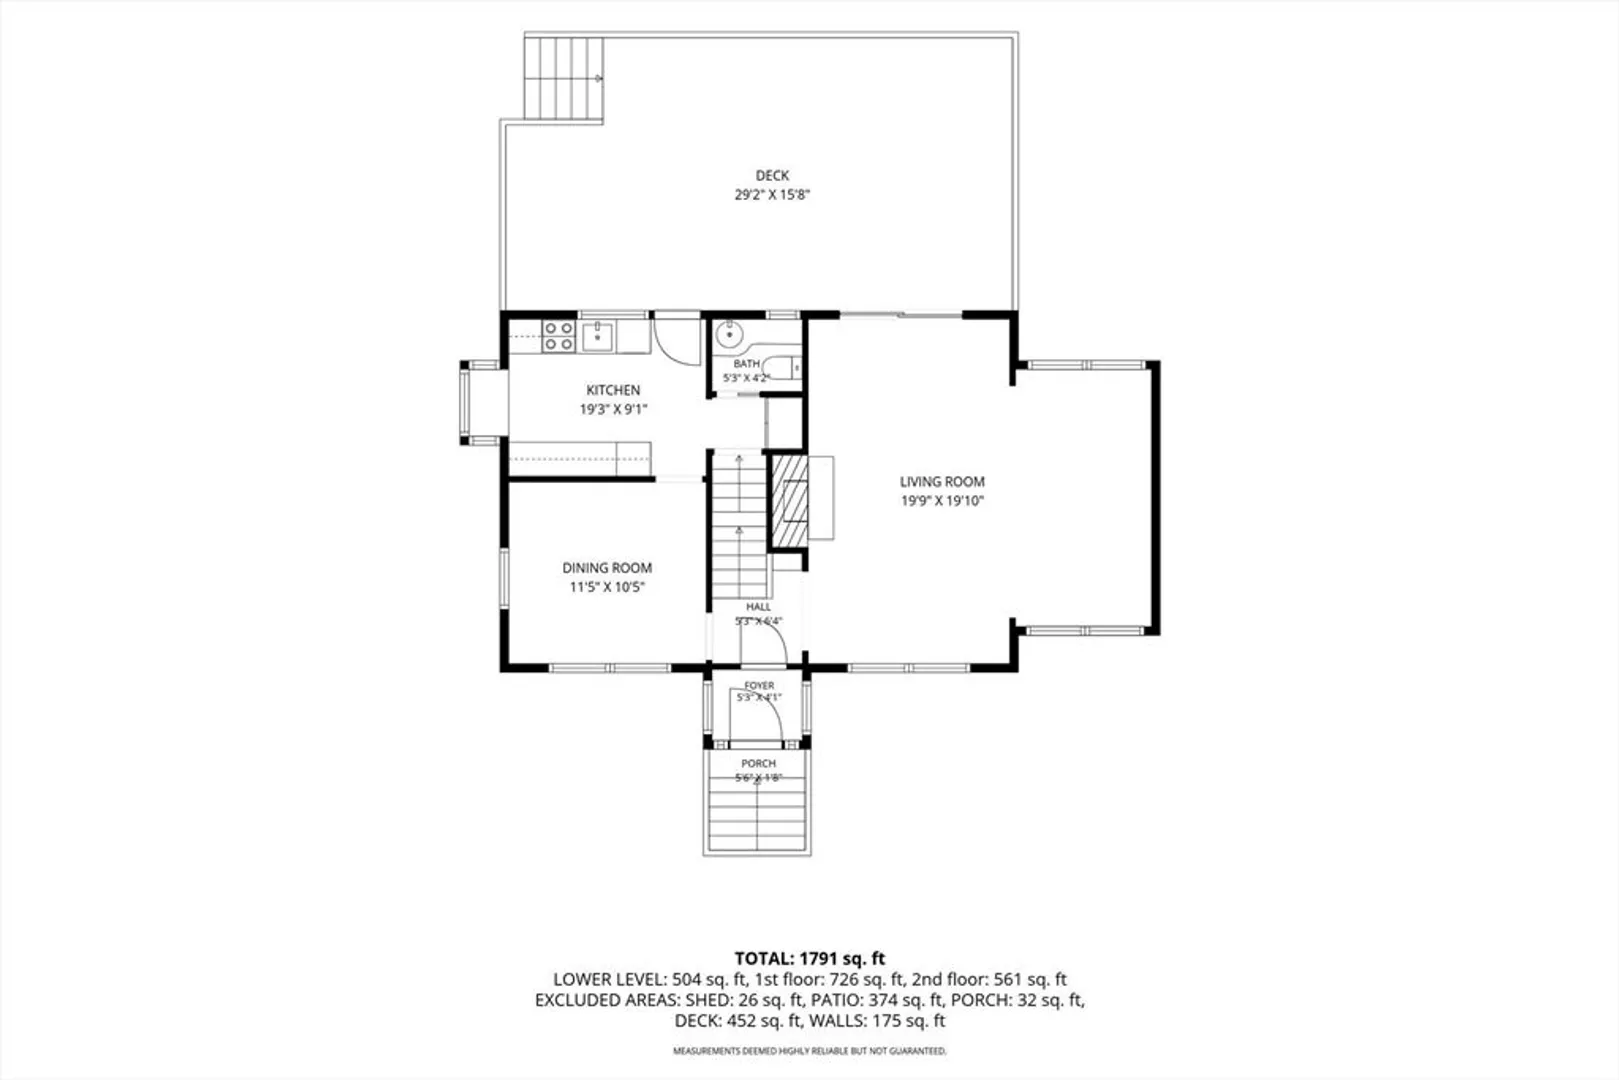
Center Entrance Colonial nestled in Stoneham's desirable Colonial Park neighborhood. Filled with natural light, this inviting home features gleaming hardwood floors throughout & an abundance of windows creating bright, sun-filled living spaces. The spacious living room is the perfect place to gather, offering a cozy fireplace & sliding glass doors that open to an expansive deck, ideal for entertaining, dining al fresco, or enjoying the peaceful backyard. The updated kitchen is appointed with quartz countertops, SS appliances, & ample workspace. Upstairs, you'll find three comfortable bedrooms & a full bath. Outside, the oversized backyard is a true highlight, featuring a generous level lawn, a large patio, & plenty of room for recreation, gardening, or future possibilities. Central air. Easy access to nearby commuter rail in Melrose, shopping, dining, parks, & major routes. This is a wonderful opportunity to enjoy classic Colonial charm, modern updates, & an exceptional location.
-
Highlights
- Cooling: Central Air, Heat Pump
- Parking Spots: 3
- Property Type: Single Family Residence
- Total Rooms: 6
- Status: Closed
- Heating: Baseboard, Natural Gas
- Property Class: Residential
- Style: Colonial
- Year Built: 1930
-
Additional Details
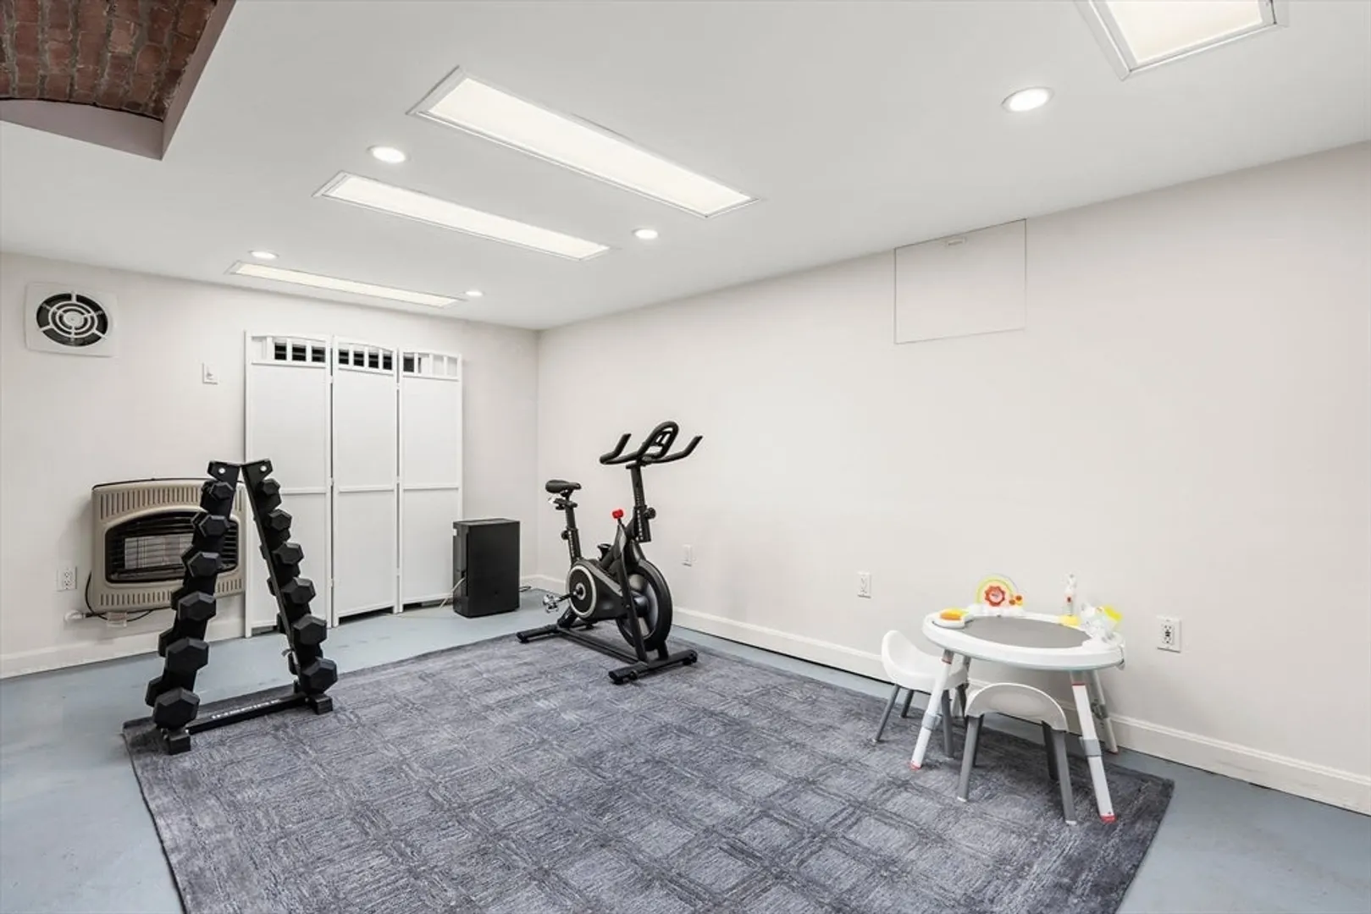
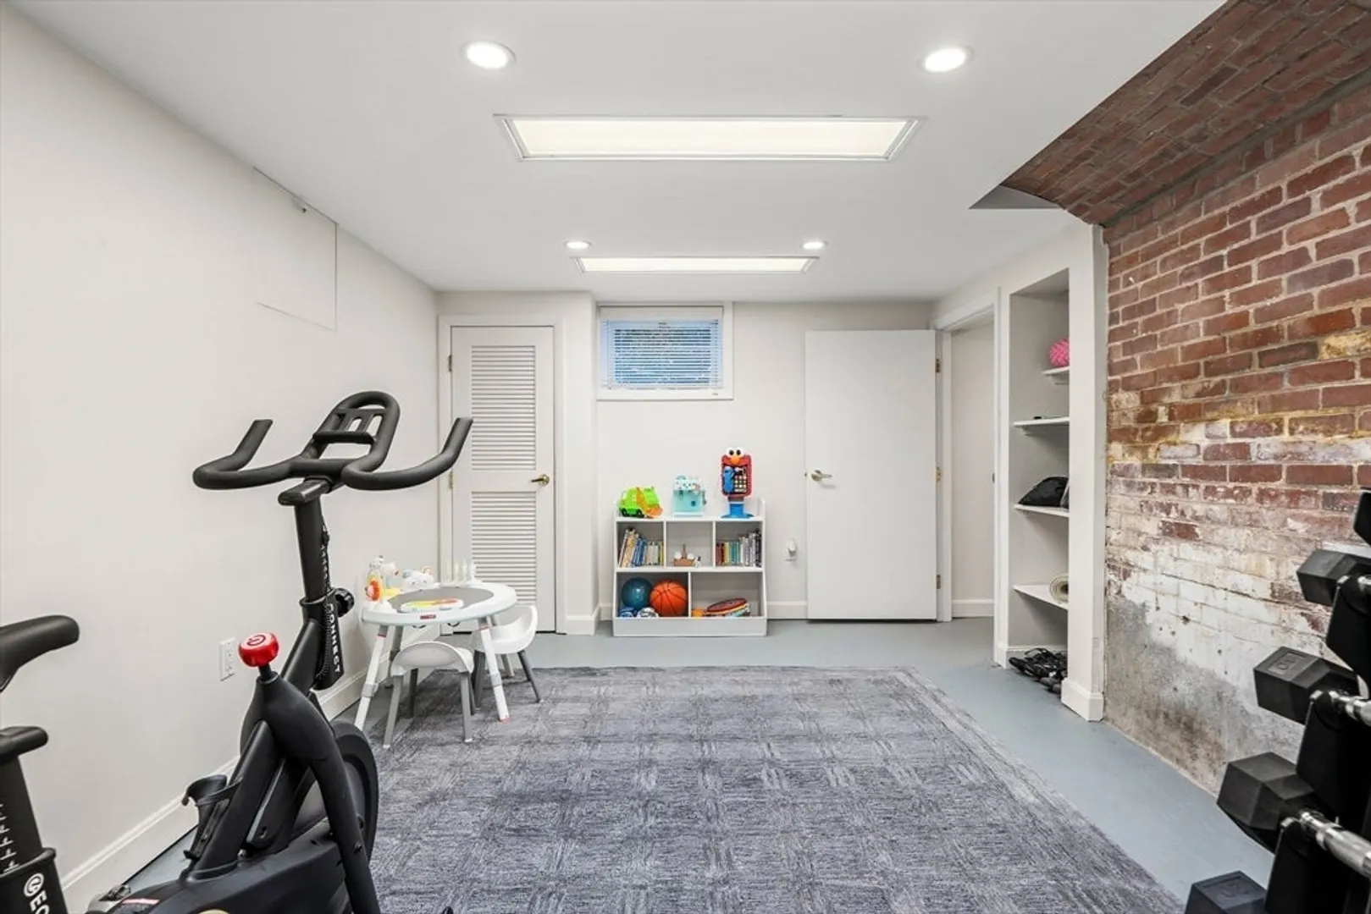
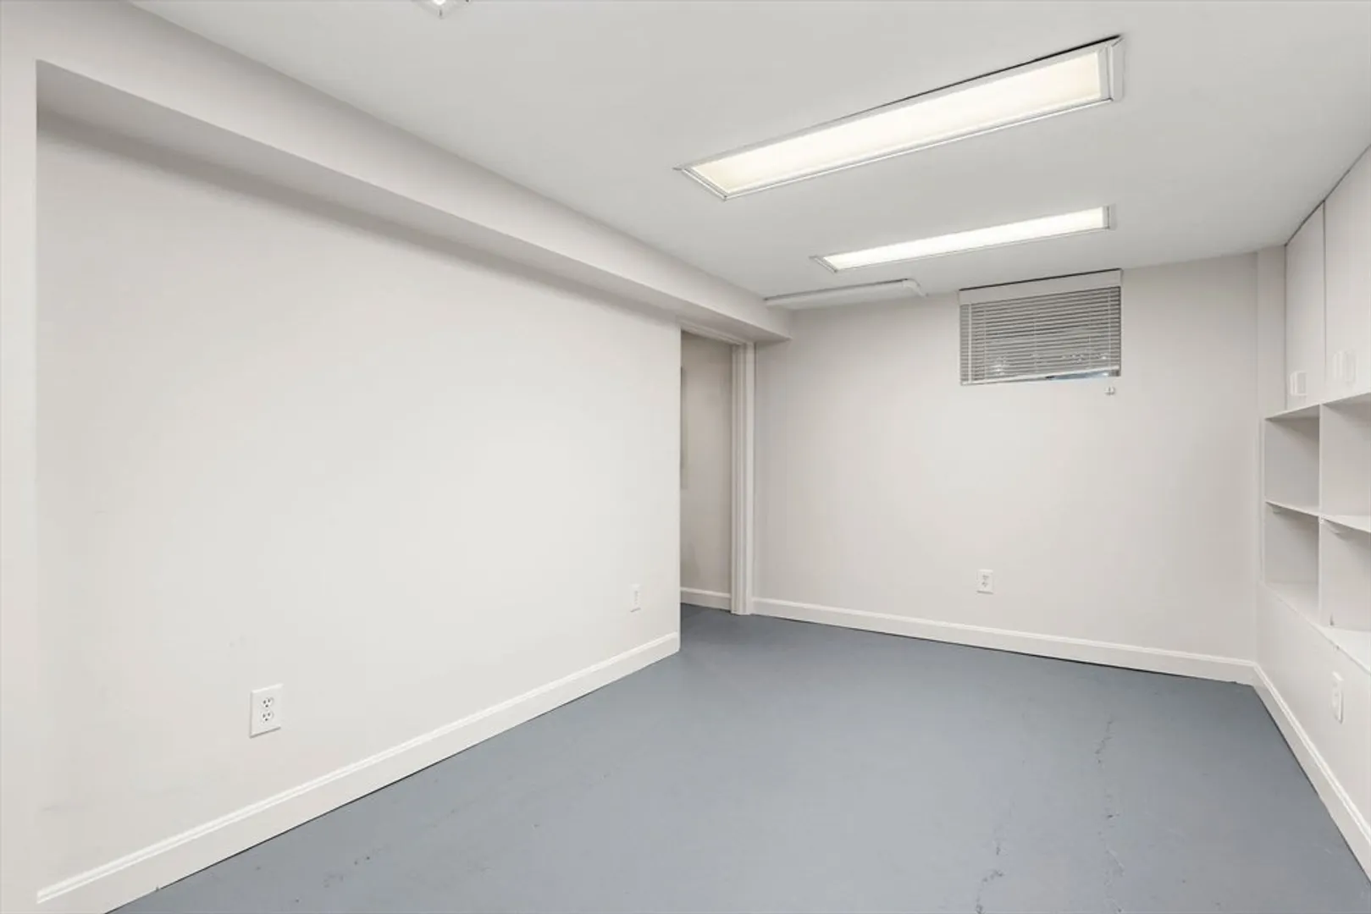
- Basement: Full, Interior Entry
- Exterior Features: Deck - Wood, Patio, Storage, Fenced Yard
- Flooring: Hardwood, Concrete
- Interior Features: Play Room
- Road Frontage Type: Public
- Year Built Details: Approximate
- Zoning: Ra
- Exclusions: Audio/Video Security System.
- Fireplaces: 1
- Foundation: Stone
- Lot Features: Level
- SqFt Source: Public Record
- Year Built Source: Public Records
-
Amenities
- Community Features: Public Transportation, Park, Public School
- Parking Features: Paved Drive, Off Street
-
Utilities
- Electric: Circuit Breakers
- Water Source: Public
- Sewer: Public Sewer
-
Fees / Taxes
- Assessed Value: $818,000
- Taxes: $8,229
- Tax Year: 2026
Similar Listings


Sold
18 Photos
Sold
25 Photos
Sold
17 Photos
Sold
38 Photos
Content © 2026 MLS Property Information Network, Inc. The information in this listing was gathered from third party resources including the seller and public records.
Listing information provided courtesy of REMAX Andrew Realty Services.
MLS Property Information Network, Inc. and its subscribers disclaim any and all representations or warranties as to the accuracy of this information.
