
Sold!
$1,125,000
4
Beds
2
Baths
2,506
Living Area
-
Property Description
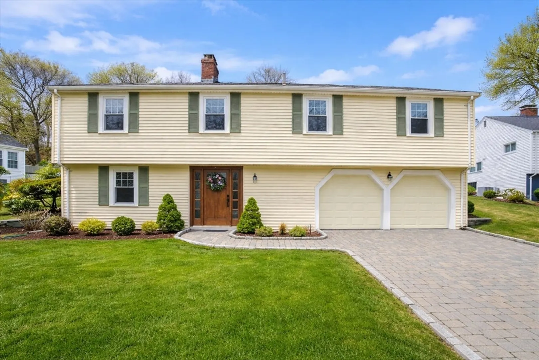
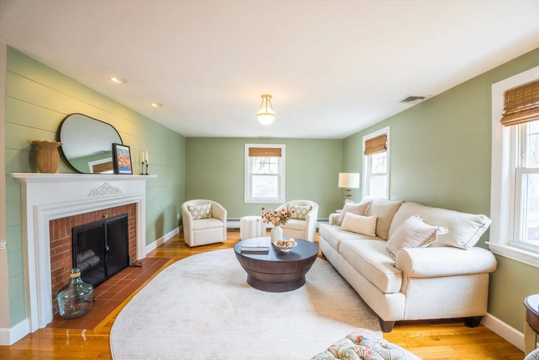
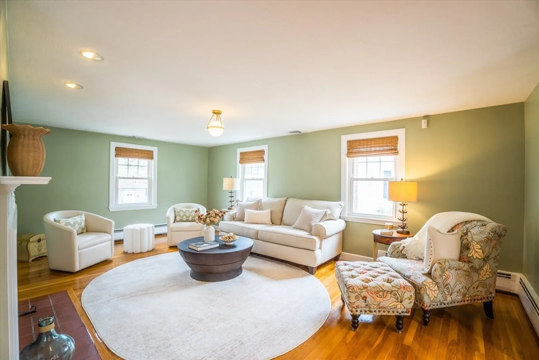
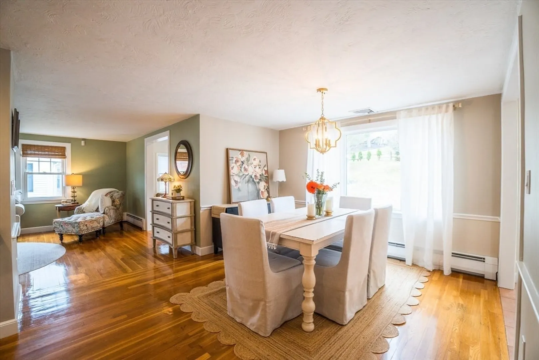
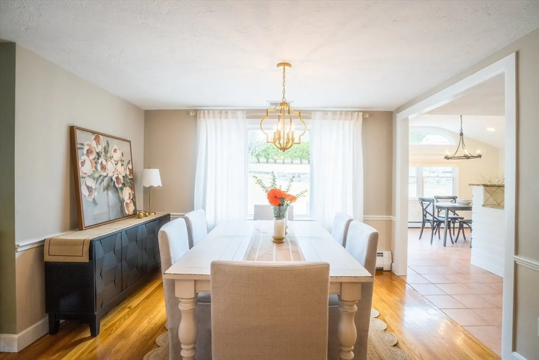
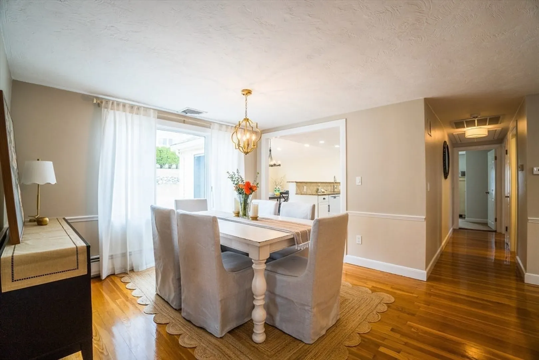
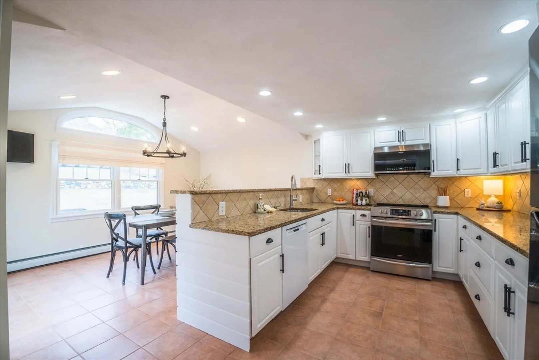
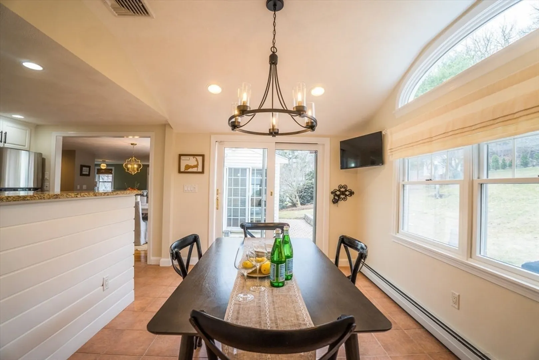
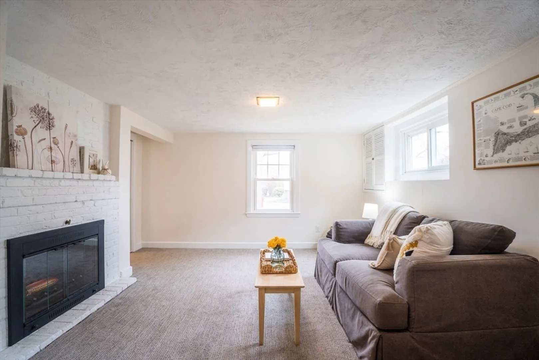
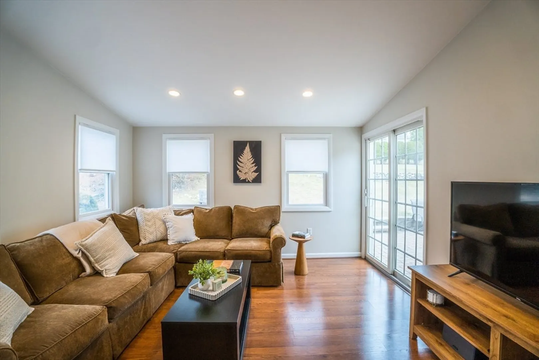
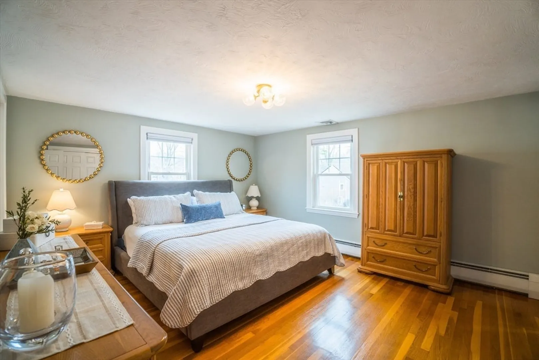
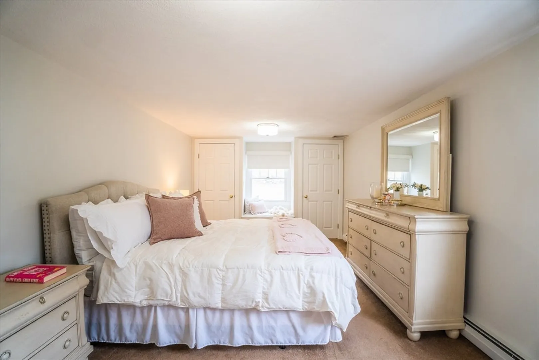
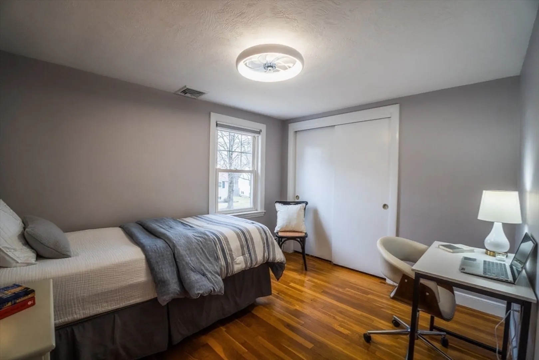
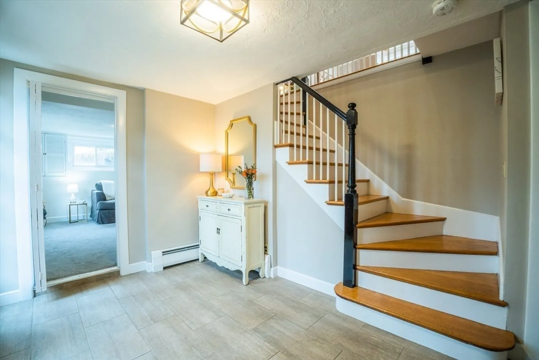
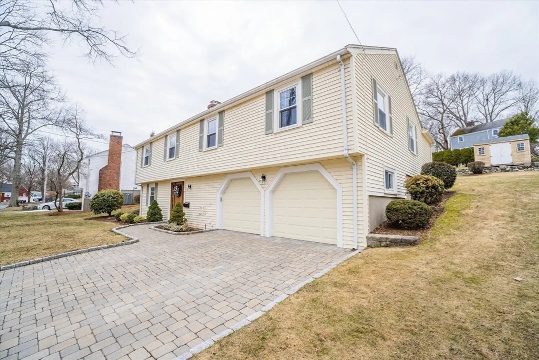
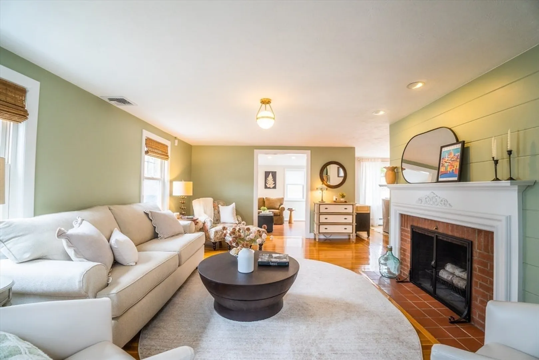
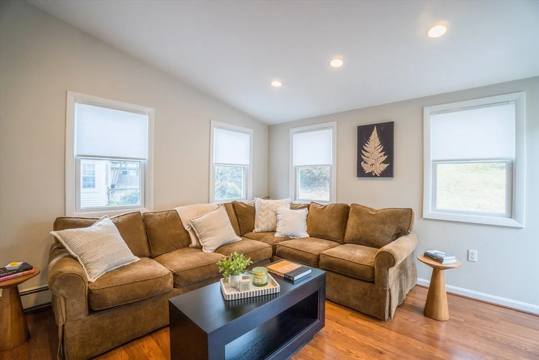
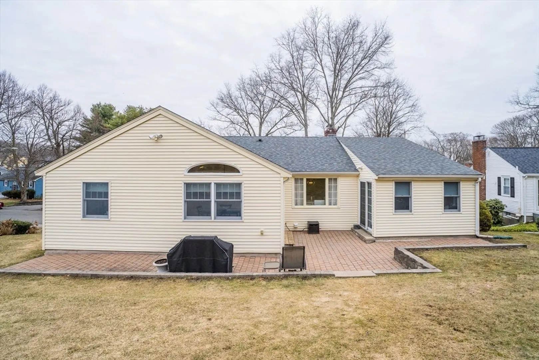
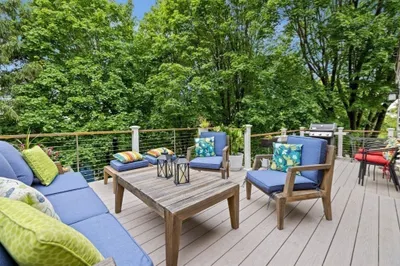
Sunny and spacious multi-level home offering 4 bedrooms and 2 full baths, including a primary en-suite. This beautifully maintained property features central air, hardwood floors, and two wood-burning fireplaces for added warmth and charm. The versatile first-floor room can serve as a fourth bedroom or an inviting family room. The main level includes a bright living room, formal dining room, sunroom, three bedrooms, and two full bathrooms. Additional highlights include a 2-car attached garage, large yard, and storage shed, perfect for outdoor living and convenience. Ideally located on a quiet side street, this immaculate home has been thoughtfully updated and lovingly cared for. All of this in quaint Melrose, only 7 miles North of Boston with both the MBTA & commuter rail.
-
Highlights
- Cooling: Central Air
- Parking Spots: 4
- Property Type: Single Family Residence
- Total Rooms: 8
- Status: Closed
- Heating: Baseboard, Oil
- Property Class: Residential
- Style: Raised Ranch
- Year Built: 1958
-
Additional Details
- Appliances: Water Heater, Range, Dishwasher, Refrigerator, Freezer, Washer, Dryer
- Exterior Features: Patio, Storage
- Flooring: Wood
- Foundation Area: 999
- SqFt Source: Measured
- Year Built Source: Public Records
- Exclusions: Fridge In Garage
- Fireplaces: 2
- Foundation: Slab
- Road Frontage Type: Public
- Year Built Details: Renovated Since
- Zoning: Srb
-
Amenities
- Community Features: Public Transportation, Shopping, Park, Walk/Jog Trails, Golf, Medical Facility, Conservation Area, Highway Access, House of Worship, Private School, Public School, T-Station
- Parking Features: Attached, Paved Drive, Off Street, Driveway
- Covered Parking Spaces: 2
-
Utilities
- Electric: 200+ Amp Service
- Water Source: Public
- Sewer: Public Sewer
-
Fees / Taxes
- Assessed Value: $812,900
- Taxes: $8,048
- Tax Year: 2025
Similar Listings

Sold
42 Photos
Sold
37 Photos
Sold
40 Photos
Sold
35 Photos
Content © 2026 MLS Property Information Network, Inc. The information in this listing was gathered from third party resources including the seller and public records.
Listing information provided courtesy of Keller Williams Realty Evolution.
MLS Property Information Network, Inc. and its subscribers disclaim any and all representations or warranties as to the accuracy of this information.
