
Sold!
$2,298,000
4
Beds
3/2
Baths
4,000
Living Area
-
Property Description
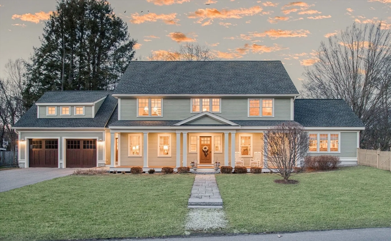
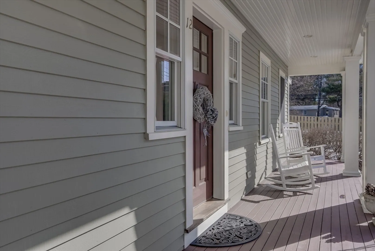
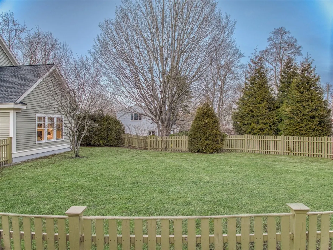
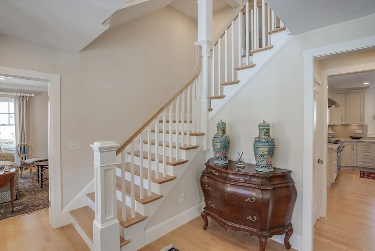
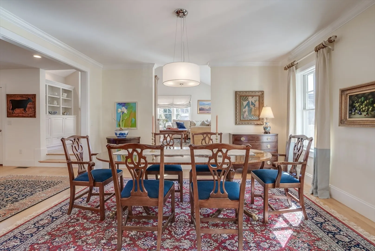
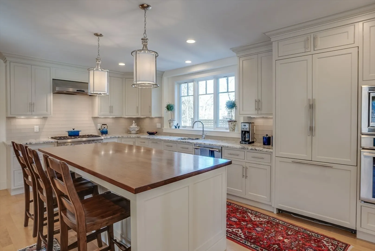
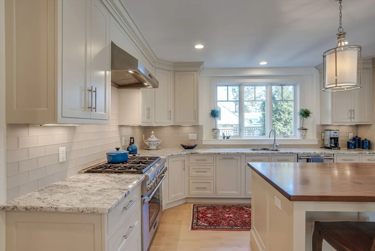
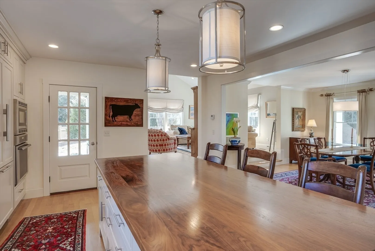
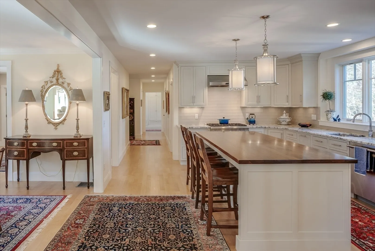
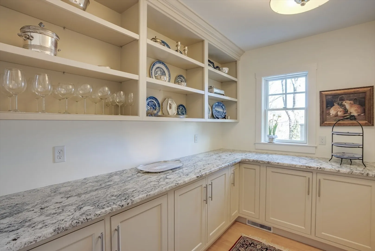
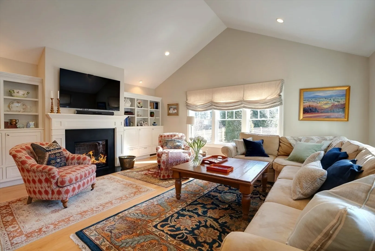
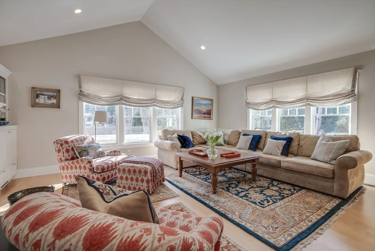
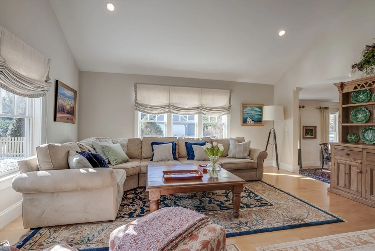
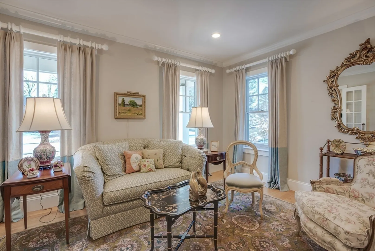
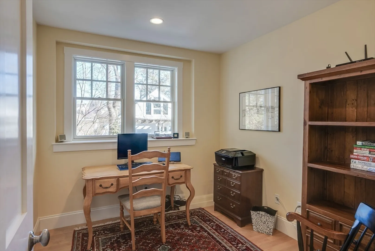
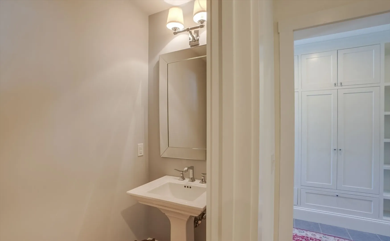
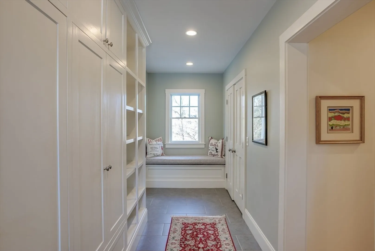
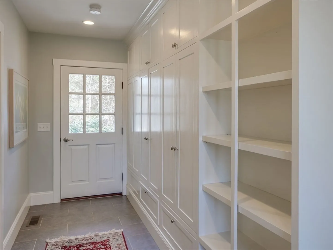
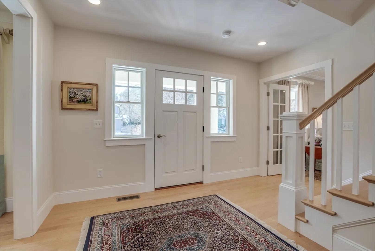
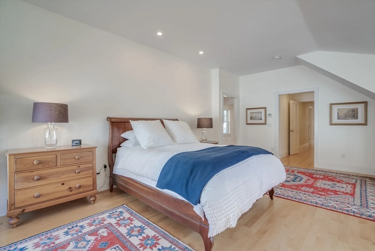
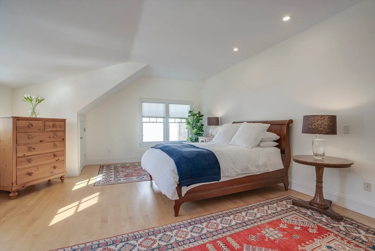
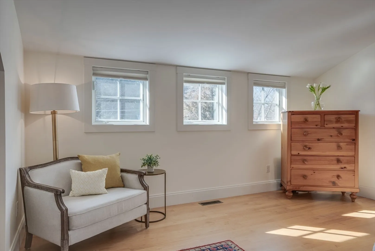
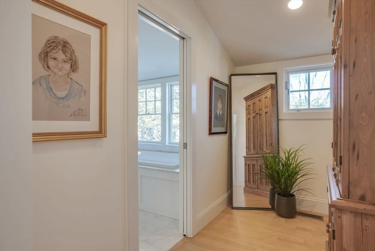
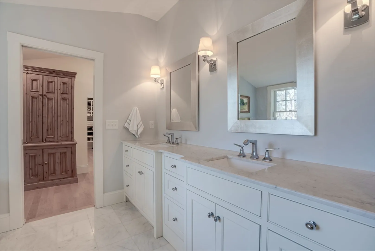
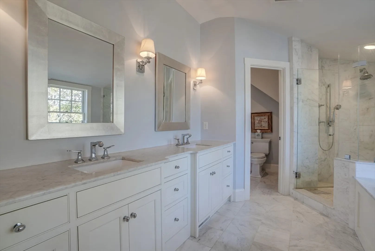
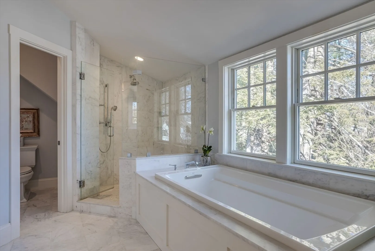
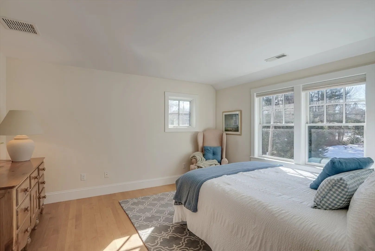
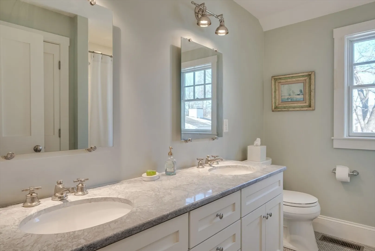
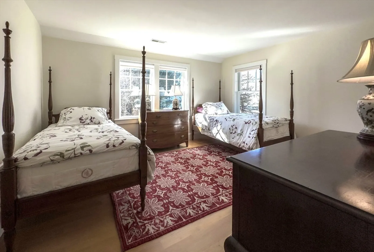
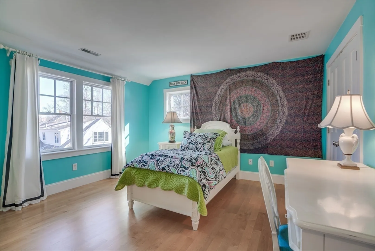
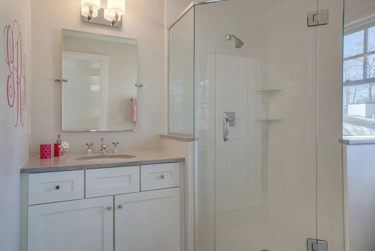
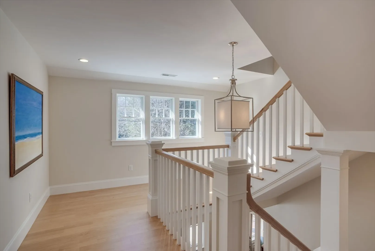
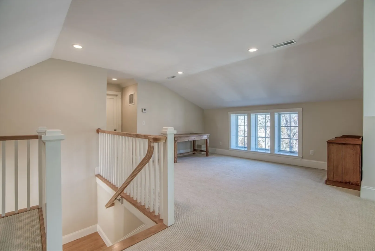
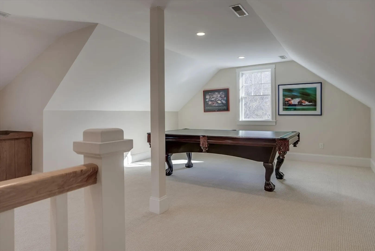
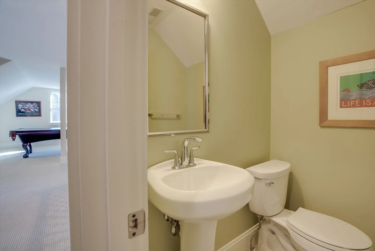
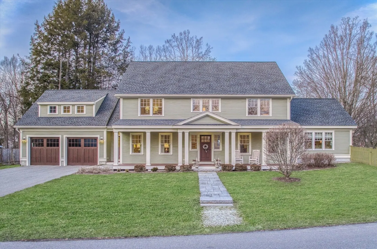
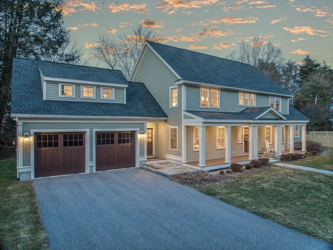
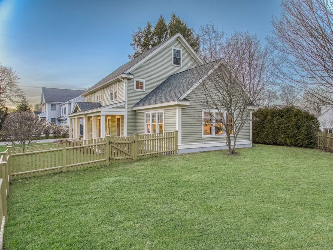
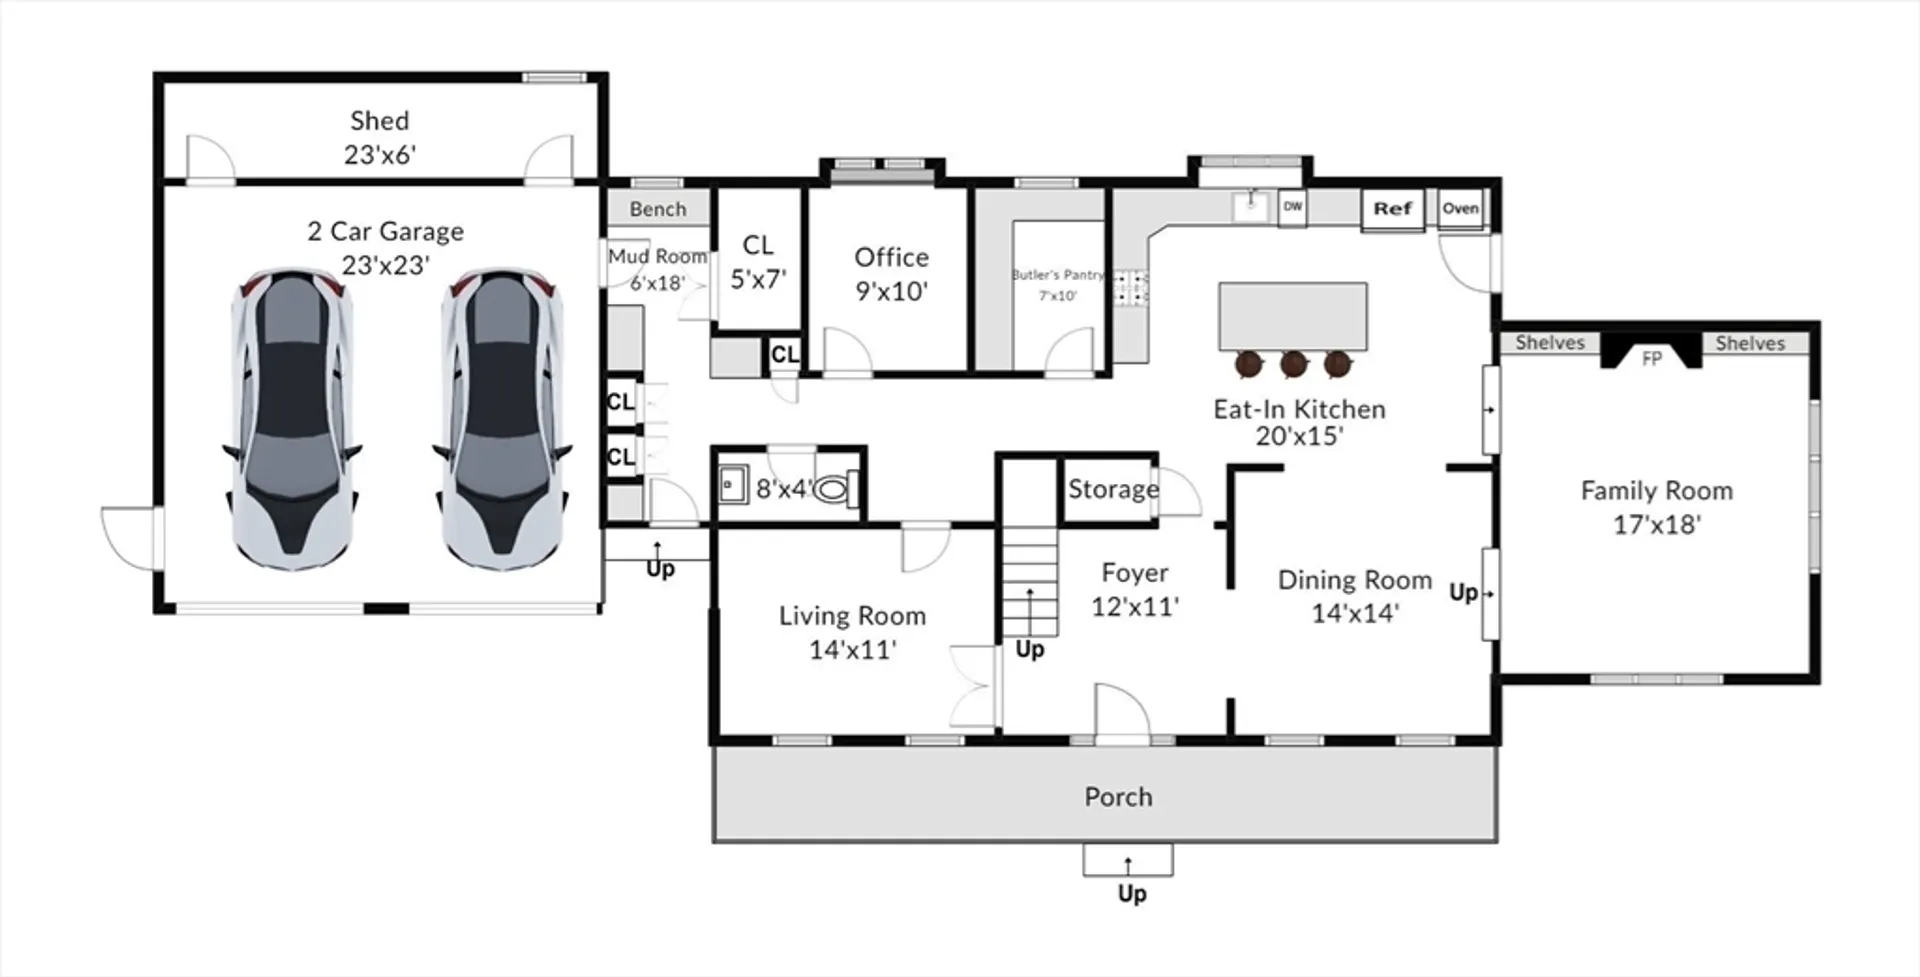
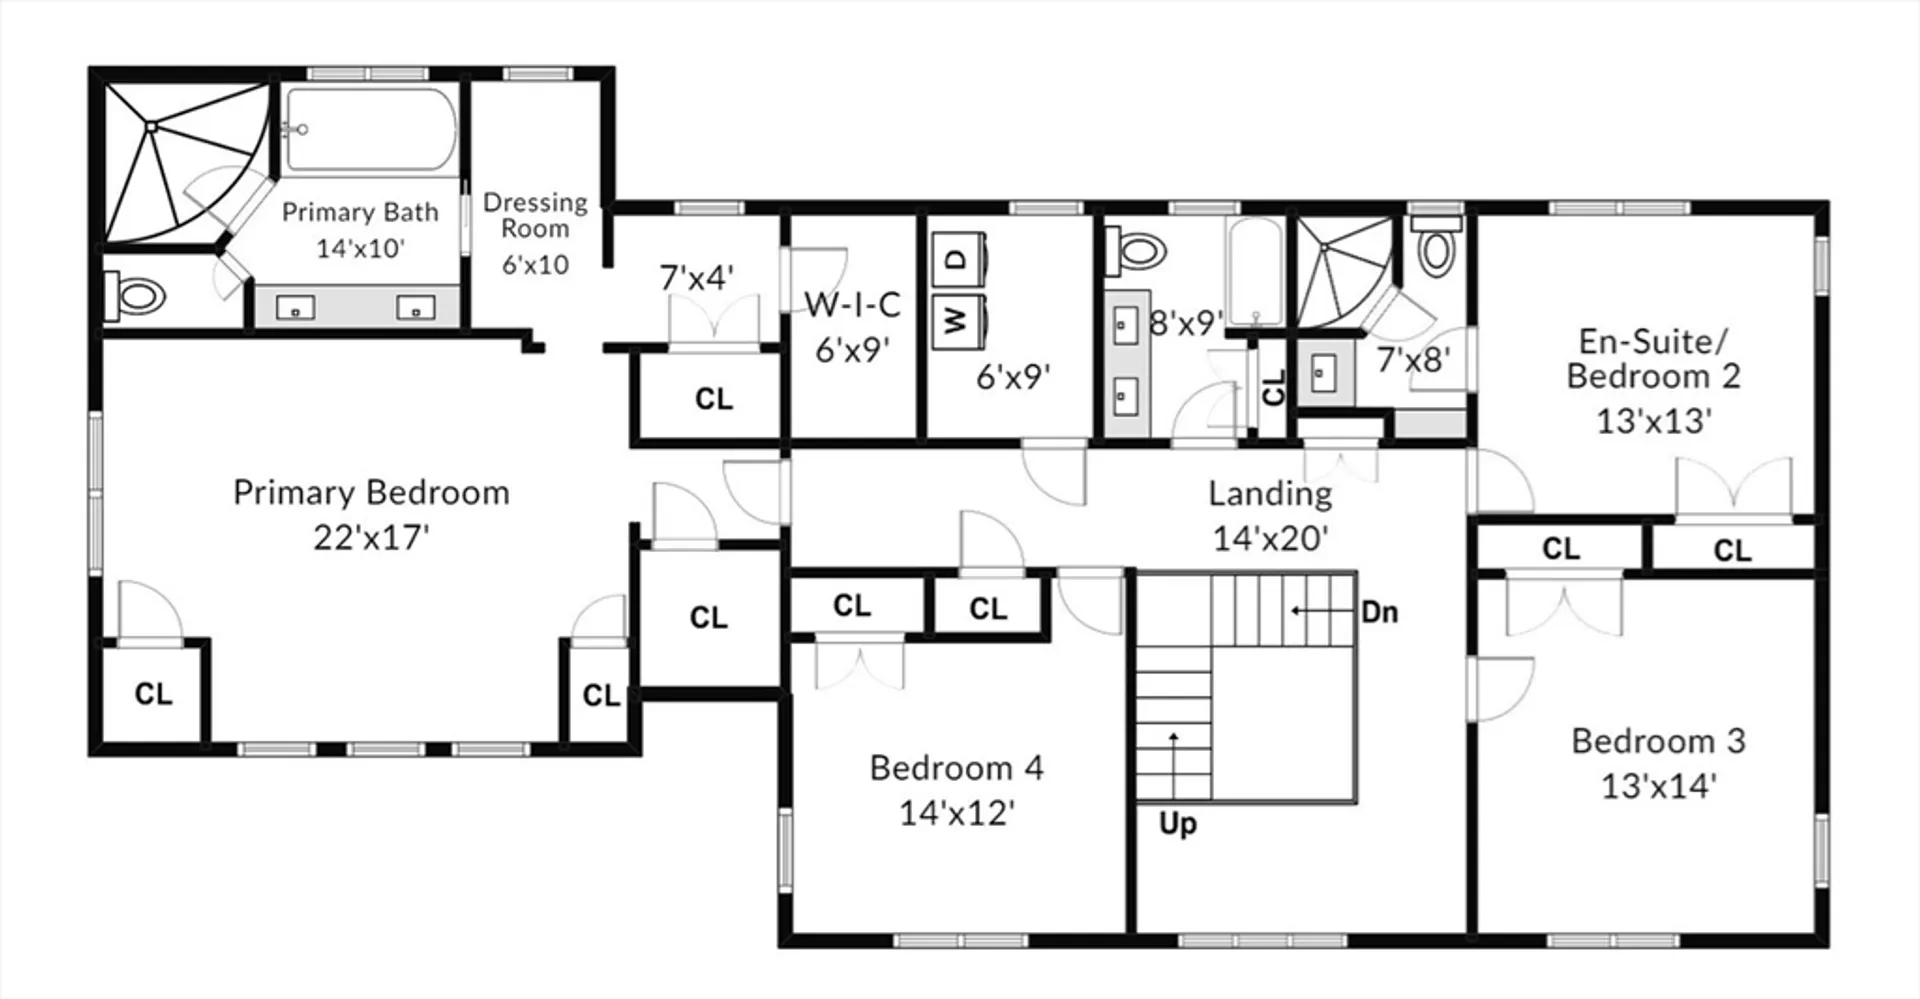
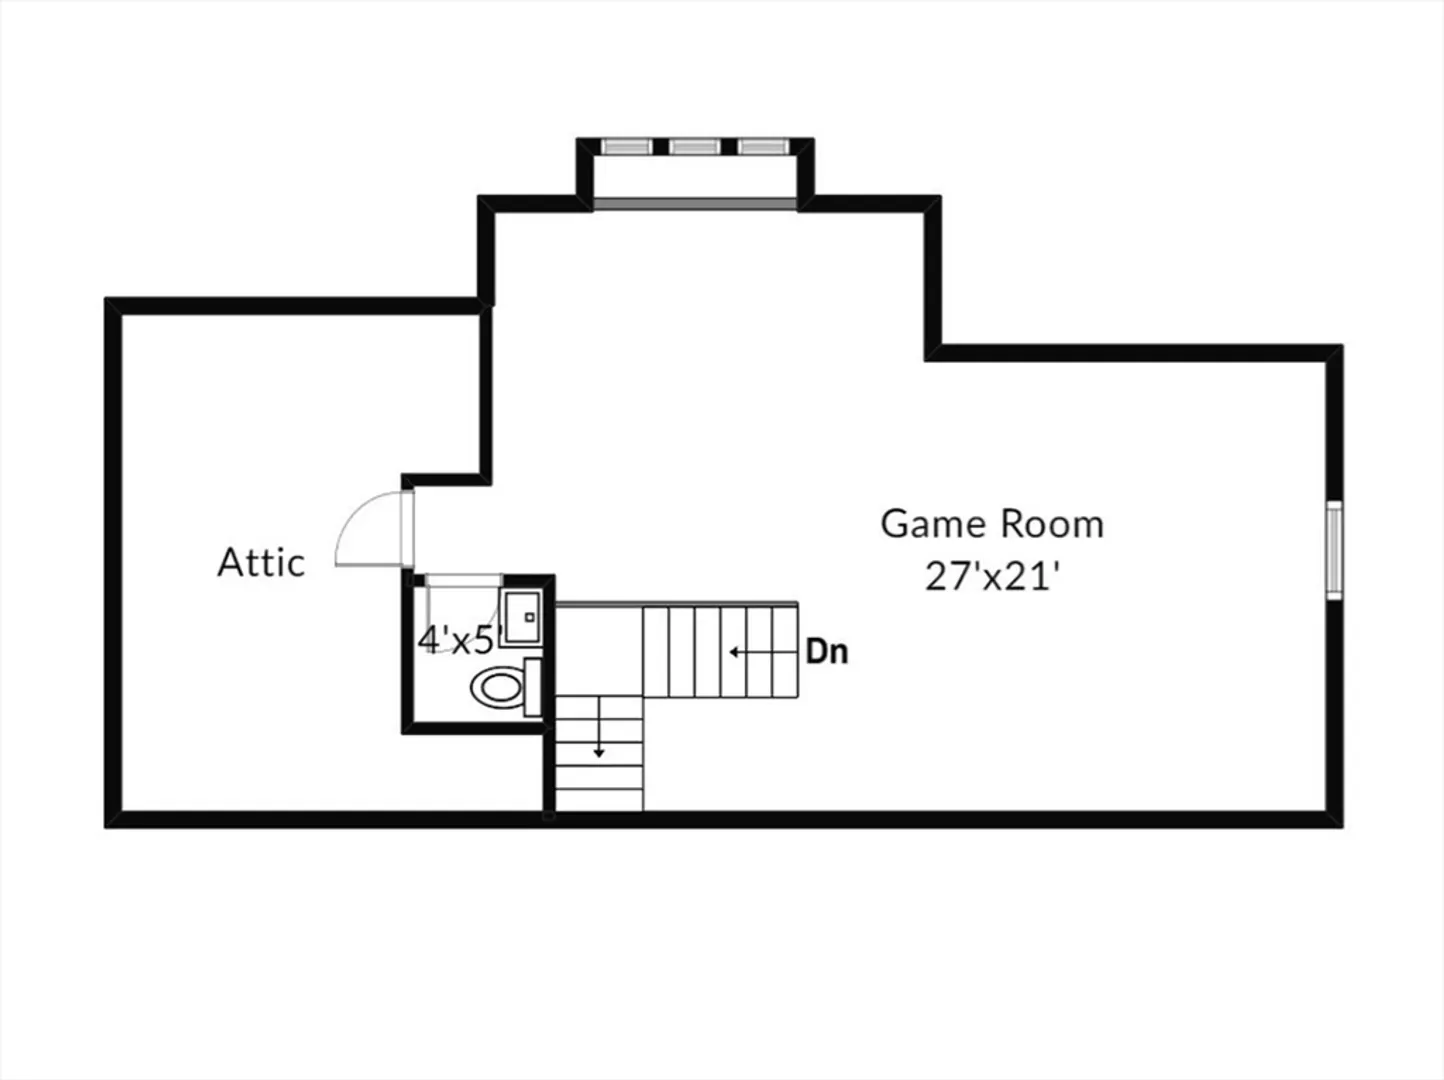
Stunning young colonial in one of Concord’s most sought-after neighborhoods, just steps from the train & Concord Center. Crafted by a renowned local green builder, this home exudes elegance & attention to detail. Revel in maple floors, impeccable woodwork, ample storage, wide hallways & tall ceilings, all bathed in abundant natural light. This exceptional home boasts 4 generously sized bedrooms, including a stunning primary suite. The open first floor invites gatherings w/ a magnificent kitchen equipped with top-of-the-line appliances, spacious island & well-appointed butler’s pantry. Entertain in the spacious dining or living room or unwind in the large family room w/ fireplace and built-ins. An office and outstanding mudroom add to the first-floor, offering practicality for modern living. The versatile third-floor flex space complete w/ half bath, offers endless possibilities. Fenced yard is ideal for privacy & outdoor enjoyment. The perfect blend of comfort, convenience & luxury!
-
Highlights
- Cooling: Central Air
- Parking Spots: 4
- Property Type: Single Family Residence
- Total Rooms: 10
- Status: Closed
- Heating: Forced Air, Natural Gas
- Property Class: Residential
- Style: Colonial
- Year Built: 2013
-
Additional Details
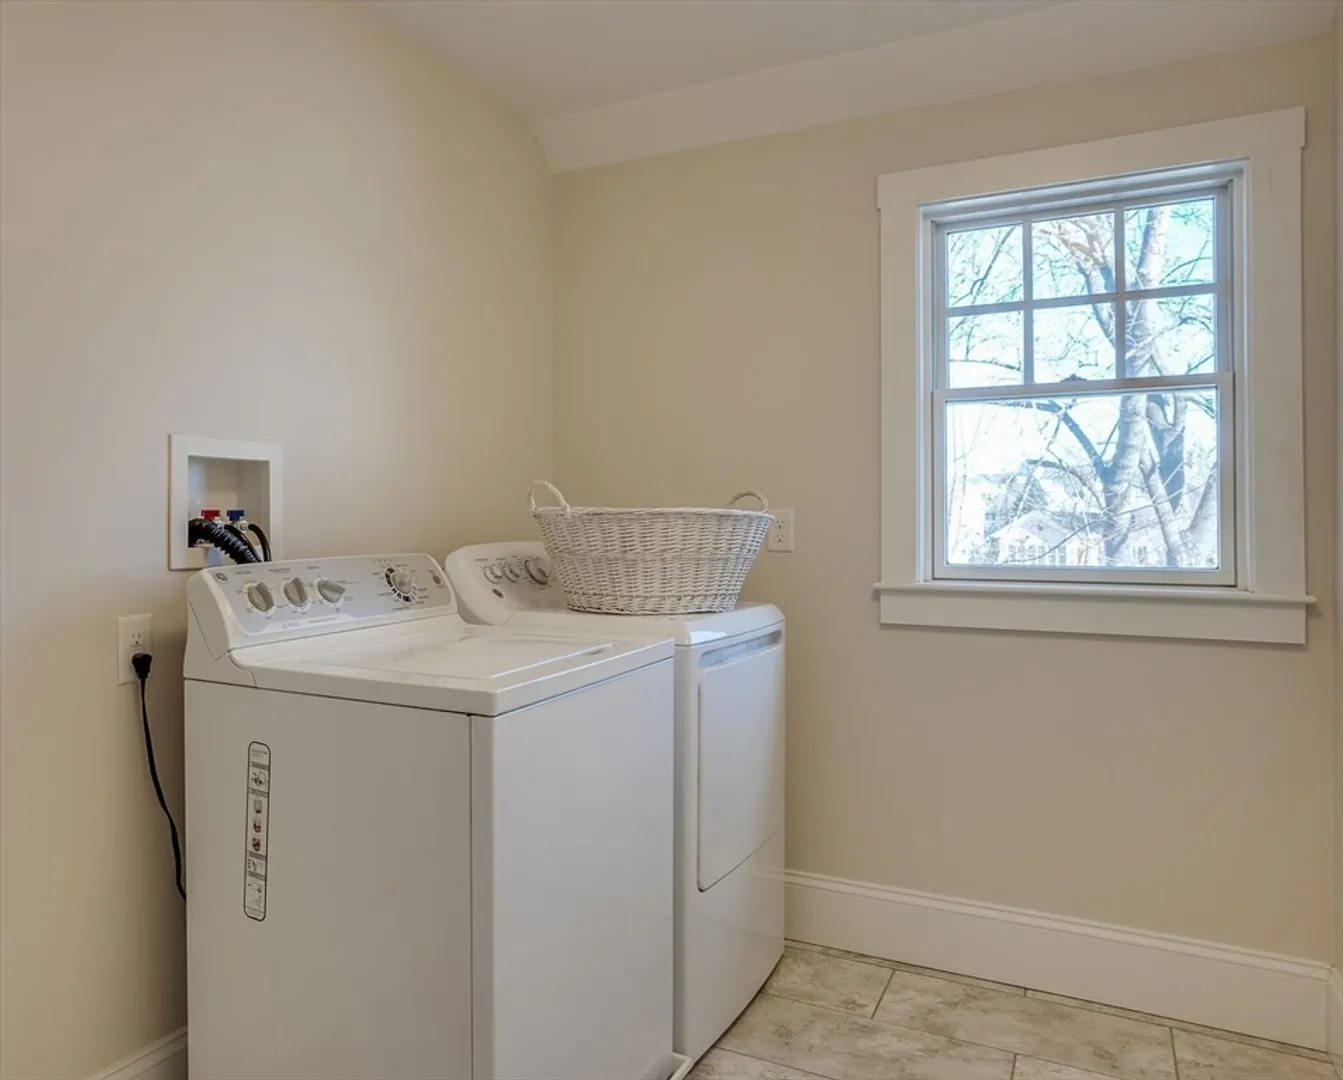
- Appliances: Gas Water Heater, Tankless Water Heater, Range, Oven, Dishwasher, Microwave, Refrigerator, Range Hood, Plumbed For Ice Maker
- Construction: Frame
- Exterior Features: Porch, Patio, Rain Gutters, Professional Landscaping, Sprinkler System, Screens
- Flooring: Tile, Carpet, Marble, Hardwood, Flooring - Stone/Ceramic Tile, Flooring - Hardwood, Flooring - Wall to Wall Carpet
- Interior Features: Bathroom - 3/4, Countertops - Stone/Granite/Solid, Closet/Cabinets - Custom Built, Bathroom - Half, Bathroom, Mud Room, Foyer, Office, Bonus Room, Walk-up Attic
- Road Frontage Type: Public
- Year Built Details: Actual
- Zoning: Res
- Basement: Concrete, Slab, Unfinished
- Exclusions: See List Of Inclusions/Exclusions. Tv/Mounts & Washer/Dryer Negotiable. Pool/Ping Pong Table Incl.
- Fireplaces: 1
- Foundation: Concrete Perimeter
- Lot Features: Easements, Level
- Roof: Shingle
- Year Built Source: Public Records
-
Amenities
- Community Features: Park, Walk/Jog Trails, Medical Facility, Bike Path, Conservation Area, Highway Access, House of Worship, Private School, Public School, T-Station, University
- Parking Features: Attached, Garage Door Opener, Storage, Garage Faces Side, Paved Drive, Off Street, Paved
- Covered Parking Spaces: 2
-
Utilities
- Electric: Circuit Breakers, 200+ Amp Service, Generator Connection
- Water Source: Public
- Sewer: Private Sewer
-
Fees / Taxes
- Assessed Value: $2,009,300
- Compensation Based On: Gross/Full Sale Price
- Taxes: $26,382
- Buyer Agent Compensation: 2.5%
- Tax Year: 2023
Similar Listings
Sold
39 Photos
Sold
40 Photos
Sold
42 Photos
Sold
36 Photos
Content © 2026 MLS Property Information Network, Inc. The information in this listing was gathered from third party resources including the seller and public records.
Listing information provided courtesy of Barrett Sotheby's International Realty.
MLS Property Information Network, Inc. and its subscribers disclaim any and all representations or warranties as to the accuracy of this information.
