
12 Rustic Road
$1,050,000
4
Beds
2/1
Baths
1,570
Sqft
- Request Info
- Call
- Save
-
More
- Mortgage Calculator

Property Tools
$1,050,000
4
Beds
2/1
Baths
1,570
Living Area
-
Property Description
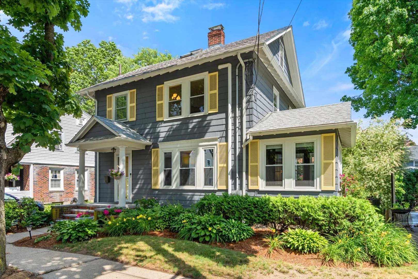
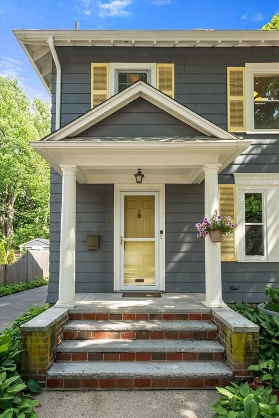
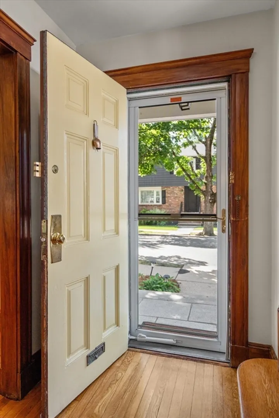
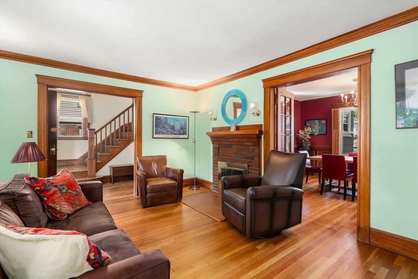
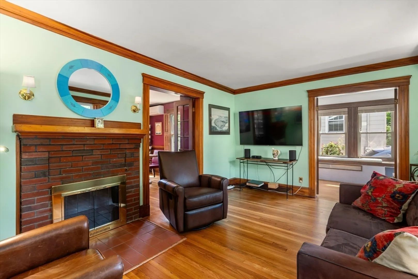
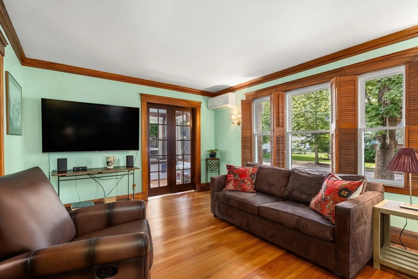
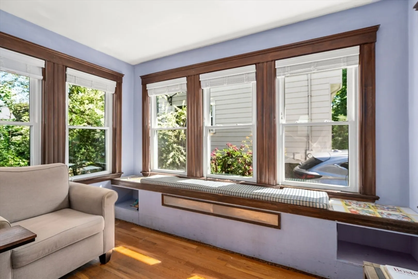
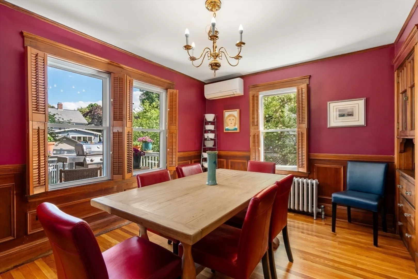
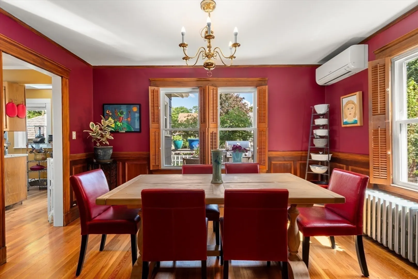
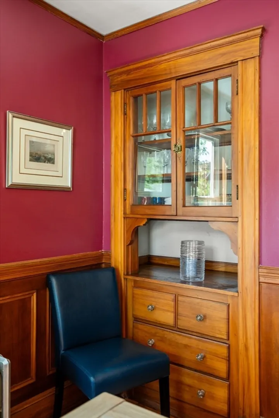
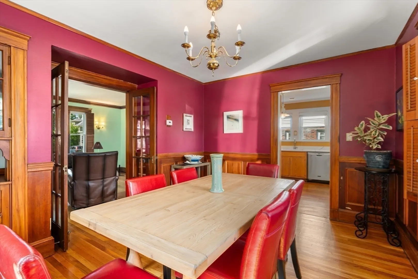
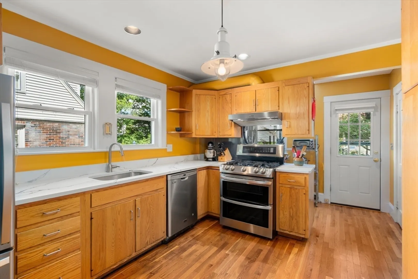
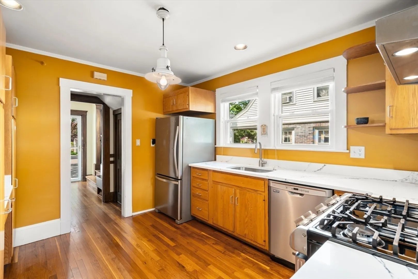
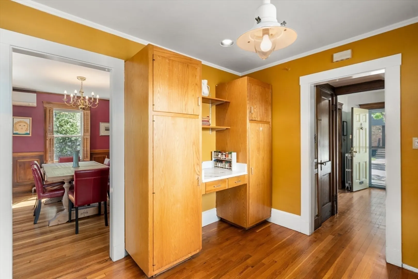
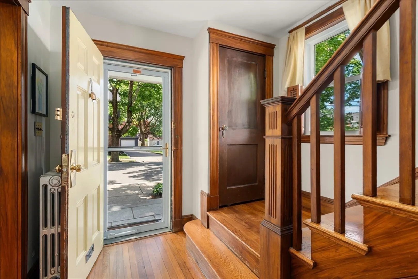
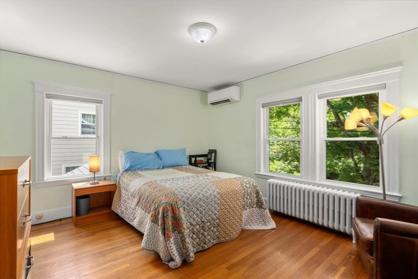
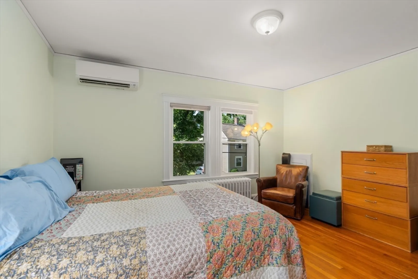
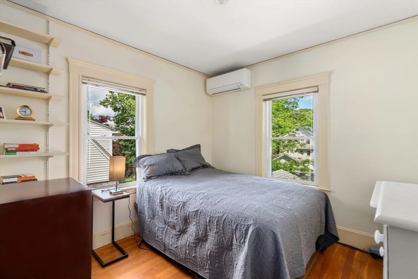
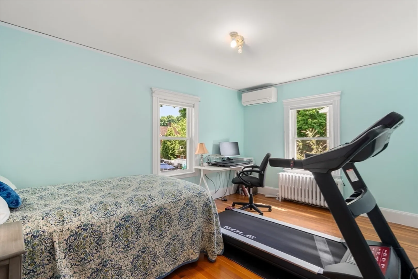
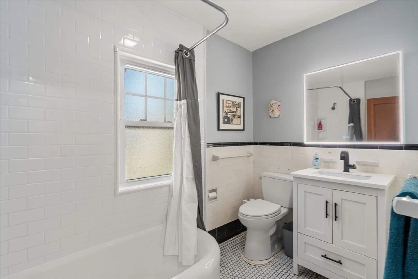
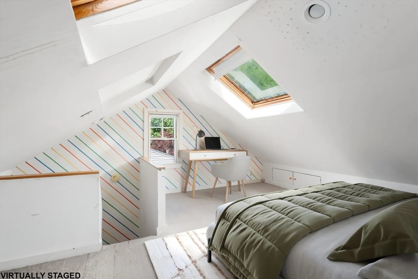
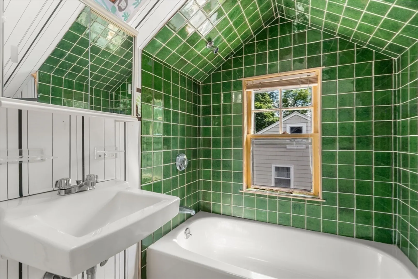
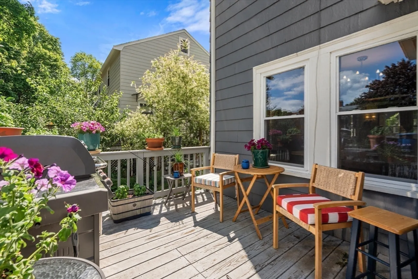
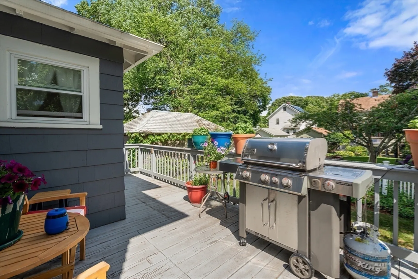
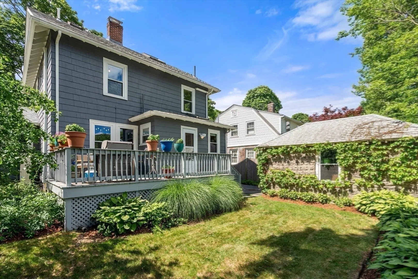
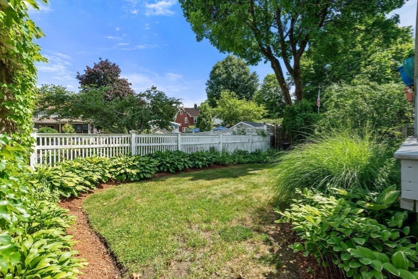
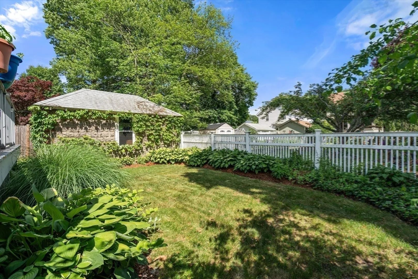
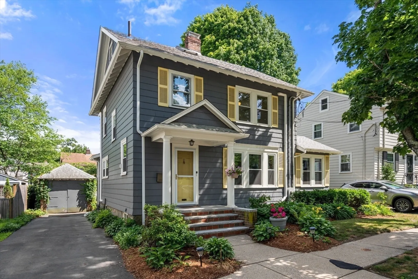
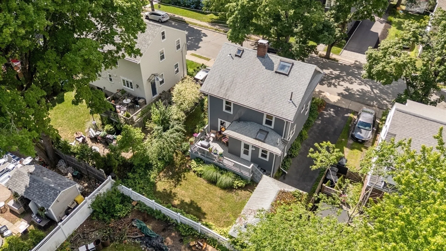
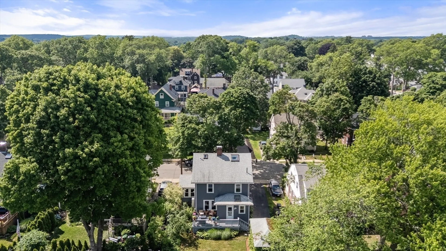
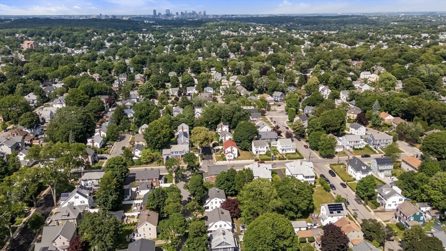
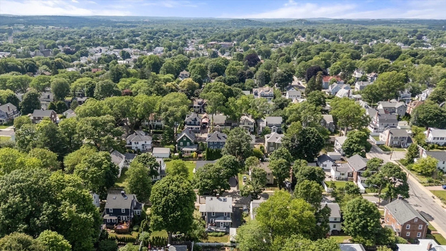
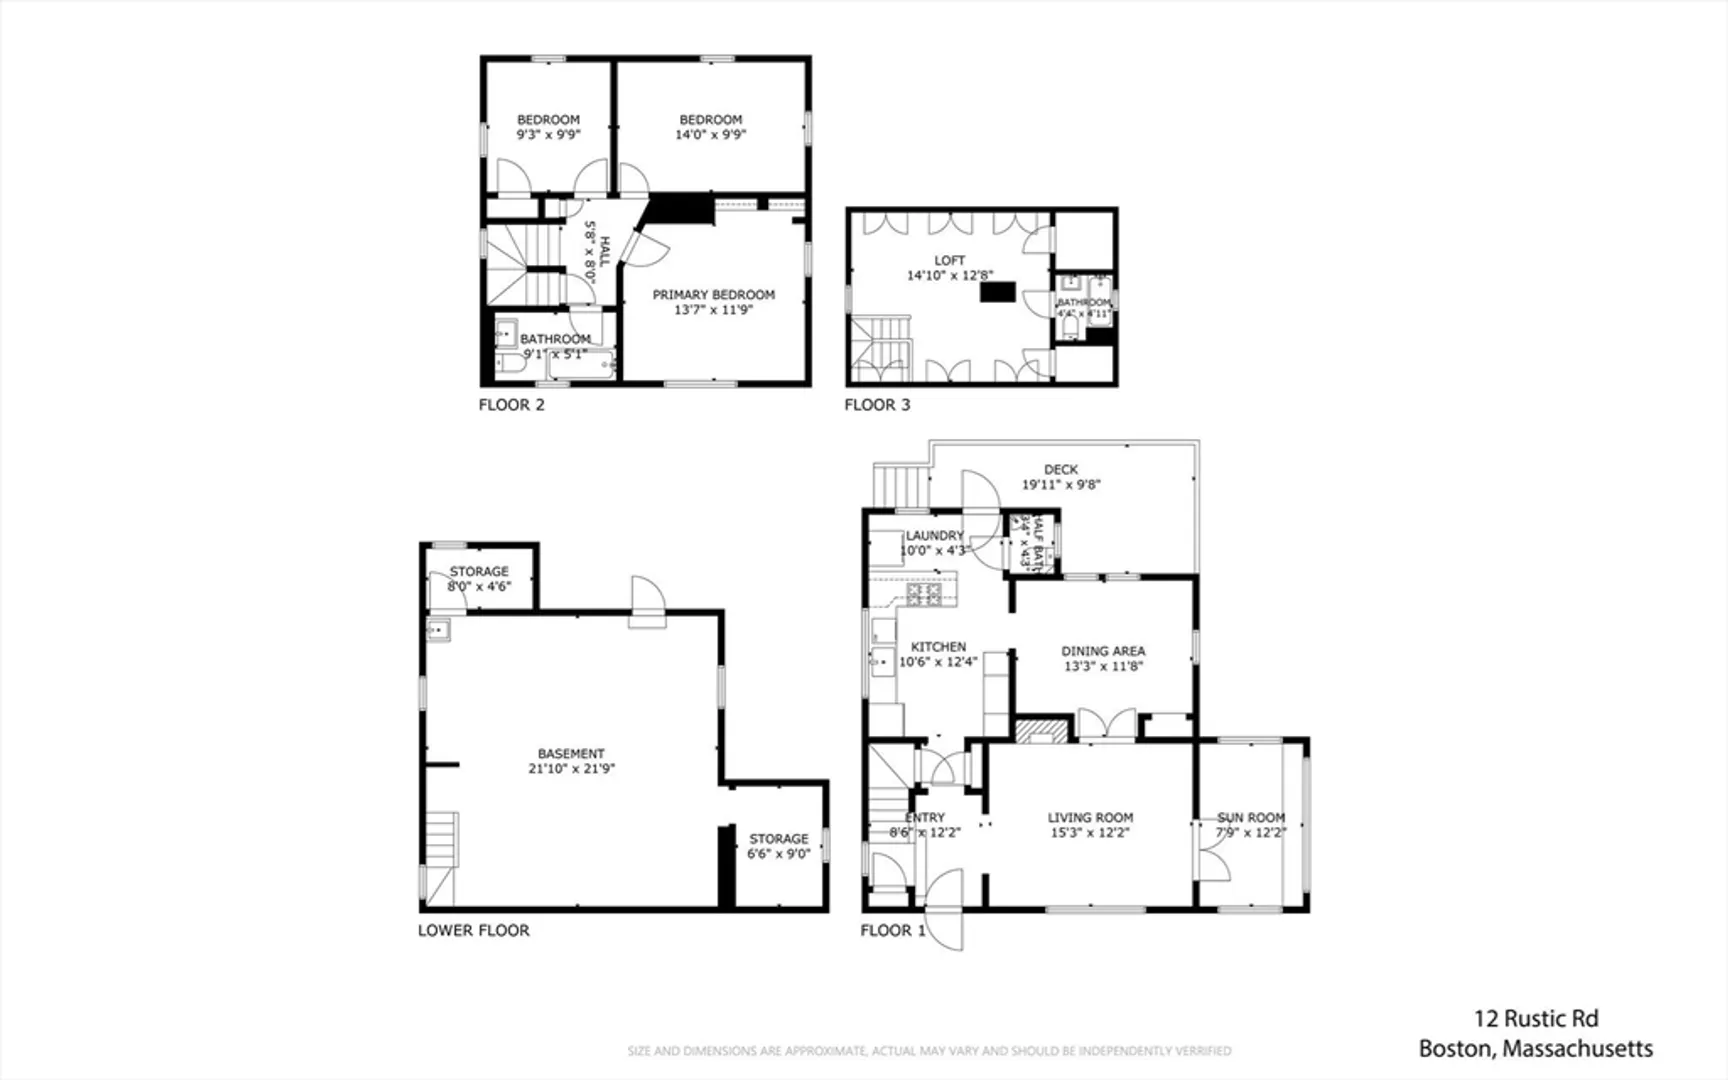
Just imagine the life you can make in this classic 8RM 4BR 2.5BA 1930 Colonial set on a leafy street in West Roxbury's Bellevue Hill neighborhood. Charming period details surround you —natural gumwood woodwork, a formal dining room with raised panel wainscoting and a built-in for your china, French doors, and lustrous hardwood floors. The bright sunroom is perfect for relaxing or working from home. Enjoy hanging & grilling on the deck overlooking a back yard edged with perennial plantings. Bellevue Hill Park & Billings Field are nearby. The commuter rail, ¾ mile, whisks you to South Station in less than 20 minutes. Quality modern updates include mini-splits for air conditioning and heat. Radiators supply back up heat. 2023 kitchen refresh includes quartz countertops. Roof 2017. You will find quality. and beauty throughout this lovingly maintained and thoughtfully updated home. A list of updates and improvements is attached. Open House Sunday, July 26, 12:30-2:00.
-
Highlights
- Area: West Roxbury
- Heating: Hot Water, Oil, Ductless
- Property Class: Residential
- Style: Colonial
- Year Built: 1930
- Cooling: Ductless
- Parking Spots: 2
- Property Type: Single Family Residence
- Total Rooms: 8
- Status: Active
-
Additional Details
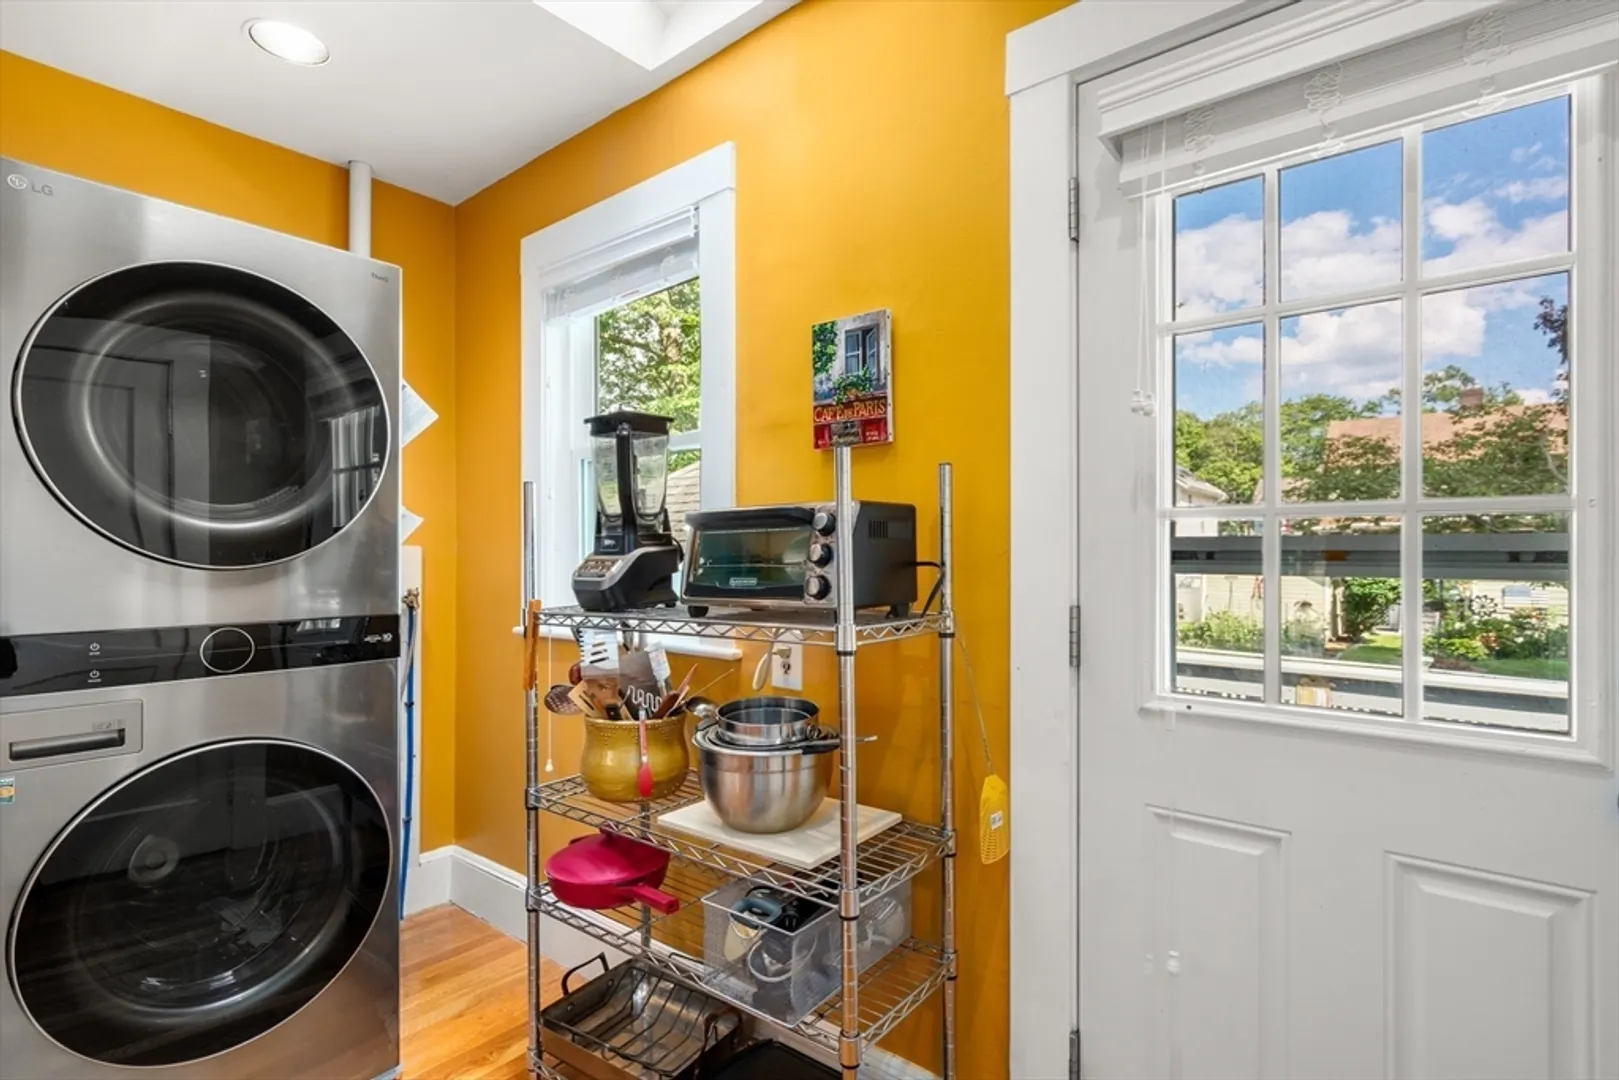
- Appliances: Gas Water Heater, Range, Dishwasher, Disposal, Refrigerator, Washer, Dryer
- Construction: Frame
- Fireplaces: 1
- Foundation: Block
- Lot Features: Level
- SqFt Source: Measured
- Year Built Source: Public Records
- Basement: Full, Bulkhead
- Exterior Features: Deck
- Flooring: Tile, Carpet, Hardwood, Flooring - Hardwood
- Interior Features: Sun Room
- Roof: Shingle
- Year Built Details: Approximate
- Zoning: Res
-
Amenities
- Community Features: Public Transportation, Shopping, Park, Walk/Jog Trails
- Parking Features: Detached, Paved Drive, Off Street, Tandem
-
Utilities
- Electric: Circuit Breakers
- Water Source: Public
- Sewer: Public Sewer
-
Fees / Taxes
- Assessed Value: $760,200
- Taxes: $5,072
- Tax Year: 2027
Similar Listings
Content © 2026 MLS Property Information Network, Inc. The information in this listing was gathered from third party resources including the seller and public records.
Listing information provided courtesy of Real Broker MA, LLC.
MLS Property Information Network, Inc. and its subscribers disclaim any and all representations or warranties as to the accuracy of this information.