
Sold!
$721,000
3
Beds
2
Baths
2,074
Living Area
-
Property Description
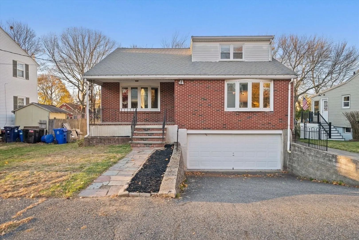
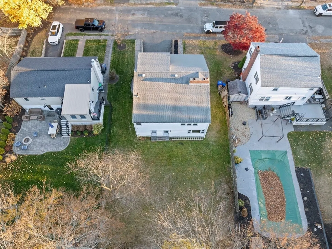
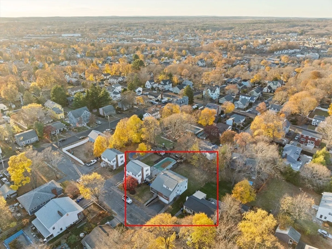
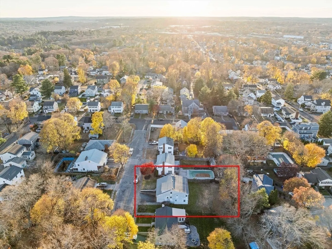
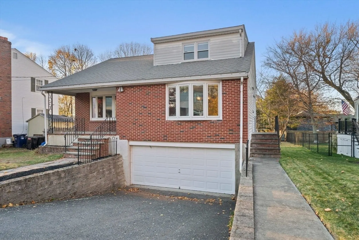
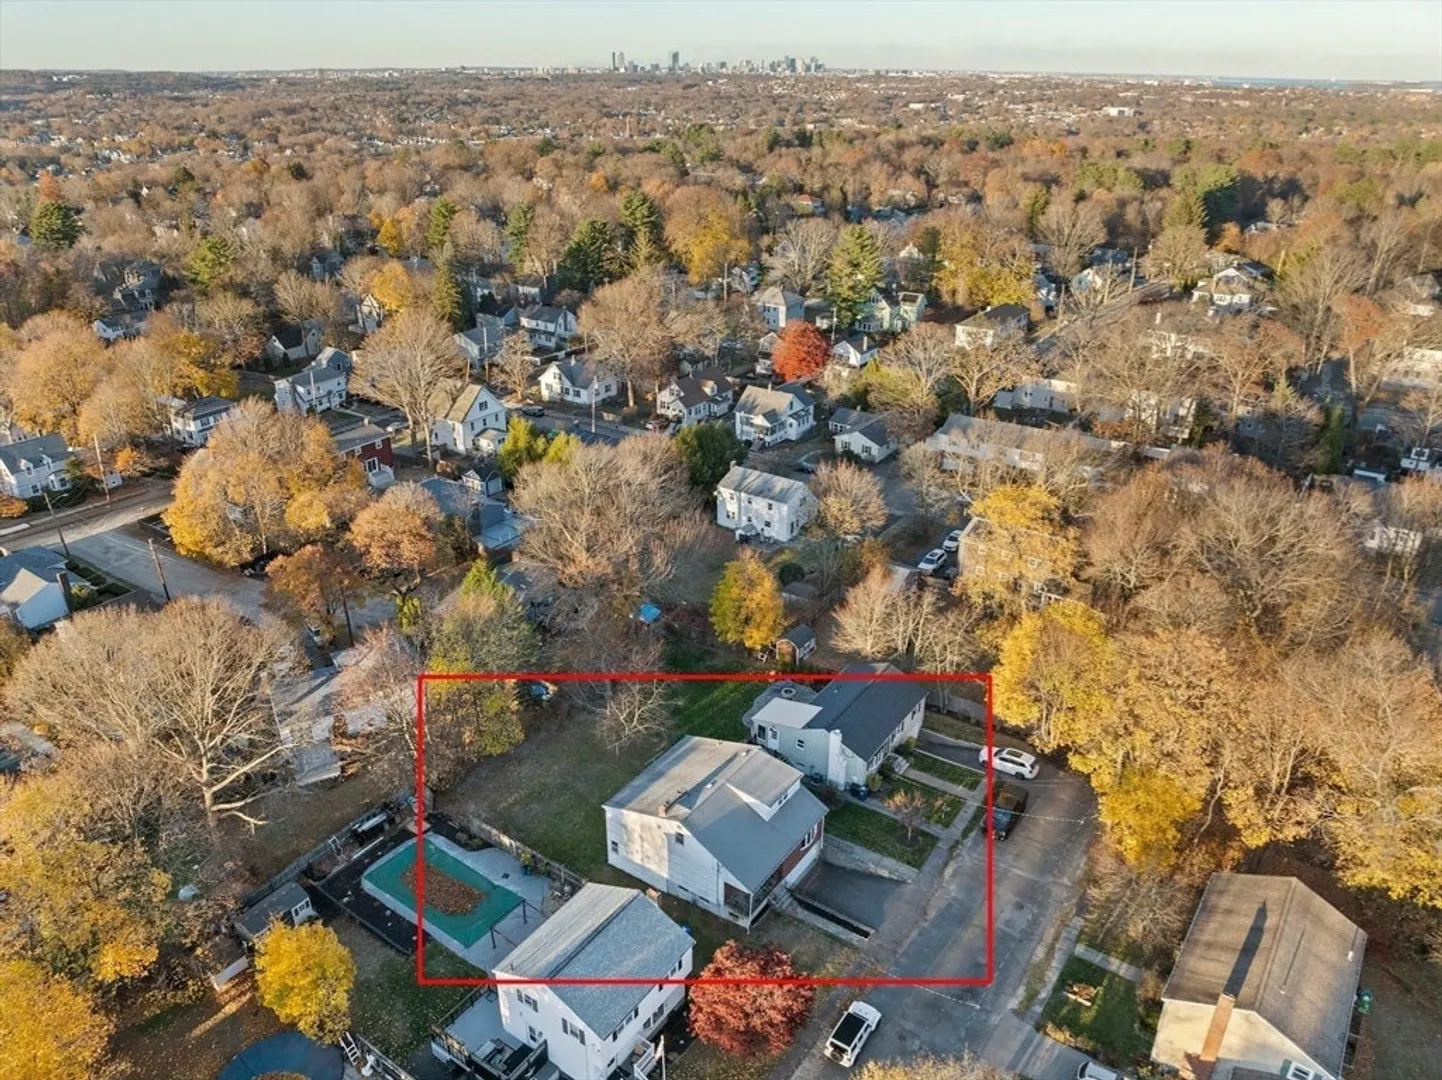
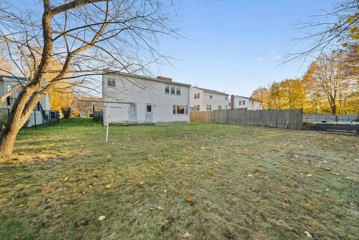
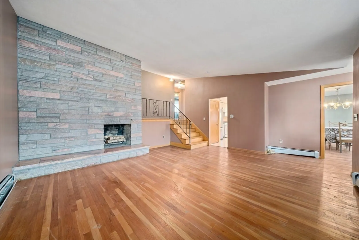
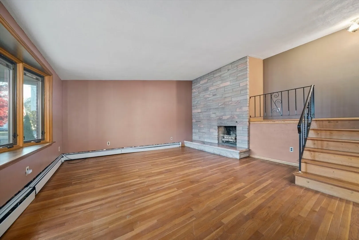
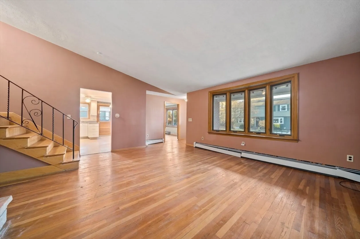
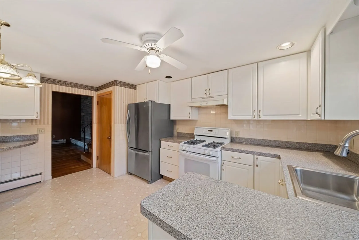
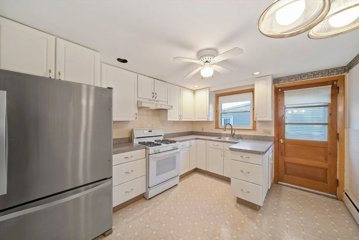
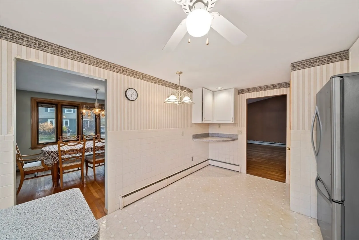
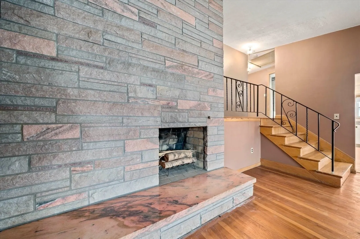
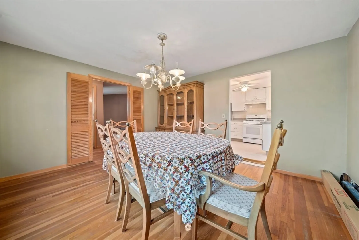
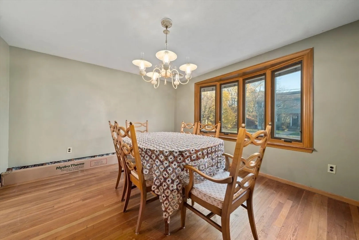
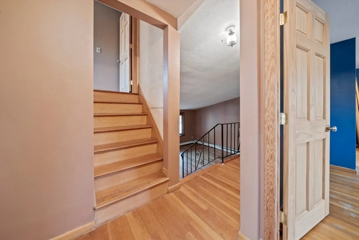
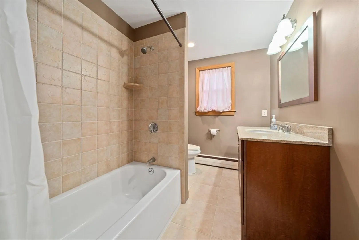
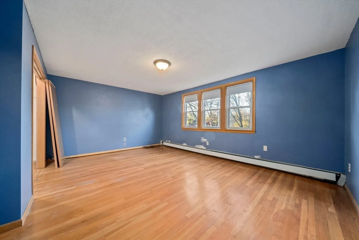
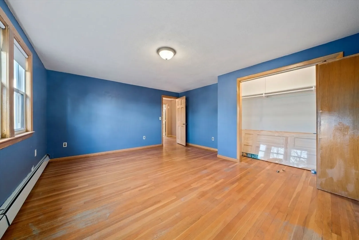
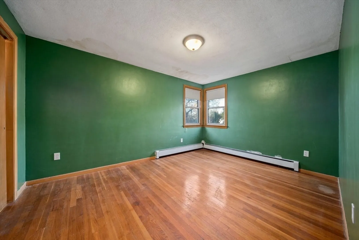
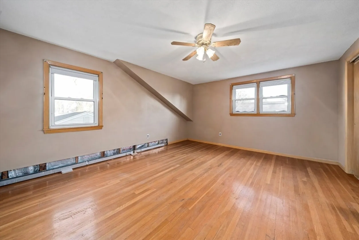
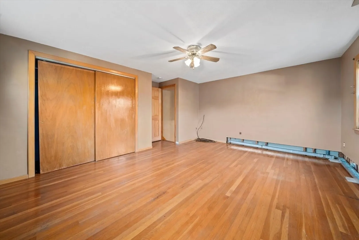
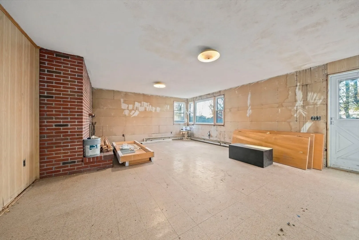
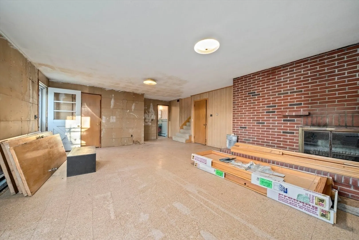
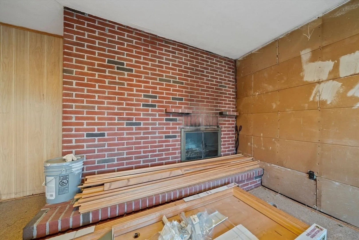
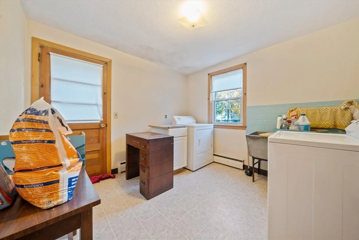
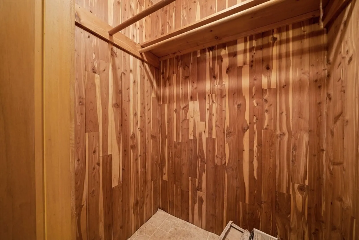
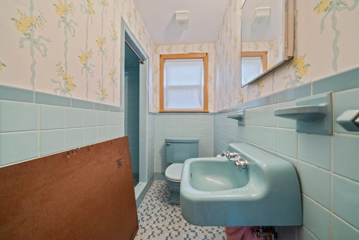
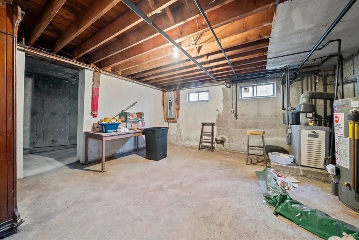
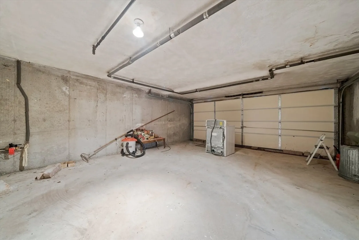
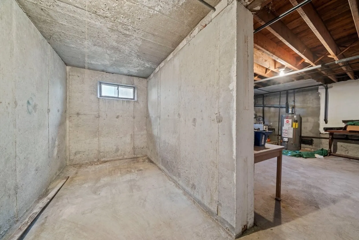
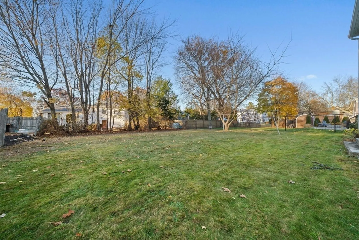
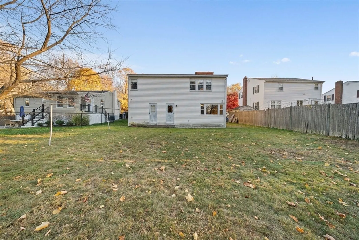
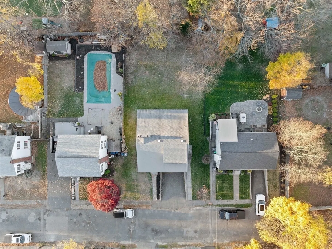
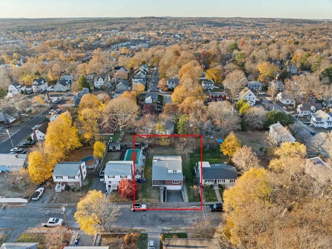
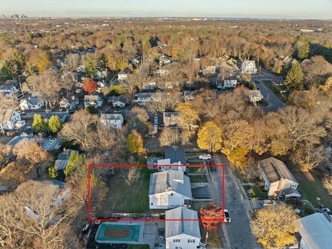
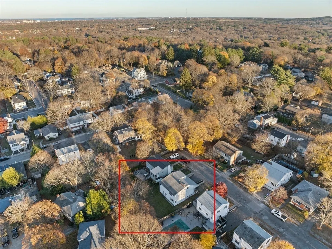
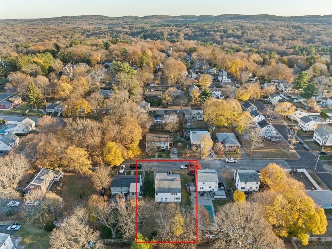
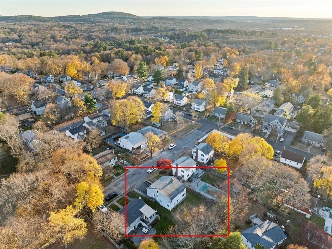
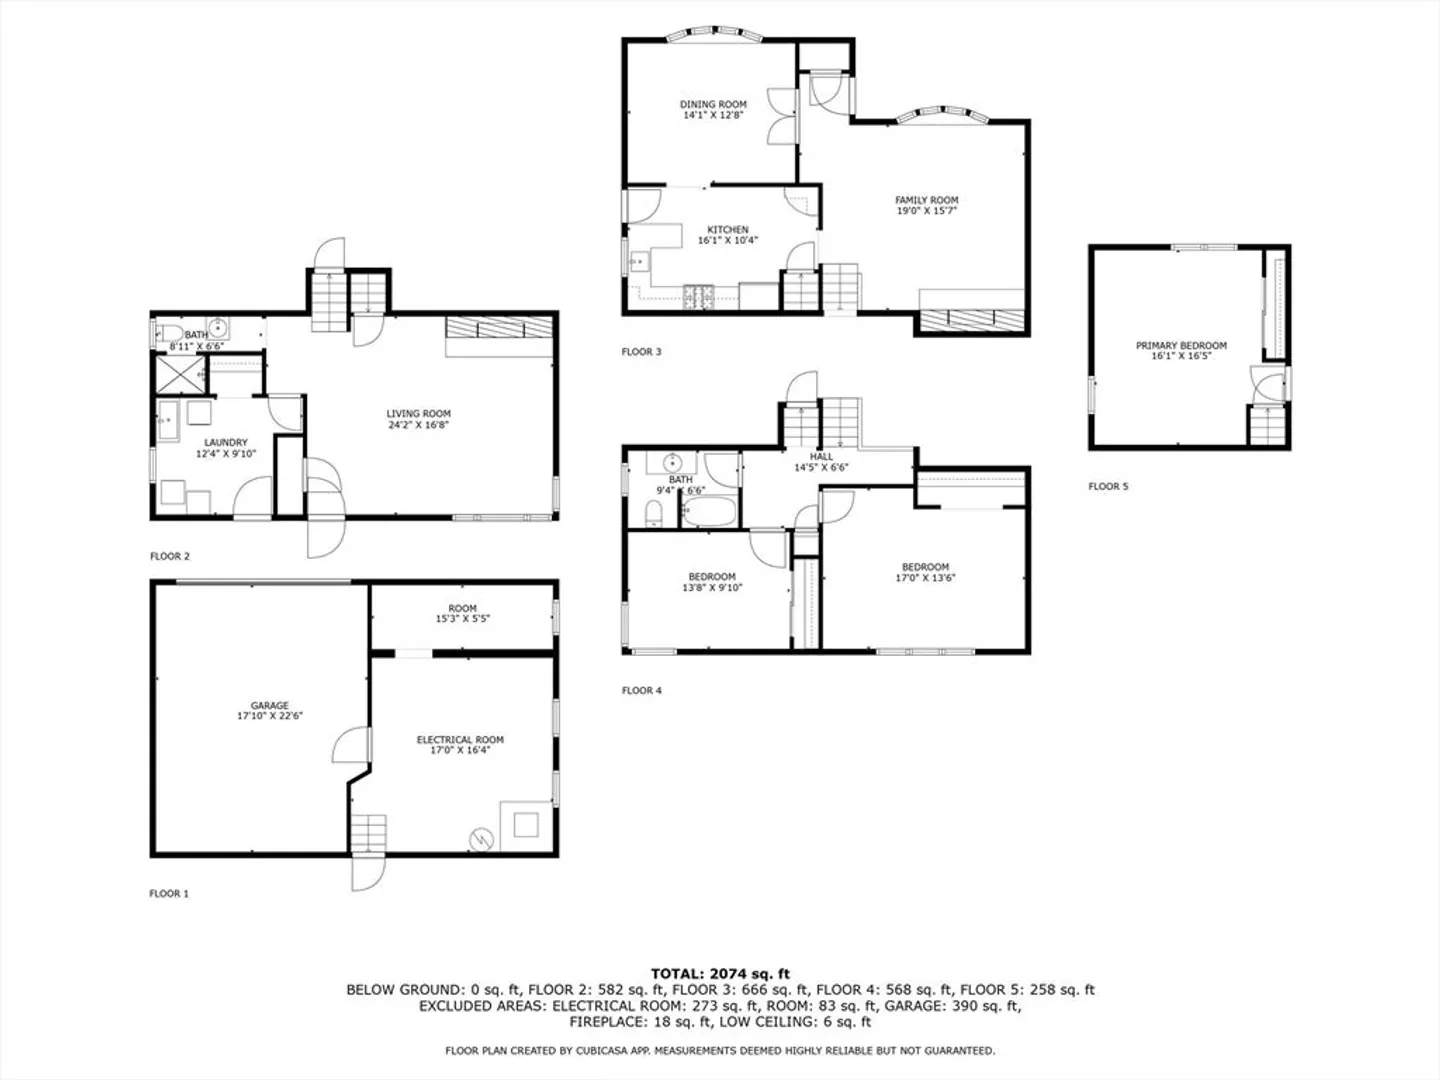
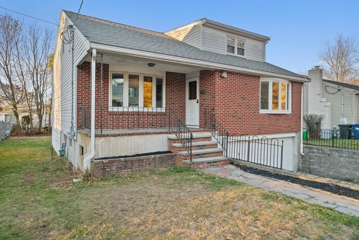
New to market! 3 bed/2 full bath multi level home located in desirable Fairmont Hill area of Hyde Park, just over the Milton line & situated on quiet, dead-end street.A little work will restore this home to the showplace of yesteryear.Property has 4 levels of above ground living space totaling 2,074 sq.ft.(see floor plans attached).Main level has spectacular family room with cathedral ceiling, floor to ceiling brick fireplace, formal dining room&kitchen.The top 2 floors comprise the private living quarters with 3 spacious bedrooms, ample closet space, full bathroom&walk-in attic/storage.Lower level(overlooking a large lot),has living/playroom with 2nd fireplace, full bathroom, laundry room &cedar closet.There is also an unfinished basement with garage.Roof age approximately 20 yrs, front bow windows replaced 2012, upstairs bathroom updated 2012, electric updated 2007, water heater replaced 2020.Dream location-Close to shops at Cleary square, commuter rail & Blue Hills Reservation.
-
Highlights
- Area: Hyde Park
- Parking Spots: 3
- Property Type: Single Family Residence
- Year Built: 1960
- Heating: Baseboard
- Property Class: Residential
- Total Rooms: 8
- Status: Closed
-
Additional Details
- Appliances: Range, Refrigerator
- Exterior Features: Porch
- Flooring: Tile, Vinyl, Hardwood
- Road Frontage Type: Public
- Year Built Details: Approximate
- Zoning: R1
- Basement: Full, Garage Access, Unfinished
- Fireplaces: 2
- Foundation: Concrete Perimeter
- SqFt Source: Measured
- Year Built Source: Public Records
-
Amenities
- Community Features: Public Transportation, Shopping, Walk/Jog Trails, Public School
- Parking Features: Under, Paved Drive, Off Street
- Covered Parking Spaces: 1
-
Utilities
- Sewer: Public Sewer
- Water Source: Public
-
Fees / Taxes
- Assessed Value: $505,900
- Taxes: $5,514
- Tax Year: 2024
Similar Listings
Sold
42 Photos
Sold
25 Photos
Sold
41 Photos
Sold
21 Photos
Content © 2026 MLS Property Information Network, Inc. The information in this listing was gathered from third party resources including the seller and public records.
Listing information provided courtesy of Coldwell Banker Realty - Cambridge.
MLS Property Information Network, Inc. and its subscribers disclaim any and all representations or warranties as to the accuracy of this information.
