
Sold!
$329,900
4
Beds
1/1
Bath
1,382
Living Area
-
Property Description
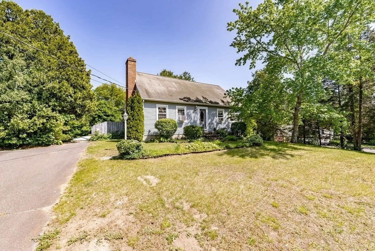
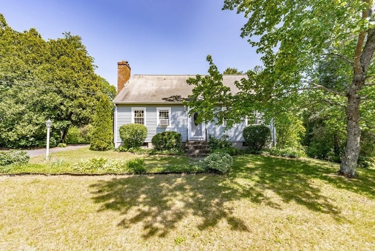
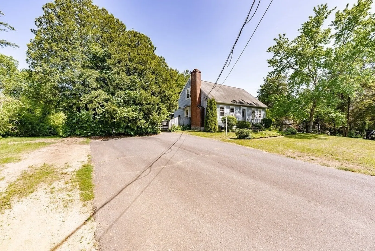
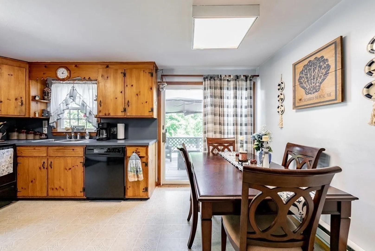
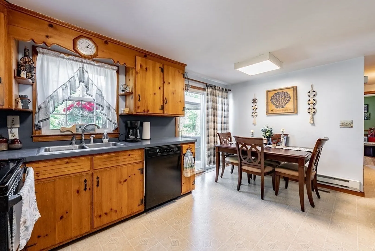
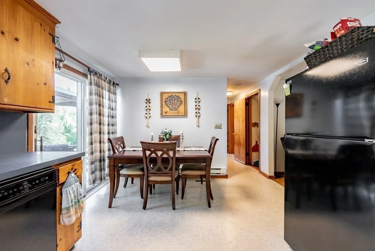
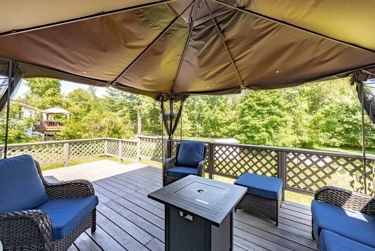
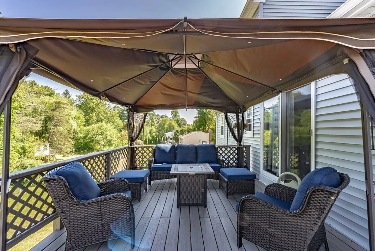
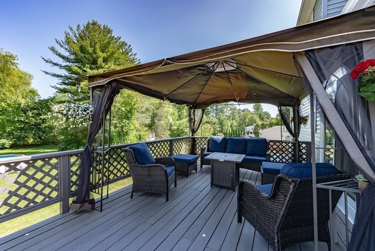
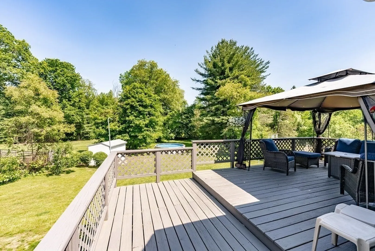
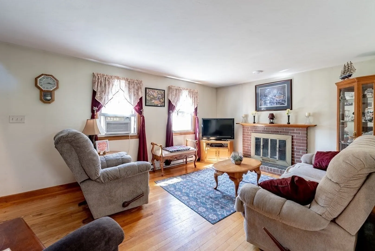
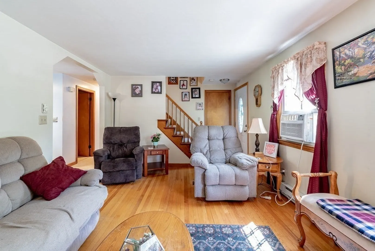
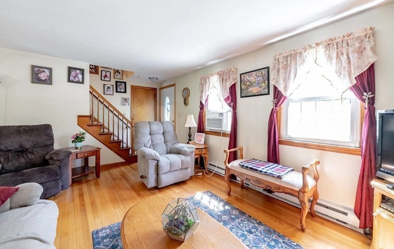
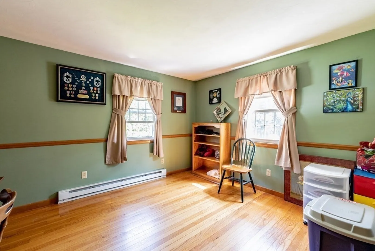
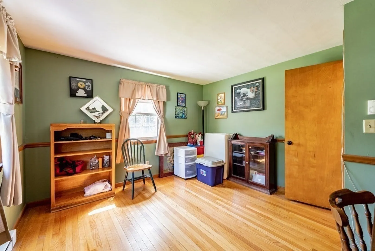
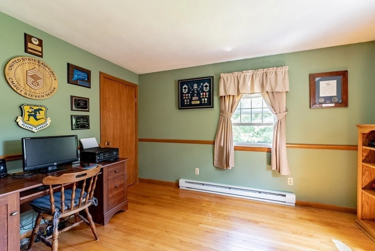
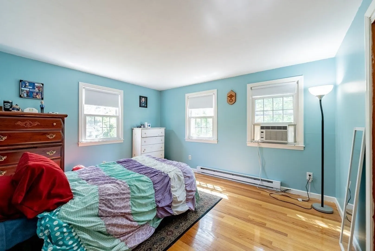
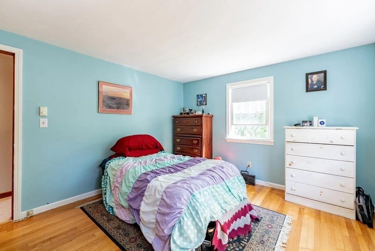
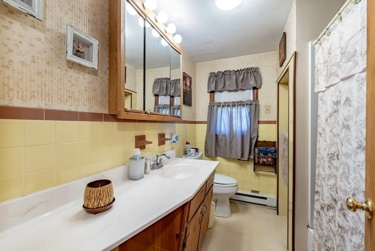
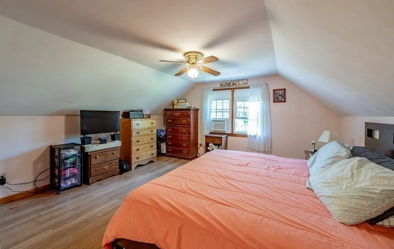
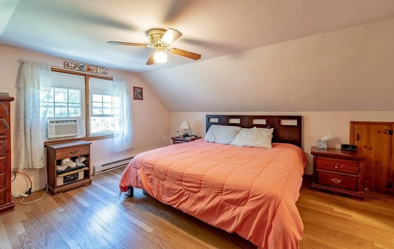
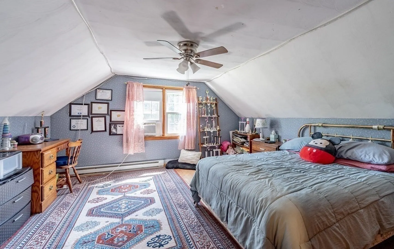
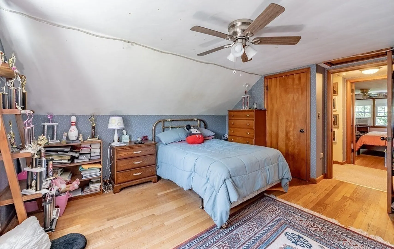
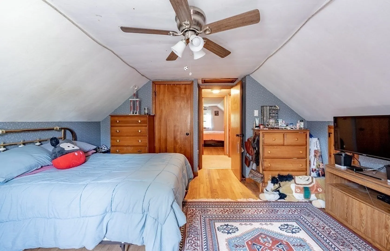
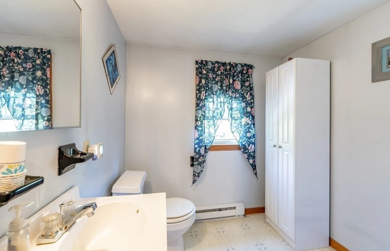
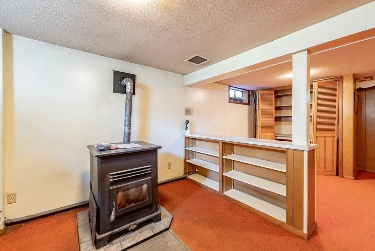
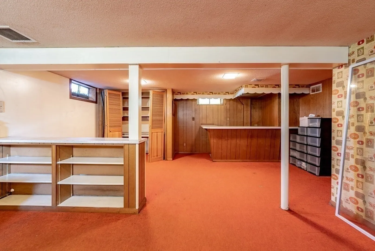
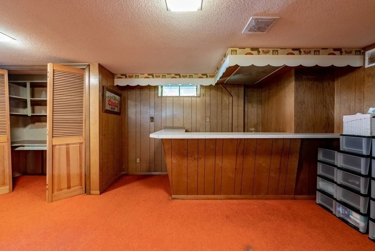
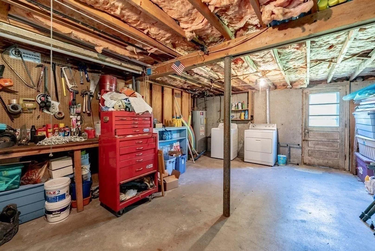
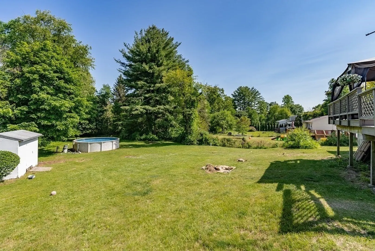
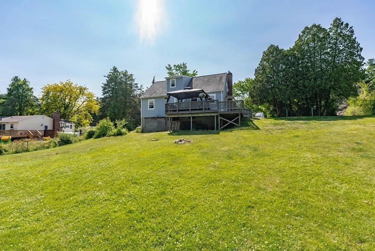
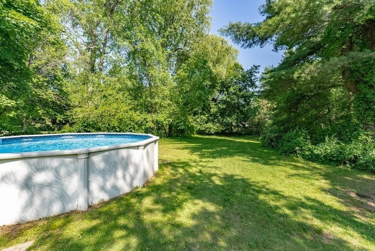
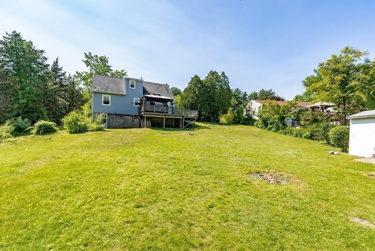
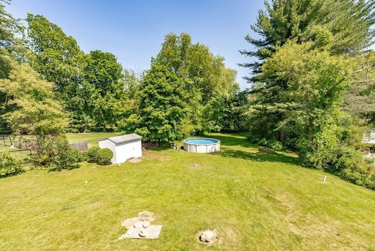
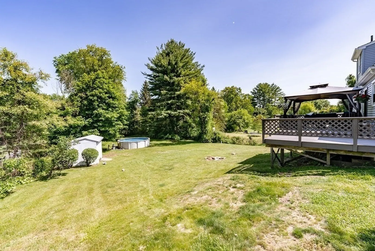
Very nice vinyl sided Cape with 4 bedrooms, 1.5 baths in a great neighborhood. The 1st floor has hardwood floors, 2 bedrooms, a lovely fireplace in LR, fully applianced eat in kitchen. Sliders lead to a lovely deck with gazebo that overlooks the yard with an 18' aboveground pool (all accessories to remain). The second floor has 2 large bedrooms with hardwood floors and 1/2 bath that has possible pipes in place under flooring for a shower (APO). The basement is partially finished and has a pellet stove that helps to heat the house. There is a workshop and storage area with a walkout to the back yard. Don't miss this one!
-
Highlights
- Cooling: Window Unit(s)
- Parking Spots: 6
- Property Type: Single Family Residence
- Total Rooms: 6
- Status: Closed
- Heating: Electric Baseboard, Pellet Stove
- Property Class: Residential
- Style: Cape
- Year Built: 1960
-
Additional Details
- Appliances: Range, Dishwasher, Microwave, Refrigerator, Washer, Dryer, Utility Connections for Electric Oven, Utility Connections for Electric Dryer
- Construction: Frame
- Fireplaces: 1
- Foundation: Concrete Perimeter
- Interior Features: Wet bar, Game Room, Central Vacuum
- Road Frontage Type: Public
- Year Built Details: Approximate
- Zoning: Res
- Basement: Full, Partially Finished, Walk-Out Access, Interior Entry
- Exterior Features: Deck - Wood, Pool - Above Ground, Storage, Gazebo
- Flooring: Vinyl, Carpet, Hardwood
- Foundation Area: 864
- Lot Features: Sloped
- Roof: Shingle
- Year Built Source: Public Records
-
Amenities
- Pool Features: Above Ground
-
Utilities
- Electric: Circuit Breakers
- Water Source: Well, Shared Well
- Sewer: Private Sewer
-
Fees / Taxes
- Assessed Value: $252,000
- Compensation Based On: Net Sale Price
- Taxes: $4,312
- Buyer Agent Compensation: 2%%
- Tax Year: 2023
Similar Listings
Sold
33 Photos
Sold
38 Photos
Sold
31 Photos
Sold
33 Photos
Content © 2026 MLS Property Information Network, Inc. The information in this listing was gathered from third party resources including the seller and public records.
Listing information provided courtesy of Byrnes Real Estate Group LLC.
MLS Property Information Network, Inc. and its subscribers disclaim any and all representations or warranties as to the accuracy of this information.
