
Sold!
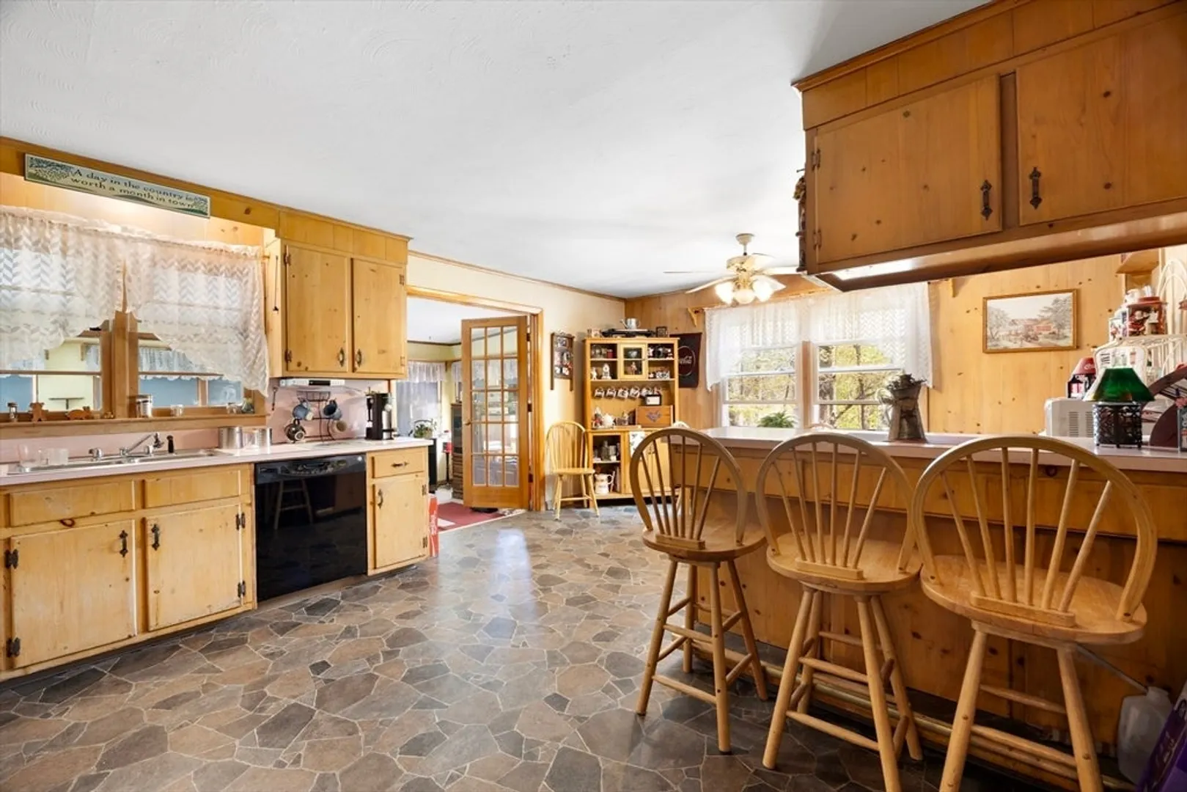
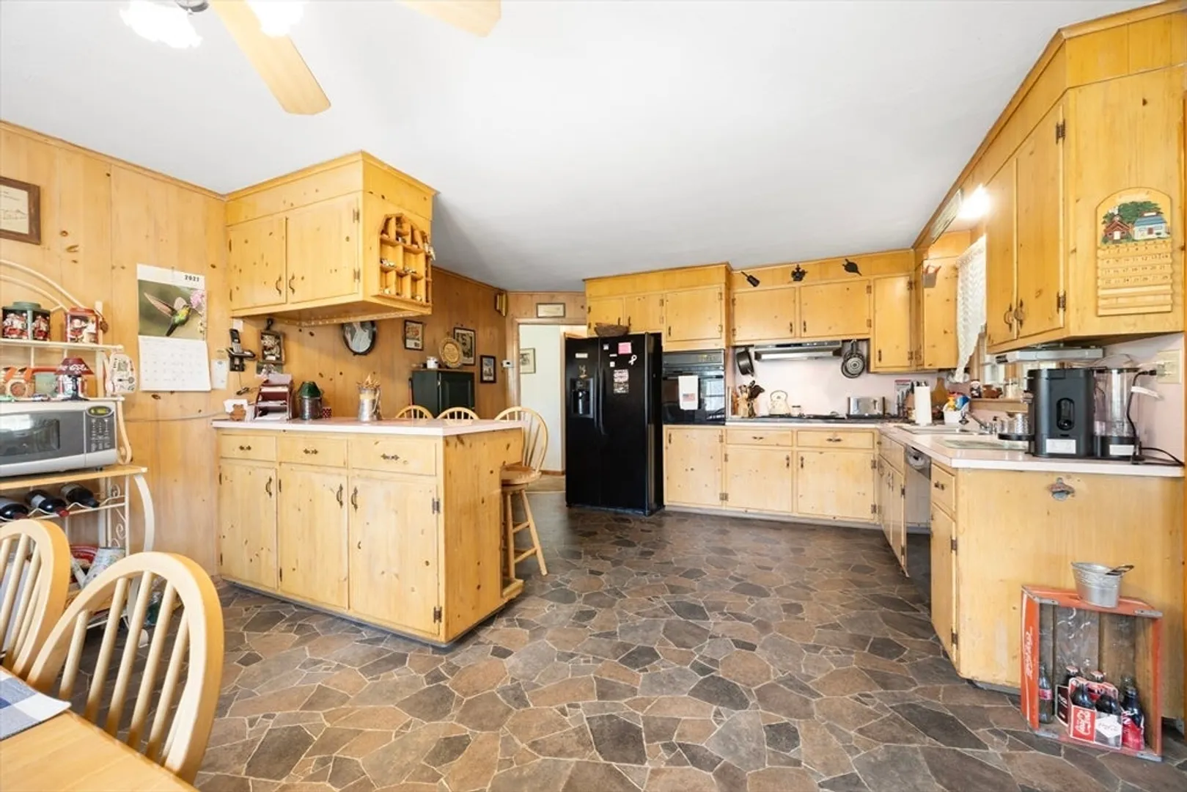
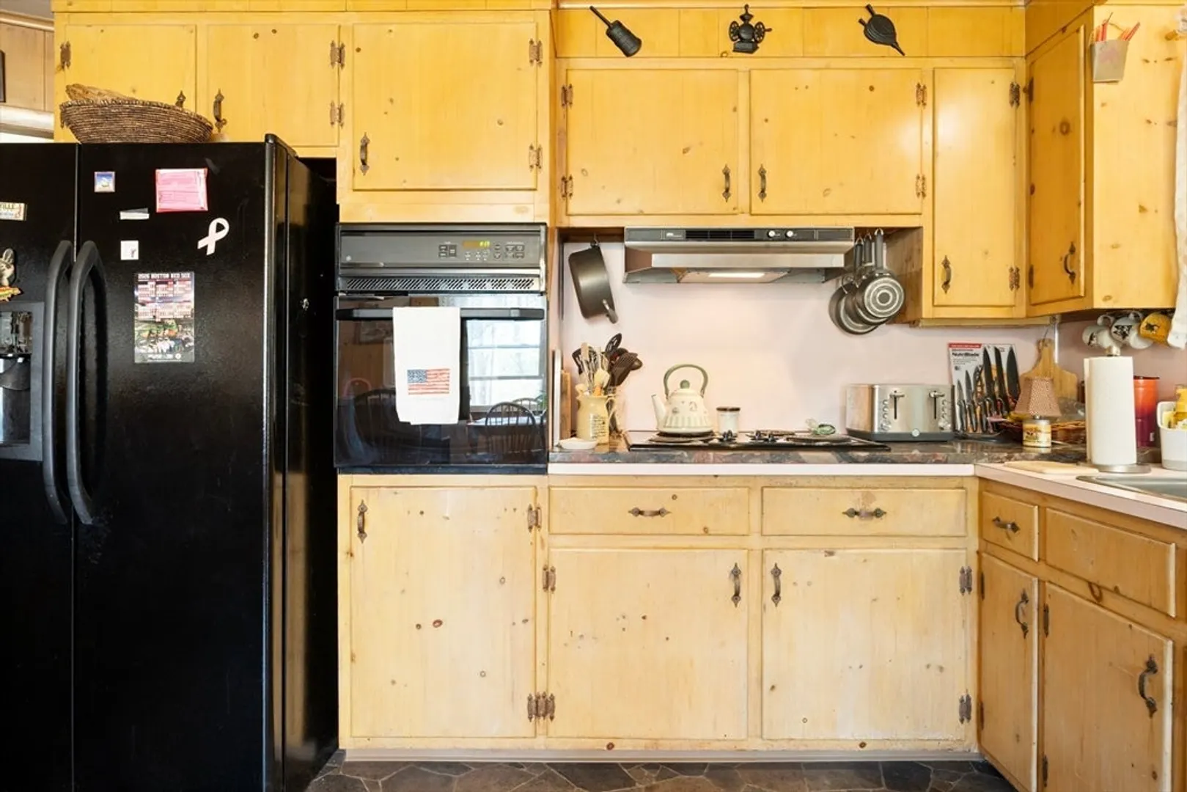
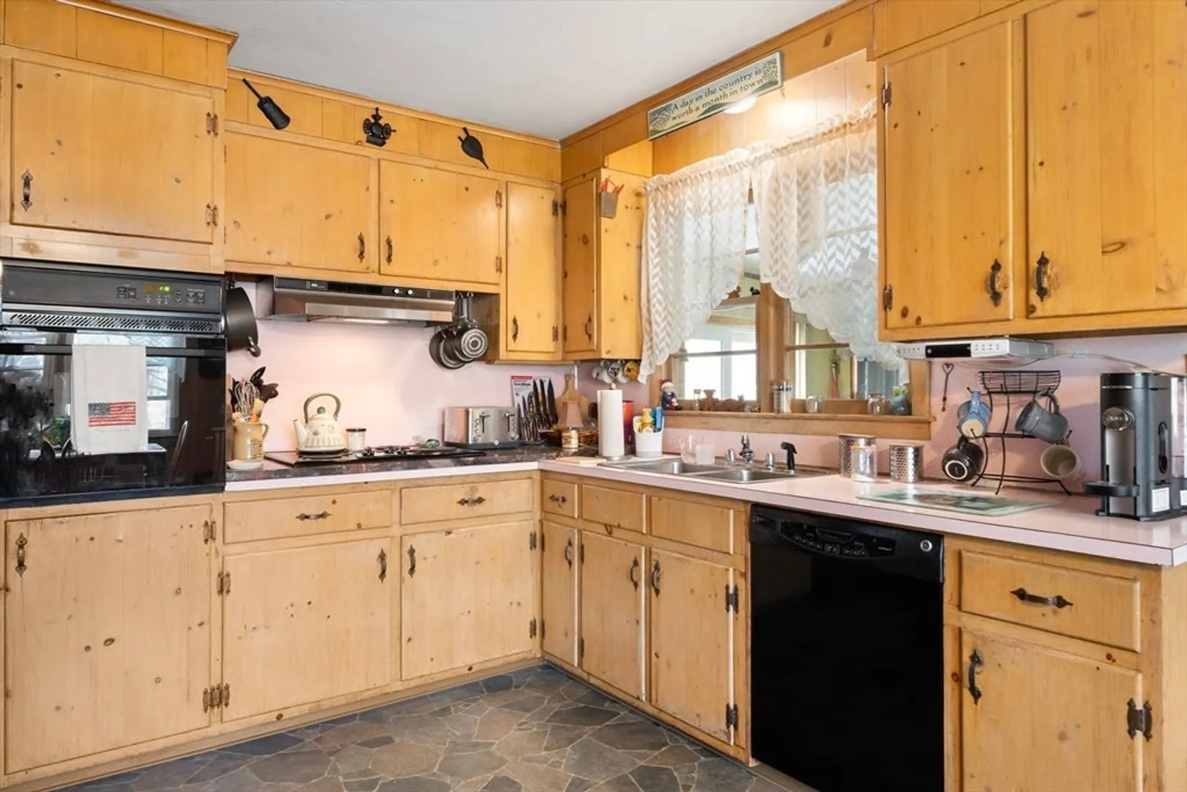
$370,000
2
Beds
1/1
Bath
1,488
Living Area
-
Property Description
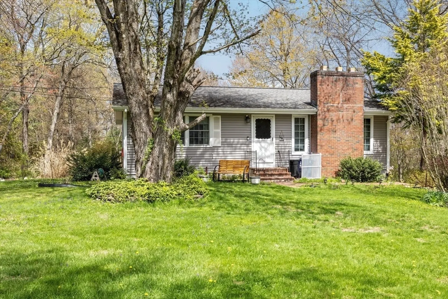
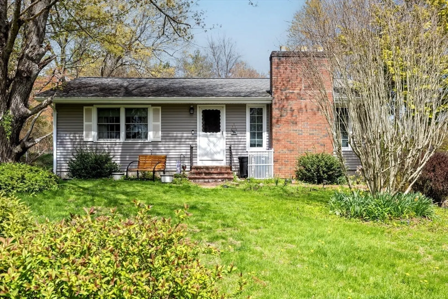
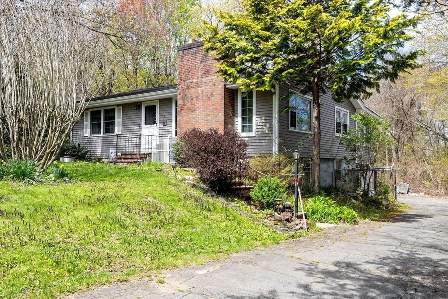
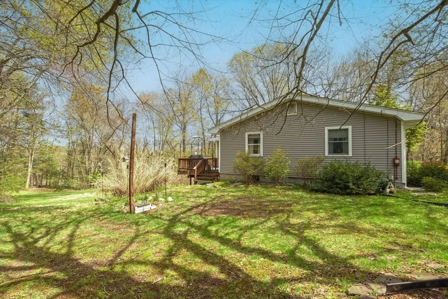
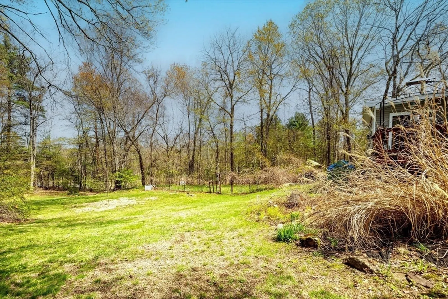
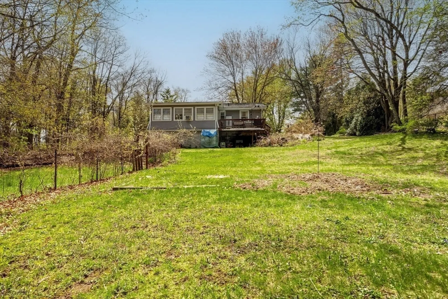
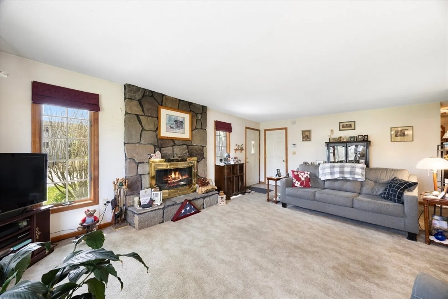
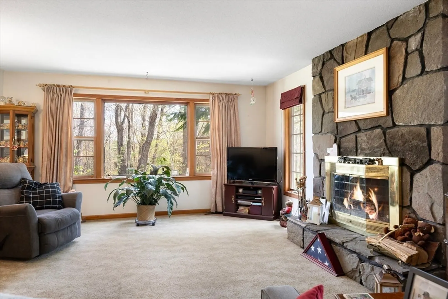
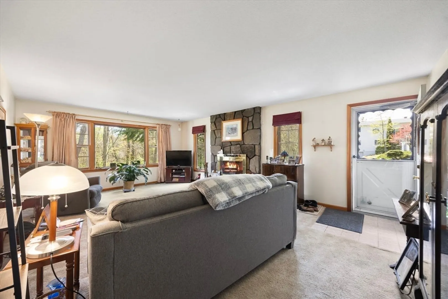
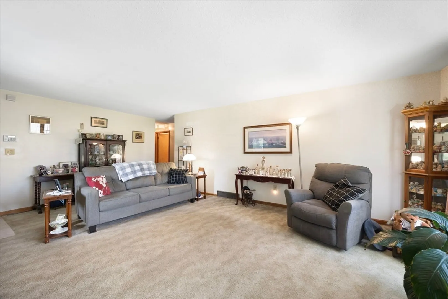
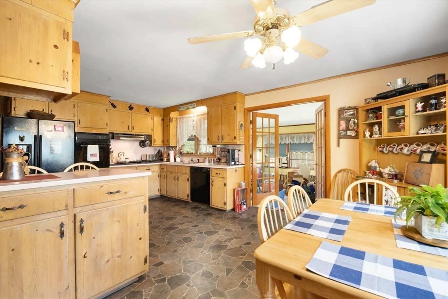
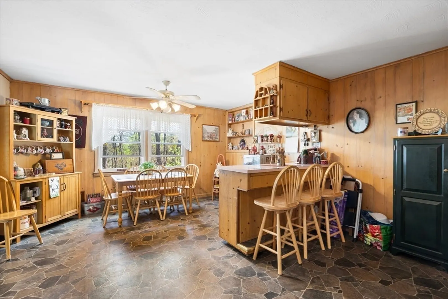
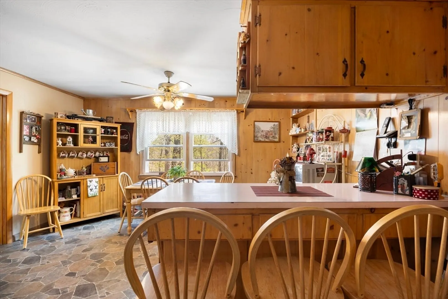
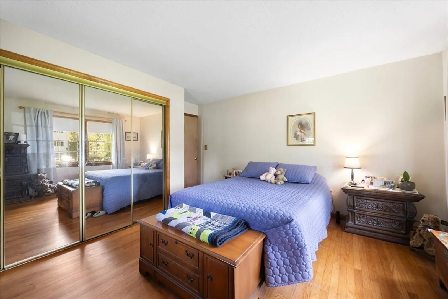
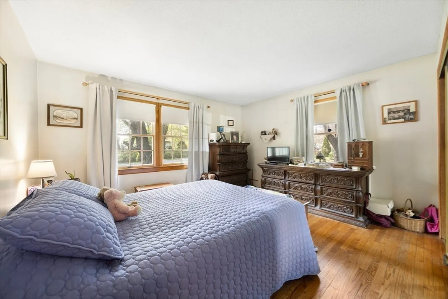
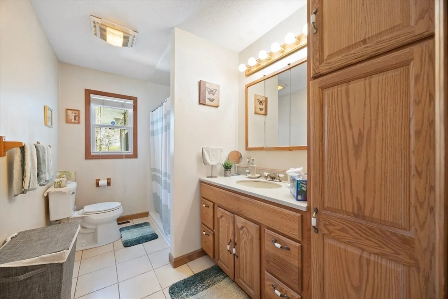
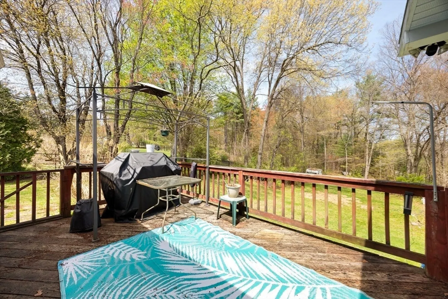
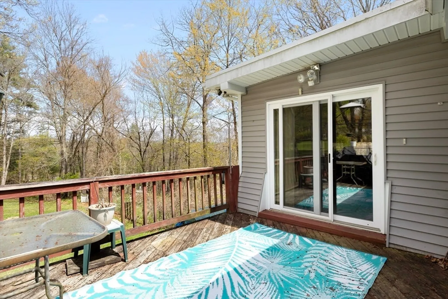
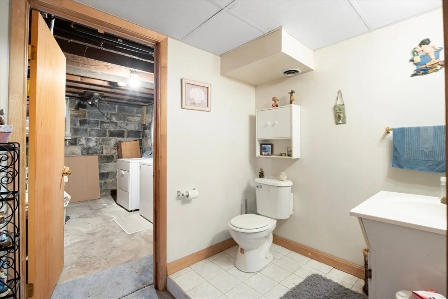
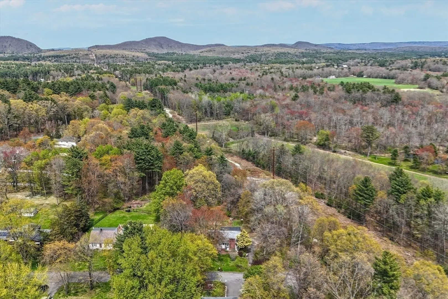
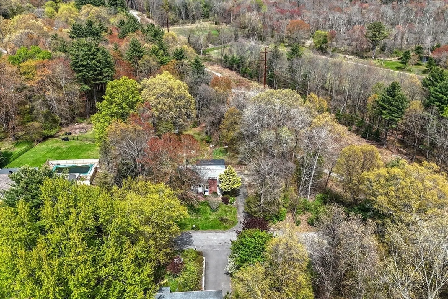
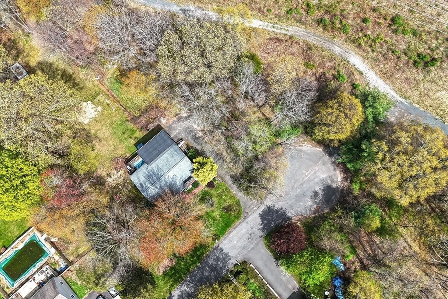
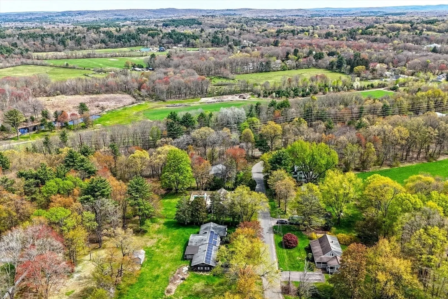
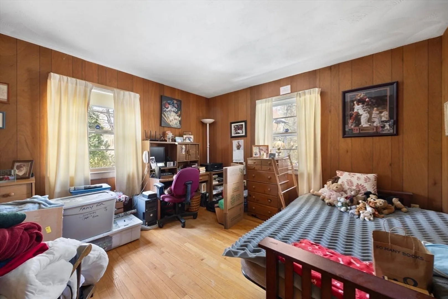
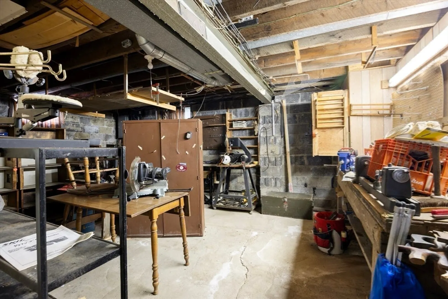
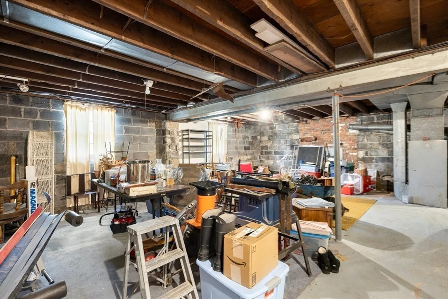
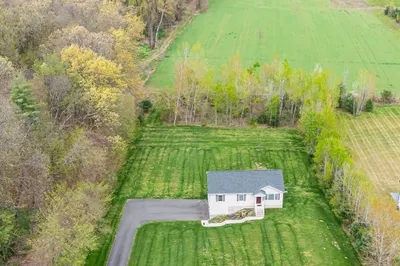
Presenting 11 Grandview, a distinguished single-family residence constructed in 1963, offering 1488 square feet of meticulously designed living space in Granby, MA. This property, situated on a beautiful lot that provides a private and serene environment ideal for refined living. Located at the end of a dead end street. The residence encompasses two thoughtfully appointed bedrooms, providing comfortable and private accommodations. Complementing the living spaces are one full bathroom and one half bathroom, designed for both convenience and functionality. Entertain guests in the formal living room in front of the wood burning fireplace and large picture window with a spectacular view. Spacious family room in the back provides and peaceful place to unwind. A dedicated single-car garage offers secure parking and additional storage solutions. Basement is idea for expansion and even has another fireplace.
-
Highlights
- Heating: Forced Air, Oil
- Property Class: Residential
- Style: Ranch
- Year Built: 1963
- Parking Spots: 4
- Property Type: Single Family Residence
- Total Rooms: 5
- Status: Closed
-
Additional Details
- Appliances: Electric Water Heater, Water Heater, Oven, Range, Refrigerator, Washer, Dryer
- Construction: Frame
- Fireplaces: 1
- Lot Features: Gentle Sloping
- Roof: Shingle
- Year Built Details: Actual
- Zoning: Res
- Basement: Full, Partially Finished
- Exterior Features: Deck
- Foundation: Block
- Road Frontage Type: Public, Dead End
- SqFt Source: Public Record
- Year Built Source: Public Records
-
Amenities
- Covered Parking Spaces: 1
- Parking Features: Under, Garage Door Opener, Paved Drive, Off Street
-
Utilities
- Sewer: Private Sewer
- Water Source: Private
-
Fees / Taxes
- Assessed Value: $339,600
- Taxes: $5,220
- Tax Year: 2025
Similar Listings
Sold
38 Photos
Sold
42 Photos
Sold
35 Photos
Sold
34 Photos
Content © 2026 MLS Property Information Network, Inc. The information in this listing was gathered from third party resources including the seller and public records.
Listing information provided courtesy of ERA M Connie Laplante Real Estate.
MLS Property Information Network, Inc. and its subscribers disclaim any and all representations or warranties as to the accuracy of this information.
