
Sold!
$1,555,000
4
Beds
2/1
Baths
4,736
Living Area
-
Property Description
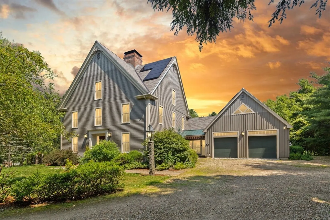
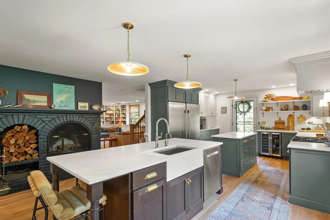
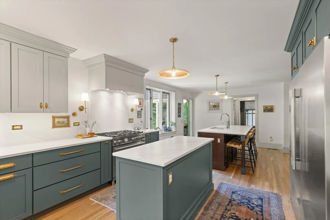
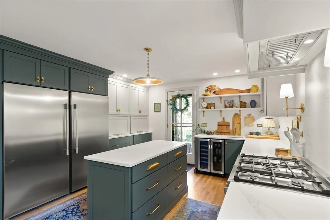
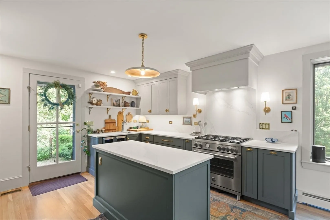
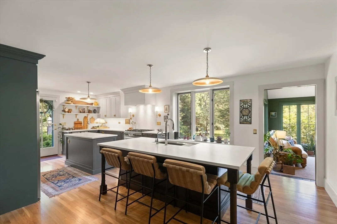
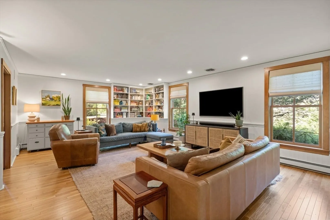
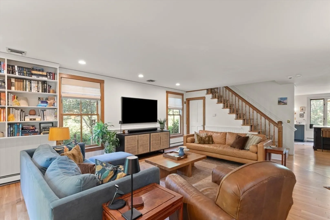
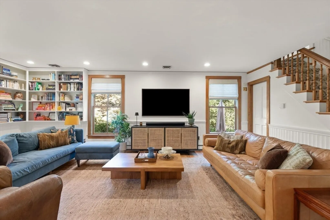
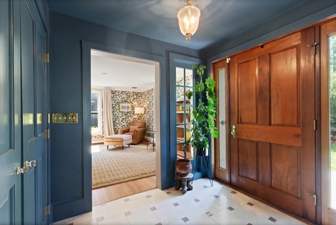
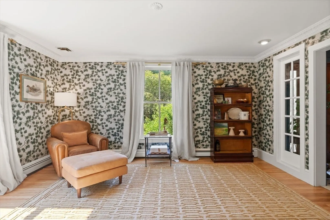
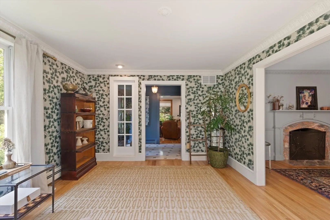
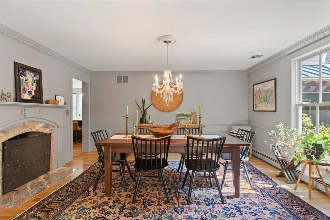
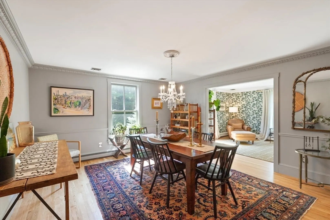
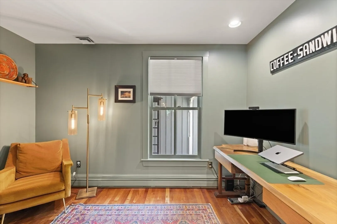
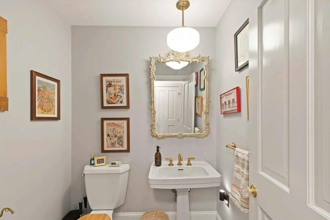
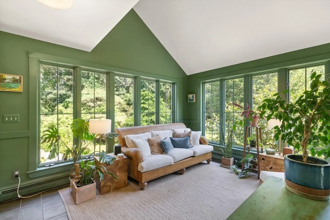
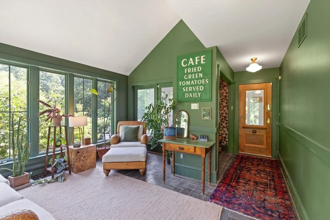
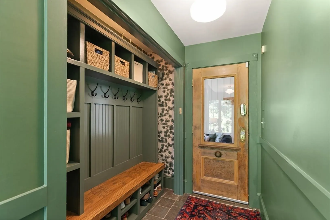
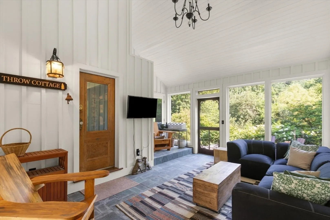
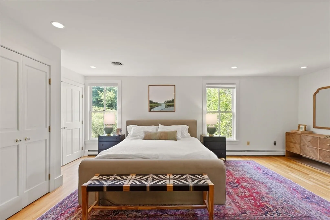
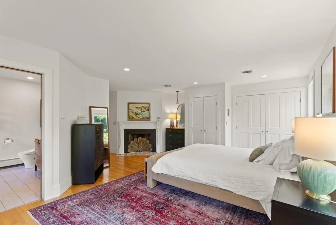
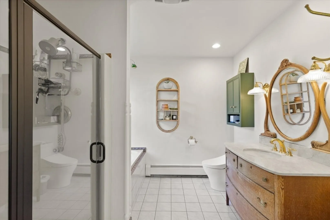
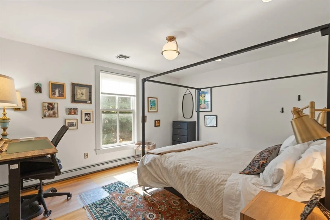
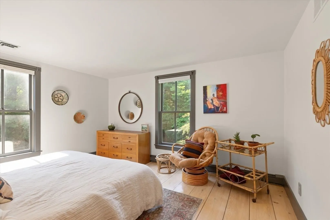
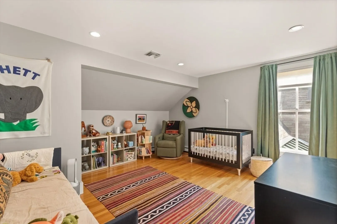
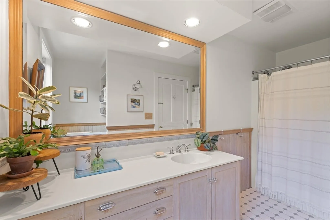
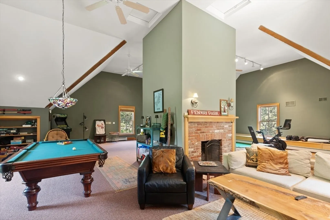
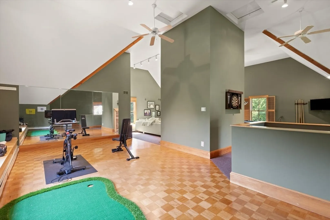
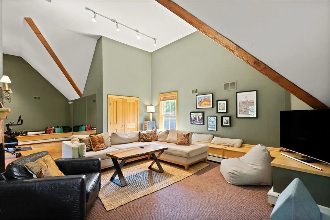
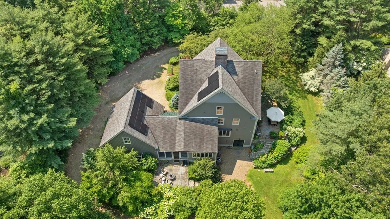
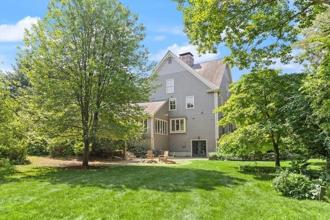
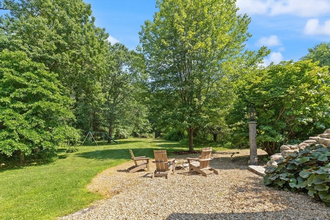
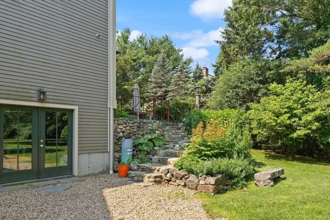
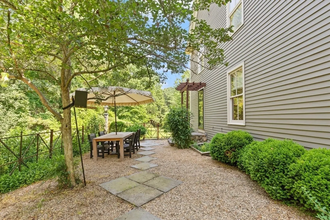
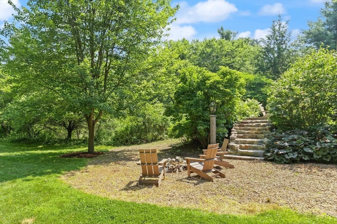
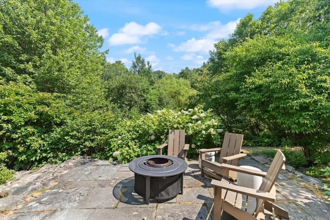
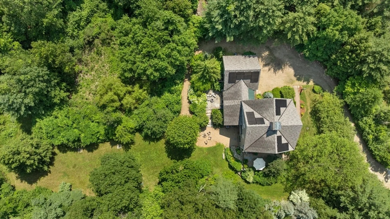
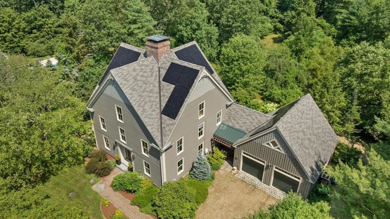
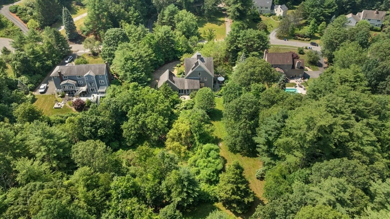
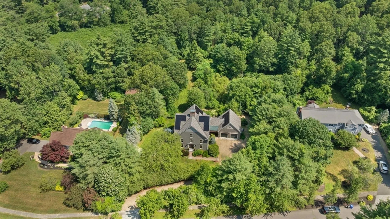
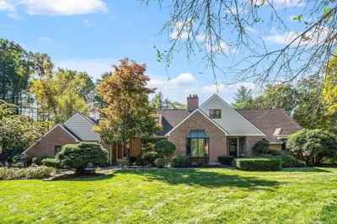
Welcome to 12 Pheasant Ln.! Approached by a bucolic private driveway, this light filled four-bedroom Colonial Farmhouse sits on over an acre in a peaceful cul-de-sac neighborhood where nature abounds. Intricate architectural details and fine craftsmanship enhance a warm, airy interior with a very functional flow for modern living and entertaining. A new sleek designer chef’s kitchen opens to a spacious family room. The main level also includes a living room, dining room, study, powder room, sunroom, mudroom, and screened porch. Five fireplaces and hardwood floors throughout add timeless character. Upstairs offers a generous primary suite, three large bedrooms, and full bath. The 1,200+ sq.ft third-floor great room with soaring 14' cathedral ceilings is perfect for theater, gym, or games. Enjoy central A/C, an attached oversized two-car garage, a stone patio with fire pit, garden patio off the kitchen for al-fresco dining, and a flat, manicured lawn with beautiful gardens and grounds.
-
Highlights
- Acres: 1
- Heating: Baseboard, Oil, Active Solar, Fireplace
- Property Class: Residential
- Style: Colonial
- Year Built: 1989
- Cooling: Central Air
- Parking Spots: 9
- Property Type: Single Family Residence
- Total Rooms: 12
- Status: Closed
-
Additional Details
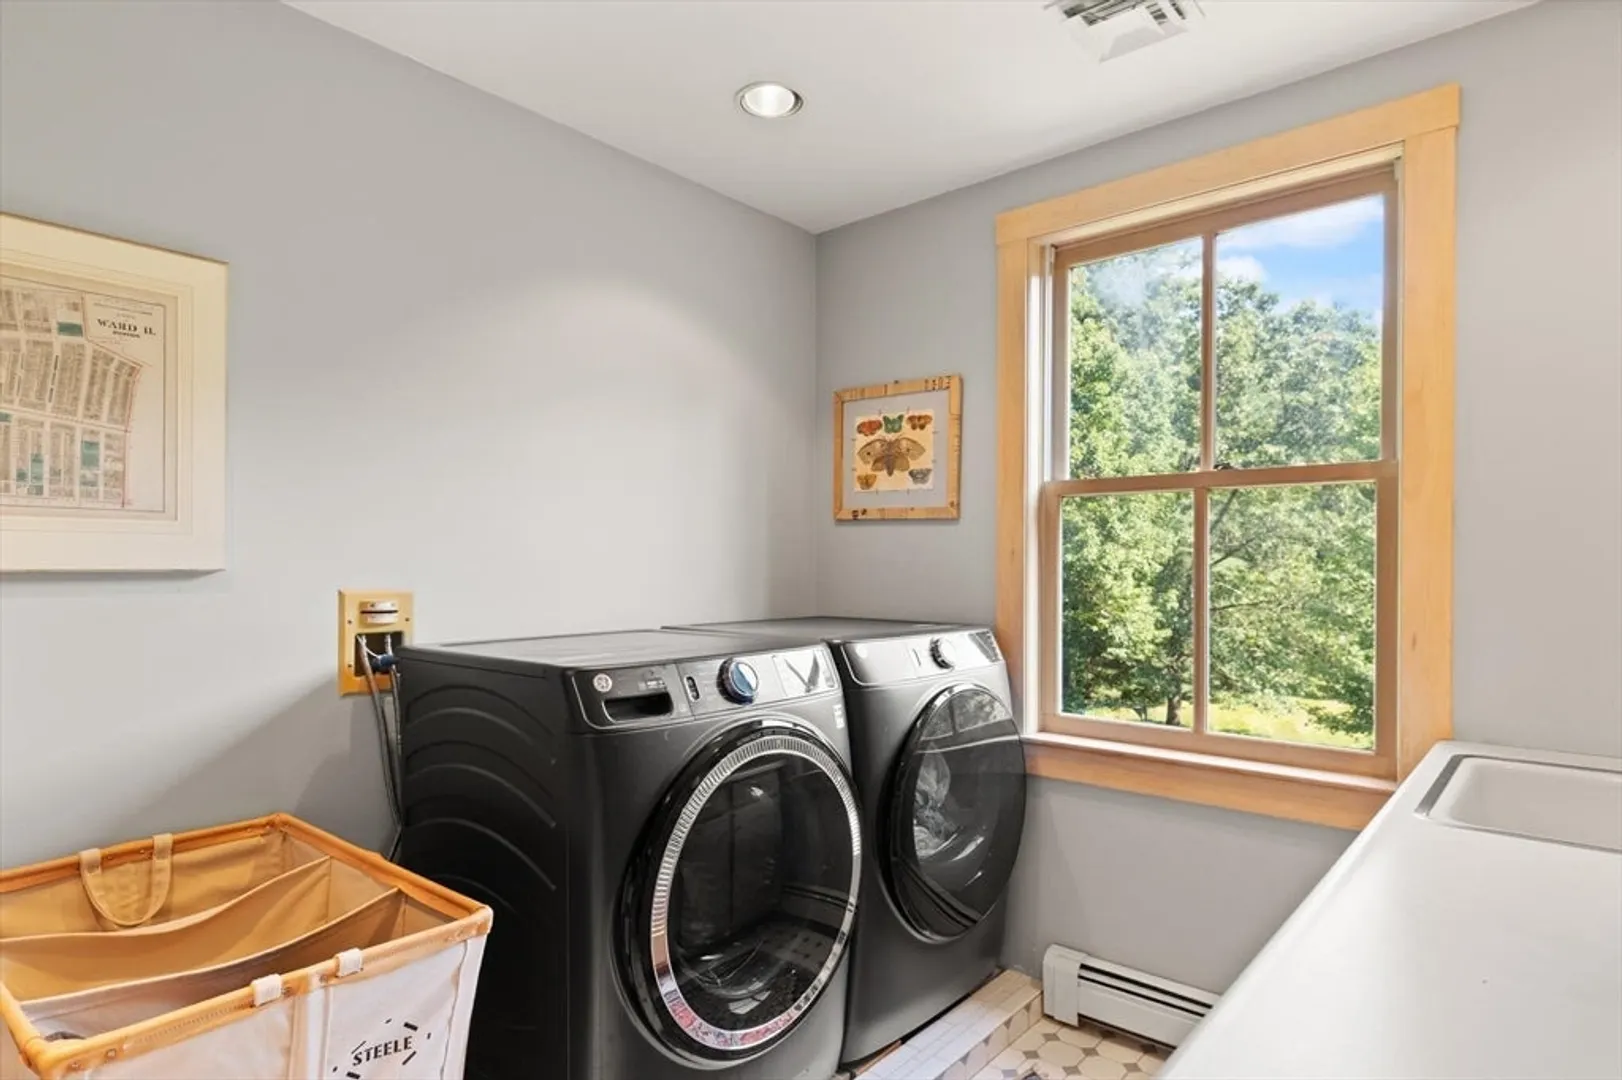
- Appliances: Water Heater, Range, Dishwasher, Refrigerator, Freezer, Washer, Dryer, Water Treatment, Vacuum System, Range Hood, Water Softener, Plumbed For Ice Maker
- Construction: Frame
- Exterior Features: Porch - Screened, Deck, Patio, Rain Gutters, Professional Landscaping, Sprinkler System, Decorative Lighting, Screens, Garden, Stone Wall
- Flooring: Tile, Carpet, Hardwood, Parquet, Flooring - Hardwood, Flooring - Stone/Ceramic Tile, Flooring - Wall to Wall Carpet, Flooring - Marble
- Interior Features: Recessed Lighting, Ceiling - Half-Vaulted, Cathedral Ceiling(s), Ceiling Fan(s), Beamed Ceilings, Walk-In Closet(s), Closet, Lighting - Sconce, Lighting - Overhead, Window Seat, Lighting - Pendant, Closet/Cabinets - Custom Built, Office, Sun Room, Great Room, Foyer, Mud Room, Central Vacuum, Internet Available - Unknown
- Road Frontage Type: Public
- SqFt Source: Public Record
- Year Built Source: Public Records
- Basement: Full, Walk-Out Access, Interior Entry, Concrete, Unfinished
- Exclusions: Mirror In Powder Room; Green Curtains In Kids Br; Rods & Curtains In Lr; Exterior Address Placard.
- Fireplaces: 5
- Foundation: Concrete Perimeter
- Lot Features: Cul-De-Sac, Wooded, Easements, Level
- Roof: Shingle
- Year Built Details: Actual
- Zoning: Ora
-
Amenities
- Community Features: Shopping, Park, Walk/Jog Trails, Golf, Medical Facility, Conservation Area, Highway Access, House of Worship, Public School, Sidewalks
- Parking Features: Attached, Garage Door Opener, Storage, Oversized, Off Street, Stone/Gravel
- Covered Parking Spaces: 3
- Security Features: Security System
-
Utilities
- Electric: Circuit Breakers, 200+ Amp Service, Generator Connection
- Water Source: Private
- Sewer: Private Sewer
-
Fees / Taxes
- Assessed Value: $1,197,000
- Taxes: $17,943
- Tax Year: 2025
Similar Listings
Sold
42 Photos
Sold
42 Photos
Sold
38 Photos
Sold
41 Photos
Content © 2026 MLS Property Information Network, Inc. The information in this listing was gathered from third party resources including the seller and public records.
Listing information provided courtesy of LandVest, Inc., Ipswich.
MLS Property Information Network, Inc. and its subscribers disclaim any and all representations or warranties as to the accuracy of this information.
