
Sold!
$720,000
3
Beds
2/1
Baths
1,866
Living Area
-
Property Description
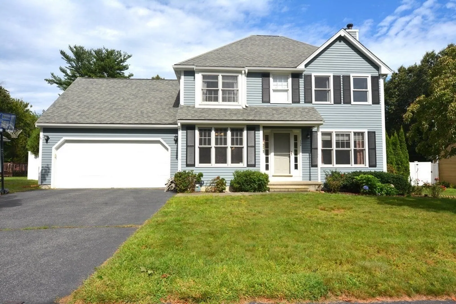
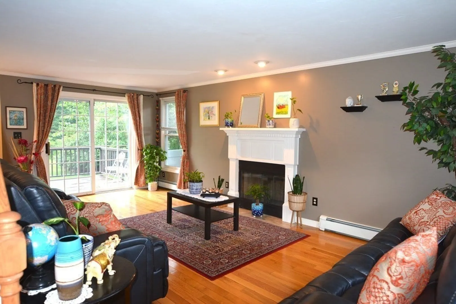
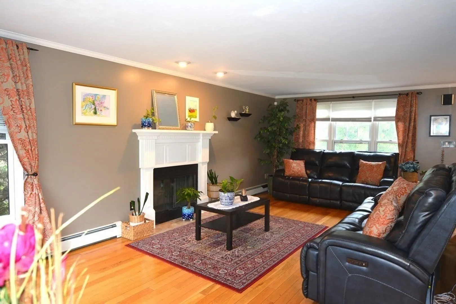
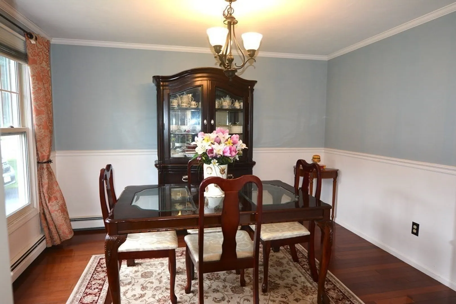
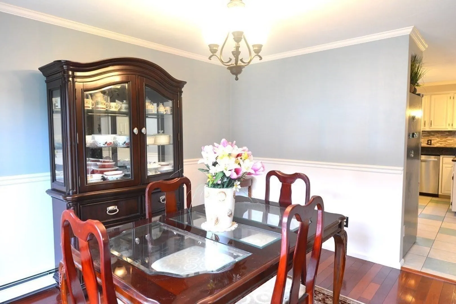
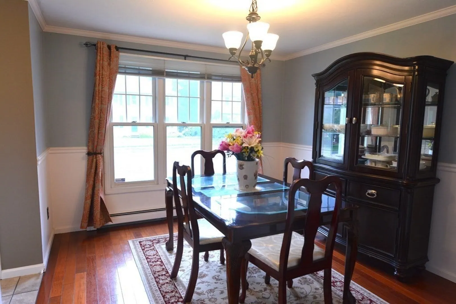
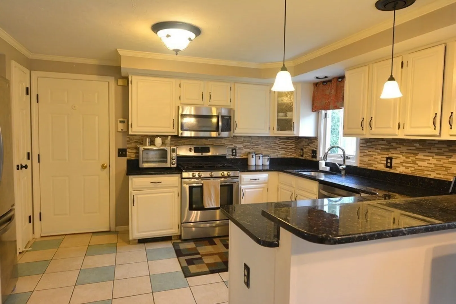
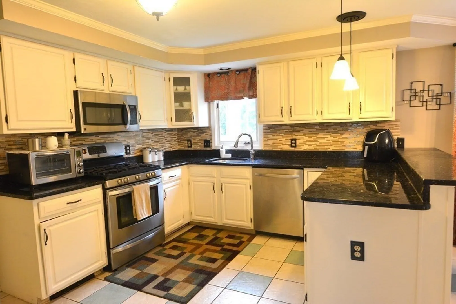
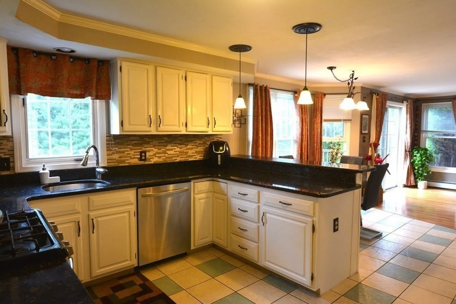
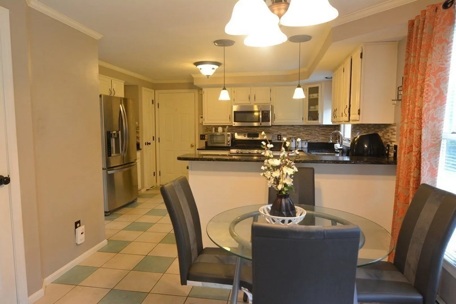
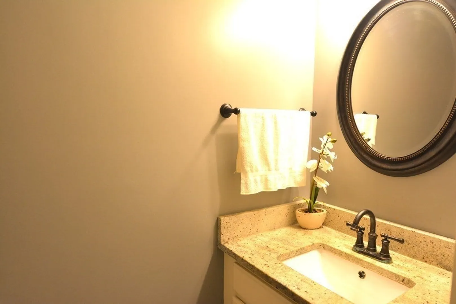
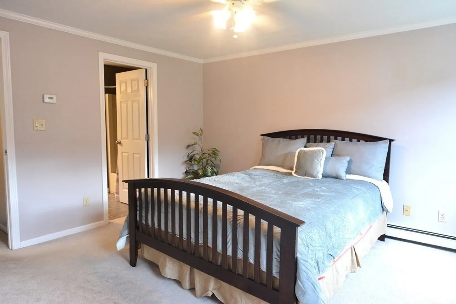
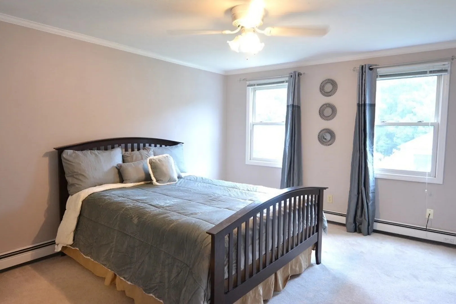
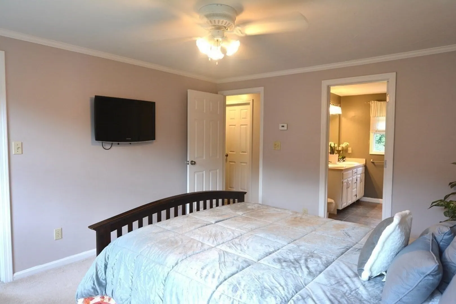
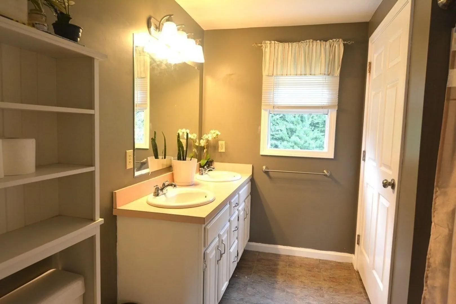
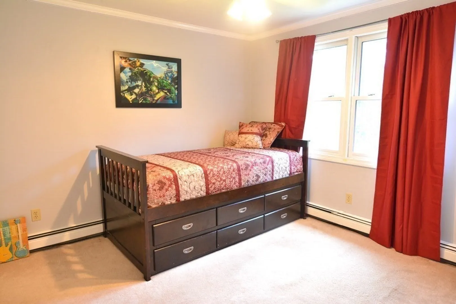
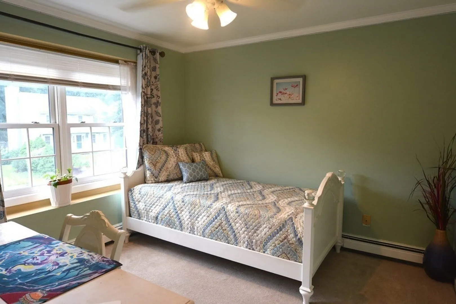
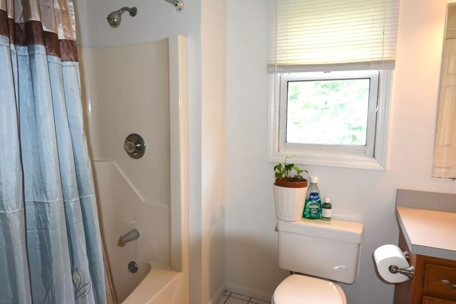
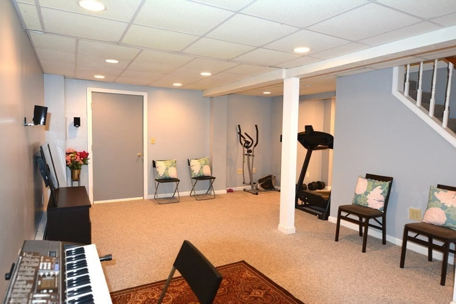
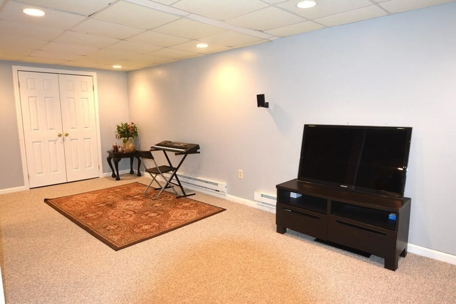
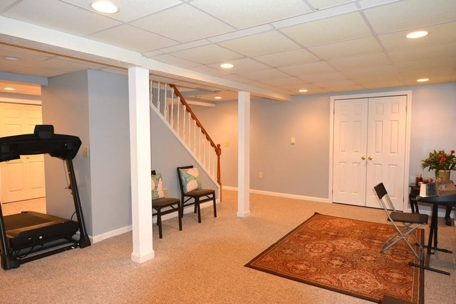
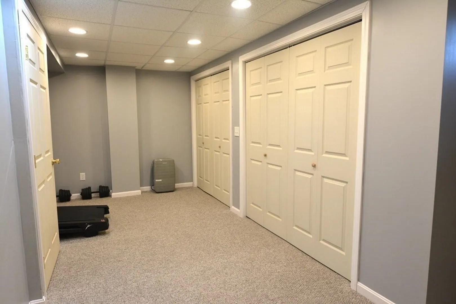
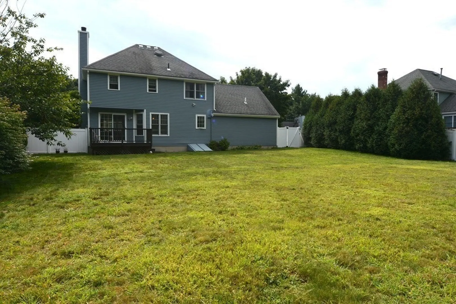
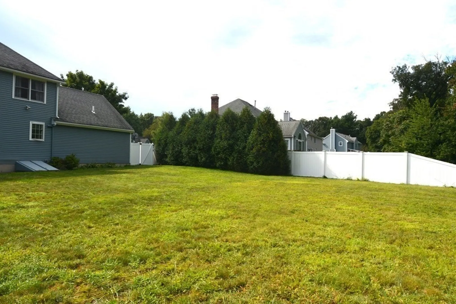
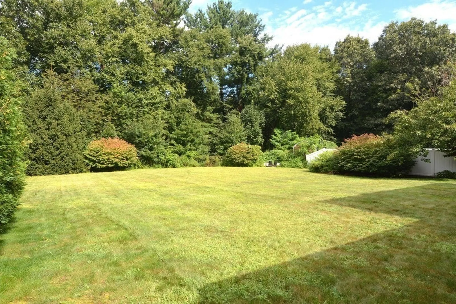
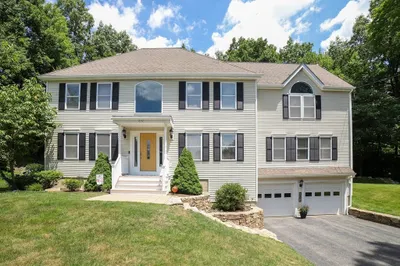
Introducing this stunning 3 bed, 2.5 bath single-family Colonial home nestled in a quiet cul-de-sac in sought-after Hill Farm Estates neighborhood in Shrewsbury. This exquisite house boasts an open floor plan flooded with natural sunlight, creating a warm and inviting ambiance. Spacious Kitchen featuring granite countertops, tile backsplash, and ample cabinet space. Dining area with slider access to the deck overlooking the fenced backyard. Upstairs, you'll find three bedrooms, including a master bedroom with an attached full bath. The finished lower level provides additional living space for relaxation or recreation. Great Location, 2 Car Garage, Gas Heat, this home offers easy access to amenities, shops, and schools. Don't miss the opportunity to make this dream home yours.
-
Highlights
- Heating: Baseboard, Natural Gas
- Property Class: Residential
- Style: Colonial
- Year Built: 1992
- Parking Spots: 4
- Property Type: Single Family Residence
- Total Rooms: 6
- Status: Closed
-
Additional Details
- Appliances: Range, Dishwasher, Microwave, Refrigerator, Washer, Dryer
- Construction: Frame
- Fireplaces: 1
- Foundation: Concrete Perimeter
- Lot Features: Wooded
- Roof: Shingle
- Year Built Source: Public Records
- Basement: Full, Finished
- Exterior Features: Deck, Fenced Yard
- Flooring: Tile, Carpet, Hardwood, Flooring - Wall to Wall Carpet
- Interior Features: Play Room
- Road Frontage Type: Public
- Year Built Details: Actual
- Zoning: Rur B
-
Amenities
- Covered Parking Spaces: 2
- Parking Features: Attached, Off Street
-
Utilities
- Sewer: Public Sewer
- Water Source: Public
-
Fees / Taxes
- Assessed Value: $553,000
- Compensation Based On: Net Sale Price
- Tax Year: 2023
- Buyer Agent Compensation: 2%
- Facilitator Compensation: 1%
- Taxes: $7,255
Similar Listings
Sold
42 Photos
Sold
42 Photos
Sold
42 Photos
Sold
36 Photos
Content © 2026 MLS Property Information Network, Inc. The information in this listing was gathered from third party resources including the seller and public records.
Listing information provided courtesy of RE/MAX Executive Realty.
MLS Property Information Network, Inc. and its subscribers disclaim any and all representations or warranties as to the accuracy of this information.
