
Sold!
$660,000
2
Beds
2/1
Baths
2,155
Living Area
-
Property Description
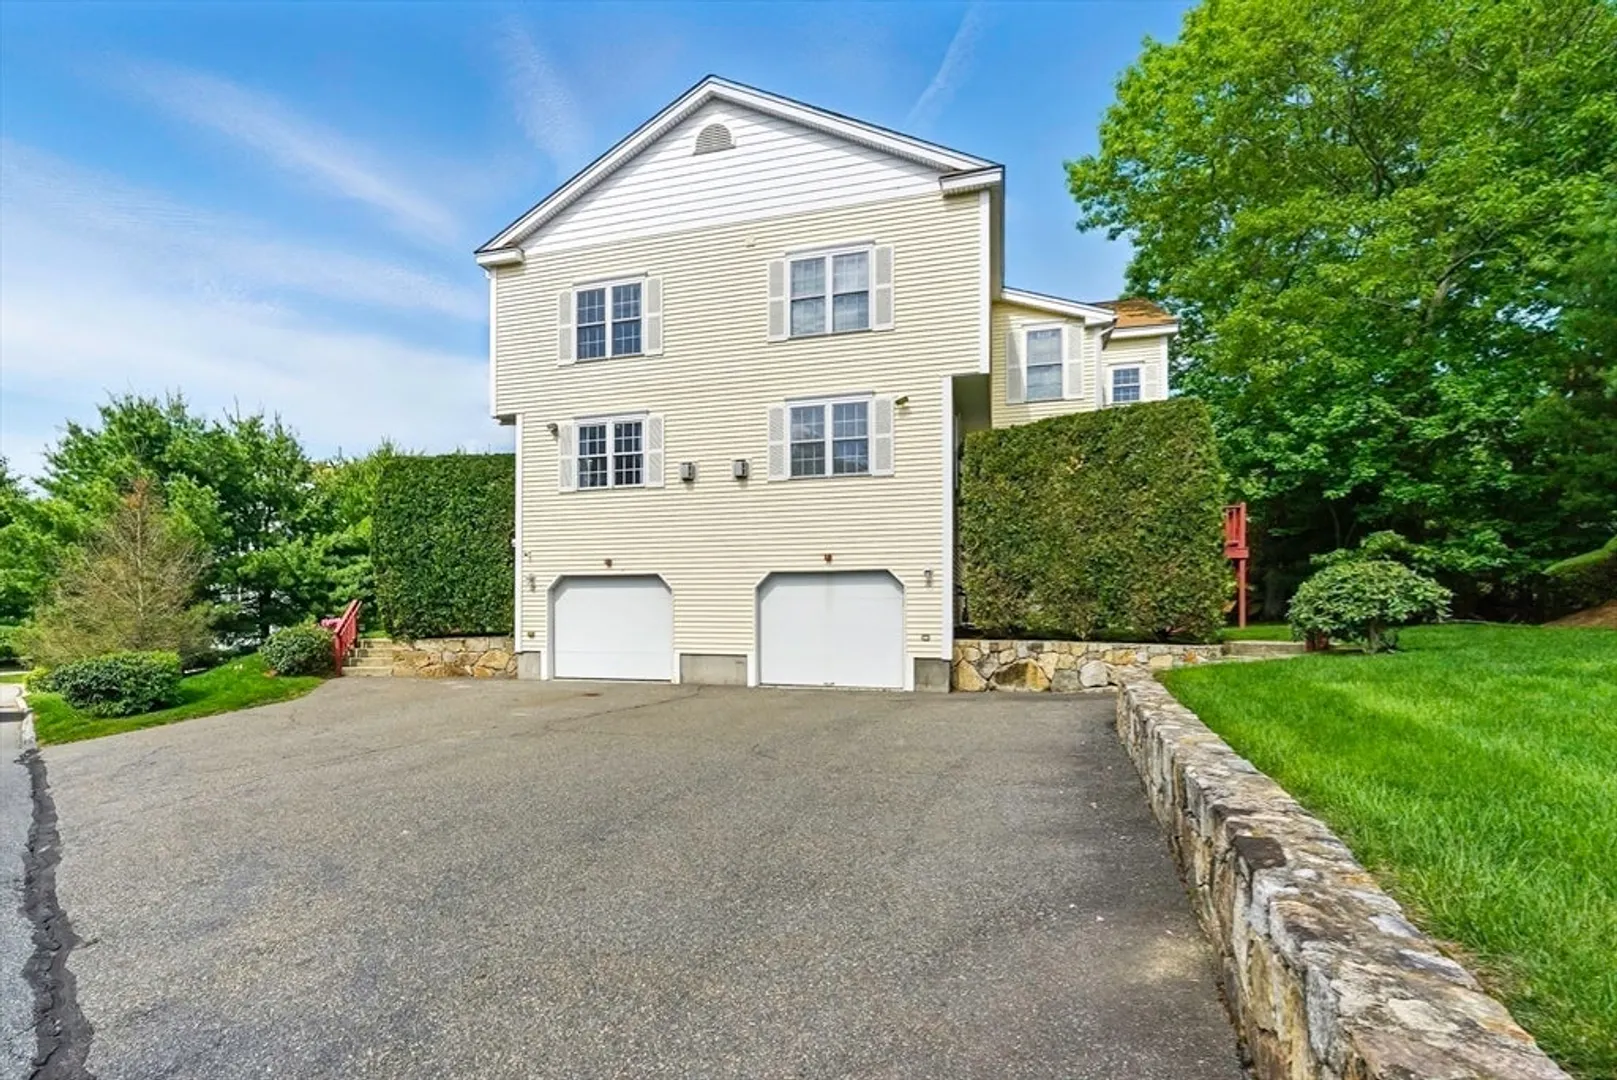
Freshly painted, sun splashed town home makes an immediate statement starting at the front door~A dramatic, two story curved entrance flows seamlessly into an open concept fireside living, dining, kitchen area that is perfect for anyone who loves to entertain~Flooded with sunlight~You'll find an abundance of cabinet space, stainless appliances, granite countertops, tiled backsplash, center island and tile floor~Step into a luxurious master bedroom done right, with a gas fireplace, sitting area, vaulted ceiling, walk in custom closets and a spacious master bath with double vanity, jetted tub and steam tiled shower~2nd bedroom has tray ceilings, large closets, and private bath. Third floor loft area adds to flexibility for study~Basement level offers a finished walk out, tiled room! This home has gas heat/ central air/ central vac, Private deck~Two car tandem garage~Located in the desirable Stagecoach Heights community! Just minutes to commuter routes, recreational state parks, shopping
-
Highlights
- Building Name: Village At Stagecoach Heights
- Heating: Forced Air, Natural Gas
- Parking Spots: 4
- Property Type: Condominium
- Total Rooms: 5
- Year Built: 2006
- Cooling: Central Air
- HOA Fee: $430
- Property Class: Residential
- Stories: 4
- Unit Number: 12
- Status: Closed
-
Additional Details
- Appliances: Range, Dishwasher, Microwave, Refrigerator, Washer, Dryer
- Construction: Frame
- Exterior Features: Deck - Wood
- Flooring: Tile, Carpet, Hardwood, Flooring - Stone/Ceramic Tile, Flooring - Wall to Wall Carpet
- Pets Allowed: Yes w/ Restrictions
- SqFt Source: Public Record
- Year Built Details: Actual
- Zoning: Rb1
- Basement: Y
- Exclusions: Family Room And Basement Curtains. Tesla Charger Is A Plug In And Won't Stay.
- Fireplaces: 2
- Interior Features: Slider, Bonus Room, Loft
- Roof: Shingle
- Total Number of Units: 44
- Year Built Source: Public Records
-
Amenities
- Community Features: Public Transportation, Shopping, Park, Walk/Jog Trails, Medical Facility, Bike Path, Highway Access, House of Worship, Public School
- Parking Features: Attached, Under, Off Street, Tandem, Paved
- Covered Parking Spaces: 2
-
Utilities
- Electric: 100 Amp Service
- Water Source: Public
- Sewer: Private Sewer
-
Fees / Taxes
- Assessed Value: $622,700
- HOA Fee Includes: Sewer, Insurance, Maintenance Structure, Road Maintenance, Maintenance Grounds, Snow Removal, Trash
- Taxes: $8,830
- HOA Fee Frequency: Monthly
- Tax Year: 2025
Similar Listings
Sold
42 Photos
Sold
31 Photos
Sold
42 Photos
Sold
38 Photos
Content © 2026 MLS Property Information Network, Inc. The information in this listing was gathered from third party resources including the seller and public records.
Listing information provided courtesy of REMAX Executive Realty.
MLS Property Information Network, Inc. and its subscribers disclaim any and all representations or warranties as to the accuracy of this information.
