
Sold!
$455,000
3
Beds
1
Bath
1,388
Living Area
-
Property Description
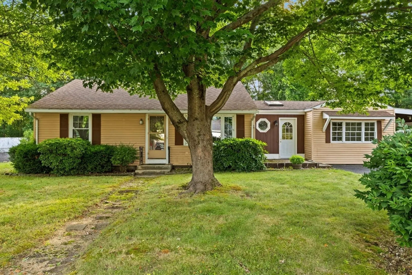
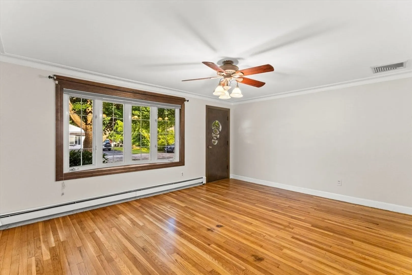
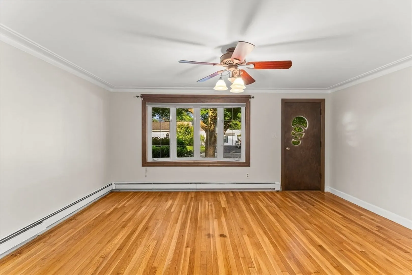
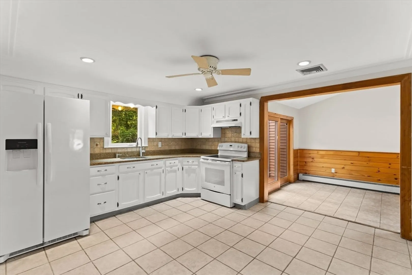
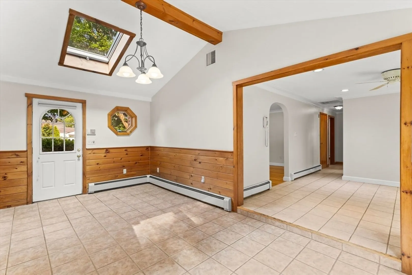
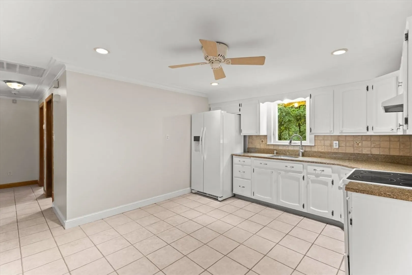
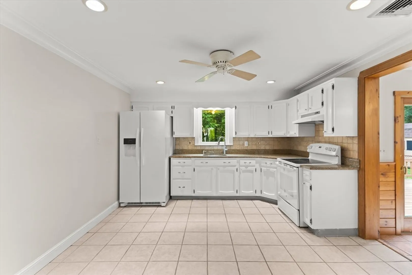
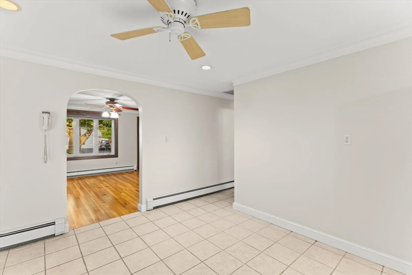
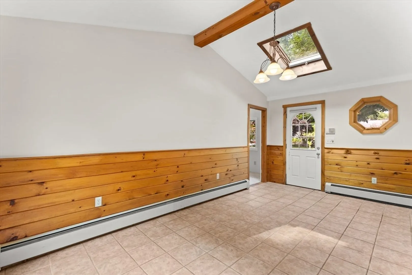
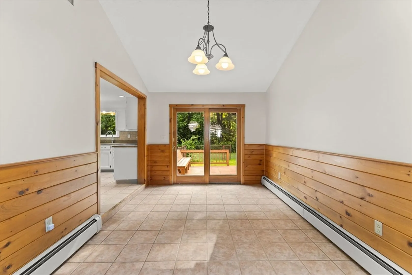
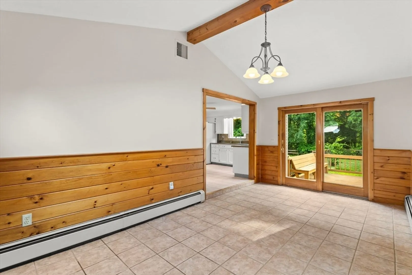
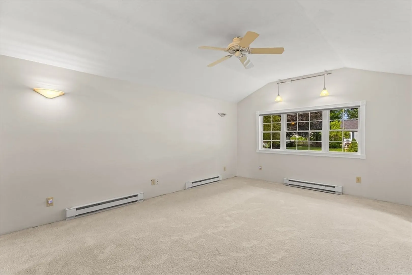
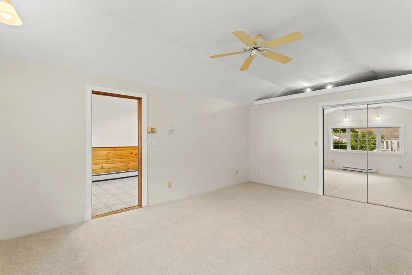
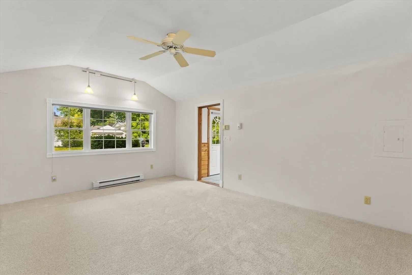
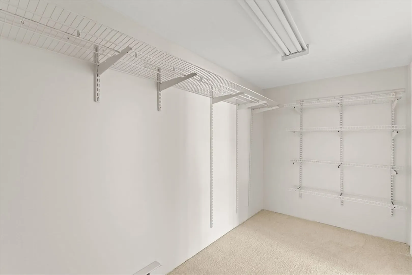
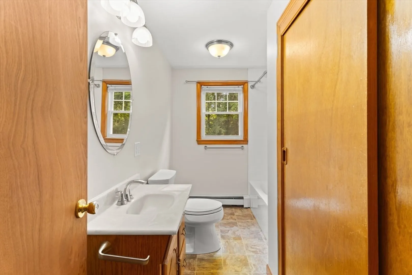
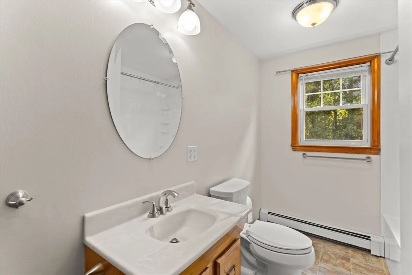
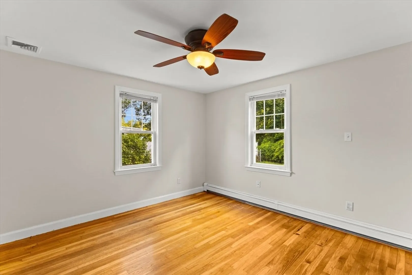
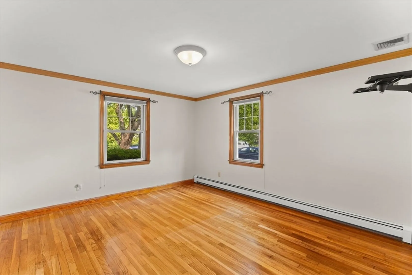
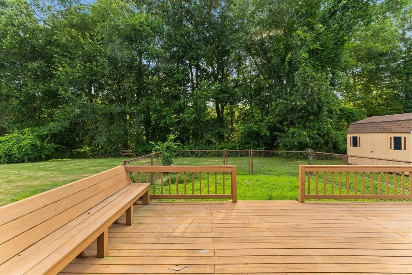
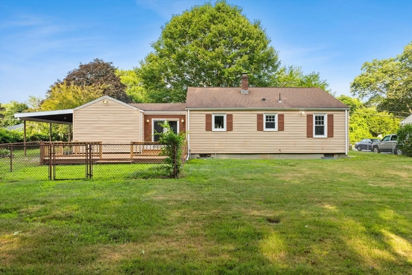
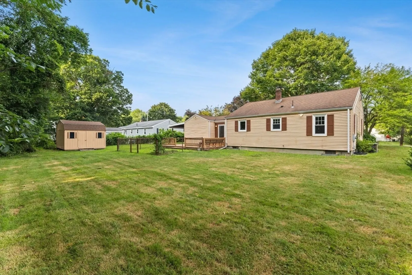
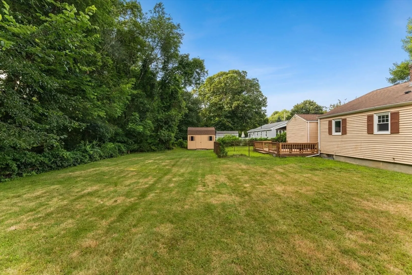
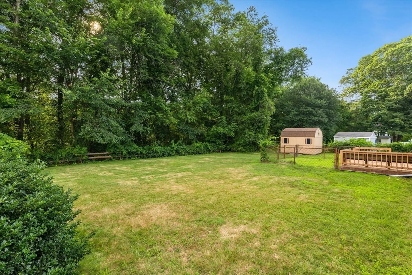
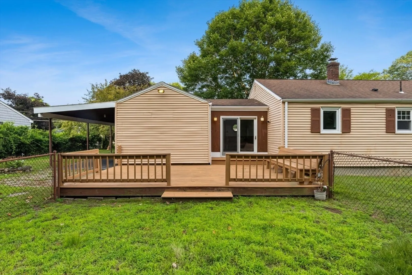
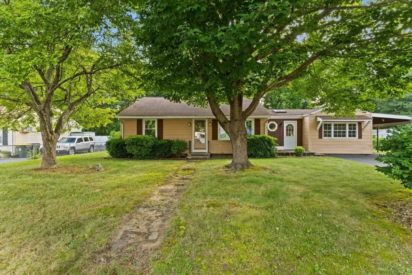
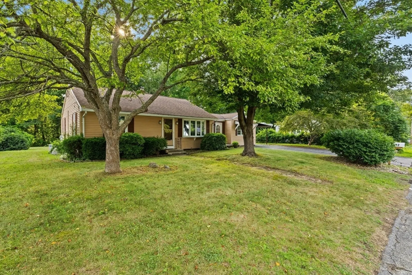
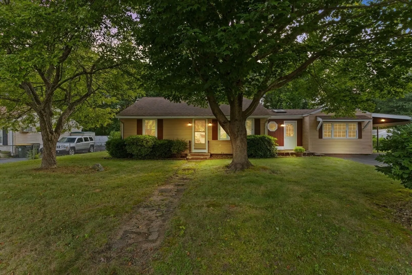
Don’t miss this lovingly maintained ranch tucked away on a dead-end street in South Bellingham! This 3-bed, 1-bath home offers a spacious living room with a bay window, opening through an arched doorway into the eat-in kitchen and a sun-filled bonus room with sliders to the deck and tree-lined yard. This flexible space features a skylight, second entry, and connects to the primary bedroom with a walk-in closet. Down the hall are two more bedrooms and a full bath with double linen closet. Central AC, an unfinished basement with laundry and storage, plus a shed and carport for easy winter parking. Recent updates include fresh interior paint, new carpet in the 3rd bedroom, and refinished hardwood floors (2025). Convenient to the Trunkline Trail, elementary school, shopping, coffee, I-495, and the Franklin/Foxboro commuter rail. A must-see!
-
Highlights
- Area: South Bellingham
- Heating: Baseboard, Oil
- Property Class: Residential
- Style: Ranch
- Year Built: 1952
- Cooling: Central Air
- Parking Spots: 6
- Property Type: Single Family Residence
- Total Rooms: 6
- Status: Closed
-
Additional Details
- Appliances: Range, Refrigerator
- Construction: Frame
- Flooring: Vinyl, Carpet, Hardwood
- Lot Features: Wooded, Level
- Roof: Shingle
- Year Built Details: Actual
- Zoning: Res
- Basement: Full, Unfinished
- Exterior Features: Deck - Wood, Rain Gutters, Storage
- Foundation: Concrete Perimeter
- Road Frontage Type: Public
- SqFt Source: Public Record
- Year Built Source: Public Records
-
Amenities
- Community Features: Public Transportation, Shopping, Park, Walk/Jog Trails, Golf, Medical Facility, Highway Access, Public School, T-Station
- Parking Features: Carport, Off Street, Paved
- Covered Parking Spaces: 1
-
Utilities
- Sewer: Private Sewer
- Water Source: Public
-
Fees / Taxes
- Assessed Value: $370,600
- Taxes: $4,655
- Tax Year: 2025
Similar Listings
Sold
42 Photos
Sold
22 Photos
Sold
34 Photos
Sold
24 Photos
Content © 2026 MLS Property Information Network, Inc. The information in this listing was gathered from third party resources including the seller and public records.
Listing information provided courtesy of Keller Williams Realty.
MLS Property Information Network, Inc. and its subscribers disclaim any and all representations or warranties as to the accuracy of this information.
