
Sold!
$405,000
2
Beds
2
Baths
1,350
Living Area
-
Property Description
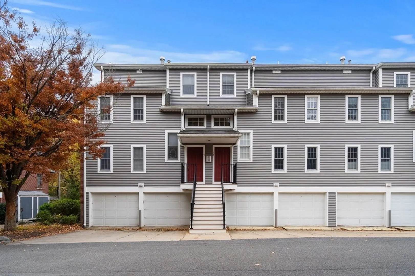
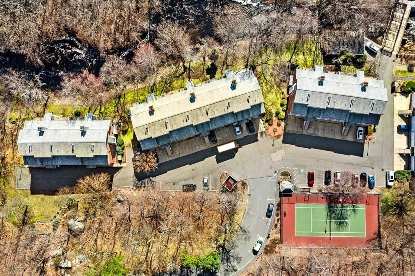
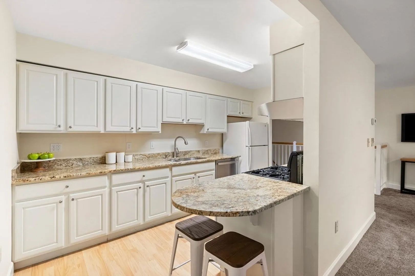
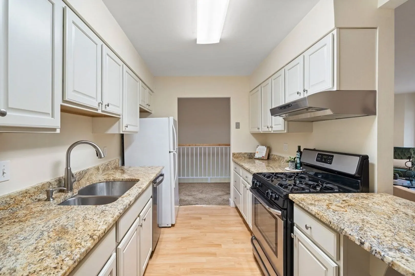
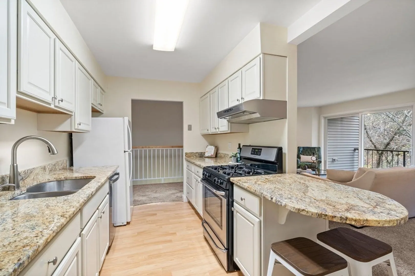
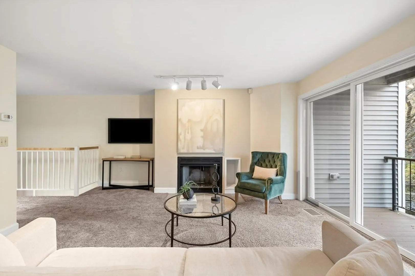
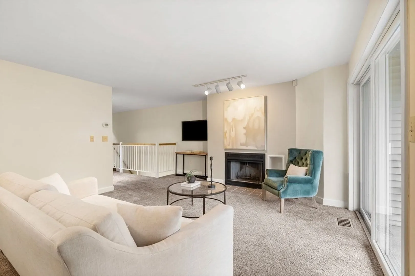
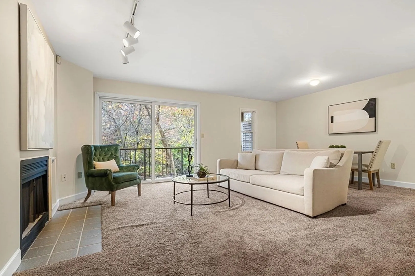
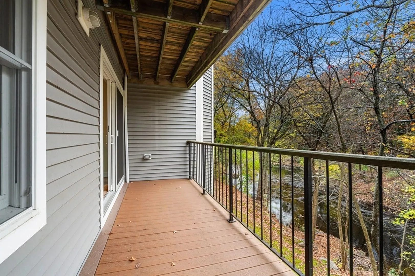
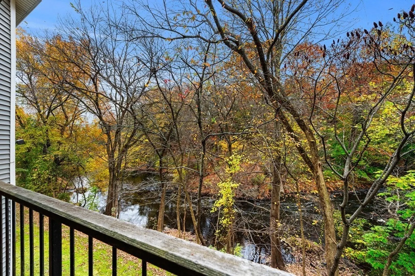
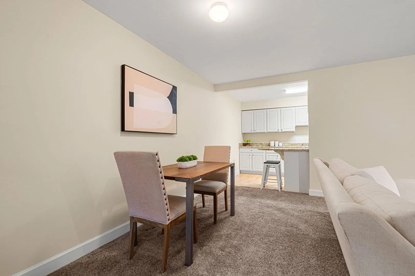
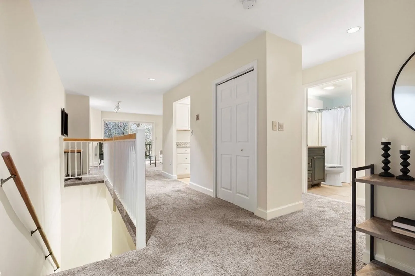
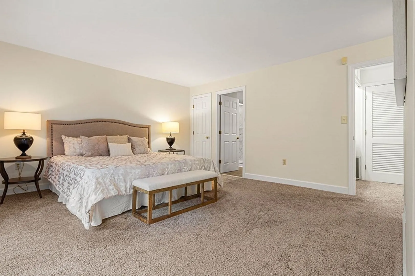
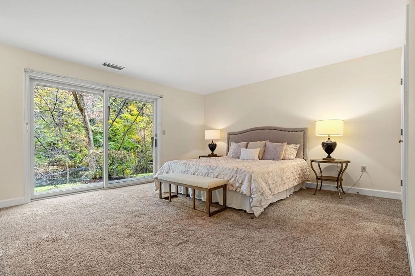
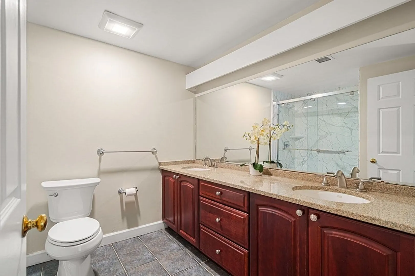
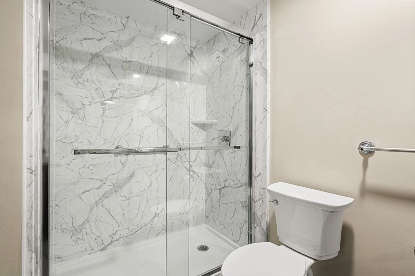
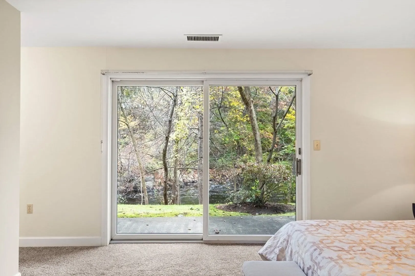
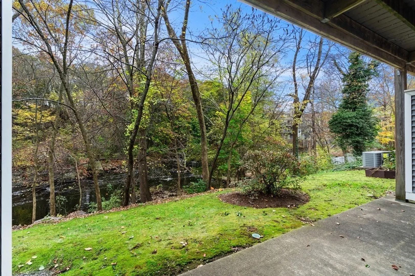
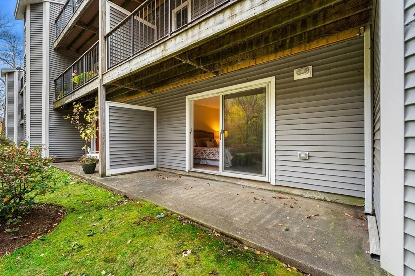
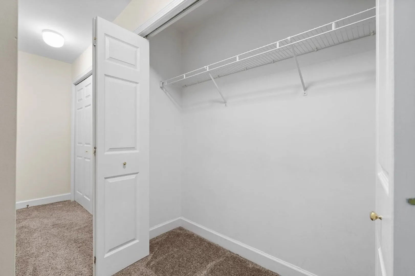
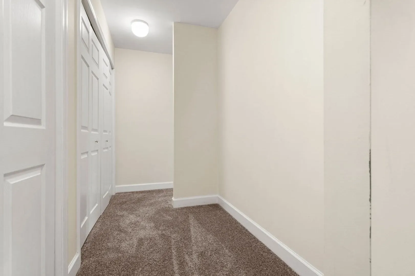
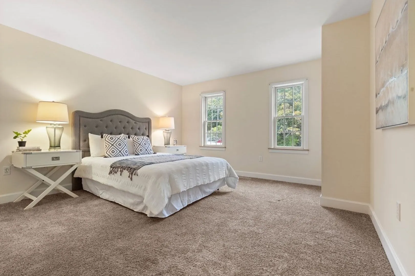
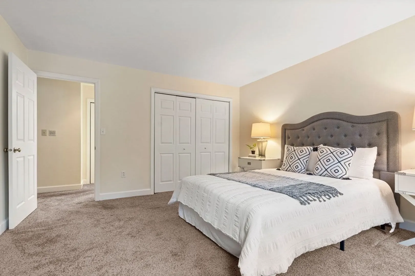
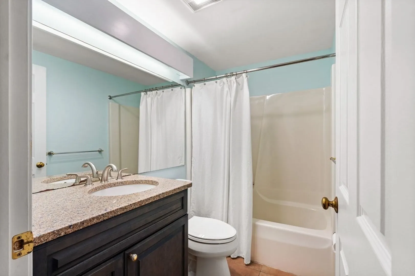
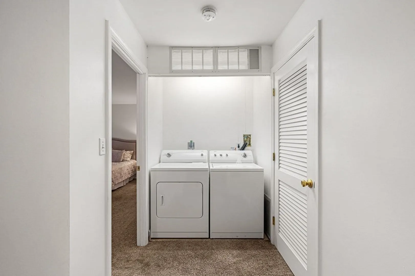
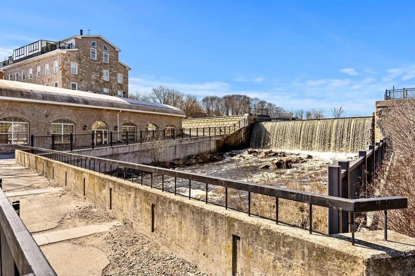
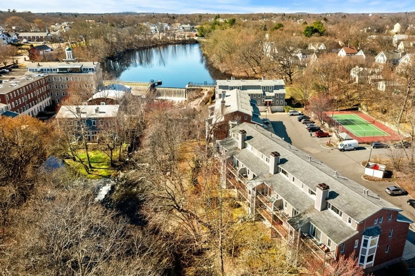
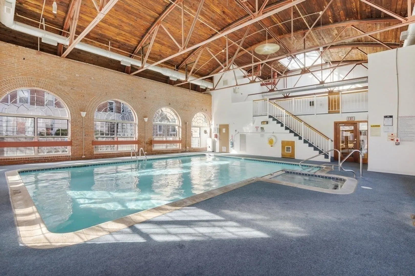
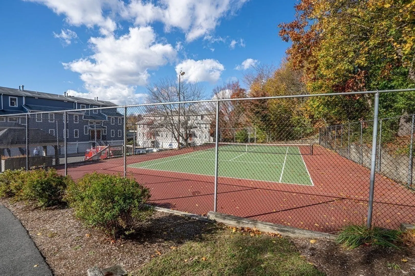
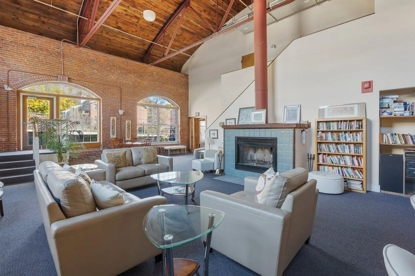
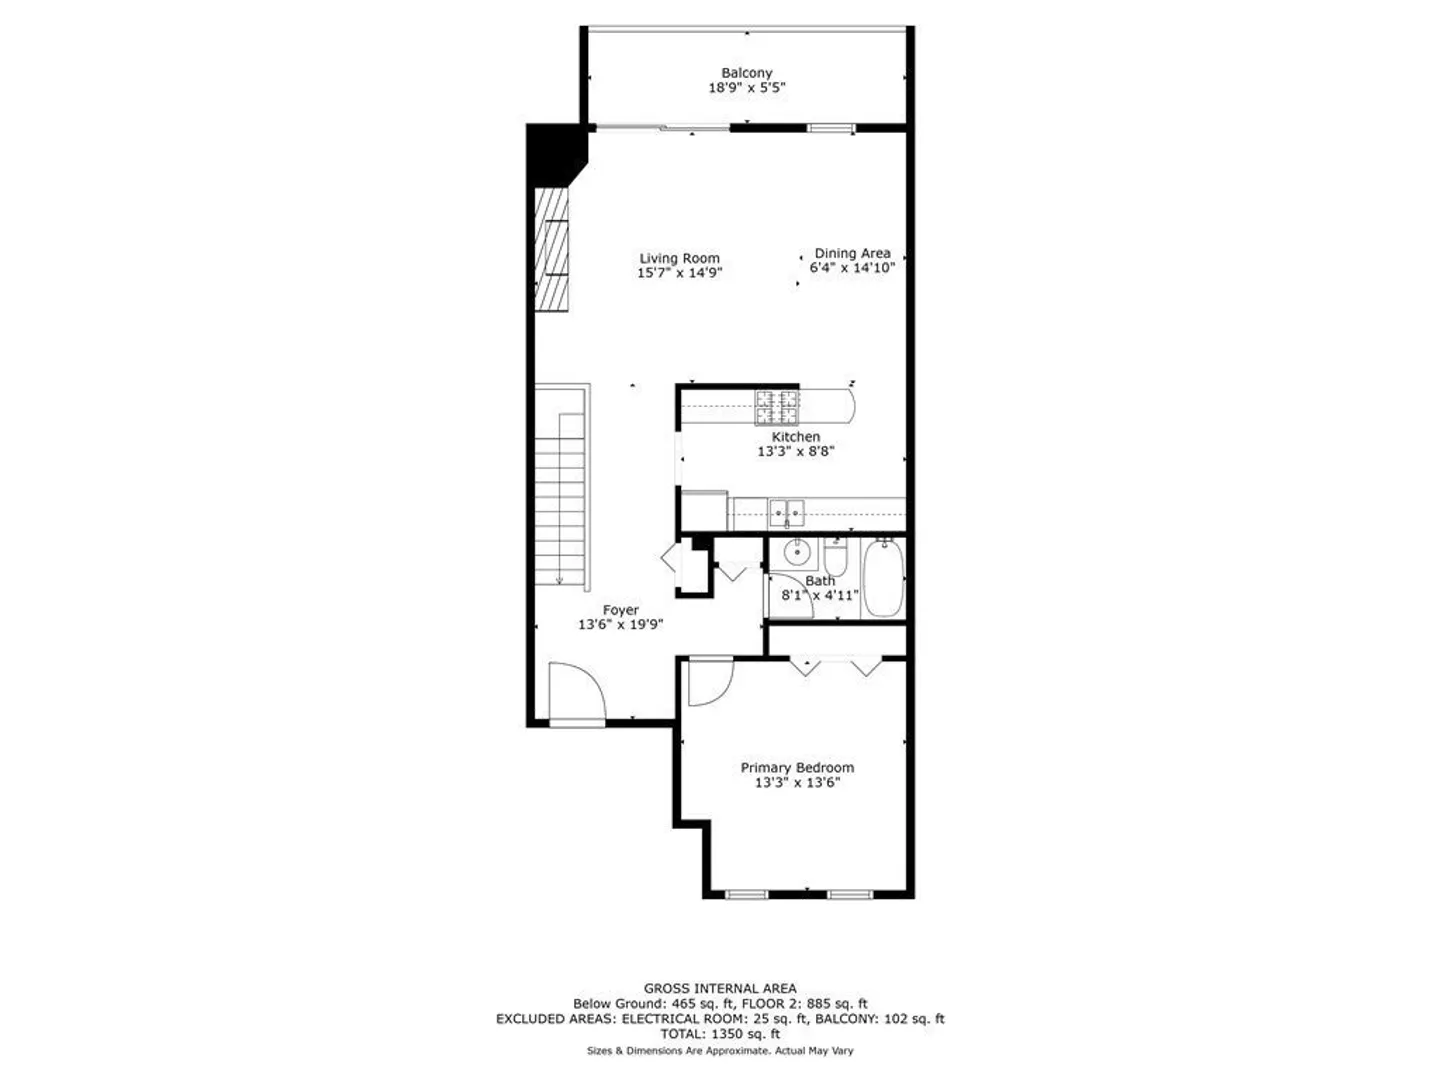
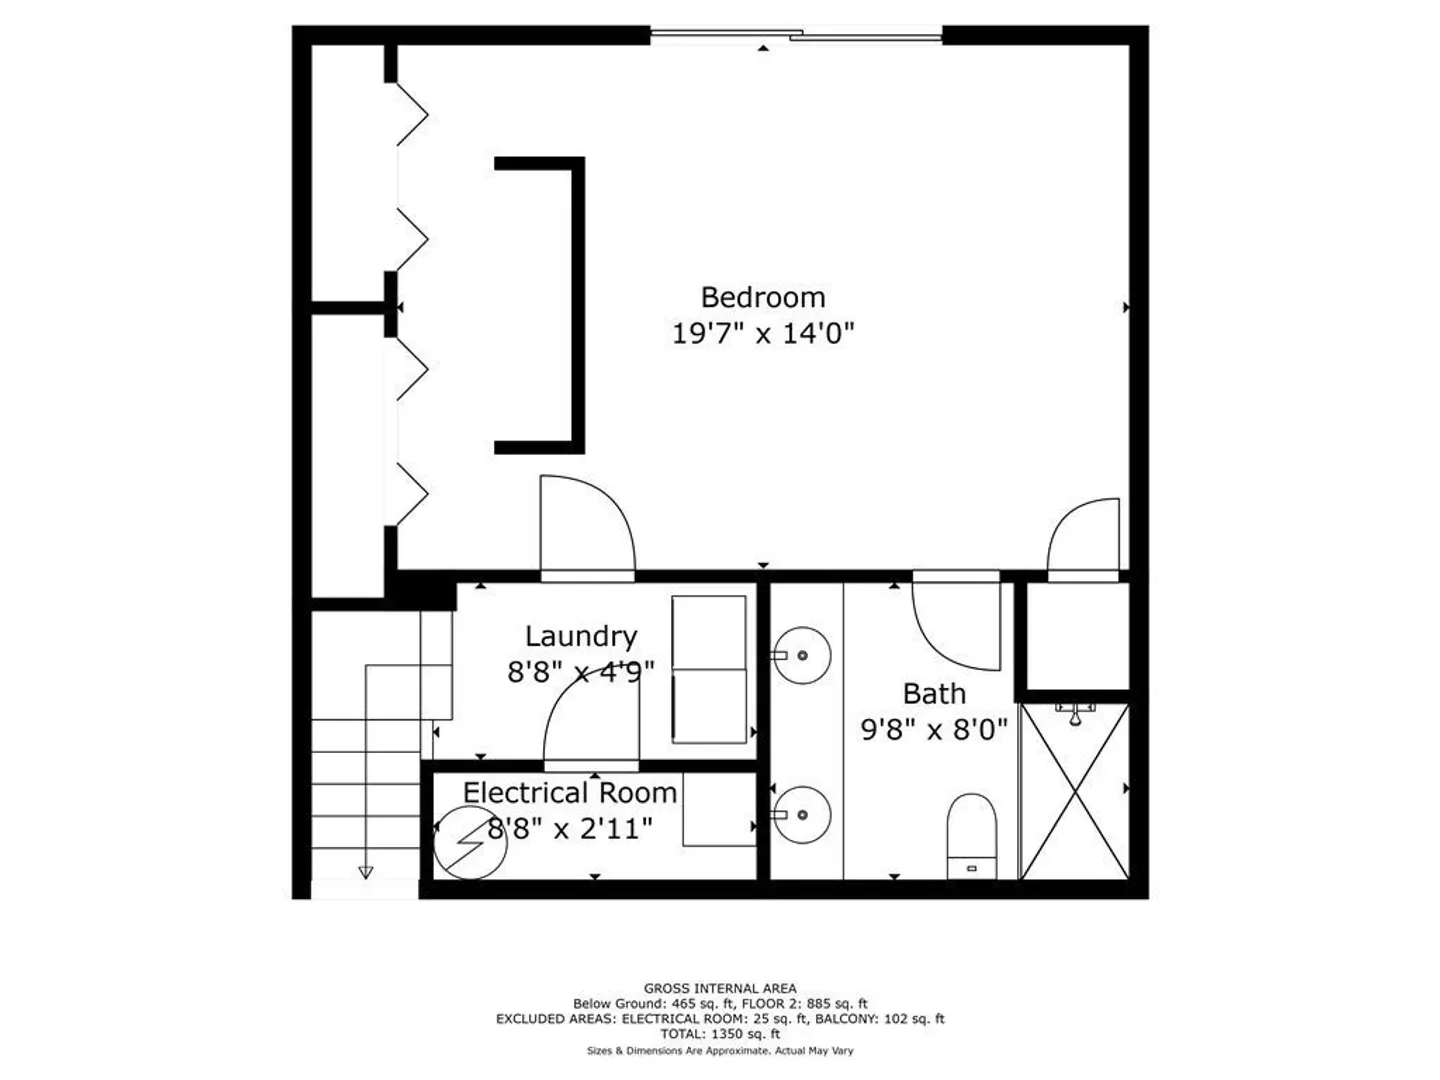
Immaculate 2 bedroom, 2 bath, 1 car garage Townhouse located in the highly sought after Mother Brook complex! This unit is situated on the bank of the brook and has breathtaking views of the water and nature from the private balcony and patio. The kitchen features white cabinetry, stainless steel appliances, gas range, and a peninsula. The living room boasts a wood burning fireplace, a slider that leads to the deck - ideal for relaxing, and a dining area! The full bath and a spacious bedroom complete the first floor. On the lower level you will find the primary bedroom. The primary comes equipped with a large changing area w/ 2 closets, an updated ensuite with dual sinks, granite countertops, tile flooring, and a stunning shower stall w/ a glass sliding door. The primary has exterior access via a slider to a patio that overlooks the brook! This unit also comes with a private storage room and 2 parking spots. The complex features tennis courts, an indoor pool, and a clubroom.
-
Highlights
- Cooling: Central Air
- HOA Fee: $982
- Property Class: Residential
- Total Rooms: 4
- Year Built: 1988
- Heating: Forced Air, Natural Gas
- Parking Spots: 1
- Property Type: Condominium
- Unit Number: 1012
- Status: Closed
-
Additional Details
- Appliances: Range, Dishwasher, Refrigerator, Washer, Dryer, Range Hood, Utility Connections for Gas Range, Utility Connections for Electric Dryer
- Exterior Features: Deck, Patio
- Pets Allowed: Yes w/ Restrictions
- Year Built Details: Actual
- Zoning: Unkwn
- Basement: N
- Fireplaces: 1
- Total Number of Units: 86
- Year Built Source: Public Records
-
Amenities
- Covered Parking Spaces: 1
- Pool Features: Association, In Ground, Indoor
- Waterfront Features: Waterfront, Creek
- Parking Features: Under, Tandem
- Waerfront: Yes
-
Utilities
- Electric: Circuit Breakers
- Water Source: Public
- Sewer: Public Sewer
-
Fees / Taxes
- Assessed Value: $422,800
- Compensation Based On: Net Sale Price
- HOA: Yes
- HOA Fee Includes: Water, Sewer, Maintenance Structure, Road Maintenance, Maintenance Grounds, Snow Removal
- Taxes: $5,429
- Buyer Agent Compensation: 2%
- Facilitator Compensation: 1%
- HOA Fee Frequency: Monthly
- Tax Year: 2023
Similar Listings
Sold

22 Photos
Sold

29 Photos
Sold
24 Photos
Sold
27 Photos
Content © 2026 MLS Property Information Network, Inc. The information in this listing was gathered from third party resources including the seller and public records.
Listing information provided courtesy of Coldwell Banker Realty - Hingham.
MLS Property Information Network, Inc. and its subscribers disclaim any and all representations or warranties as to the accuracy of this information.
