
4975 Washington St #310
$479,900
2
Beds
2
Baths
1,055
Sqft
- Request Info
- Call
- Save
-
More
- Mortgage Calculator

Property Tools

$479,900
2
Beds
2
Baths
1,055
Living Area
-
Property Description
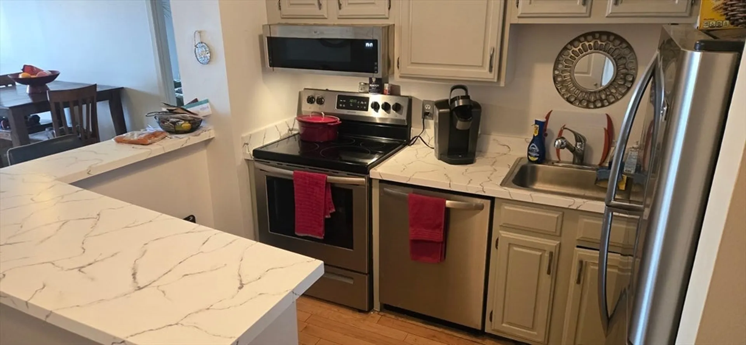
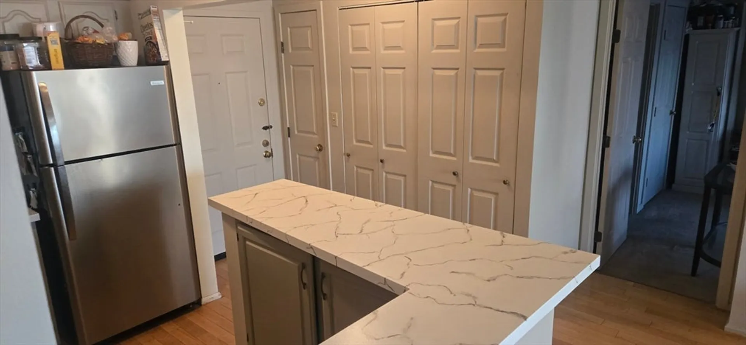
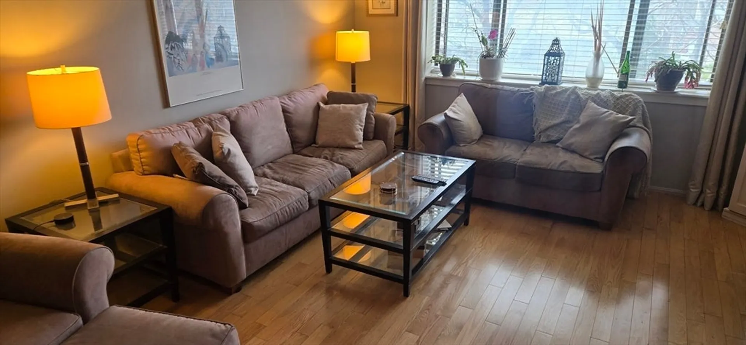
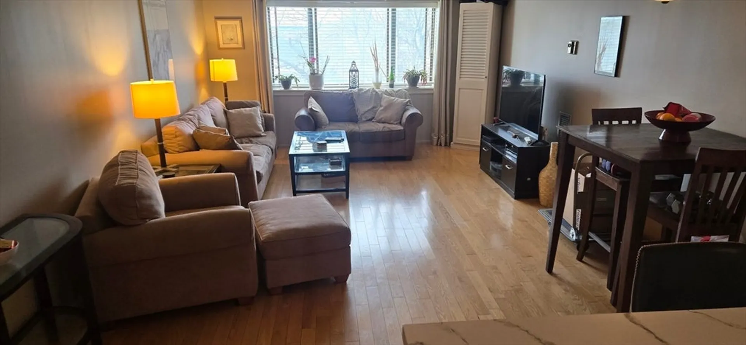
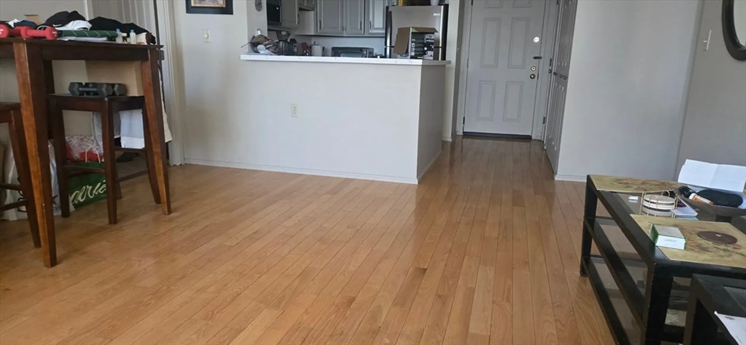
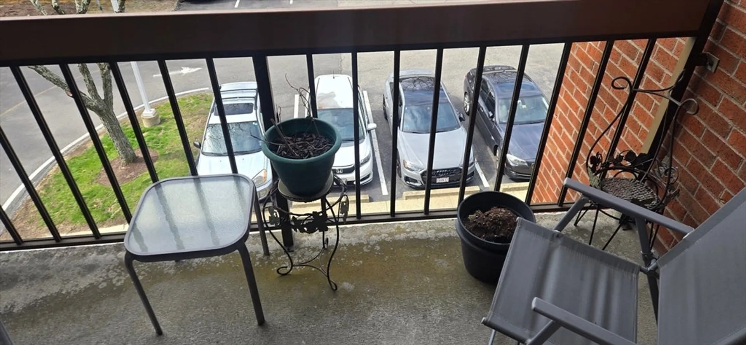
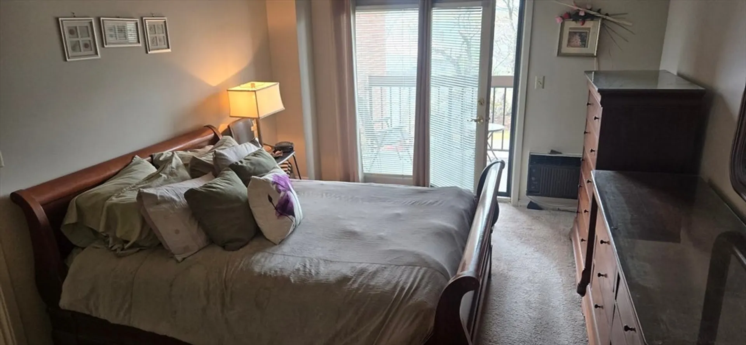
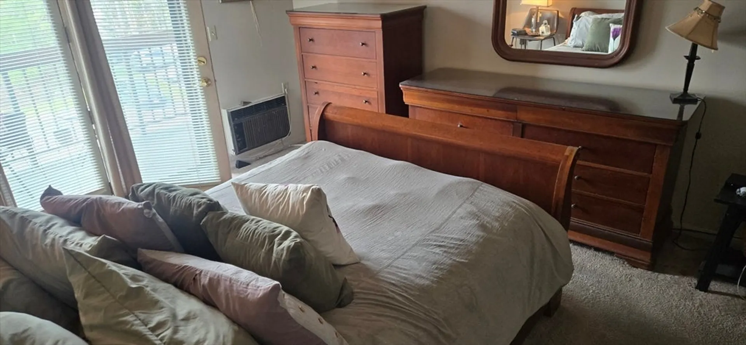
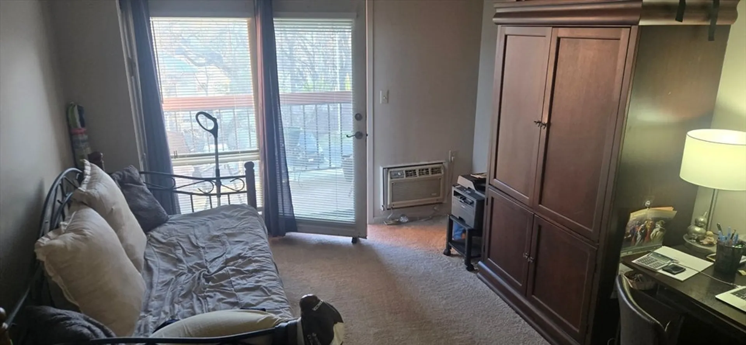
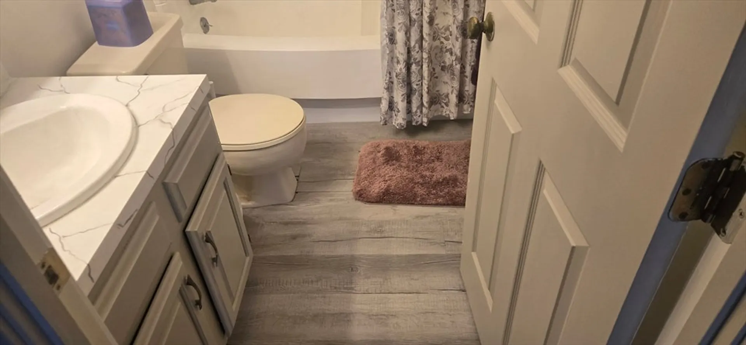
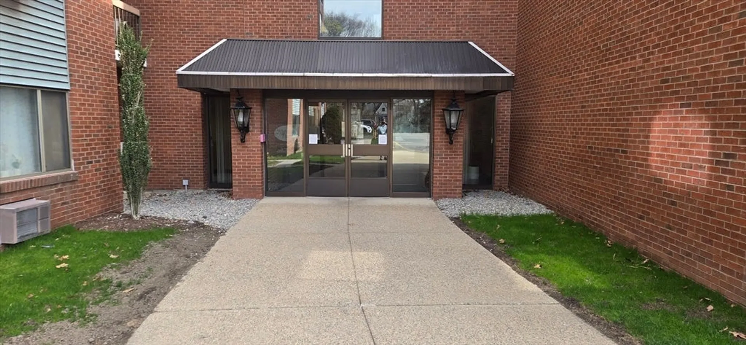
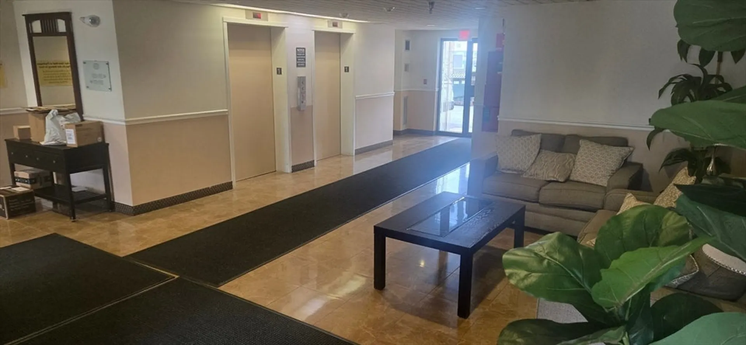
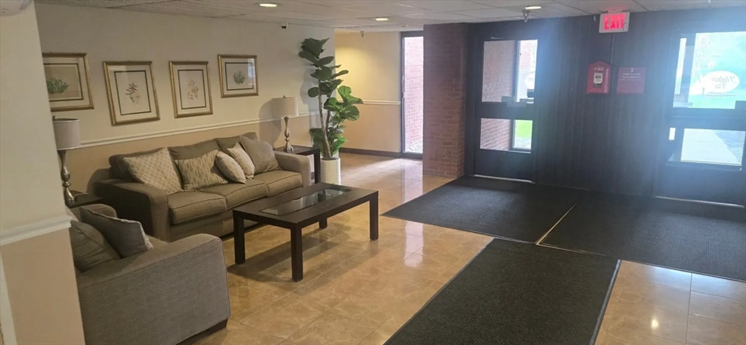
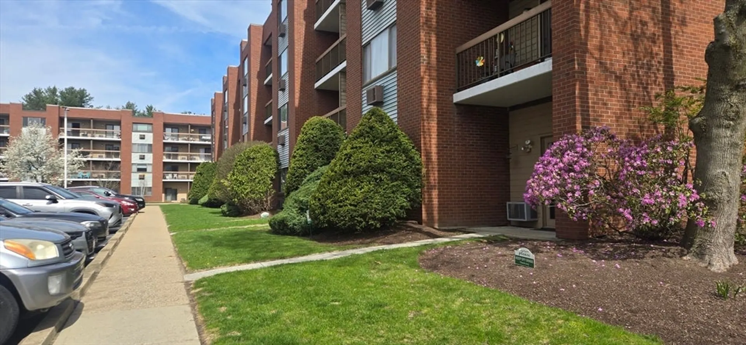
2 Bedroom | 2 Full Bath Condo – 1,050 Sq. Ft.Highview Park Condominiums – West RoxburyBeautifully maintained 2-bedroom, 2-full-bath condo offering 1,050 sq. ft. of comfortable living space in the highly desirable Highview Park Condominium Complex in West Roxbury.Features include:Spacious 1,050 sq. ft. layoutHardwood floors in the living area and kitchenStainless steel appliancesBrand-new carpeting in both bedroomsFreshly painted throughoutWalk-in closetsTwo deeded, unassigned parking spacesCondo fees include:HeatWaterTrash removalLandscapingSnow plowingExterior paintingSecurityCommon area electricityWeekly hallway cleaningThis well-managed association has no special assessments, providing added peace of mind for owners.Conveniently located with easy access to I-95, Route 1, I-93, and Route 128, making commuting throughout Greater Boston a breeze. The location is also ideal for medical professionals, with several major hospitals just minutes away.
-
Highlights
- Area: West Roxbury
- Heating: Forced Air
- Parking Spots: 2
- Property Type: Condominium
- Total Rooms: 4
- Year Built: 1986
- Cooling: Wall Unit(s)
- HOA Fee: $502
- Property Class: Residential
- Stories: 1
- Unit Number: 310
- Status: Active
-
Additional Details
- Appliances: Range, Disposal, Microwave, ENERGY STAR Qualified Refrigerator, ENERGY STAR Qualified Dishwasher
- Construction: Brick
- Pets Allowed: Yes
- Total Number of Units: 71
- Year Built Source: Public Records
- Basement: N
- Flooring: Wood
- SqFt Source: Public Record
- Year Built Details: Approximate
- Zoning: Cd
-
Amenities
- Community Features: Public Transportation, Shopping, Park, Walk/Jog Trails, Golf, Medical Facility, Laundromat, Bike Path, Highway Access, House of Worship, Private School, Public School, T-Station
- Security Features: TV Monitor, Security System
- Parking Features: Off Street, Common, Guest, Paved
-
Utilities
- Electric: Circuit Breakers
- Water Source: Public
- Sewer: Public Sewer
-
Fees / Taxes
- Assessed Value: $356,800
- HOA Fee Includes: Heat, Water, Sewer, Insurance, Security, Maintenance Structure, Road Maintenance, Maintenance Grounds, Snow Removal, Reserve Funds
- Taxes: $4,132
- HOA Fee Frequency: Monthly
- Tax Year: 2025
Similar Listings
Sold

22 Photos
Sold
14 Photos
Sold
40 Photos
Sold
17 Photos
Content © 2026 MLS Property Information Network, Inc. The information in this listing was gathered from third party resources including the seller and public records.
Listing information provided courtesy of OwnerEntry.com.
MLS Property Information Network, Inc. and its subscribers disclaim any and all representations or warranties as to the accuracy of this information.