
Sold!
$530,000
2
Beds
1/1
Bath
1,200
Living Area
-
Property Description
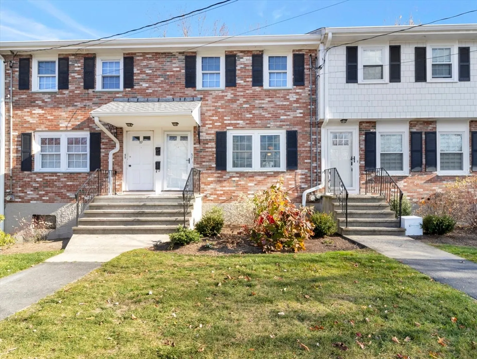
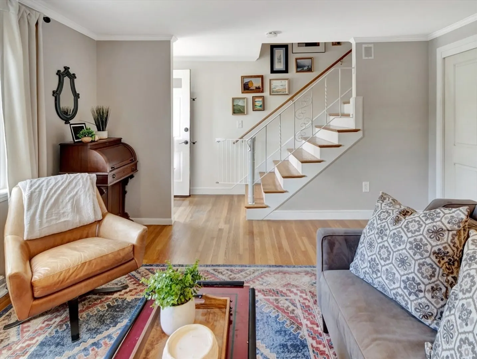
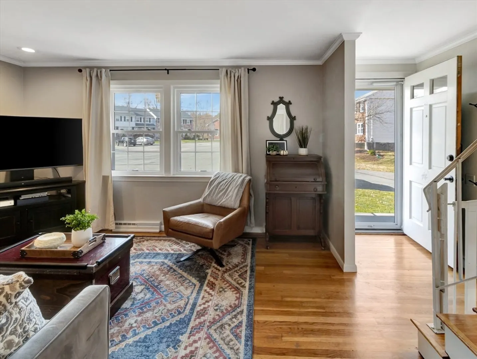
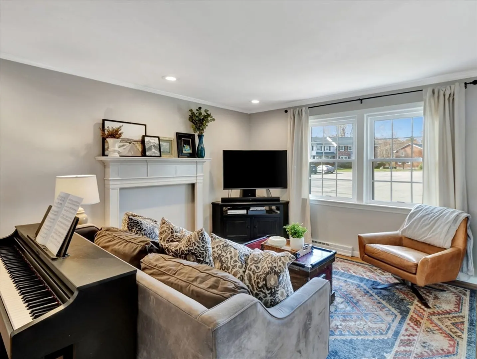
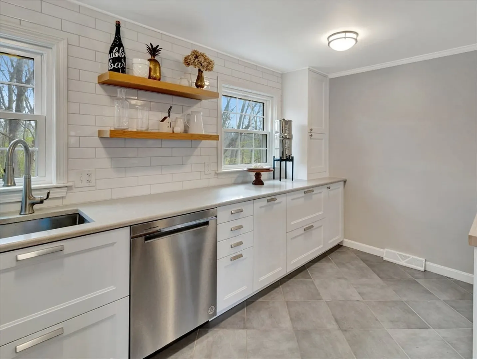
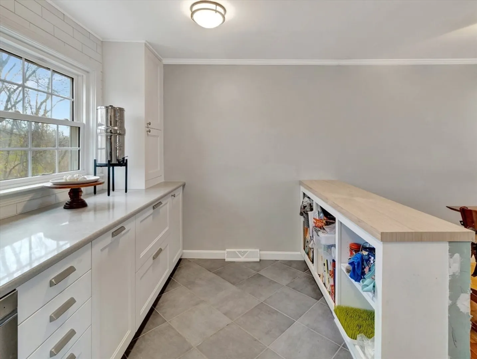
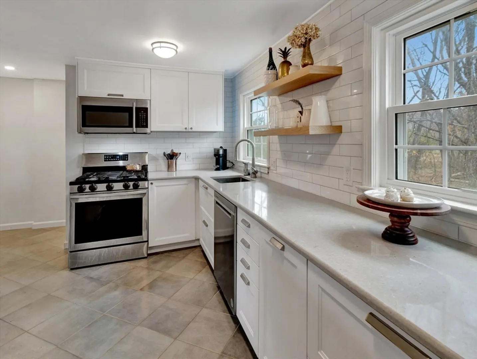
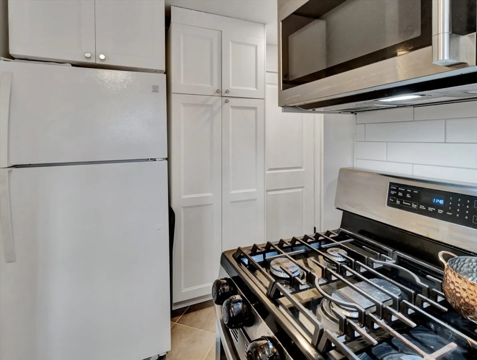
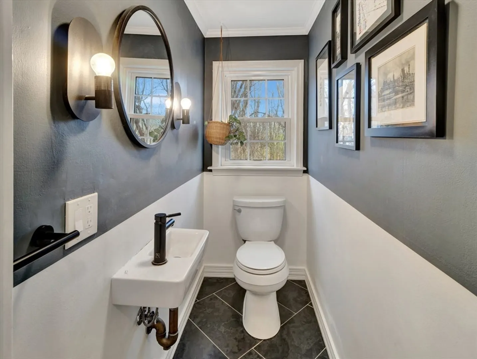
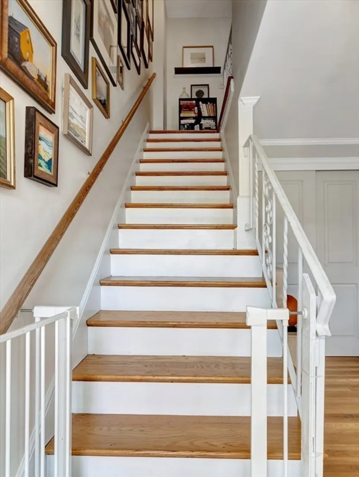
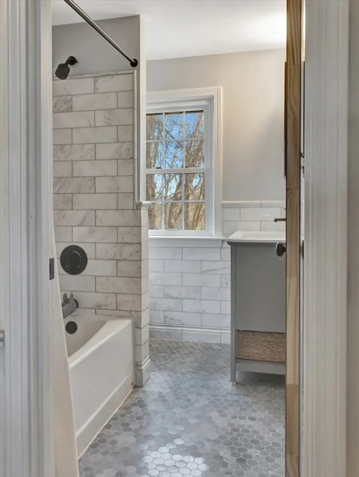
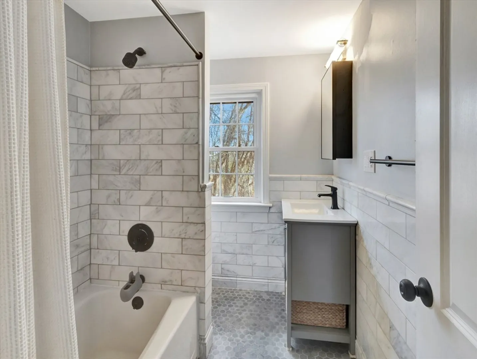
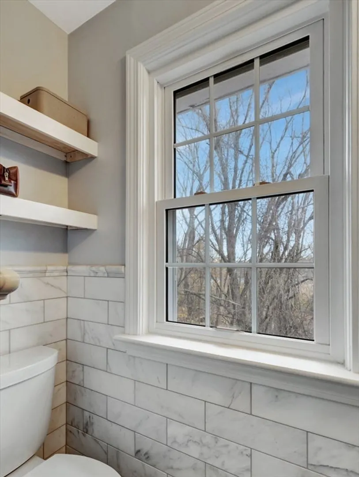
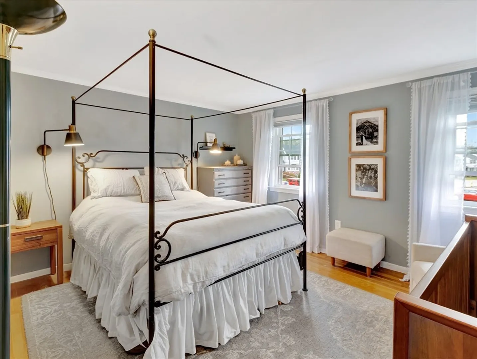
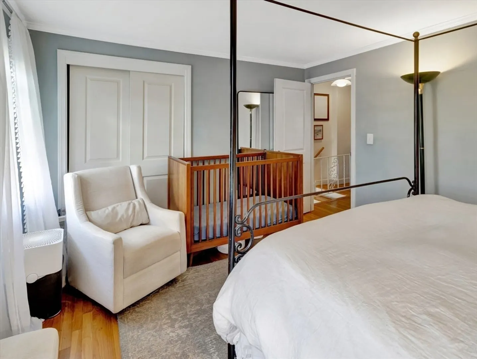
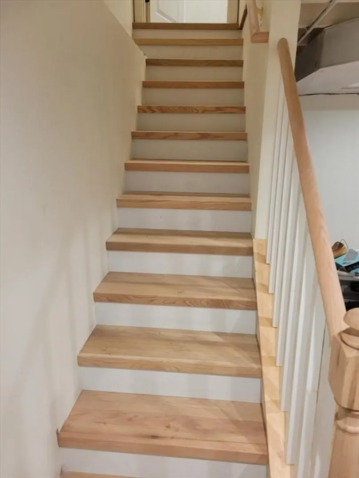
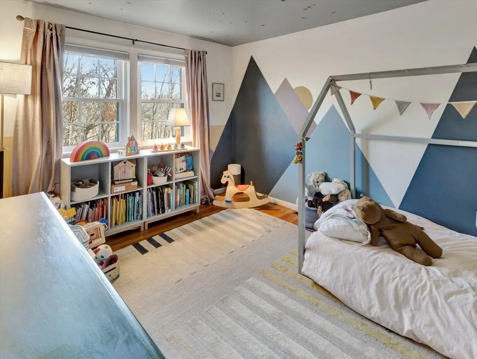
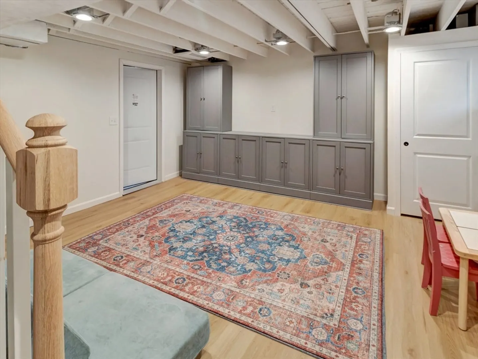
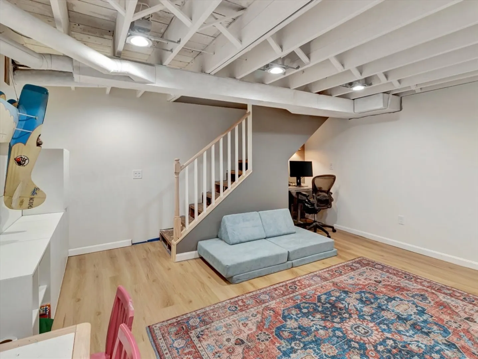
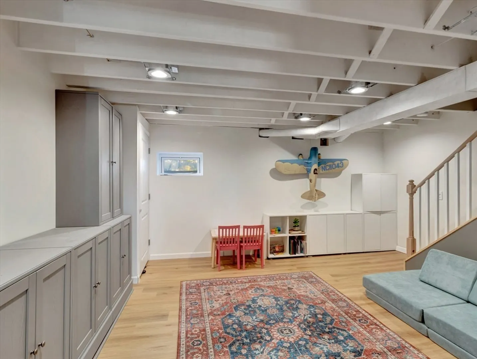
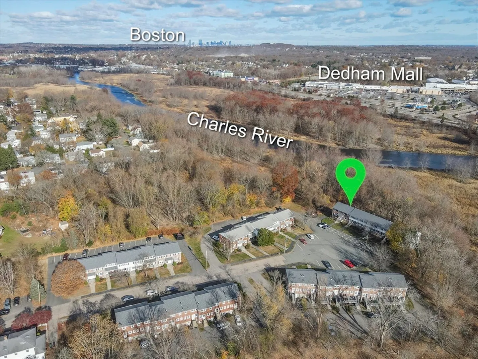
THIS IS THE ONE! Fully remodeled Townhouse in the end of the cul de sac of Ames Estates. Enjoy the open kitchen/dining/living room, perfect for entertaining. The kitchen boasts stainless steel appliances (except refrigerator) along with quartz countertops, beautiful open wood shelving, with a powder room off the kitchen. The second floor has 2 generous size bedrooms and a remodeled full bath. The lower level does not disappoint with many beautiful built-in cabinets, perfect as a great family room, manTown, craft room, your great escape...whatever your heart desires....you will be plenty comfortable in this lower level space. All of the interior doors and all windows have been replaced; New gas FHA Furnace 2020 with added Central AC; and upgraded Electric panel. BONUS: added attic insulation and NEW ROOF! Conveniently located close to historical Dedham Square, the local Farmers Market, Legacy Place, and all major routes.
-
Highlights
- Building Name: Ames Estate Condo Association
- Heating: Baseboard, Natural Gas
- Parking Spots: 1
- Property Type: Condominium
- Total Rooms: 5
- Year Built: 1965
- Cooling: Central Air
- HOA Fee: $295
- Property Class: Residential
- Stories: 2
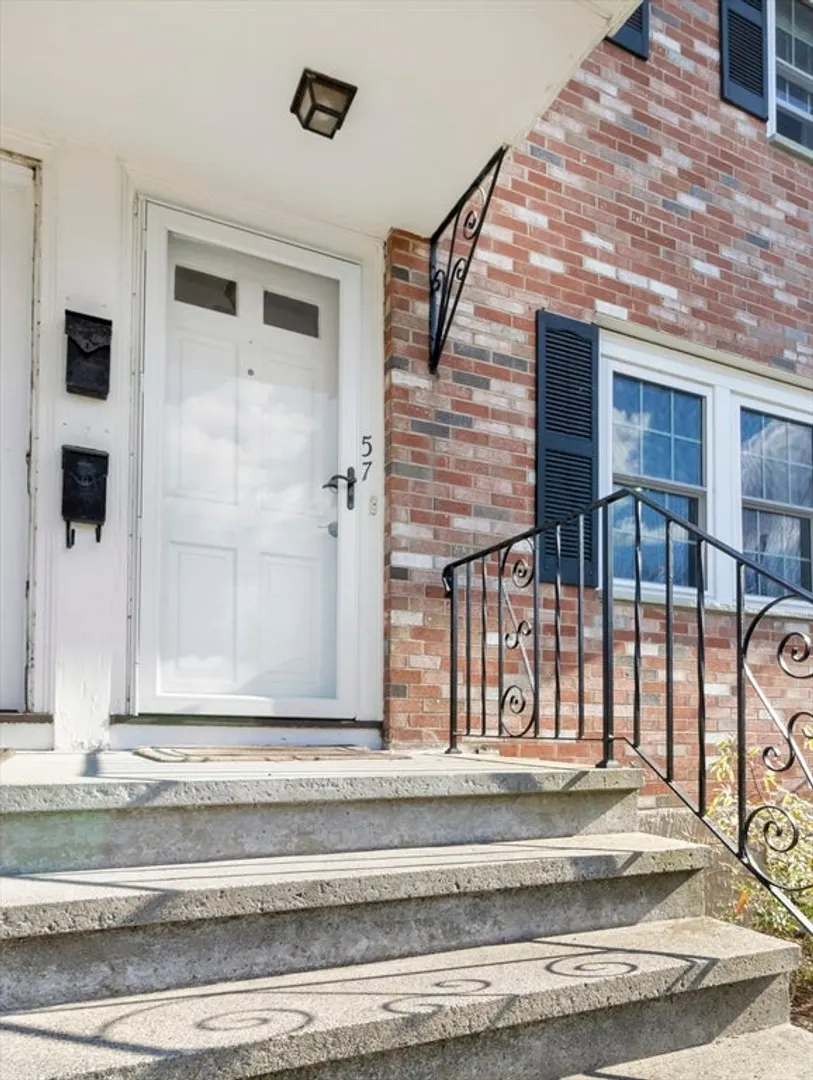
- Unit Number: 57
- Status: Closed
-
Additional Details
- Appliances: Dishwasher, Disposal, Microwave, Refrigerator
- Construction: Frame
- Flooring: Tile, Marble, Hardwood, Vinyl / VCT
- Roof: Shingle
- Total Number of Units: 40
- Year Built Source: Public Records
- Basement: Y
- Exterior Features: Porch
- Interior Features: Bonus Room
- SqFt Source: Public Record
- Year Built Details: Actual
- Zoning: G
-
Amenities
- Parking Features: Off Street, Deeded, Guest
-
Utilities
- Electric: 100 Amp Service
- Water Source: Public
- Sewer: Public Sewer
-
Fees / Taxes
- Assessed Value: $452,900
- Tax Year: 2024
- HOA Fee Includes: Insurance, Maintenance Structure, Maintenance Grounds, Snow Removal, Trash, Reserve Funds
- Taxes: $5,661
Similar Listings
Sold
37 Photos
Sold
20 Photos
Sold
35 Photos
Sold
14 Photos
Content © 2026 MLS Property Information Network, Inc. The information in this listing was gathered from third party resources including the seller and public records.
Listing information provided courtesy of Conway - Mansfield.
MLS Property Information Network, Inc. and its subscribers disclaim any and all representations or warranties as to the accuracy of this information.
