
Sold!
$785,000
3
Beds
2/1
Baths
3,064
Living Area
-
Property Description
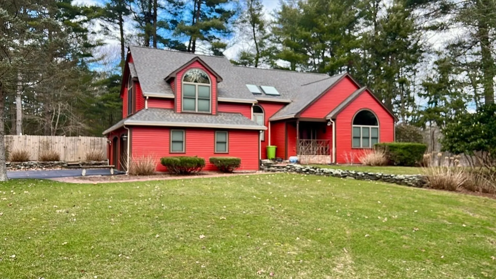
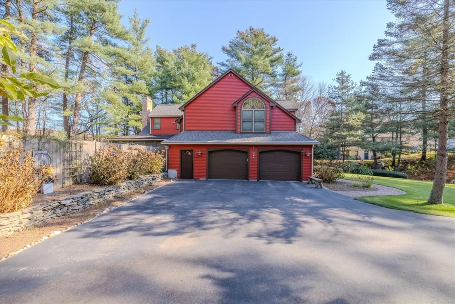
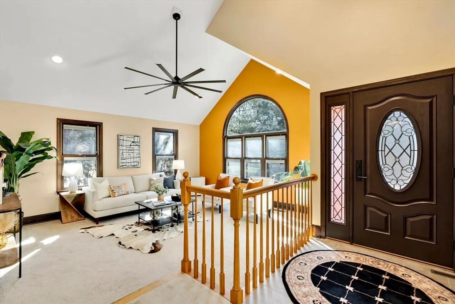
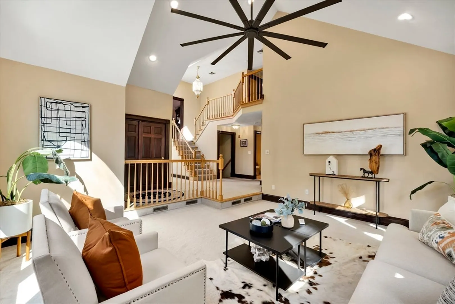
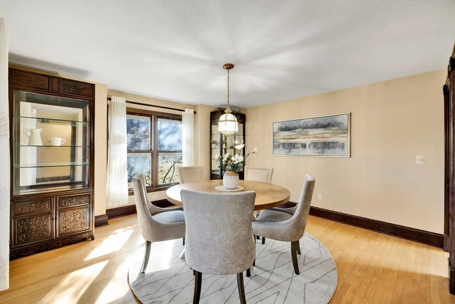
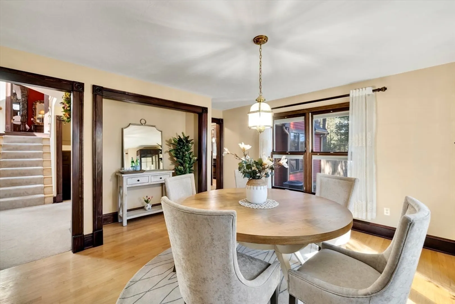
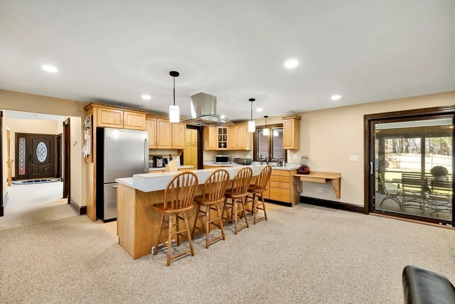
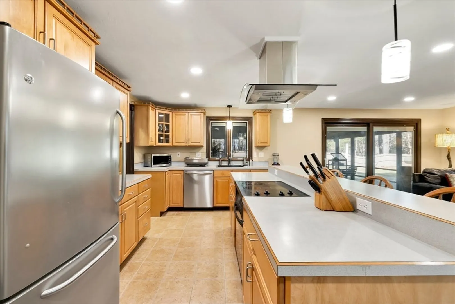
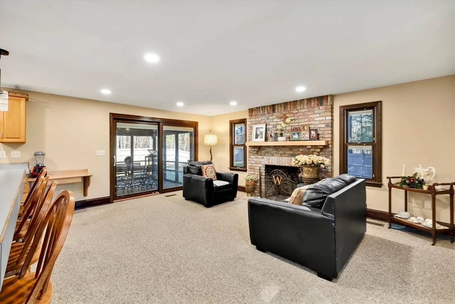
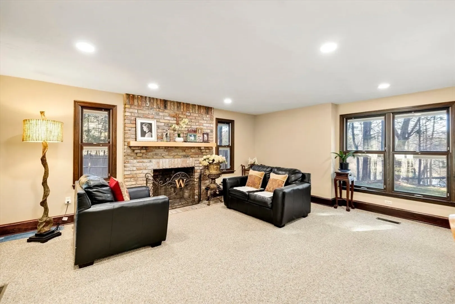
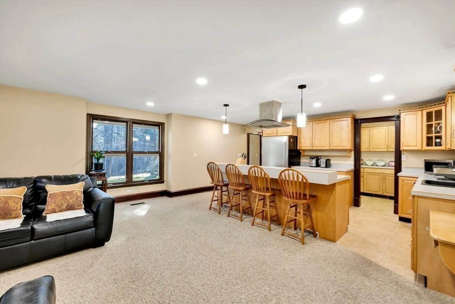
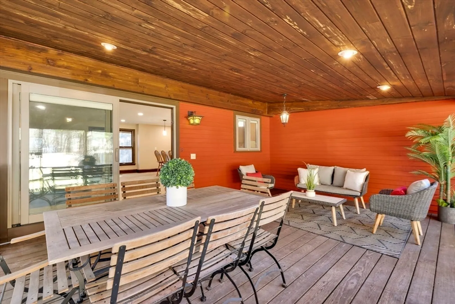
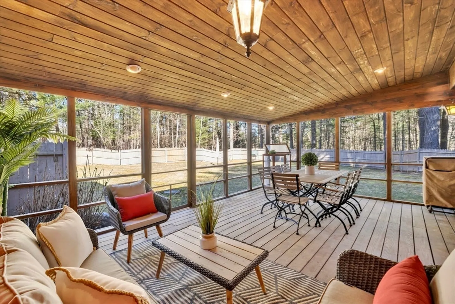
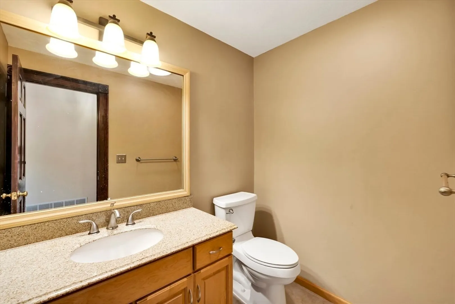
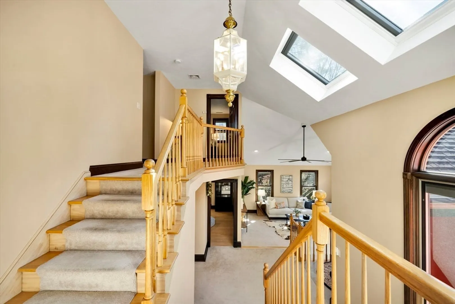
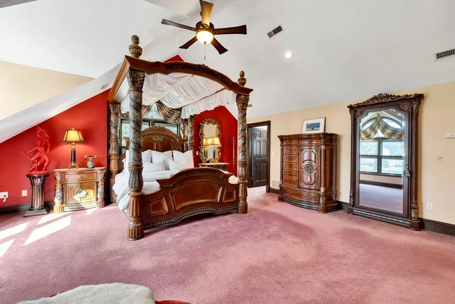
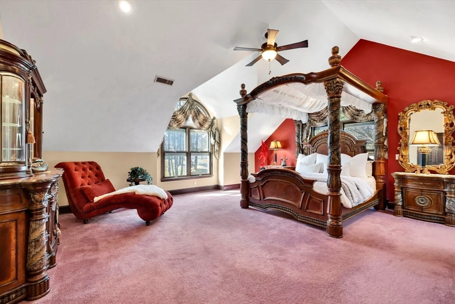
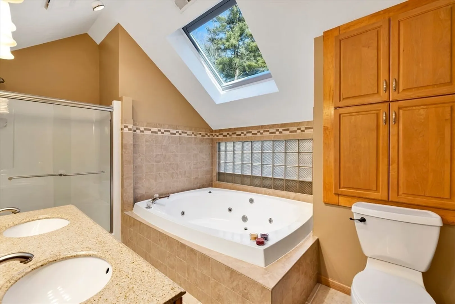
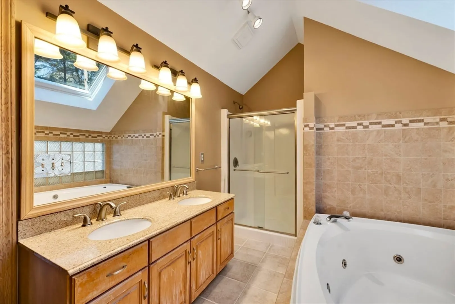
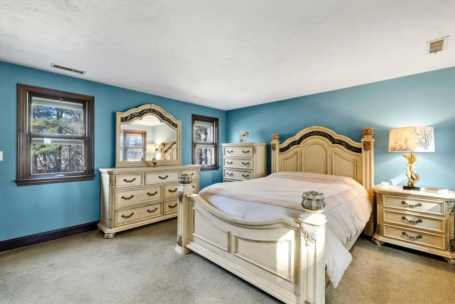
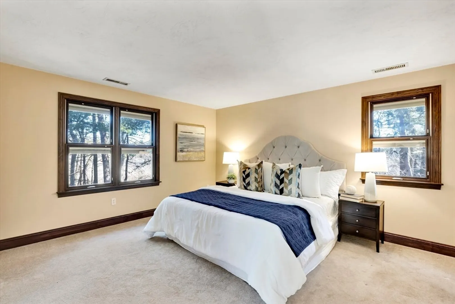
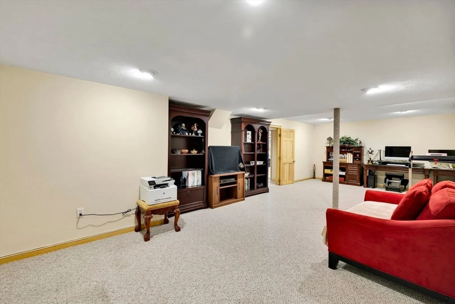
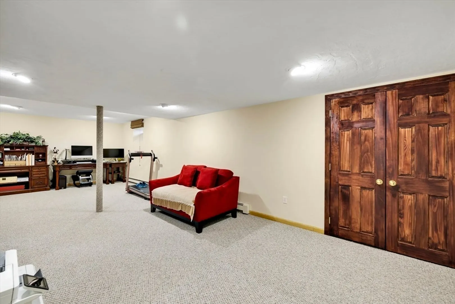
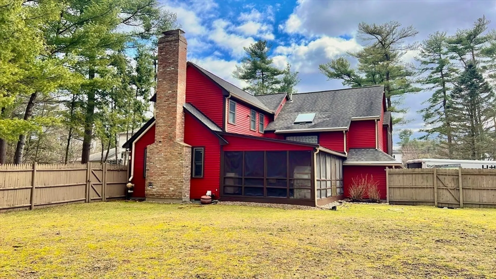
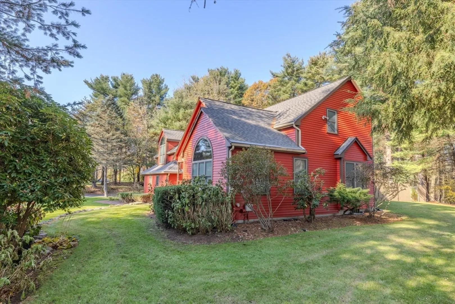
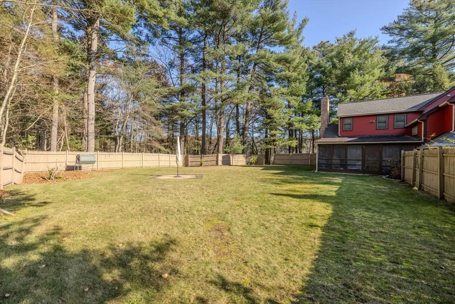
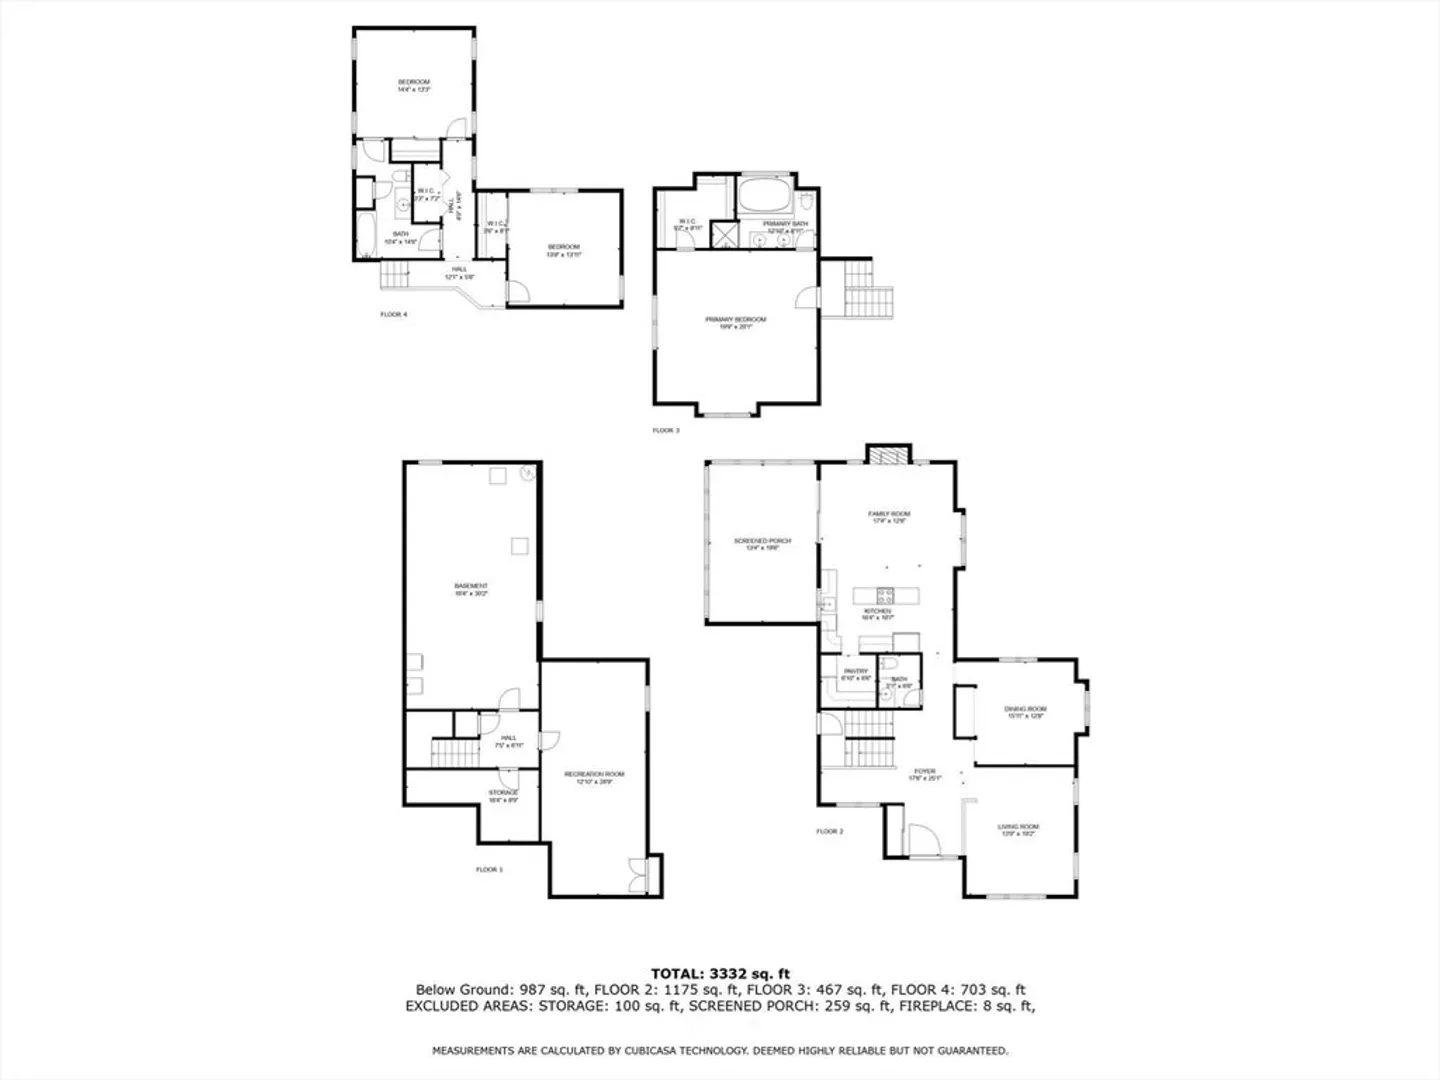
Nestled in North Attleboro's sought-after area, this contemporary home redefines luxury with its open-concept kitchen and a living room with a cozy fireplace. The majestic two-story foyer with a cathedral ceiling and the adjacent formal dining room set the stage for grand entertaining. A private haven, the master suite boasts a lavish bathroom and a walk-in closet, while two additional bedrooms ensure comfort and elegance. Enhancements include a versatile 13 x 30 downstairs area perfect for various uses, an oversized garage for ample storage, and a three-season sunroom for year-round enjoyment. The property shines outdoors with a professionally managed, meticulously landscaped yard and a fenced-in flat backyard, ideal for gatherings. This residence is meticulously maintained with lots of valuable updates such as a new air purifier HVAC system, new high-end skylights/windows/doors, and new gutter system. Open house SAT 4/13 & SUN 4/14 10:30am - 12:30pm.
-
Highlights
- Cooling: Central Air
- Parking Spots: 6
- Property Type: Single Family Residence
- Total Rooms: 9
- Status: Closed
- Heating: Central, Oil
- Property Class: Residential
- Style: Contemporary
- Year Built: 1992
-
Additional Details
- Appliances: Water Heater
- Fireplaces: 1
- Road Frontage Type: Public
- Year Built Source: Public Records
- Basement: Partially Finished
- Foundation: Concrete Perimeter
- Year Built Details: Actual
- Zoning: Res
-
Amenities
- Covered Parking Spaces: 2
- Parking Features: Attached, Off Street, Paved
-
Utilities
- Electric: 220 Volts
- Water Source: Public
- Sewer: Private Sewer
-
Fees / Taxes
- Assessed Value: $865,200
- Compensation Based On: Net Sale Price
- Taxes: $9,984
- Buyer Agent Compensation: 2%
- Tax Year: 2024
Similar Listings
Sold
42 Photos
Sold
39 Photos
Sold
1 Photo
Sold
6 Photos
Content © 2026 MLS Property Information Network, Inc. The information in this listing was gathered from third party resources including the seller and public records.
Listing information provided courtesy of Keller Williams Realty.
MLS Property Information Network, Inc. and its subscribers disclaim any and all representations or warranties as to the accuracy of this information.
