
Sold!
$649,000
2
Beds
3
Baths
2,068
Living Area
-
Property Description
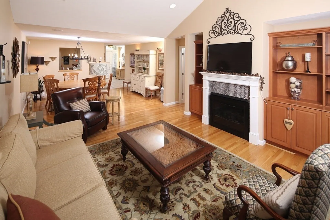
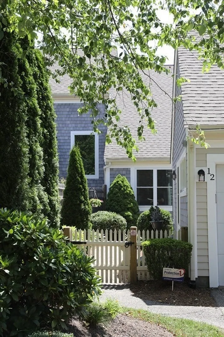
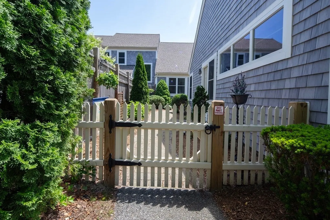
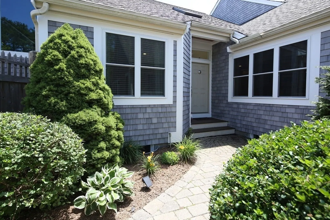
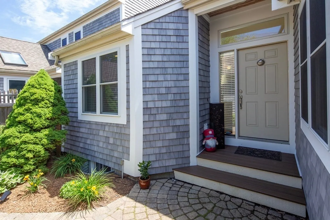
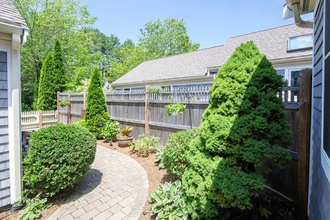
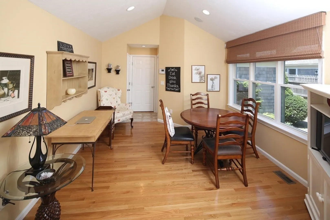
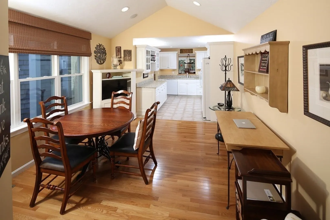
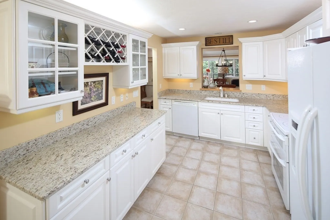
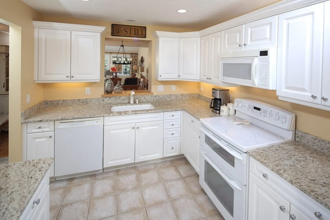
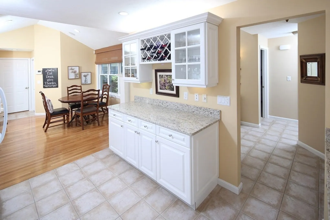
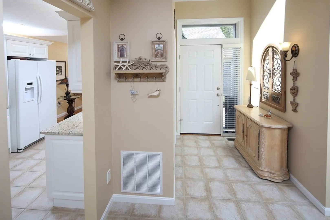
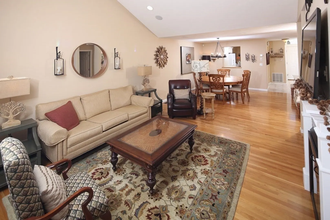
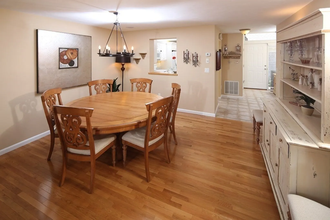
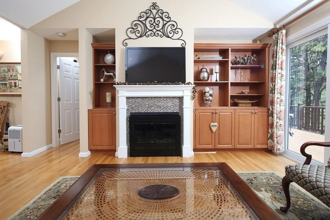
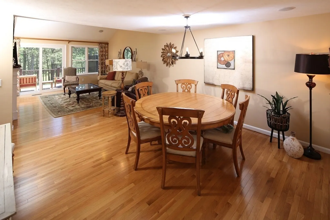
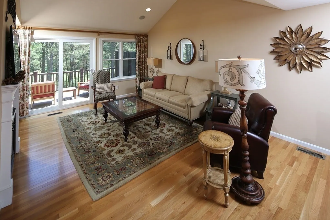
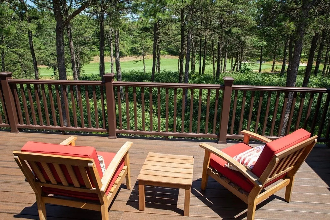
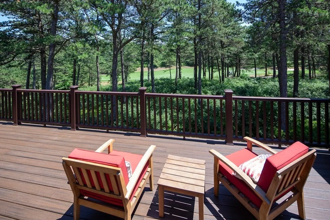
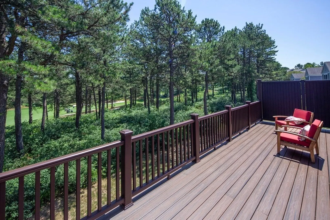
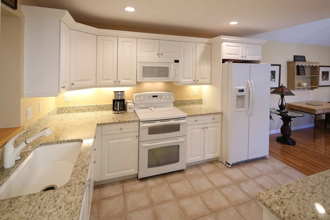
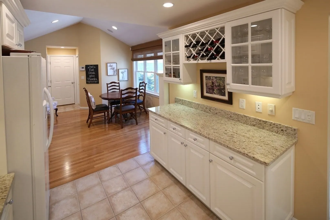
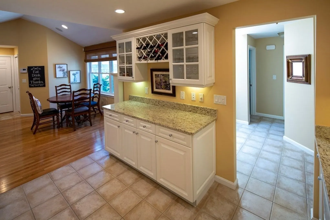
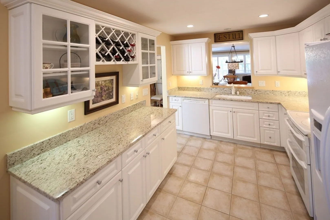
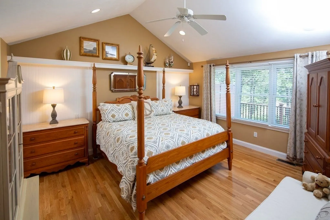
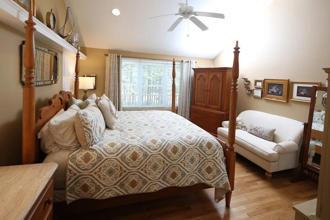
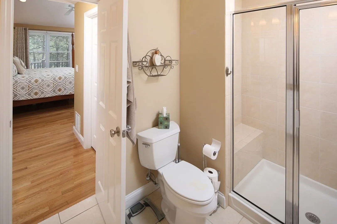
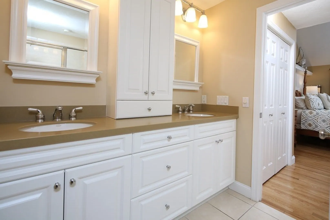
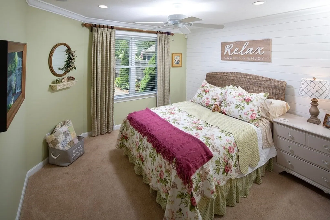
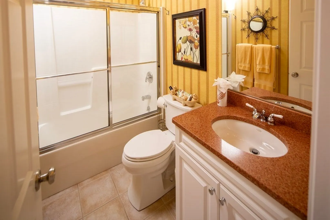
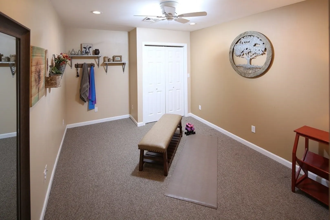
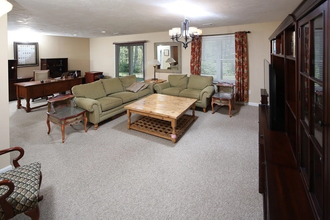
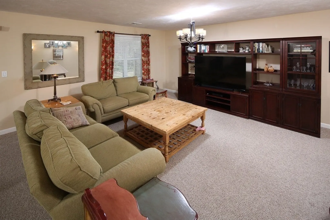
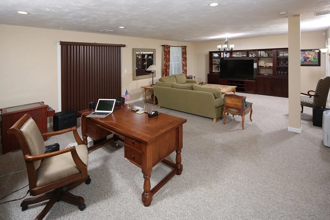
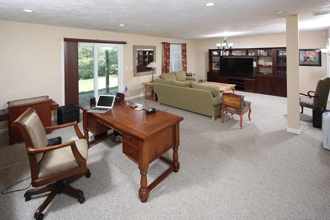
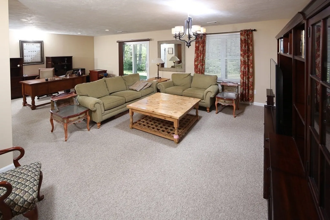
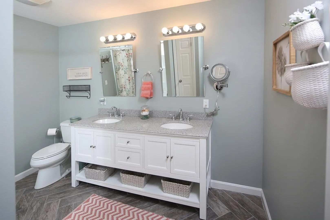
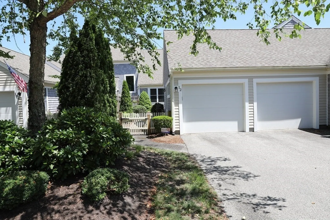
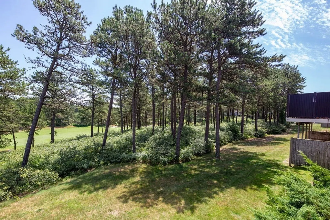
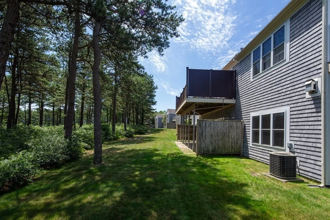
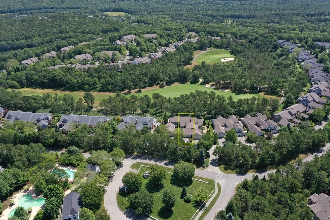
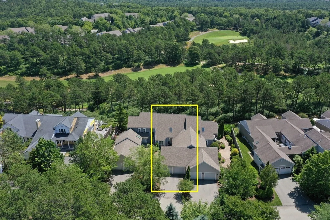
Located in Winslowe's View in the Pinehills, this beautiful former model home offers lovely landscaped courtyard, a skylight entry opening to the large dining room & living room. Living room w/ vaulted ceiling, hardwood flooring & custom built-in cabinetry opens to a spacious composite deck overlooking the 14th hole of the Nicklaus Course. Primary bedroom is bright w/ 2 closets leading into bath w/ tiled, walk-in shower & double vanity. Kitchen has contemporary white cabinets, a custom buffet w/ wine rack & upper glass cabinets, & large kitchen eat in area including an enclosed pantry. Guest room on first floor w/ second full bath. Partially finished lower level is perfect for an additional family room, office, bonus room. Includes third full bath, a double vanity & linen closet. Oversized 2 car garage is bright w/ door to access the courtyard. Across the street are 2 pools, tennis courts, clubhouse & post office. Windows, sliding glass doors, & composite shingles replaced 2023.
-
Highlights
- Area: Pinehills
- Cooling: Central Air
- HOA Fee: $793
- Property Class: Residential
- Stories: 2
- Unit Number: 12
- Status: Closed
- Building Name: Winslowe's View- The Pinehills
- Heating: Forced Air, Natural Gas
- Parking Spots: 4
- Property Type: Condominium
- Total Rooms: 7
- Year Built: 2002
-
Additional Details
- Appliances: Range, Dishwasher, Disposal, Microwave, Refrigerator, Washer, Dryer
- Construction: Frame
- Fireplaces: 1
- Interior Features: Recessed Lighting, Slider, Closet, Great Room, Bonus Room
- Roof: Shingle
- Total Number of Units: 550
- Year Built Source: Public Records
- Basement: Y
- Exterior Features: Deck
- Flooring: Tile, Carpet, Hardwood, Flooring - Wall to Wall Carpet
- Pets Allowed: Yes w/ Restrictions
- SqFt Source: Public Record
- Year Built Details: Actual
- Zoning: Rr
-
Amenities
- Community Features: Shopping, Pool, Tennis Court(s), Walk/Jog Trails, Golf, Medical Facility
- Parking Features: Attached, Garage Door Opener, Guest, Paved
- Covered Parking Spaces: 2
- Pool Features: Association, In Ground
-
Utilities
- Electric: 200+ Amp Service
- Water Source: Private
- Sewer: Private Sewer
-
Fees / Taxes
- Assessed Value: $487,500
- HOA Fee Includes: Insurance, Maintenance Structure, Road Maintenance, Maintenance Grounds, Snow Removal, Trash
- Taxes: $6,684
- HOA Fee Frequency: Monthly
- Tax Year: 2023
Similar Listings
Sold
42 Photos
Sold
40 Photos
Sold
42 Photos
Sold
37 Photos
Content © 2026 MLS Property Information Network, Inc. The information in this listing was gathered from third party resources including the seller and public records.
Listing information provided courtesy of Lamacchia Realty, Inc..
MLS Property Information Network, Inc. and its subscribers disclaim any and all representations or warranties as to the accuracy of this information.
