
78 Holbeck Corner #78
$775,000
2
Beds
2
Baths
2,085
Sqft
- Request Info
- Call
- Save
-
More
- Mortgage Calculator

Property Tools
$775,000
2
Beds
2
Baths
2,085
Living Area
-
Property Description
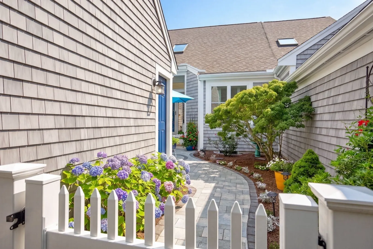
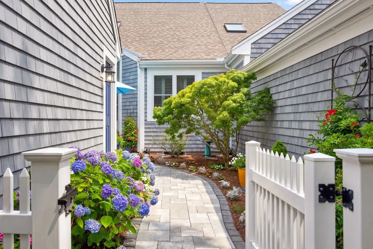
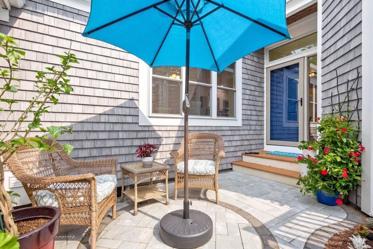
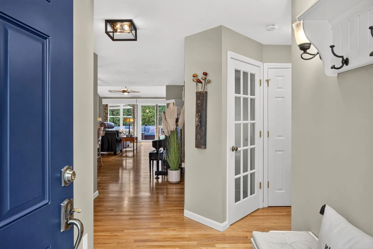
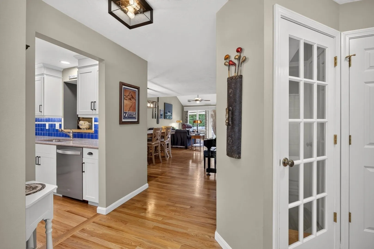
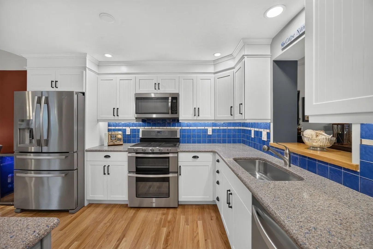
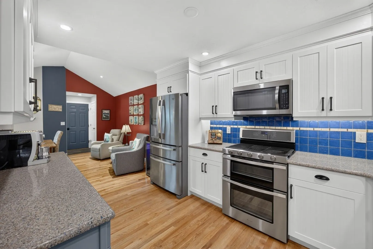
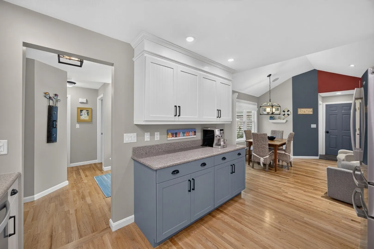
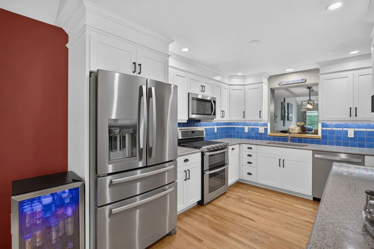
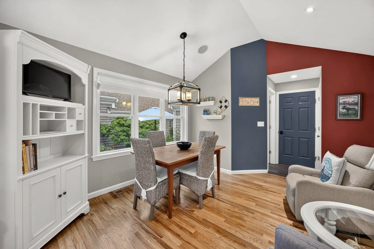
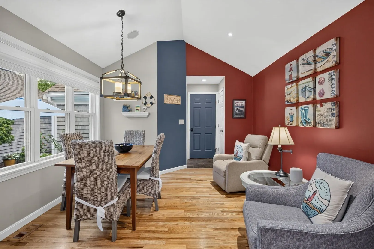
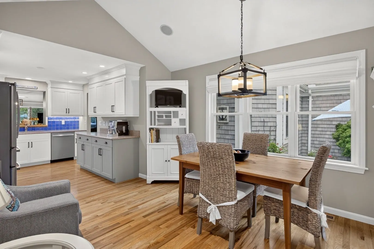
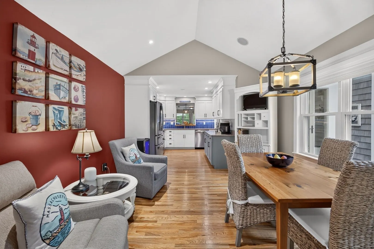
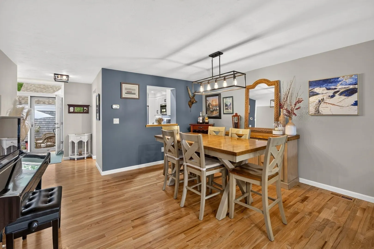
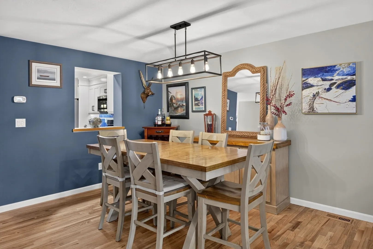
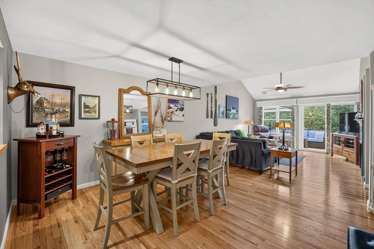
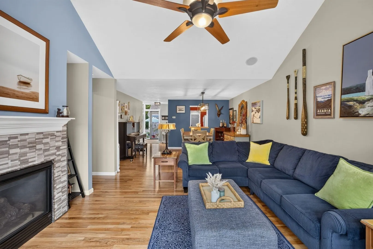
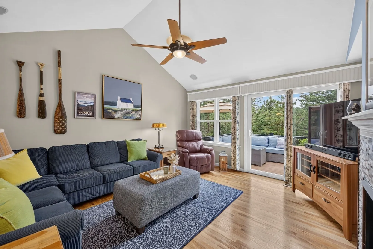
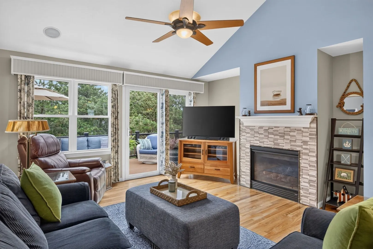
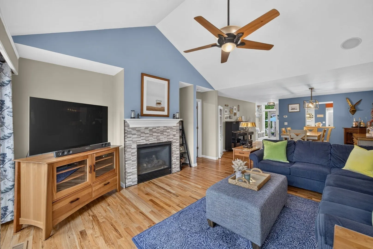
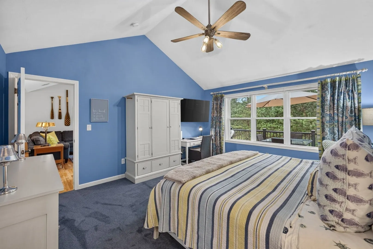
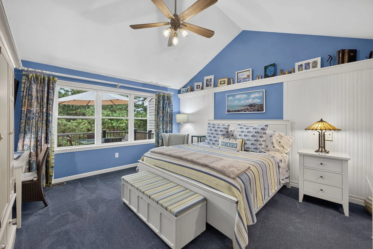
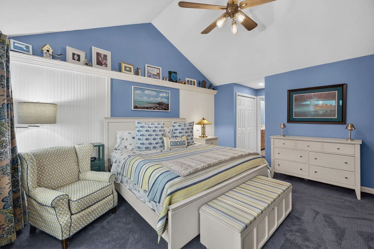
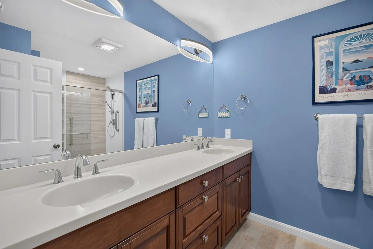
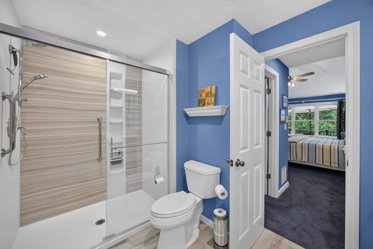
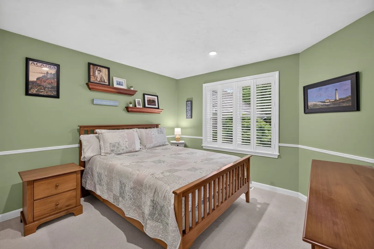
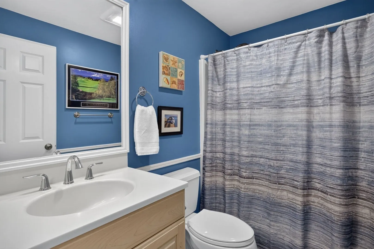
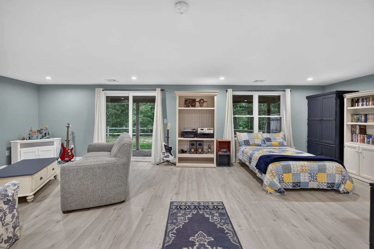
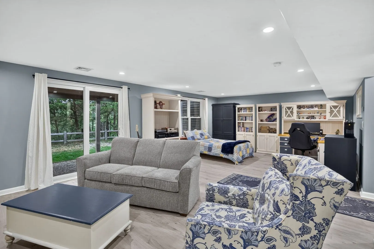
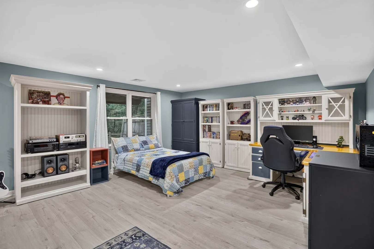
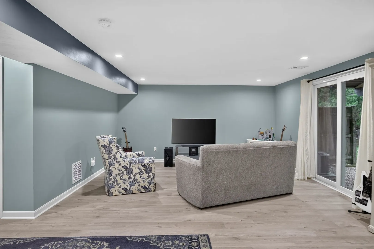
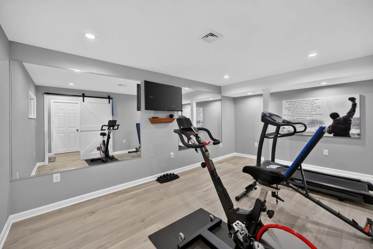
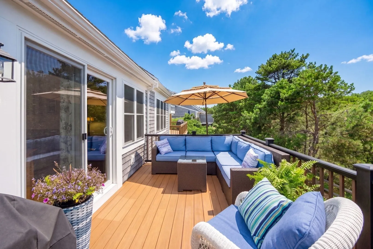
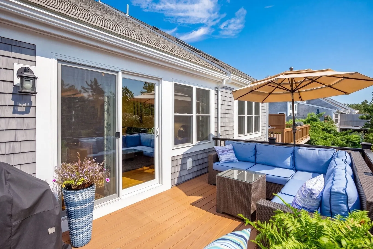
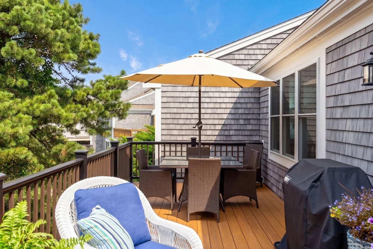
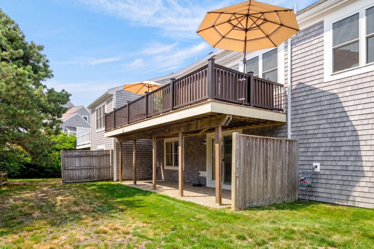
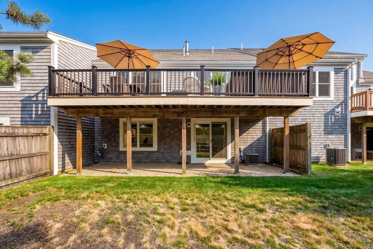
Patio stone in your courtyard was chosen because it changes color to sea green when it rains, with garden lights at night and a sun umbrella. Perfection and playfulness is what makes this R style floor plan so remarkable. The first umbrella is in your private flower gardened courtyard, a quiet place for early morning coffee. Step inside to beautiful hard wood floors with two bedrooms on the first floor. Located in the Winslowes View neighborhood in the award-winning Pinehills. Updated kitchen cabinets, new silestone countertops, glass tile backsplash, pull-outs in every cabinet. This home has been thoughtfully designed with carefully made choices that make for an incredible home. New navy carpet in your beautiful primary bedroom with vaulted ceiling and feature wall with bead board. Incredible walk-in closet, up-dated step-in shower and double vanities. Walk-out lower level has been updated with new LVP flooring and recessed lights. There are sliding glass doors and double windows that allow for natural light. A barn door leads to an amazing workout room with mirrors and TV. Roughed in plumbing in place for lower level toilet if needed. Bring the outdoors in by opening patio doors and stepping out onto your beautiful 28” mahogany Azek deck. Umbrellas bring sun and shade to your private wooded views. Enjoy summer breezes, then relax and watch the sun set to the west over the treetops.
-
Highlights
- Area: Pinehills
- Cooling: Central Air
- HOA Fee: $793
- Property Class: Residential
- Stories: 1
- Unit Number: 78
- Status: Active
- Building Name: Winslowes View In The Pinehills
- Heating: Forced Air, Natural Gas
- Parking Spots: 4
- Property Type: Condominium
- Total Rooms: 6
- Year Built: 2004
-
Additional Details
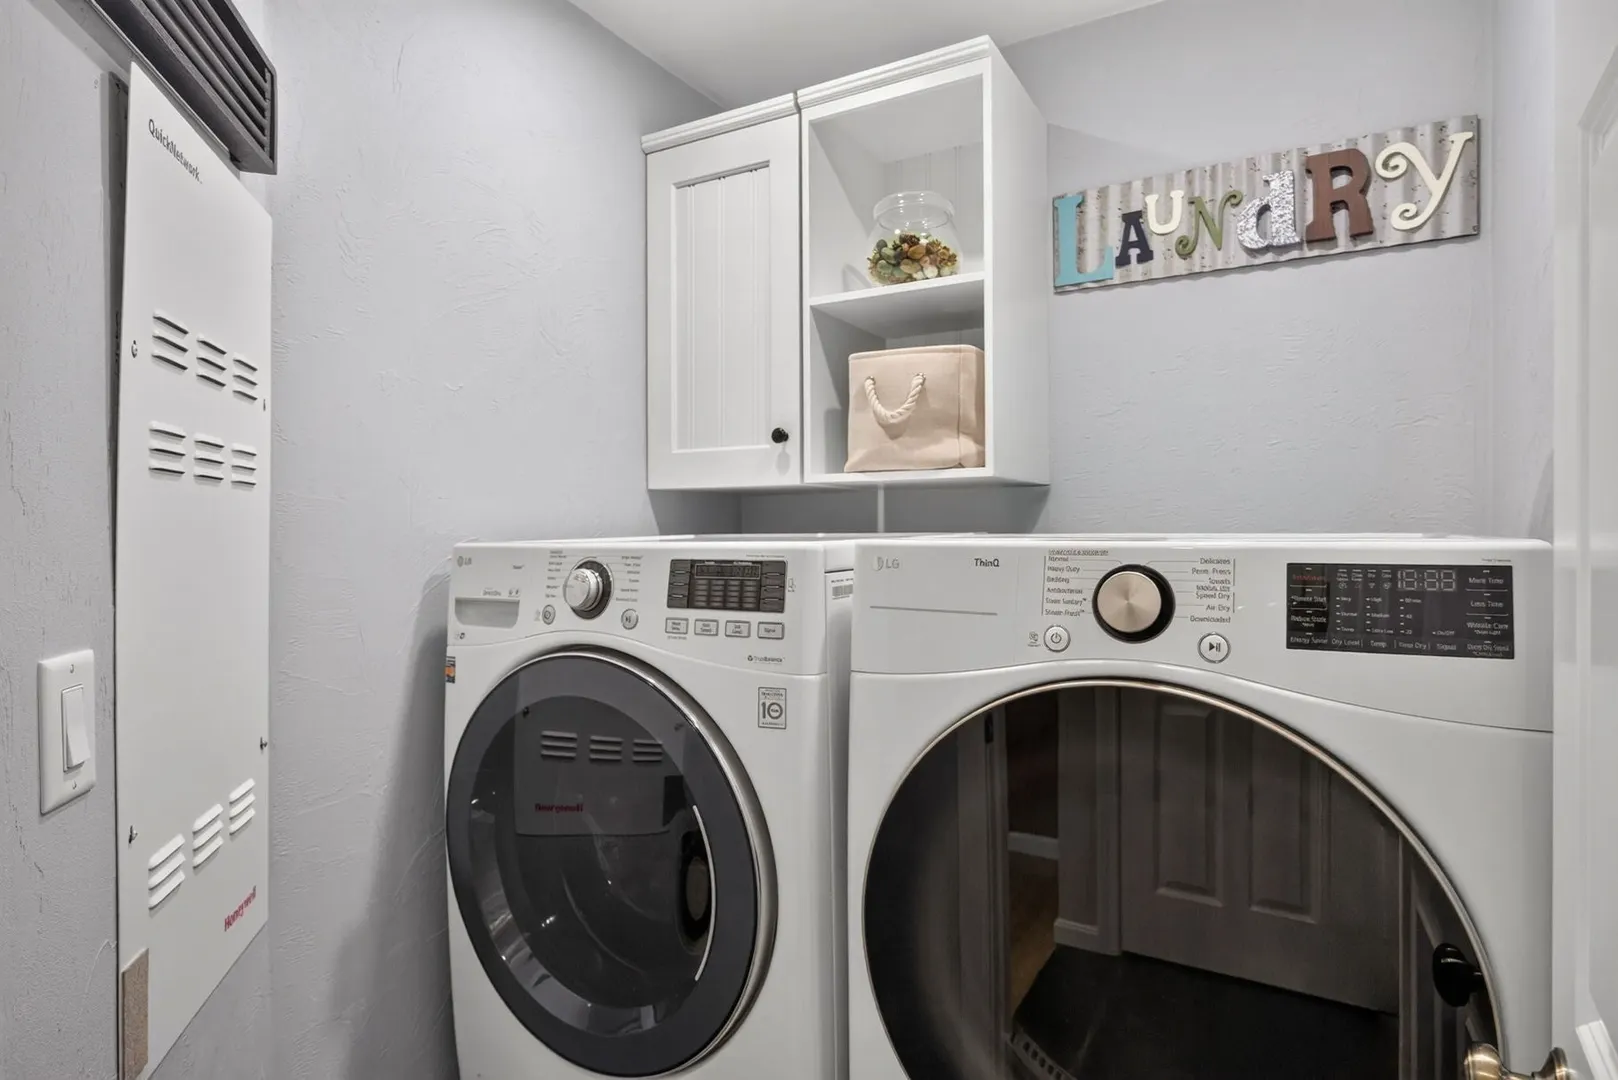
- Appliances: Range, Dishwasher, Microwave, Refrigerator, Washer, Dryer
- Construction: Frame
- Fireplaces: 1
- Interior Features: Bonus Room
- Roof: Shingle
- Total Number of Units: 550
- Year Built Source: Public Records
- Basement: Y
- Exterior Features: Deck - Composite, Patio
- Flooring: Wood, Tile, Carpet, Laminate
- Pets Allowed: Yes
- SqFt Source: Public Record
- Year Built Details: Approximate
- Zoning: Osmud
-
Amenities
- Community Features: Public Transportation, Shopping, Pool, Tennis Court(s), Walk/Jog Trails, Golf, Medical Facility
- Parking Features: Attached, Off Street
- Covered Parking Spaces: 2
- Pool Features: Association, In Ground, Heated
-
Utilities
- Electric: 200+ Amp Service
- Water Source: Other
- Sewer: Other
-
Fees / Taxes
- Assessed Value: $550,200
- HOA Fee Includes: Insurance, Maintenance Structure, Trash
- Taxes: $6,624
- HOA Fee Frequency: Monthly
- Tax Year: 2026
Similar Listings
Sold
42 Photos
Sold
40 Photos
Sold
39 Photos
Sold
42 Photos
Content © 2026 MLS Property Information Network, Inc. The information in this listing was gathered from third party resources including the seller and public records.
Listing information provided courtesy of Pinehills Brokerage Services LLC.
MLS Property Information Network, Inc. and its subscribers disclaim any and all representations or warranties as to the accuracy of this information.