
Sold!
$795,000
3
Beds
3/1
Baths
2,857
Living Area
-
Property Description
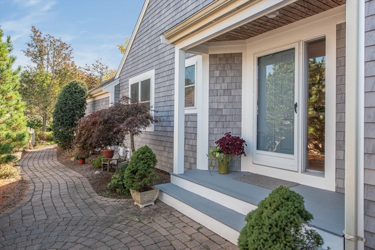
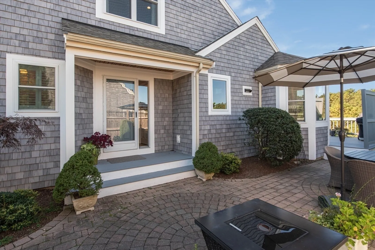
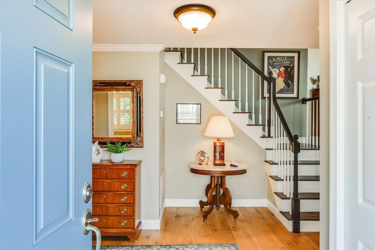
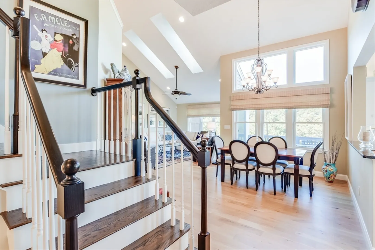
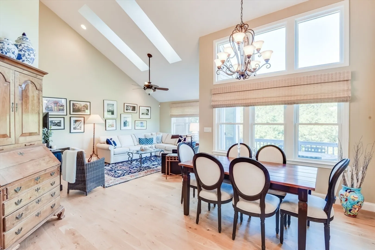
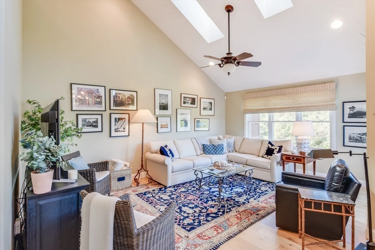
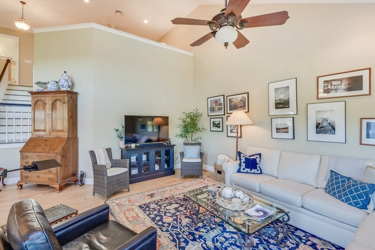
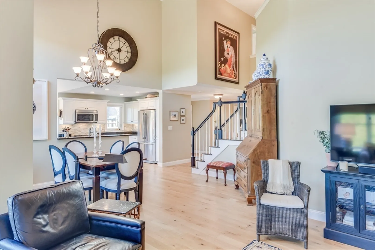
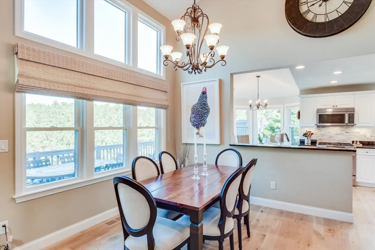
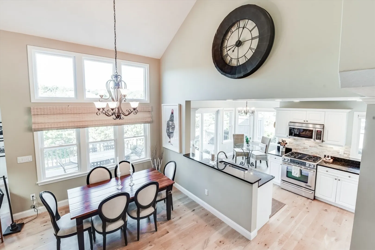
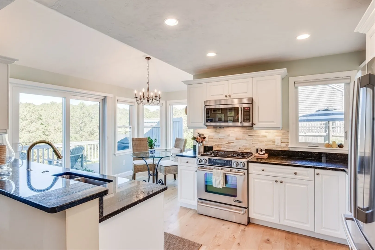
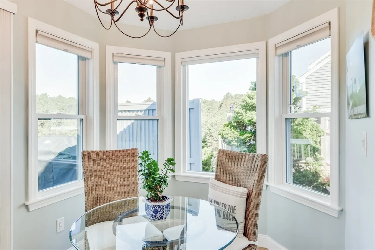
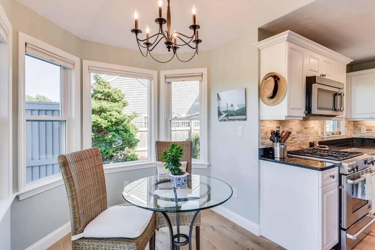
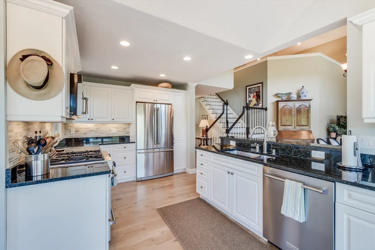
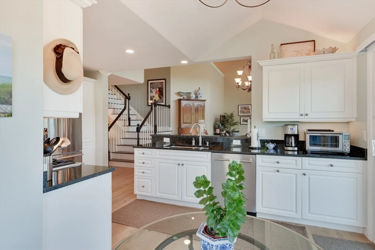
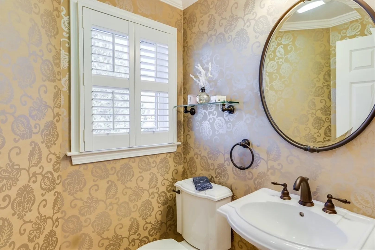
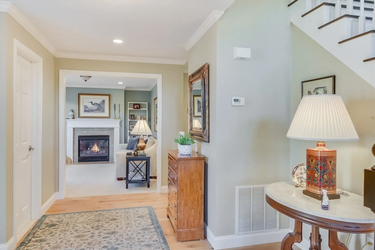
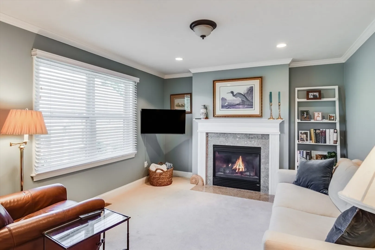
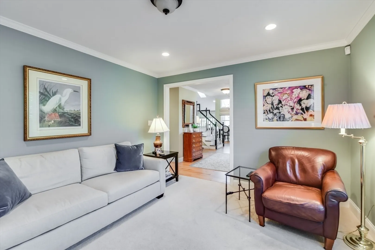
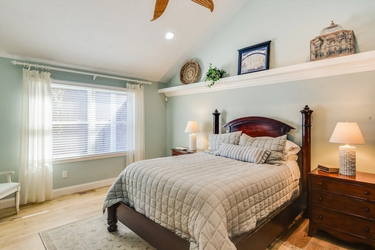
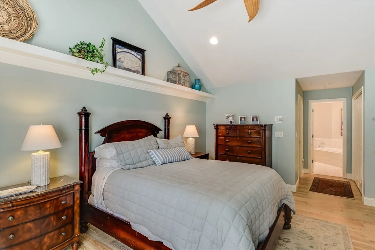
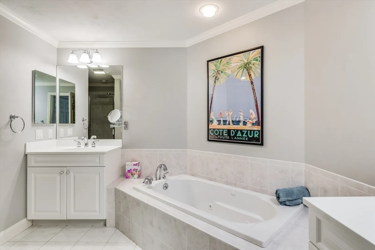
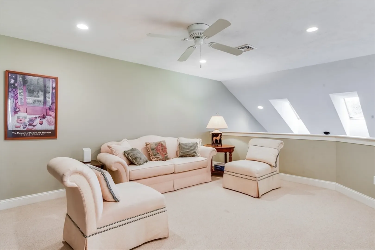
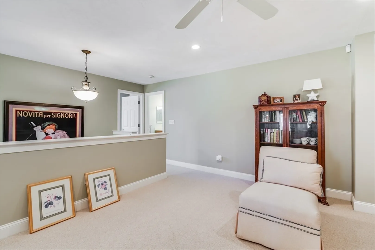
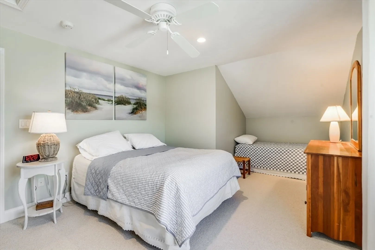
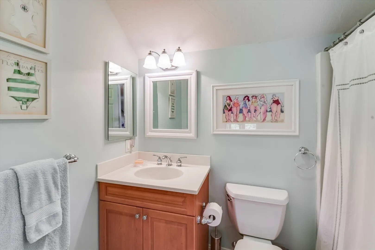
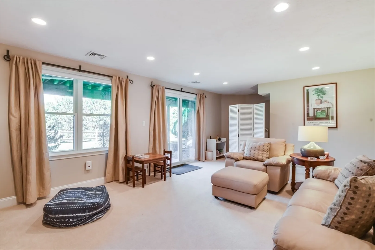
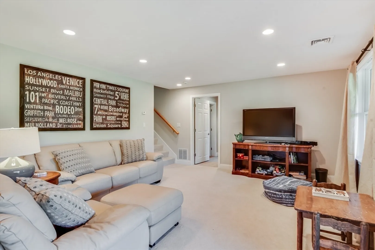
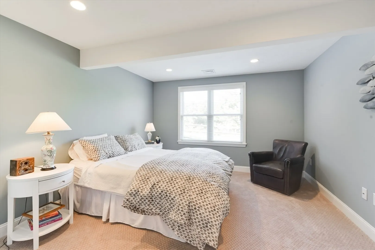
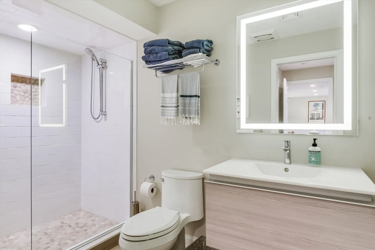
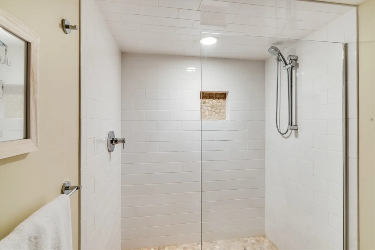
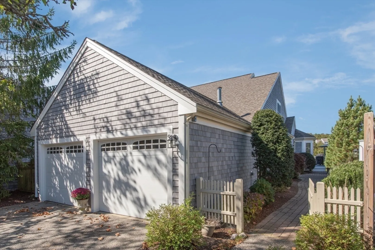
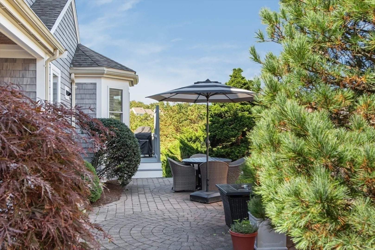
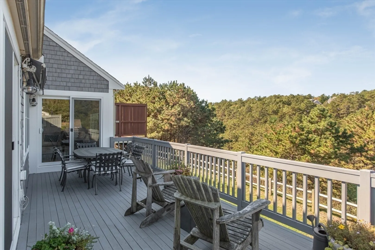
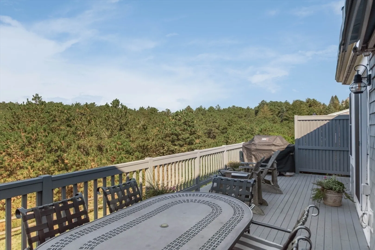
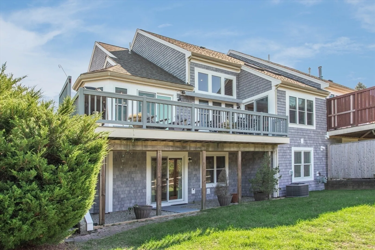
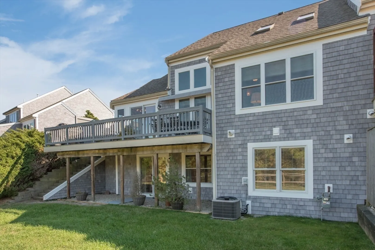
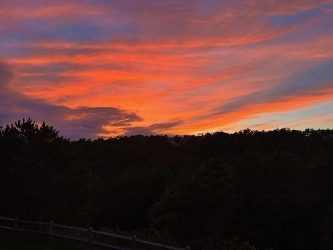
BRAND NEW SIDING, TRIM, WINDOWS AND SLIDERS! This stunning U style townhome in Winslowe's View has been meticulouly cared for. Its a pleasure to view the moment you walk in the front door! Spacious open floor plan, with first floor primary suite, great room with cathedral ceiling, and fireplaced den. Upgraded kitchen has granite countertops, white cabinets, and breakfast nook. Special features include finished walk-out lower level, recessed lighting throughout, ceiling fans, jucuzzi tub and tiled shower in primary bath, crown molding, and more. Fabulous custom bath in lower level! Lovely private elevated wooded view from deck. Custom white oak wide plank flooring in most rooms. 30 year warranty on exterior siding. All new premium energy efficient slider/windows. Winslowe's View offers the best amenities in The Pinehills. Two pools, clubhouse, post office, pickle ball/tennis courts and so much more! Please call for private showng.
-
Highlights
- Area: Pinehills
- Cooling: Central Air, Unit Control
- HOA Fee: $1,089
- Property Class: Residential
- Total Rooms: 9
- Year Built: 2004
- Building Name: Pinehills-Winslowe's View
- Heating: Forced Air, Natural Gas, Unit Control
- Parking Spots: 2
- Property Type: Condominium
- Unit Number: 92
- Status: Closed
-
Additional Details
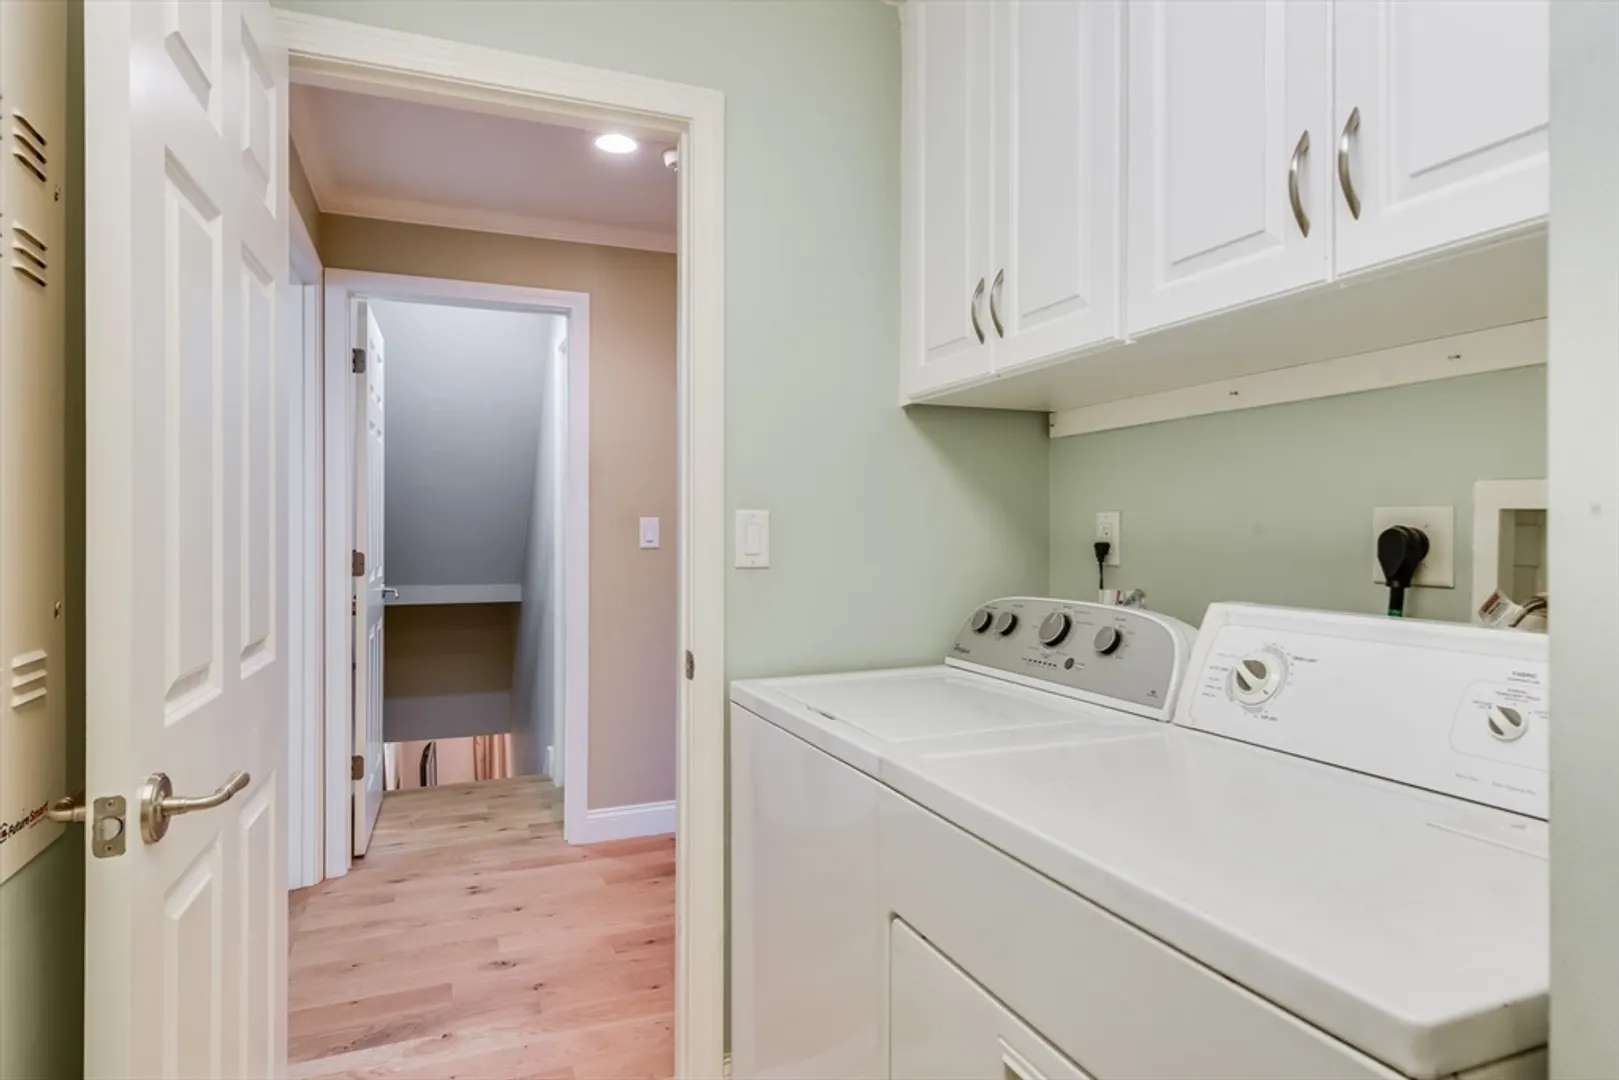
- Appliances: Range, Dishwasher, Disposal, Microwave, Refrigerator, Washer, Dryer
- Construction: Frame
- Fireplaces: 1
- Interior Features: Ceiling Fan(s), Recessed Lighting, Slider, Bathroom - Full, Bathroom - Tiled With Shower Stall, Loft, Bonus Room, Bathroom
- Roof: Shingle
- Year Built Details: Actual
- Zoning: Rr
- Basement: Y
- Exterior Features: Porch, Deck, Patio, Screens, Rain Gutters, Professional Landscaping, Sprinkler System
- Flooring: Wood, Tile, Carpet, Flooring - Wall to Wall Carpet, Flooring - Stone/Ceramic Tile
- Pets Allowed: Yes
- Total Number of Units: 550
- Year Built Source: Public Records
-
Amenities
- Community Features: Shopping, Pool, Tennis Court(s), Walk/Jog Trails, Golf, Medical Facility
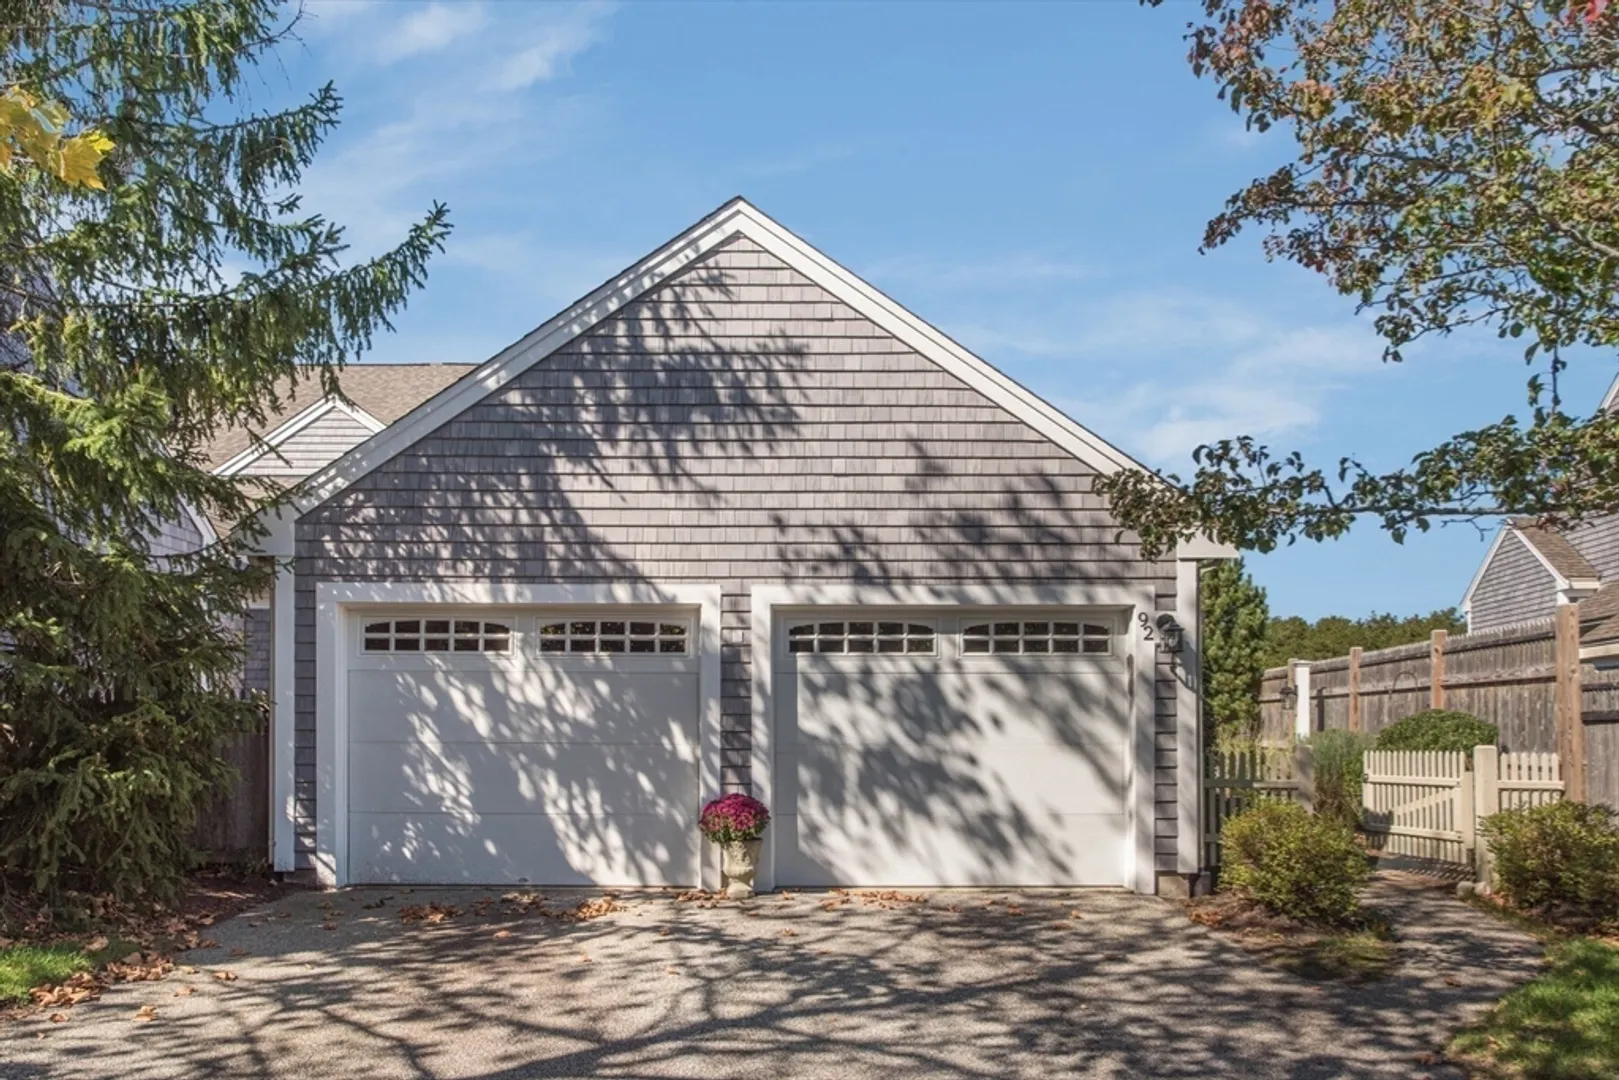
- Parking Features: Attached, Garage Door Opener, Off Street
- Covered Parking Spaces: 2
- Pool Features: Association, In Ground, Heated
-
Utilities
- Electric: 150 Amp Service
- Water Source: Private
- Sewer: Other
-
Fees / Taxes
- Assessed Value: $631,200
- HOA Fee Includes: Insurance, Maintenance Structure, Road Maintenance, Maintenance Grounds, Snow Removal, Trash
- Taxes: $8,124
- HOA Fee Frequency: Monthly
- Tax Year: 2024
Similar Listings
Sold
NEW CONSTRUCTION
14 Photos
Sold
39 Photos
Sold
42 Photos
Sold
18 Photos
Content © 2026 MLS Property Information Network, Inc. The information in this listing was gathered from third party resources including the seller and public records.
Listing information provided courtesy of Grand Gables Realty Group Inc..
MLS Property Information Network, Inc. and its subscribers disclaim any and all representations or warranties as to the accuracy of this information.
