
Sold!
$2,301,500
4
Beds
3/1
Baths
2,864
Living Area
-
Property Description
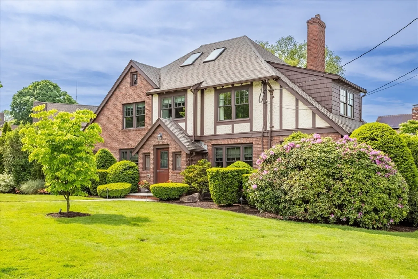
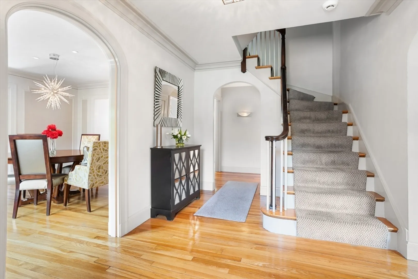
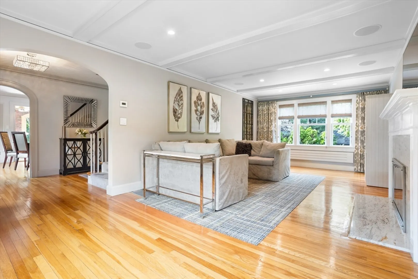
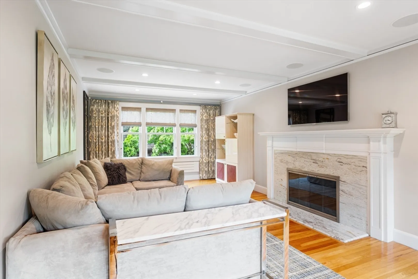
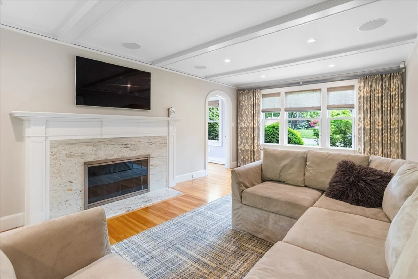
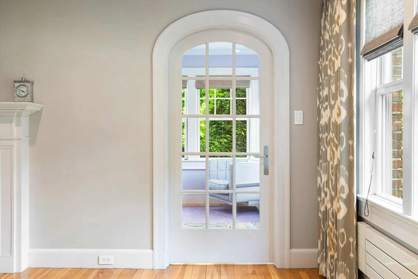
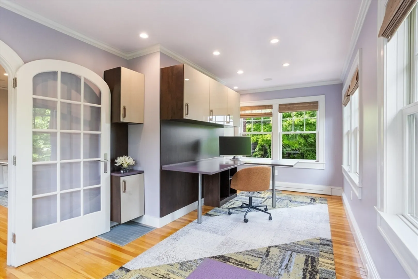
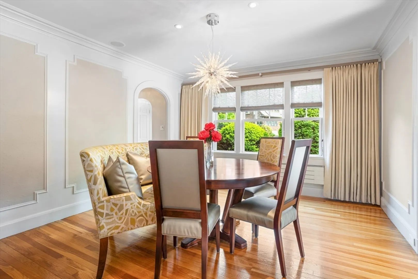
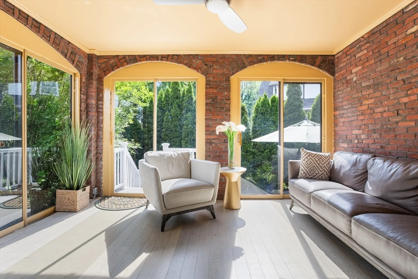
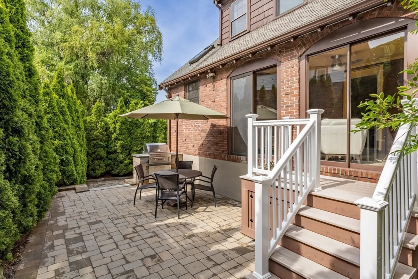
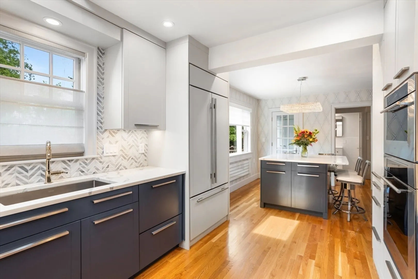
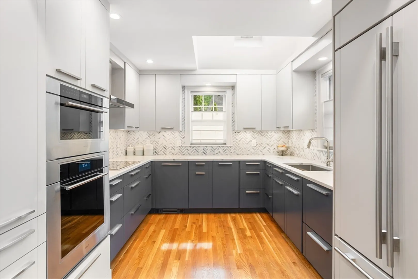
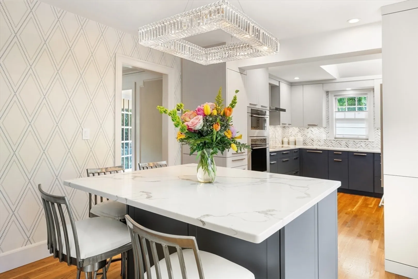
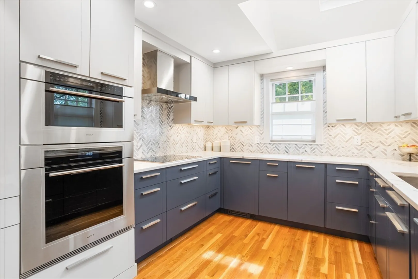
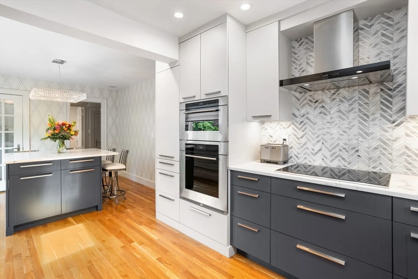
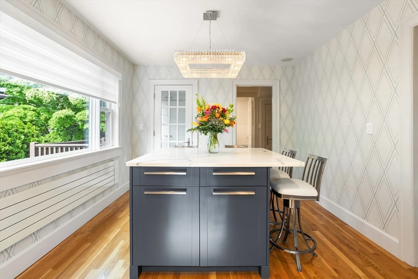
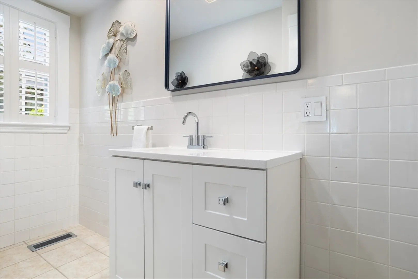
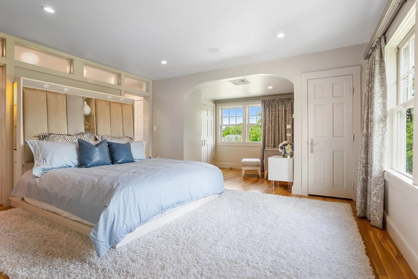
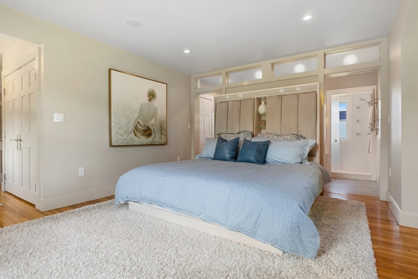
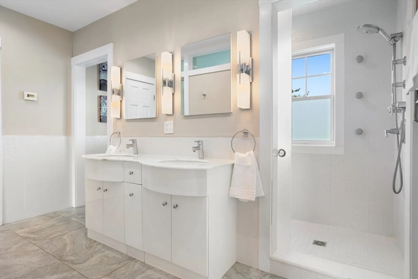
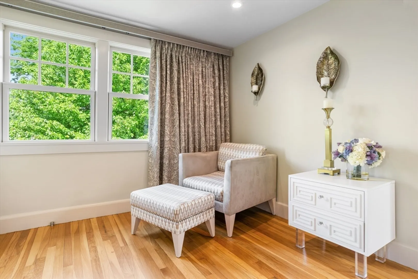
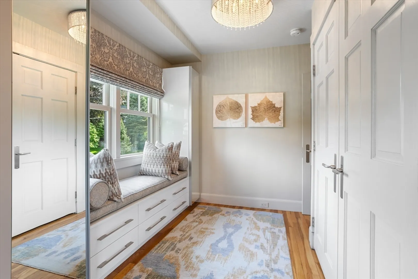
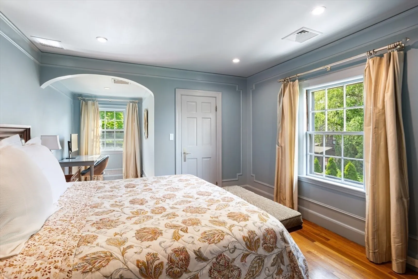
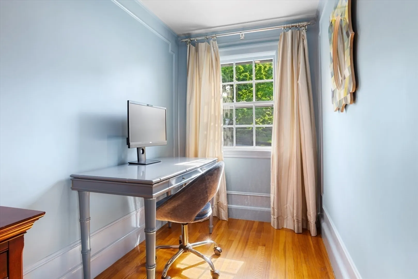
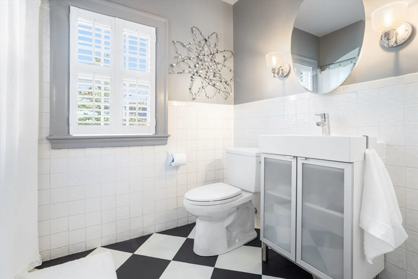
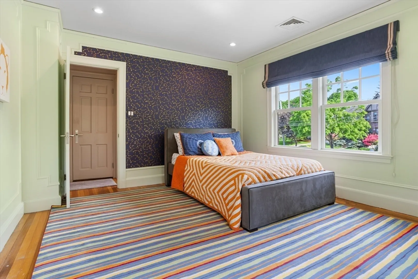
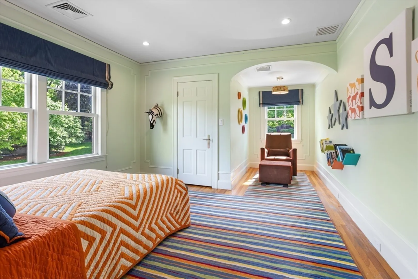
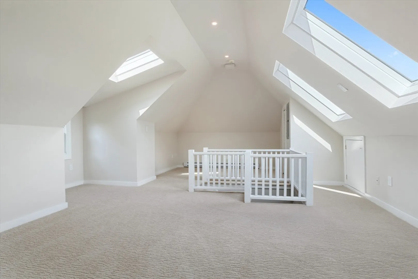
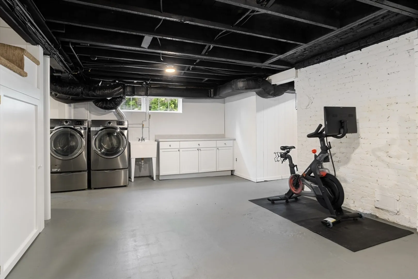
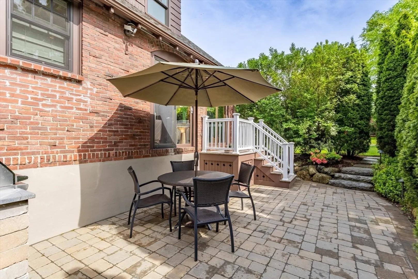
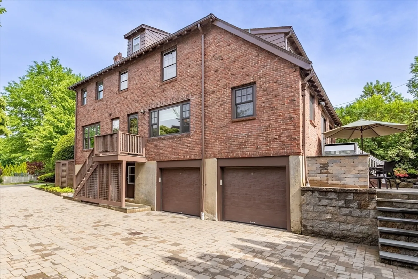
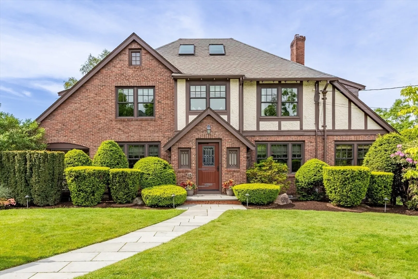
This spacious brick and shingle Tudor on a beautifully landscaped corner lot blends period details with modern design elements in the sought-after Presidential neighborhood. Step into a gracious foyer leading to an elegant fireplace living room. An arched doorway invites you into a home office with custom built-ins. The dining room flows into a three-season porch, opening to a private outdoor patio with a built-in gas grill. The chef’s kitchen features a center island, quartz countertops, Wolf and SubZero appliances, skylight, and picture window. Upstairs, discover three large bedrooms with charming nooks. The primary suite boasts a dressing area with built-ins, multiple closets, and an en-suite bathroom with Porcelanosa tiled walls, walk-in shower, double vanities, glass pocket doors, and radiant floors. The third floor bedroom enjoys multiple skylights. Additional features include a large basement with W/D, newer gas heat and central A/C. Conveniently located near all public schools.
-
Highlights
- Cooling: Central Air, Dual
- Parking Spots: 4
- Property Type: Single Family Residence
- Total Rooms: 9
- Status: Closed
- Heating: Baseboard, Natural Gas, Electric
- Property Class: Residential
- Style: Tudor
- Year Built: 1933
-
Additional Details
- Appliances: Gas Water Heater, Water Heater, Range, Oven, Dishwasher, Disposal, Washer, Dryer, Range Hood
- Construction: Frame
- Fireplaces: 1
- Foundation: Concrete Perimeter
- Lot Features: Corner Lot
- Roof: Shingle
- Year Built Source: Public Records
- Basement: Full, Interior Entry, Unfinished
- Exterior Features: Porch - Enclosed, Patio, Rain Gutters, Professional Landscaping, Sprinkler System, Screens, Outdoor Gas Grill Hookup
- Flooring: Wood, Tile, Carpet, Flooring - Wood, Flooring - Stone/Ceramic Tile
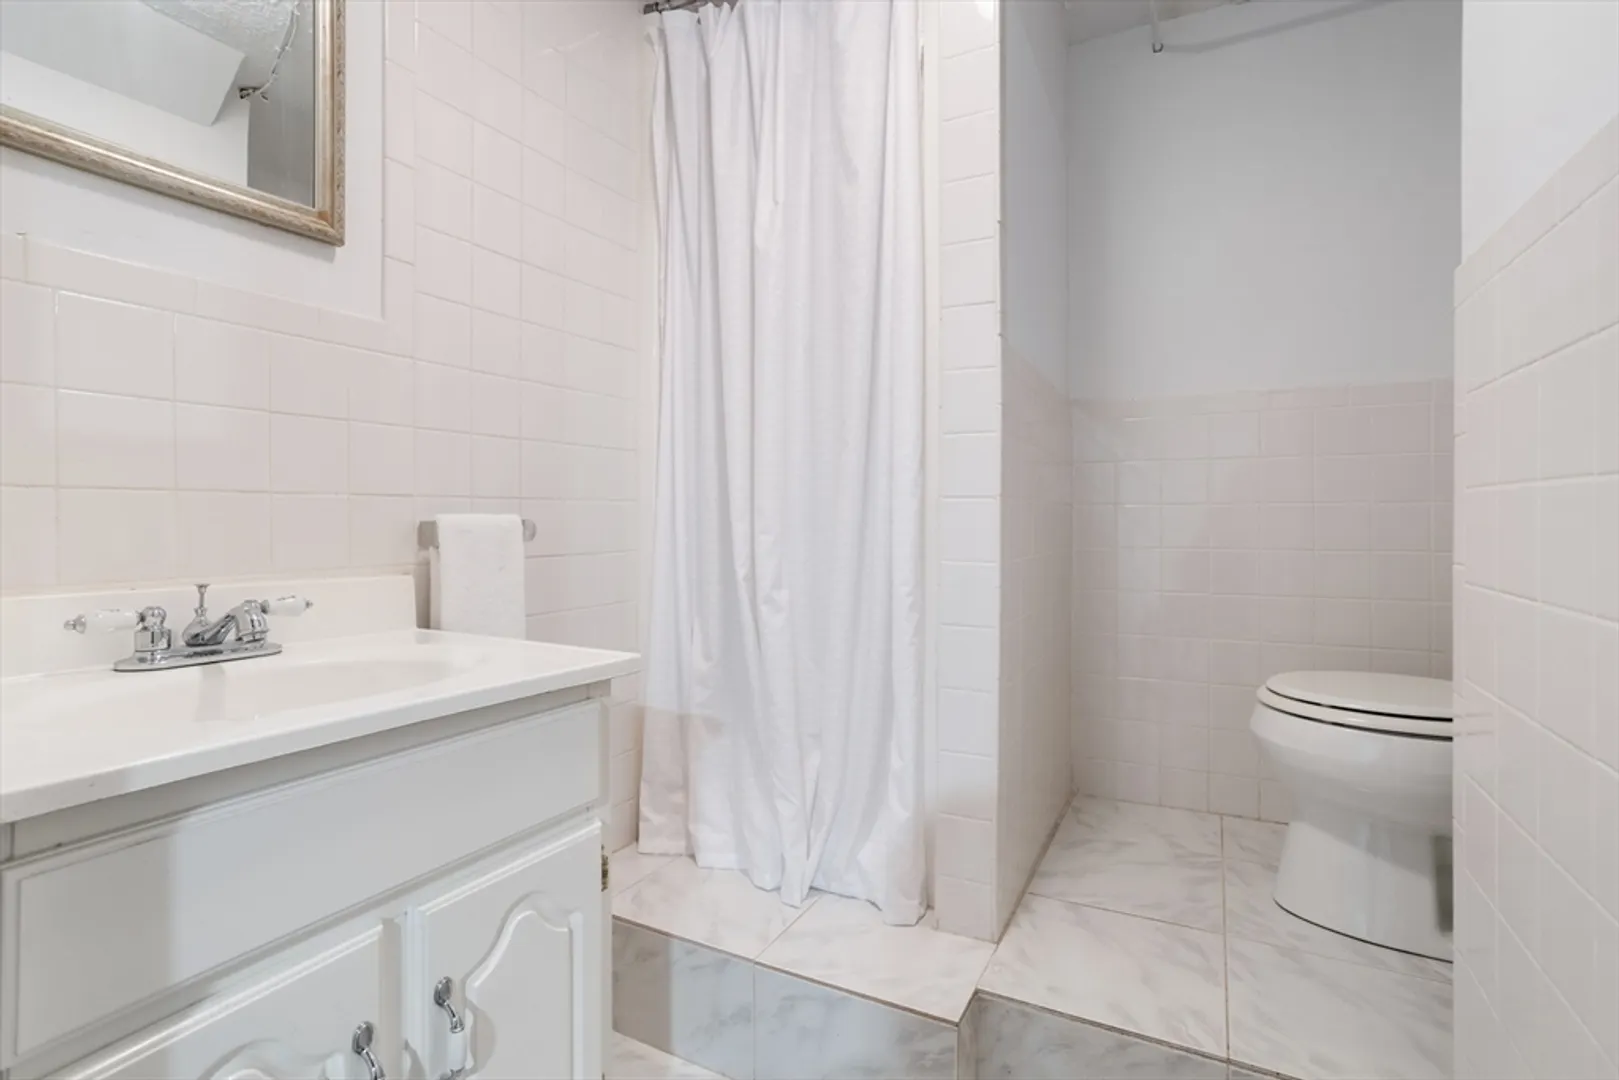
- Interior Features: Closet/Cabinets - Custom Built, Recessed Lighting, Crown Molding, Ceiling Fan(s), Slider, Bathroom - Full, Bathroom - With Shower Stall, Office, Sun Room, Bathroom, Foyer
- Road Frontage Type: Public
- Year Built Details: Approximate
- Zoning: Sc
-
Amenities
- Community Features: Public Transportation, Shopping, Pool, Tennis Court(s), Public School, Sidewalks
- Parking Features: Attached, Under, Garage Door Opener, Off Street, Stone/Gravel
- Covered Parking Spaces: 2
- Security Features: Security System
-
Utilities
- Electric: Circuit Breakers
- Water Source: Public
- Sewer: Public Sewer
-
Fees / Taxes
- Assessed Value: $2,110,000
- Compensation Based On: Net Sale Price
- Taxes: $22,281
- Buyer Agent Compensation: 2.5%
- Tax Year: 2024
Similar Listings


Sold
19 Photos
Sold

42 Photos
Sold
38 Photos
Sold
31 Photos
Content © 2026 MLS Property Information Network, Inc. The information in this listing was gathered from third party resources including the seller and public records.
Listing information provided courtesy of Barrett Sotheby's International Realty.
MLS Property Information Network, Inc. and its subscribers disclaim any and all representations or warranties as to the accuracy of this information.
