
Sold!
$2,500,000
3
Beds
2/1
Baths
1,908
Living Area
-
Property Description
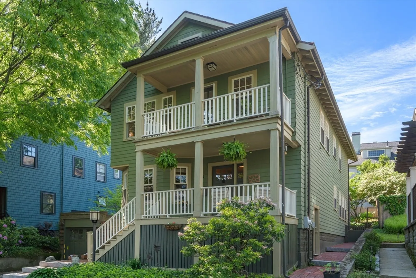
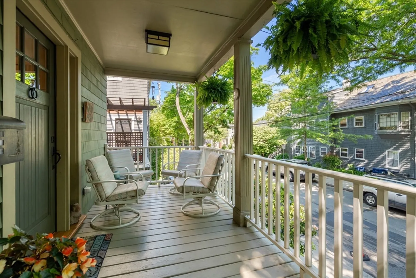
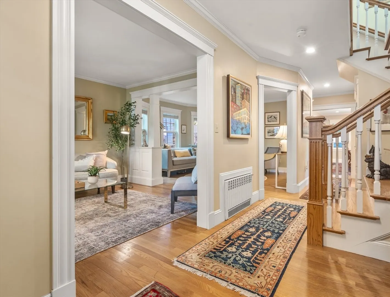
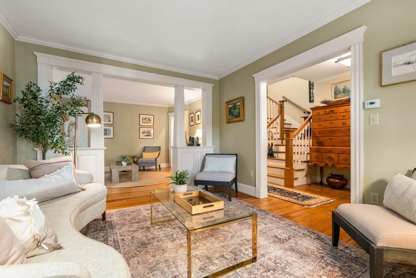
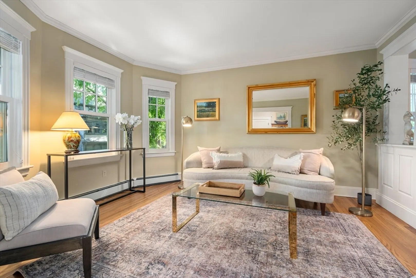
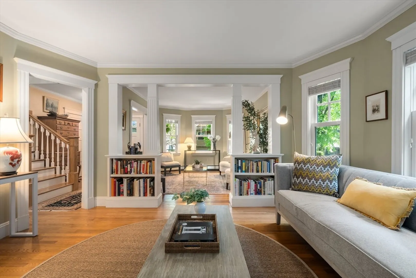
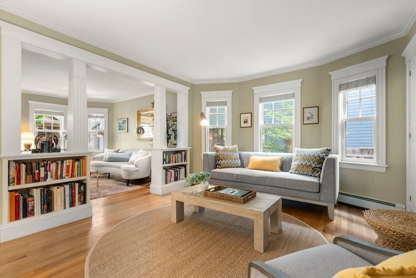
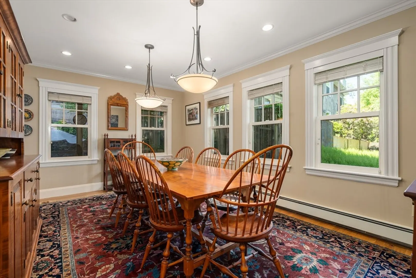
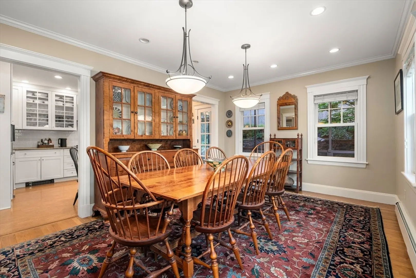
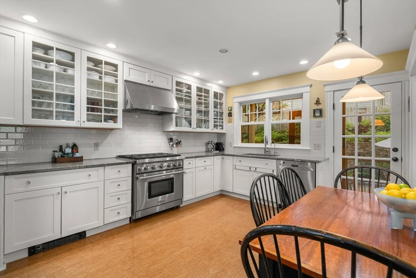
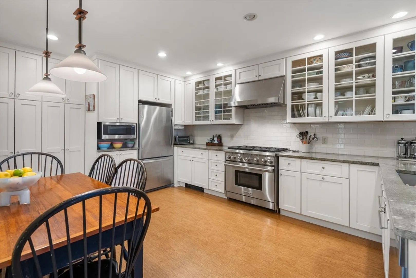
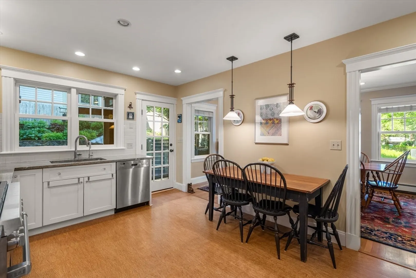
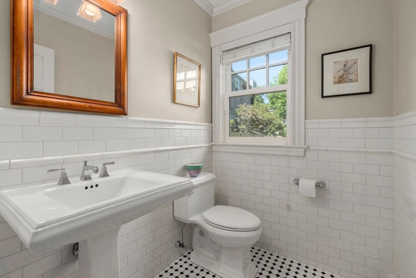
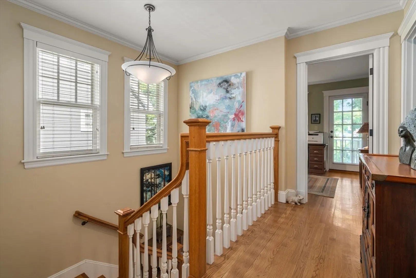
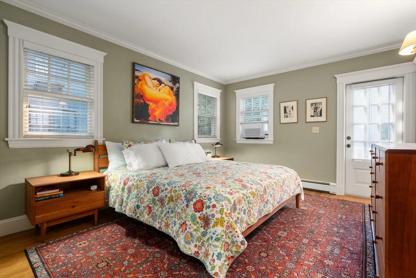
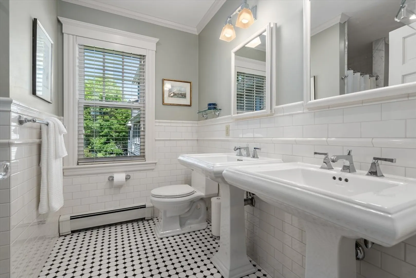
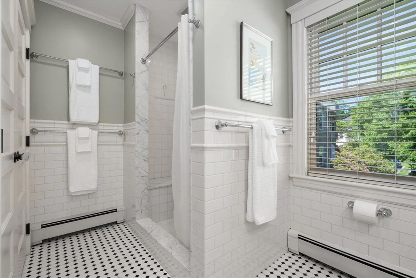
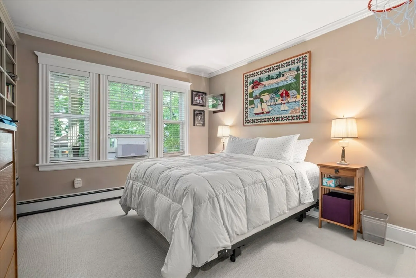
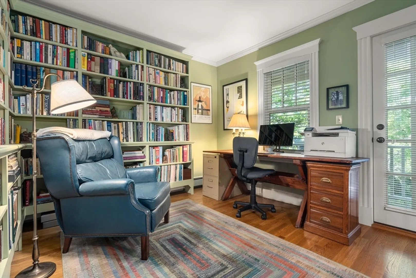
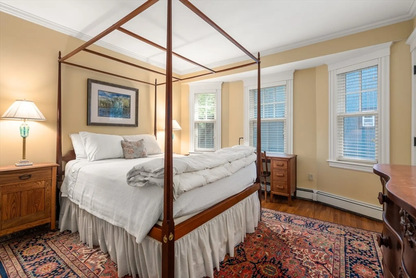
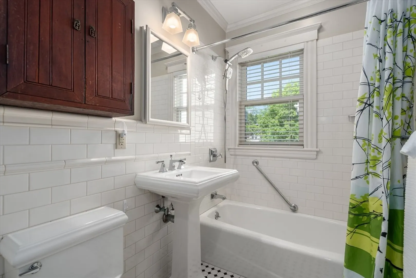
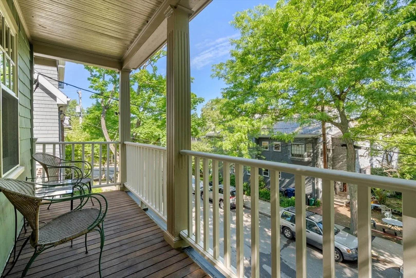
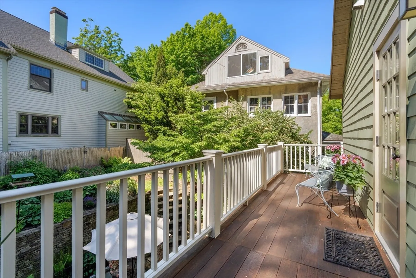
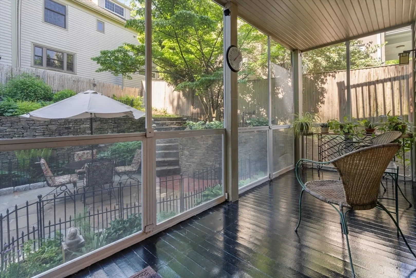
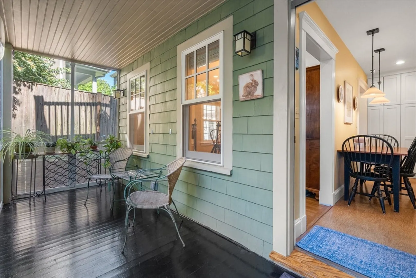
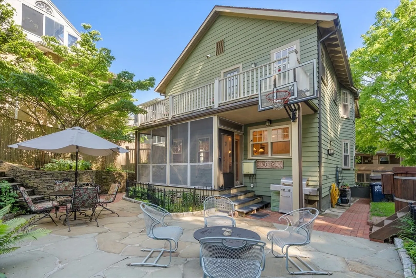
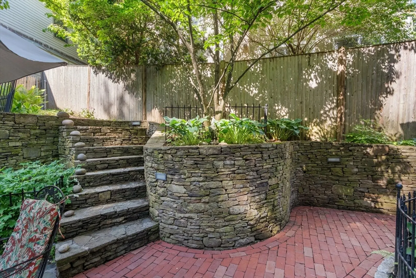
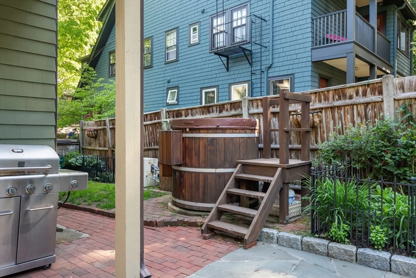
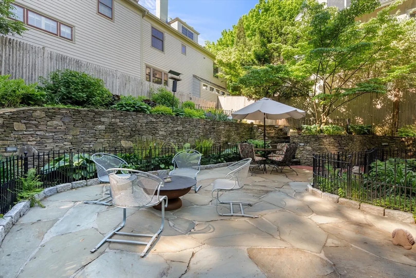
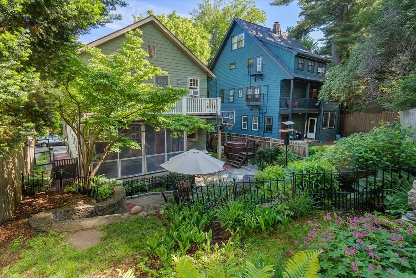
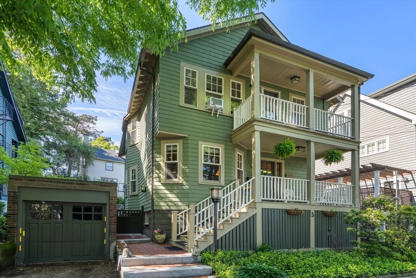
ACCEPTED OFFER - OPEN HOUSES CANCELLED. Tucked on a cul-de-sac just outside Huron Village, this lovely home is set among a canopy of mature trees. The foyer opens to a gracious living room with a bay window flowing seamlessly into the family room with built-ins and a second bay window. The eat-in kitchen features gas cooking & direct access to the screened porch & fenced yard, while the adjacent 17’ dining room is ideal for entertaining. A half bath & walk-in closet complete the main level. Upstairs, the primary suite offers a walk-in closet, en-suite bath with dual vanities, laundry area, and direct access to a 23’ porch. Two additional bedrooms with double closets, a hall bath & a custom office with porch access complete the second floor. The expansive lower level includes a 22’ workshop, 26’ x 22’ storage and utility area, offering excellent expansion potential. Outside, enjoy a landscaped fenced yard, garden & detached garage.
-
Highlights
- Area: West Cambridge
- Parking Spots: 2
- Property Type: Single Family Residence
- Total Rooms: 8
- Status: Closed
- Heating: Forced Air, Natural Gas
- Property Class: Residential
- Style: Colonial
- Year Built: 1929
-
Additional Details
- Basement: Full, Walk-Out Access
- Exterior Features: Fenced Yard, Garden
- Interior Features: Library, Foyer
- Roof: Shingle
- Year Built Details: Actual, Renovated Since
- Zoning: Res
- Construction: Frame
- Foundation: Concrete Perimeter
- Lot Features: Gentle Sloping
- SqFt Source: Public Record
- Year Built Source: Public Records
-
Amenities
- Covered Parking Spaces: 1
- Parking Features: Detached, Off Street
-
Utilities
- Sewer: Public Sewer
- Water Source: Public
-
Fees / Taxes
- Assessed Value: $2,101,500
- Taxes: $10,912
- Tax Year: 2026
Similar Listings
Sold
40 Photos
Sold
19 Photos
Sold
6 Photos
Sold
37 Photos
Content © 2026 MLS Property Information Network, Inc. The information in this listing was gathered from third party resources including the seller and public records.
Listing information provided courtesy of Gibson Sotheby's International Realty.
MLS Property Information Network, Inc. and its subscribers disclaim any and all representations or warranties as to the accuracy of this information.
