
Sold!
$886,000
3
Beds
1/1
Bath
1,426
Living Area
-
Property Description
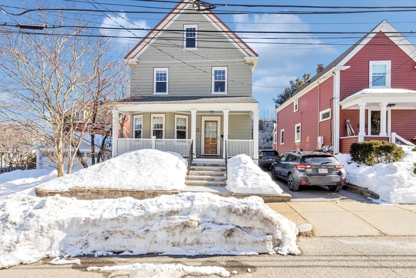
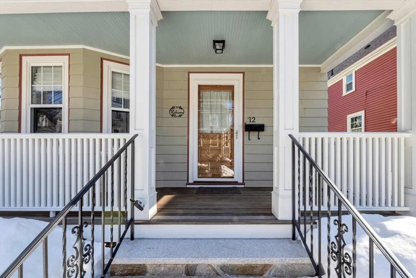
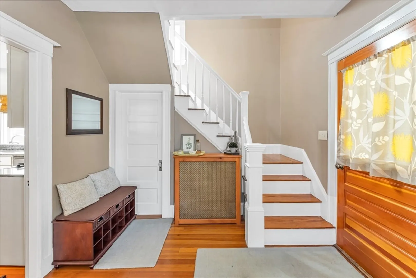
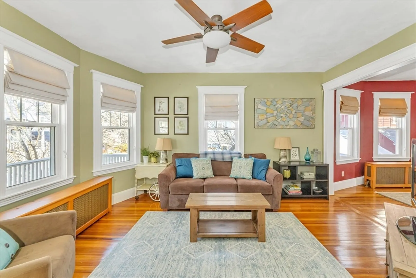
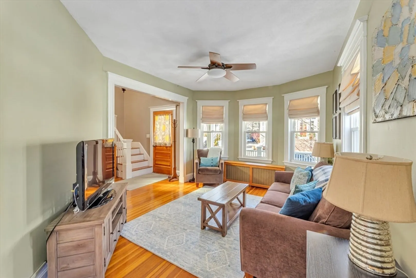
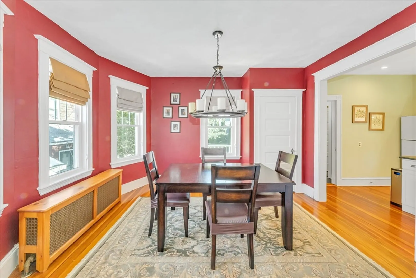
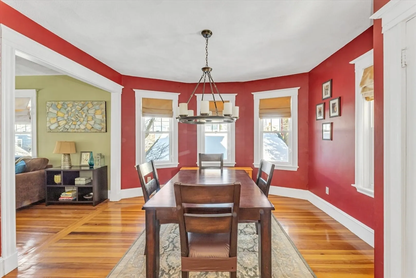
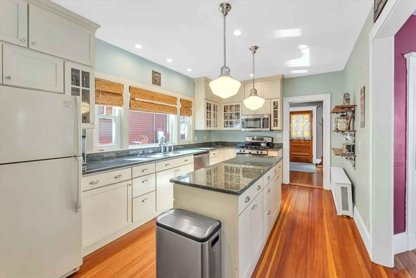
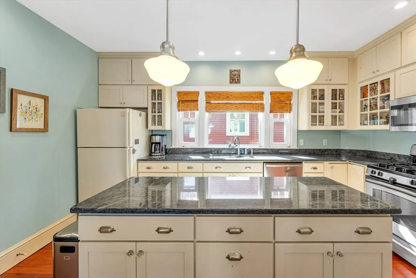
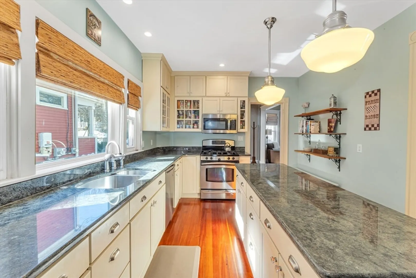
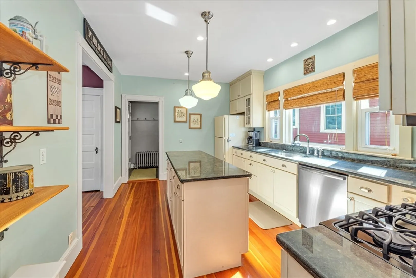
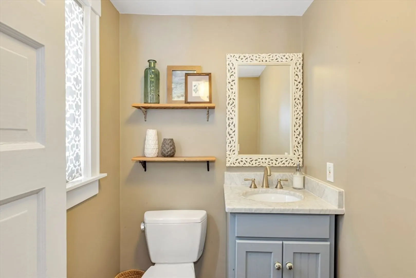
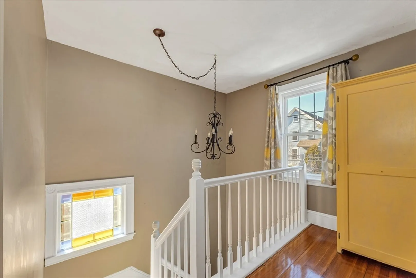
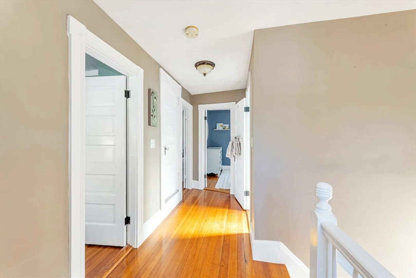
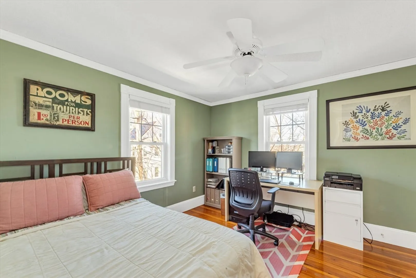
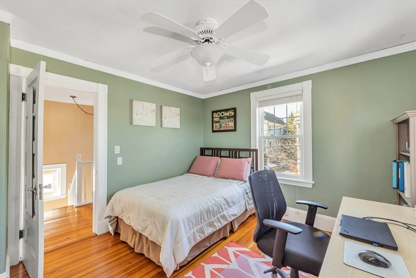
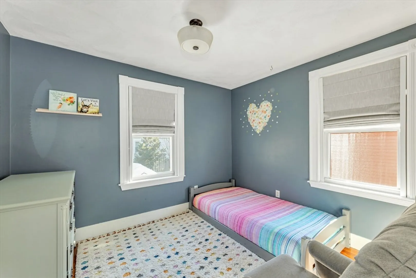
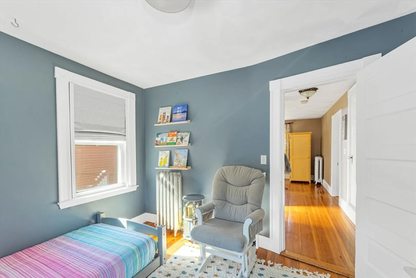
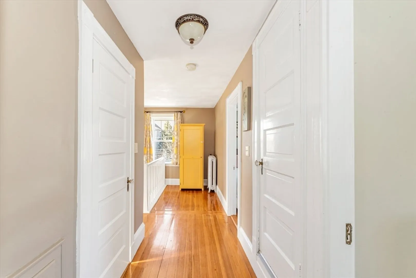
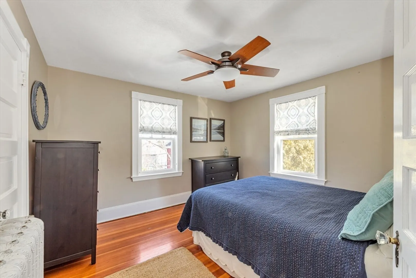
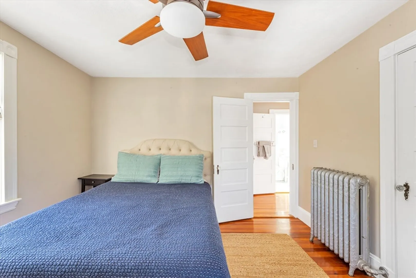
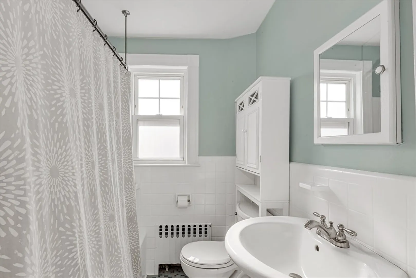
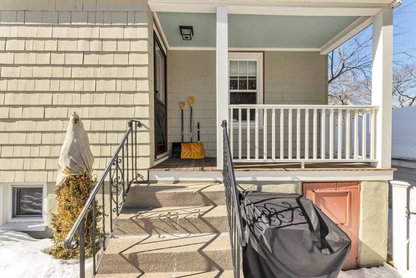
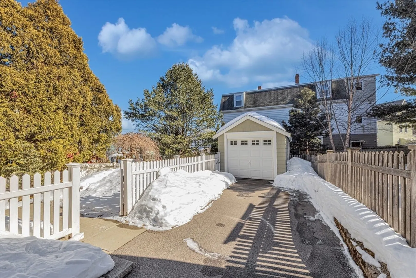
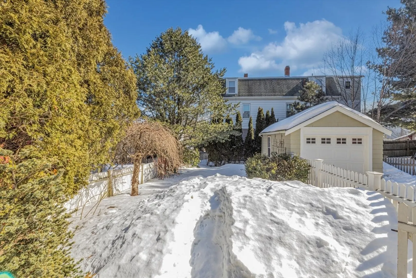
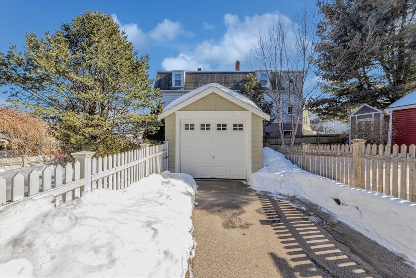
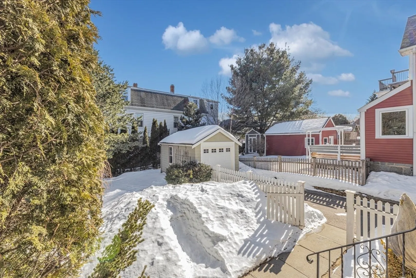
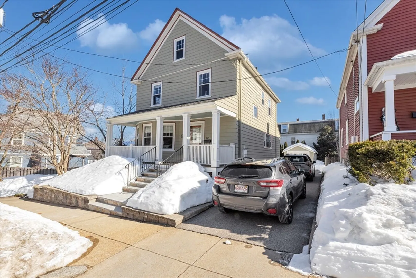
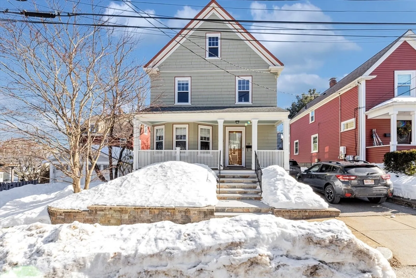
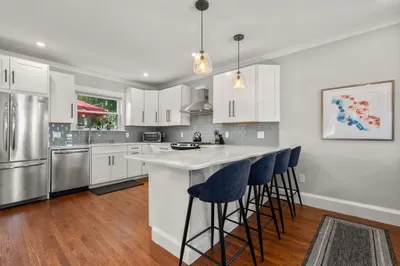
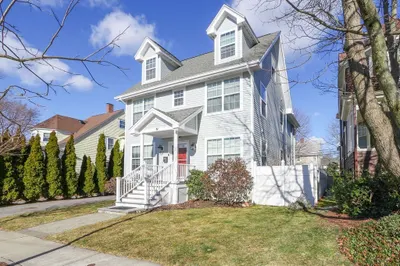
Introducing 12 Leniston Street, a meticulously maintained, quintessential Colonial nestled in the highly coveted Parkway area of Roslindale. This refined residence blends timeless character with thoughtful updates, beginning with an inviting foyer that sets the tone for the quality found throughout. The beautifully updated kitchen features a center island and seamless flow into the elegant dining area, all enhanced by rich original hardwood floors, solid wood millwork, and impressive ceiling height. A generous living room offers an ideal setting for both everyday living and entertaining, with direct access from the kitchen to the private deck, lush yard, and garage. Mature landscaping surrounds the property, creating a serene outdoor retreat. The upper level presents three spacious bedrooms, each offering exceptional closet space, alongside a tastefully updated full bath. A full walk-up attic provides an opportunity for future expansion and value add.
-
Highlights
- Area: Roslindale
- Heating: Natural Gas
- Property Class: Residential
- Style: Colonial
- Year Built: 1906
- Cooling: Window Unit(s)
- Parking Spots: 4
- Property Type: Single Family Residence
- Total Rooms: 7
- Status: Closed
-
Additional Details
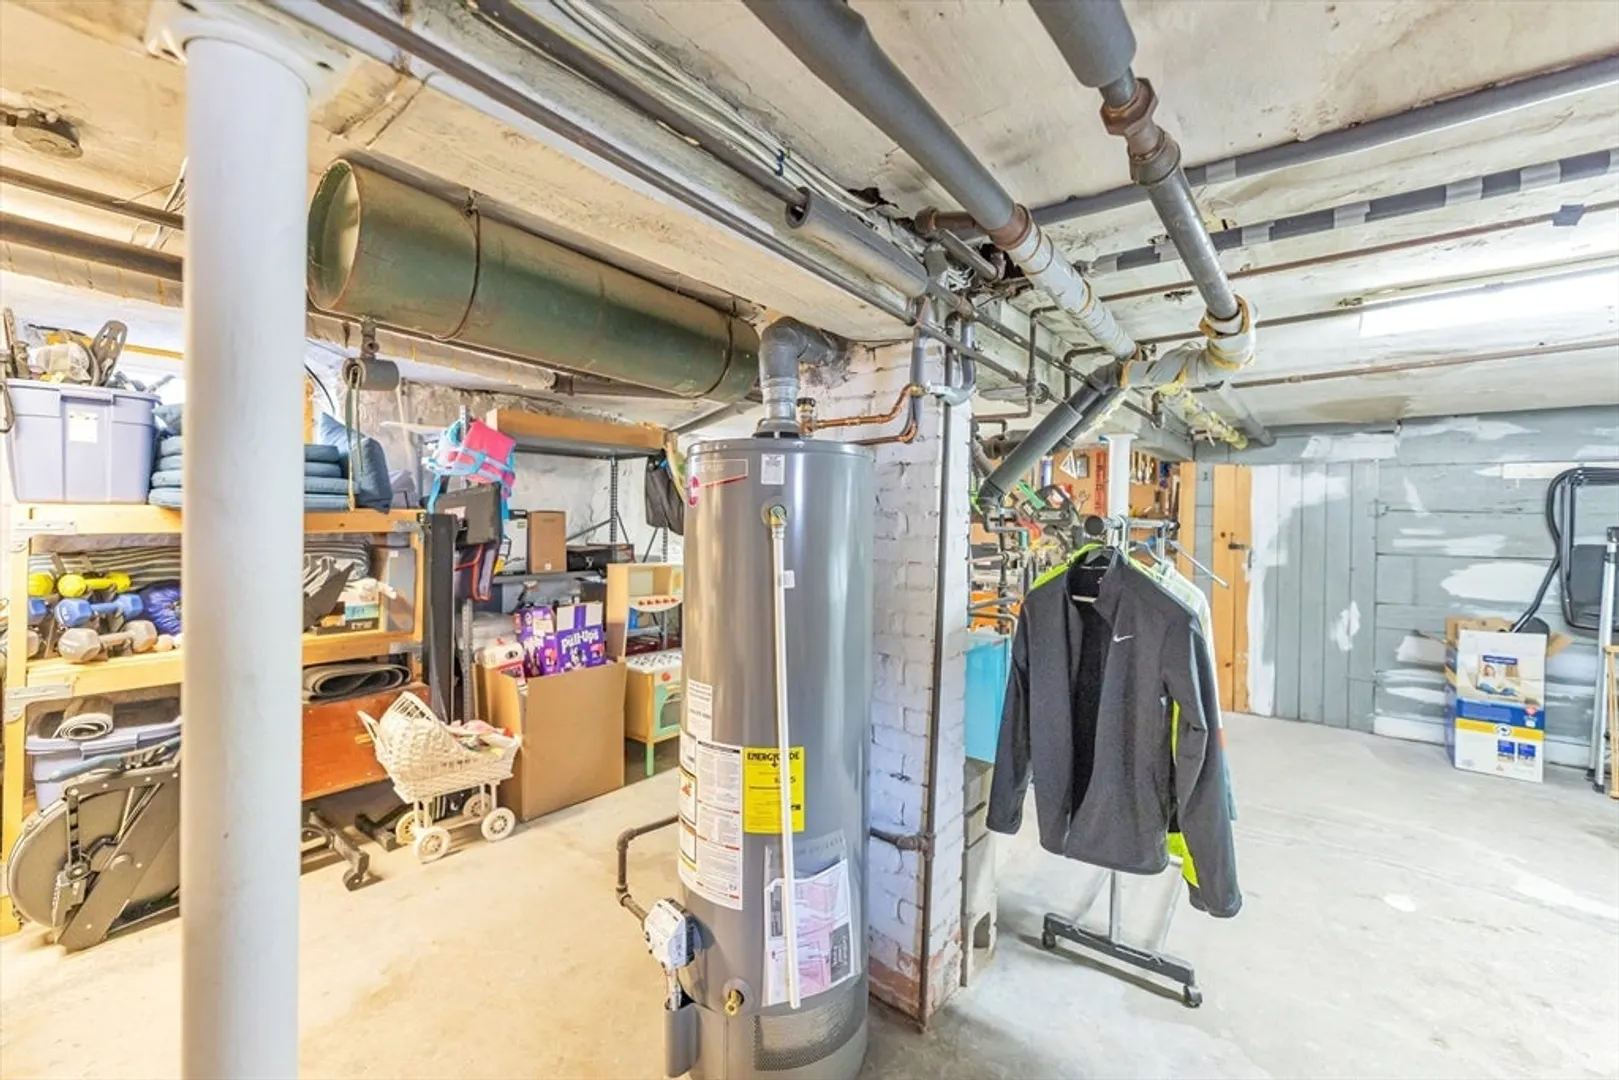
- Appliances: Gas Water Heater
- Foundation: Stone
- SqFt Source: Public Record
- Year Built Source: Public Records
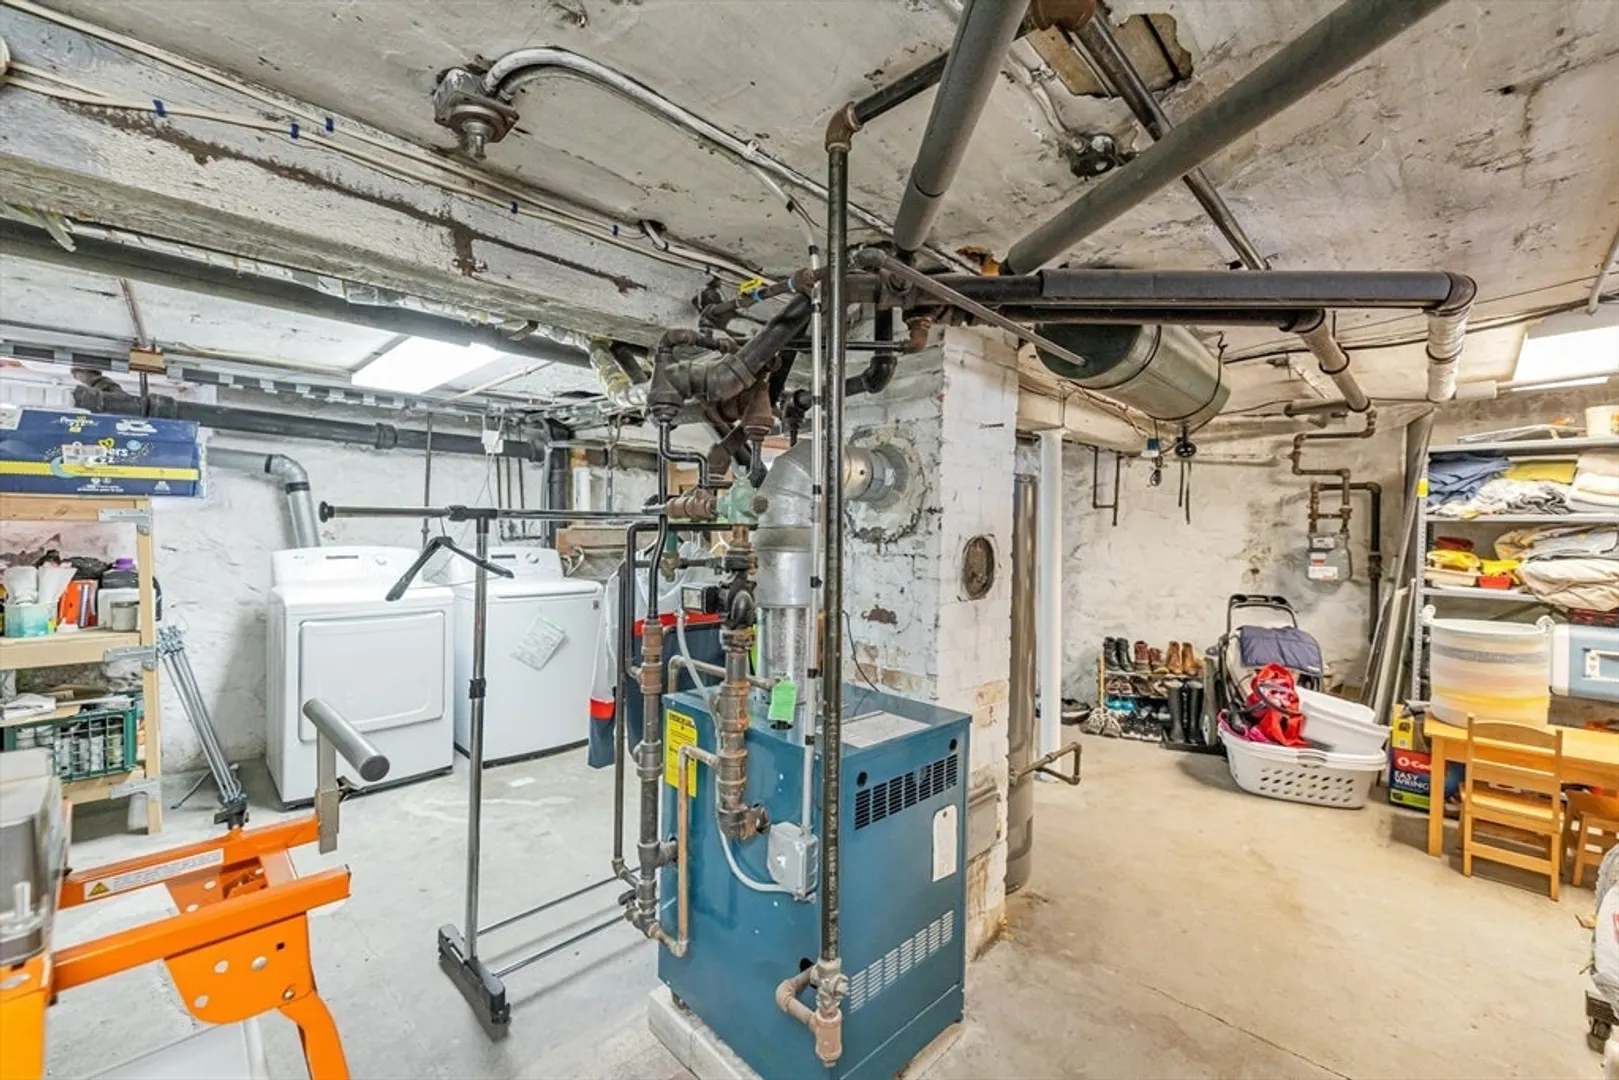
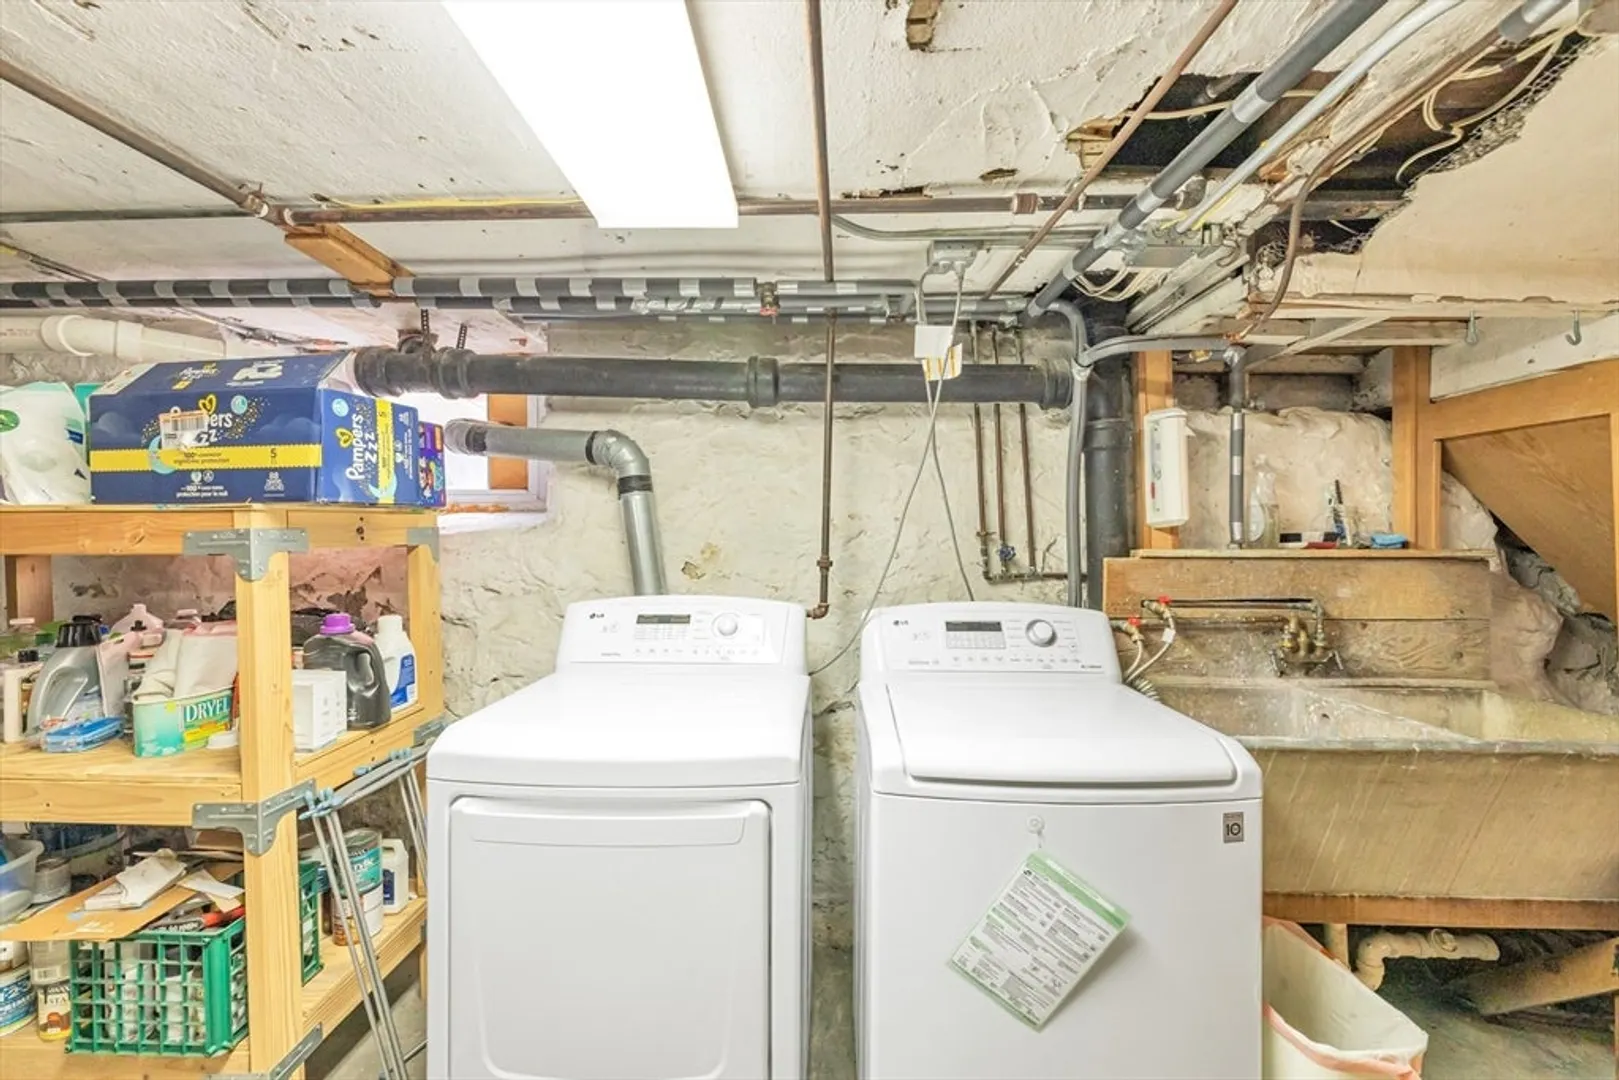
- Basement: Full
- Lot Features: Cleared, Level
- Year Built Details: Actual
- Zoning: 2f-5000
-
Amenities
- Covered Parking Spaces: 1
-
Utilities
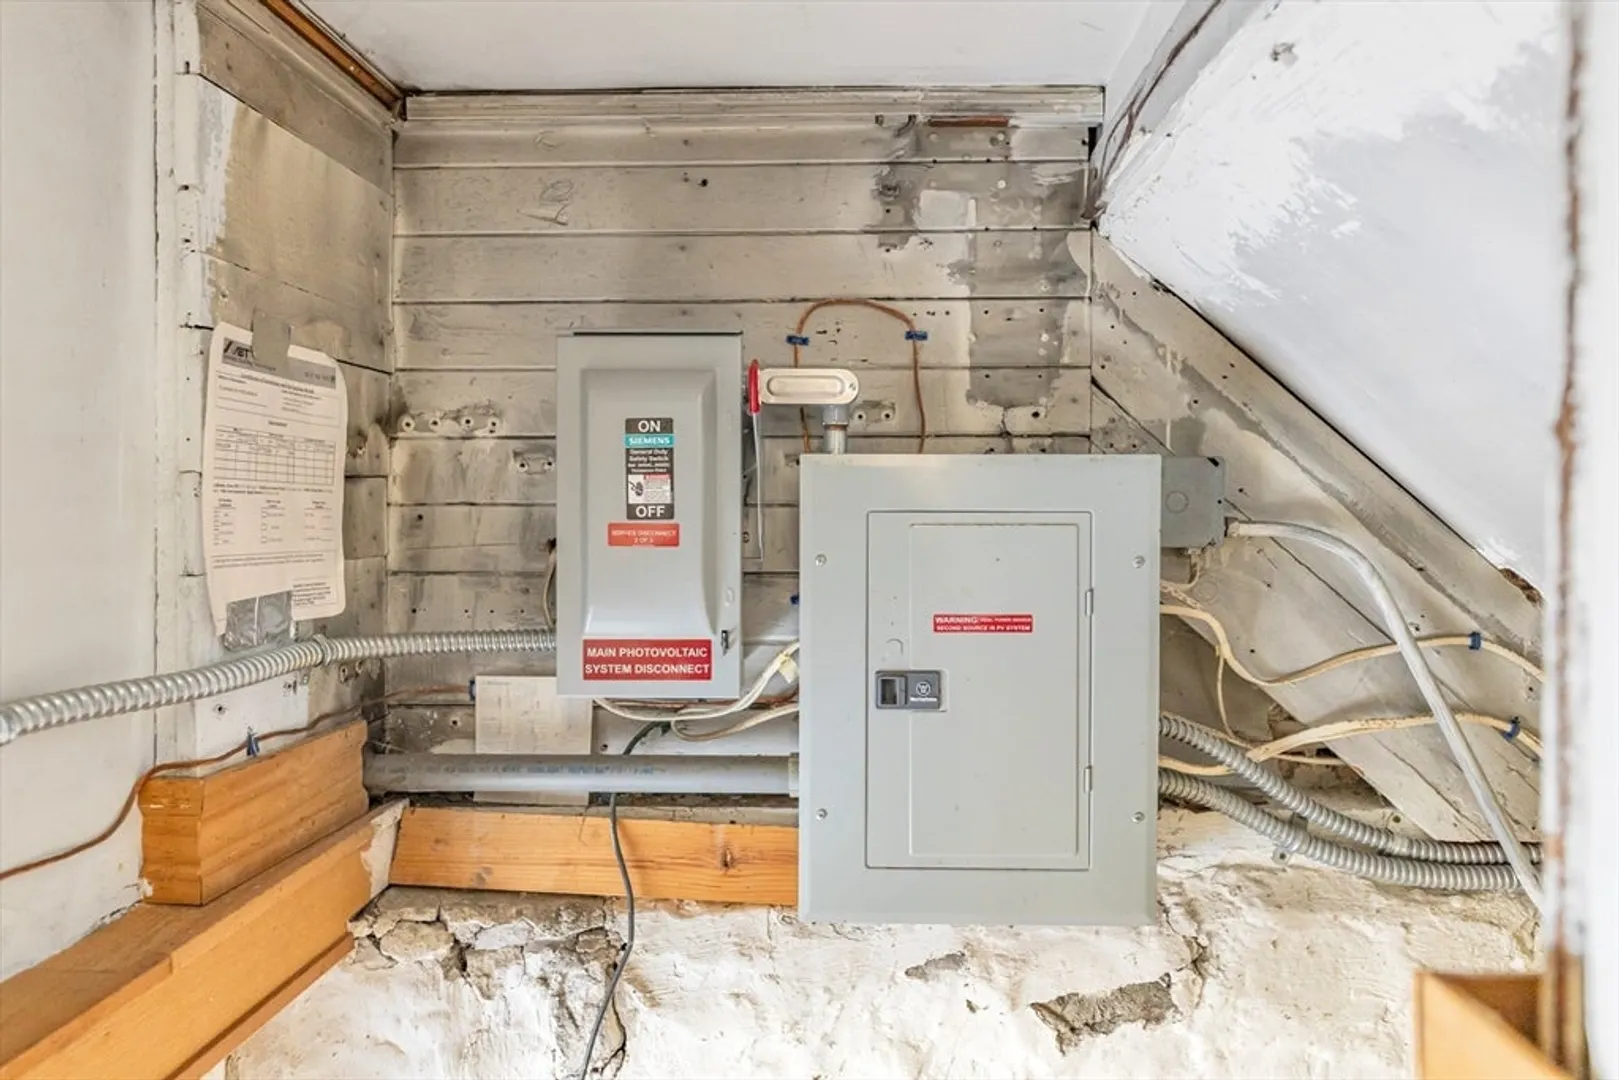
- Electric: Circuit Breakers
- Water Source: Public
- Sewer: Public Sewer
-
Fees / Taxes
- Assessed Value: $690,100
- Taxes: $4,233
- Tax Year: 2026
Similar Listings


Sold

22 Photos
Sold
42 Photos
Sold
41 Photos
Sold
22 Photos
Content © 2026 MLS Property Information Network, Inc. The information in this listing was gathered from third party resources including the seller and public records.
Listing information provided courtesy of Coldwell Banker Realty - Newton.
MLS Property Information Network, Inc. and its subscribers disclaim any and all representations or warranties as to the accuracy of this information.
