
Sold!
$1,360,000
4
Beds
4/1
Baths
4,541
Living Area
-
Property Description
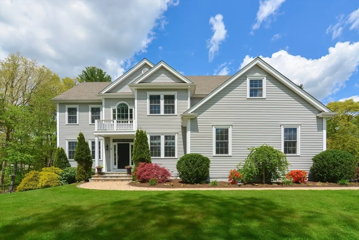
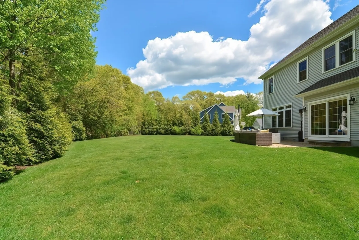
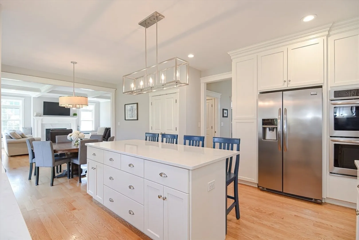
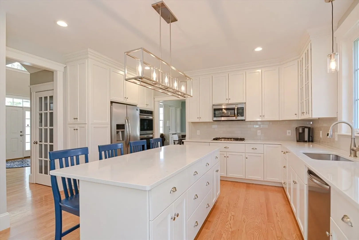
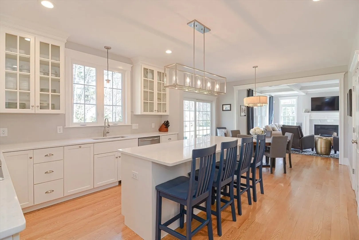
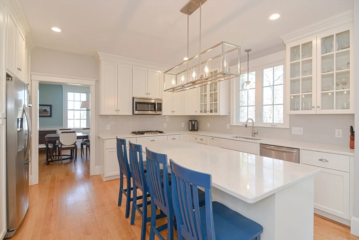
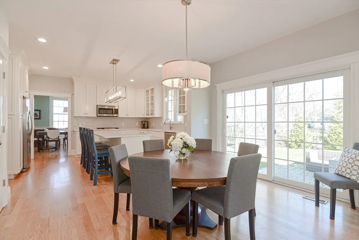
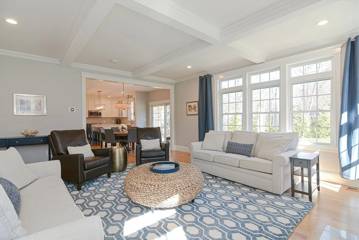
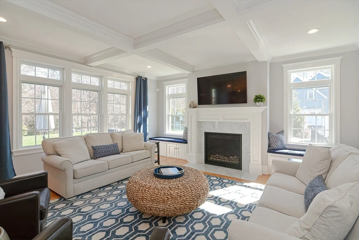
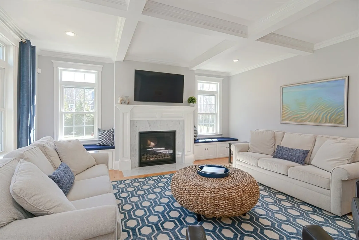
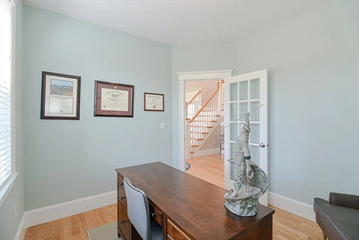
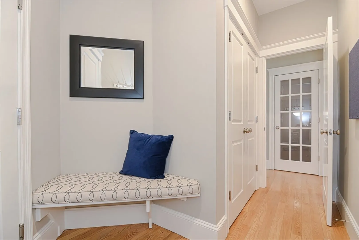
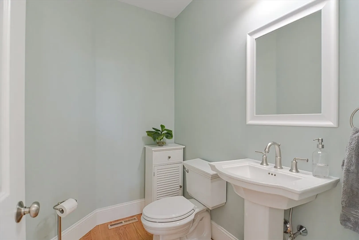
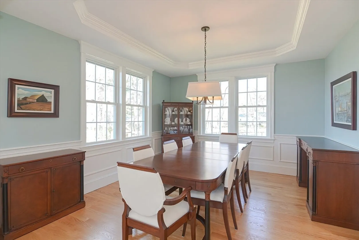
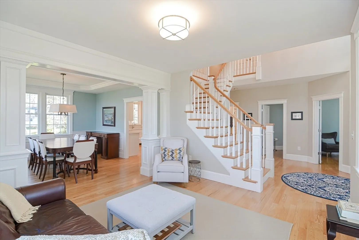
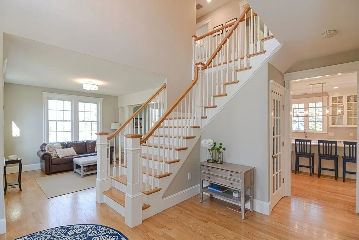
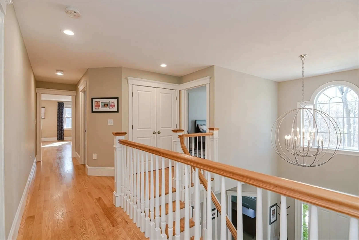
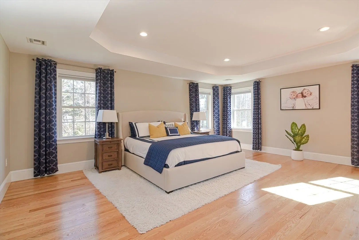
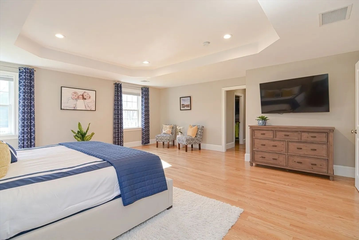
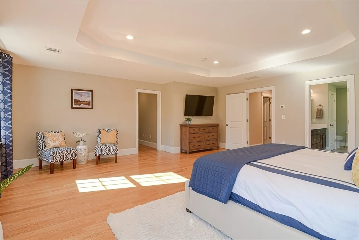
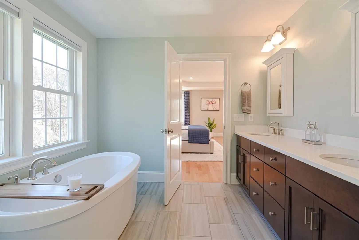
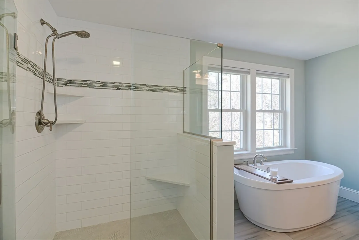
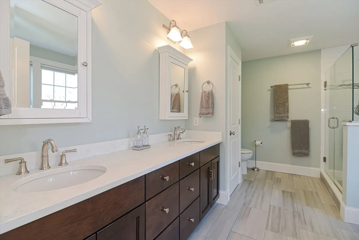
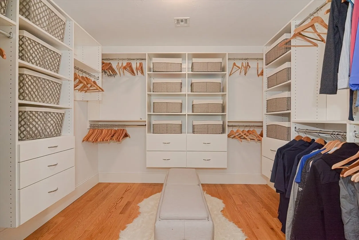
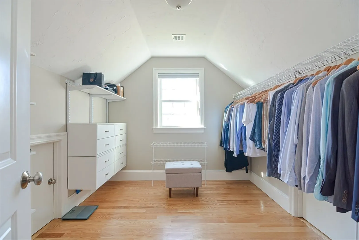
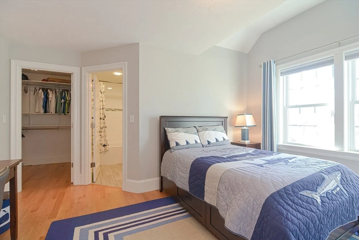
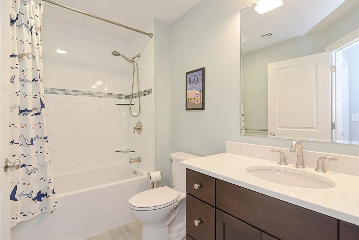
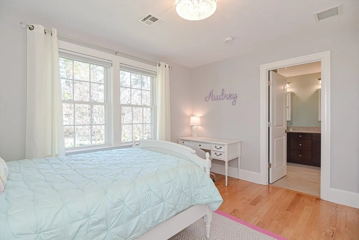
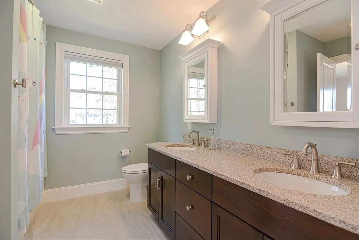
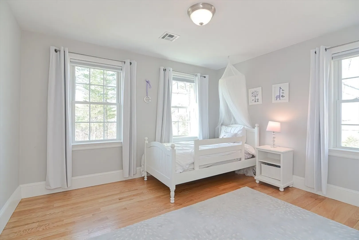
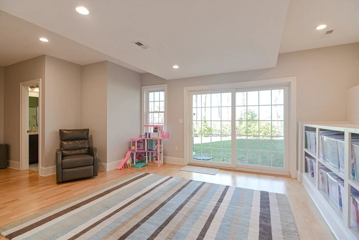
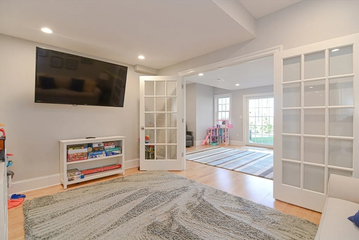
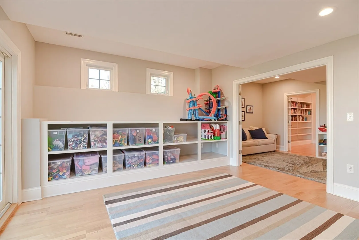
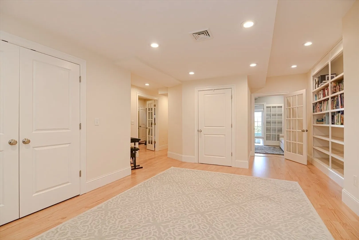
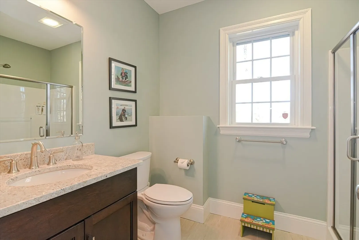
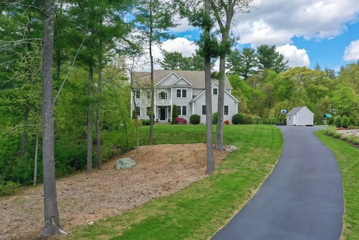
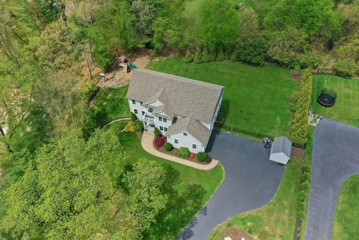
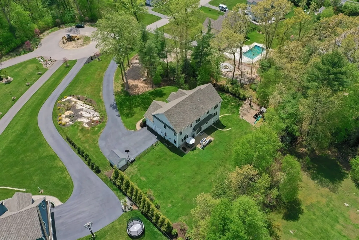
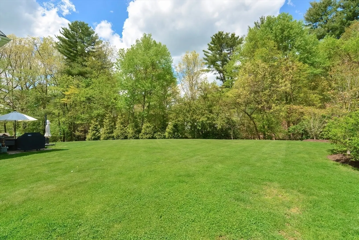
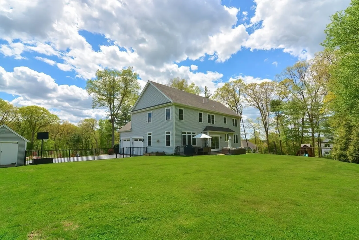
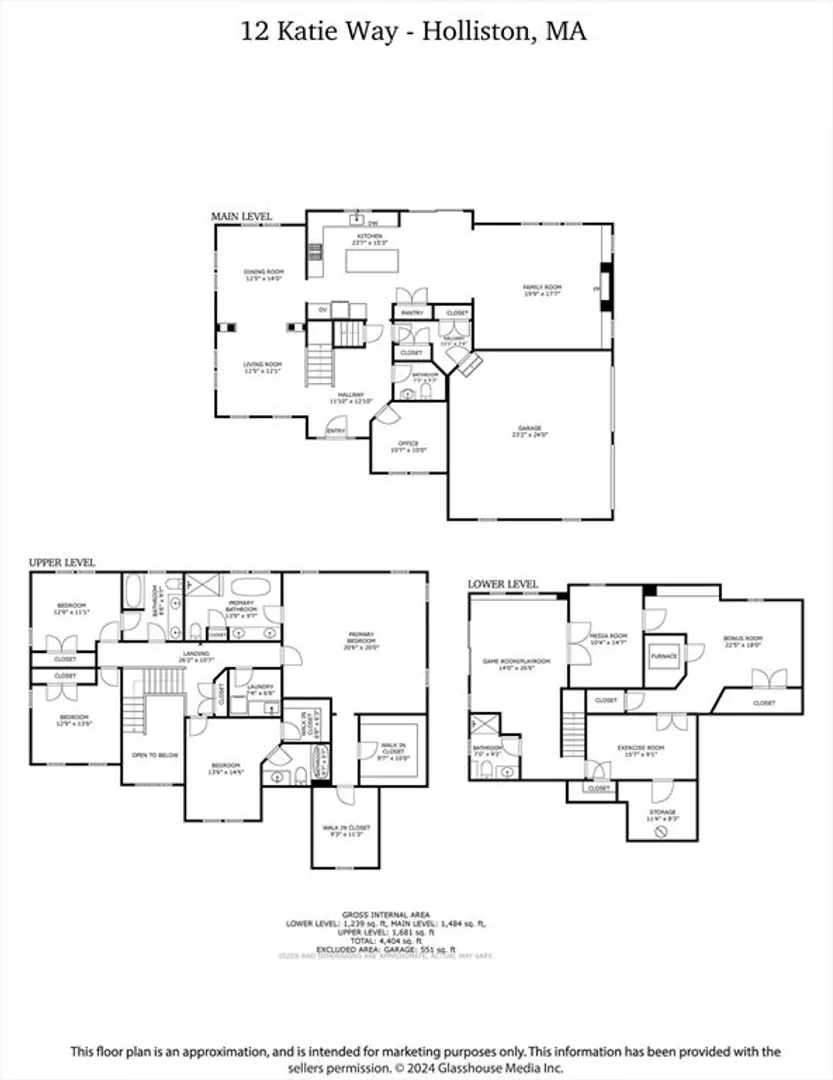
This pristine young resale, custom built by a premier Holliston builder, is beautifully sited on a cul-de-sac in one of Holliston's most popular neighborhoods. Filled with natural light and beautifully appointed throughout. Stunning kitchen with quartz countertops, 5 burner cooktop and large dining area with slider to patio; inviting family room with coffered ceiling, gas fireplace and built-ins; lovely living and dining rooms with crown molding and pillars; home office with French door; powder room and mudroom w/closet system complete the main level. Upstairs you'll find all four bedrooms with hardwood flooring, including the lovely primary suite with its tray ceiling, spa bath with tiled shower and soaking tub, two walk-in custom closets; spacious bedrooms (one is ensuite) with large closets. The fabulous, walkout lower level with four rooms features high ceilings, French doors, wood flooring, and full bath. Beautiful, fenced backyard and stone patio is a beautiful oasis.
-
Highlights
- Cooling: Central Air
- Parking Spots: 6
- Property Type: Single Family Residence
- Total Rooms: 14
- Status: Closed
- Heating: Forced Air, Natural Gas, Hydro Air
- Property Class: Residential
- Style: Colonial
- Year Built: 2017
-
Additional Details
- Appliances: Gas Water Heater, Oven, Dishwasher, Disposal, Microwave, Range, Refrigerator, Freezer, Washer, Water Treatment, Plumbed For Ice Maker
- Construction: Frame
- Exterior Features: Patio, Rain Gutters, Storage, Professional Landscaping, Sprinkler System, Fenced Yard
- Flooring: Tile, Hardwood, Flooring - Hardwood, Laminate, Flooring - Stone/Ceramic Tile
- Interior Features: Closet/Cabinets - Custom Built, Recessed Lighting, Slider, Closet, Bathroom - Full, Bathroom - With Shower Stall, Countertops - Stone/Granite/Solid, Home Office, Game Room, Media Room, Bonus Room, Exercise Room, Bathroom
- Road Frontage Type: Public
- Year Built Details: Actual
- Zoning: 101
- Basement: Full, Finished, Walk-Out Access
- Exclusions: Included: Washer, Dryer, Swingset & Trampoline.
- Fireplaces: 1
- Foundation: Concrete Perimeter
- Lot Features: Cul-De-Sac
- Roof: Shingle
- Year Built Source: Public Records
-
Amenities
- Covered Parking Spaces: 2
- Security Features: Security System
- Parking Features: Attached, Garage Door Opener, Paved Drive, Paved
- Waterfront Features: Beach Front, Lake/Pond, 1 to 2 Mile To Beach, Beach Ownership(Public)
-
Utilities
- Electric: Generator, Generator Connection
- Water Source: Public
- Sewer: Private Sewer
-
Fees / Taxes
- Assessed Value: $1,268,500
- Compensation Based On: Net Sale Price
- HOA: Yes
- Taxes: $19,104
- Buyer Agent Compensation: 2.5%
- Facilitator Compensation: 2.5%
- Tax Year: 2024
Similar Listings
Sold
40 Photos
Sold
42 Photos
Sold
39 Photos
Sold
42 Photos
Content © 2026 MLS Property Information Network, Inc. The information in this listing was gathered from third party resources including the seller and public records.
Listing information provided courtesy of Media Realty Group Inc..
MLS Property Information Network, Inc. and its subscribers disclaim any and all representations or warranties as to the accuracy of this information.
