
Sold!
$1,450,000
6
Beds
4/1
Baths
4,908
Living Area
-
Property Description
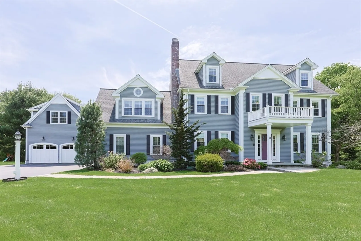
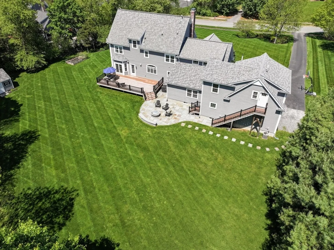
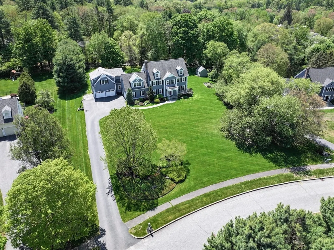
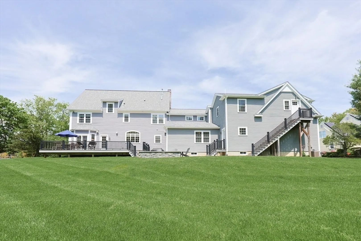
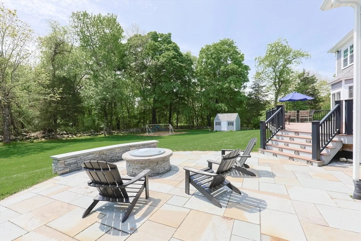
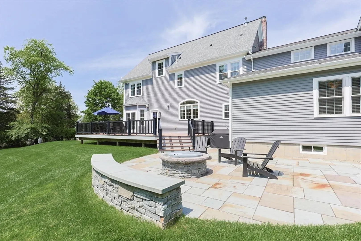
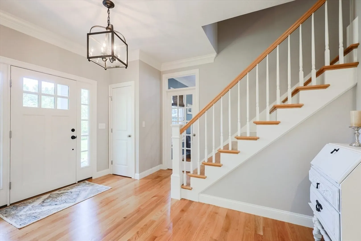
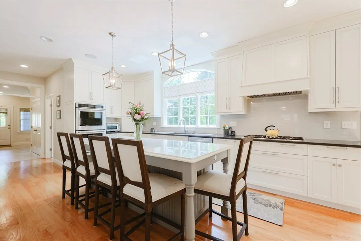
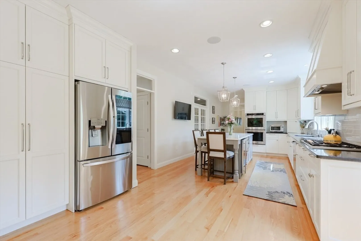
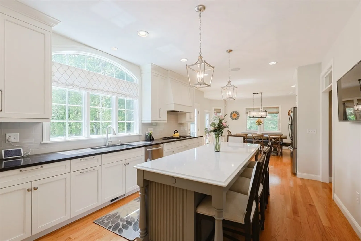
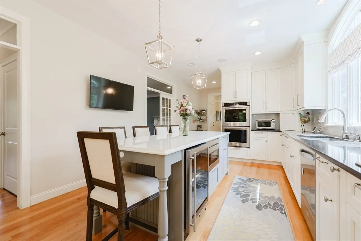
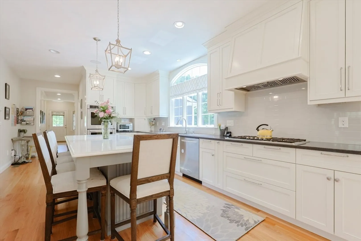
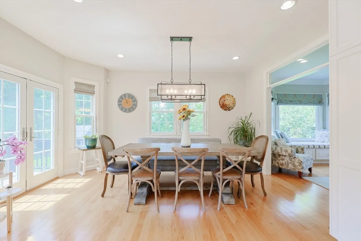
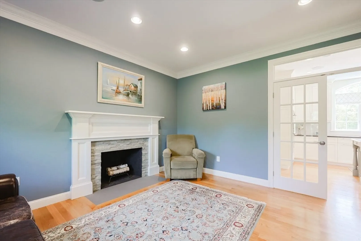
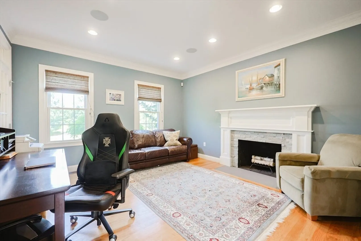
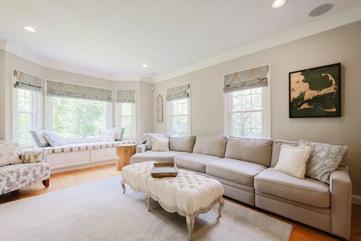
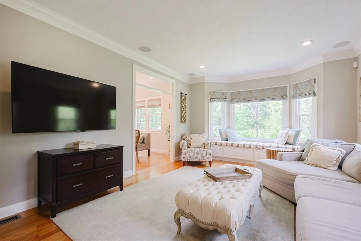
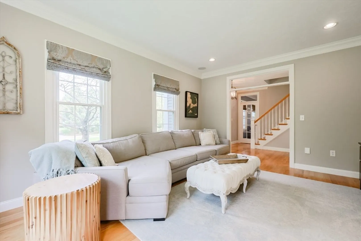
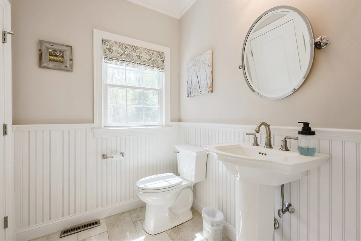
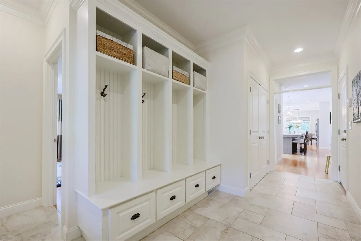
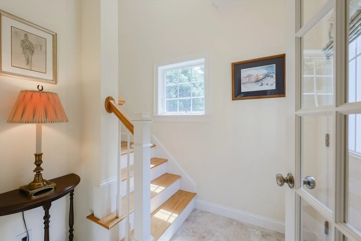
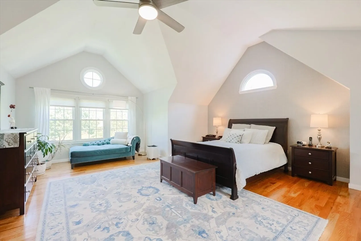
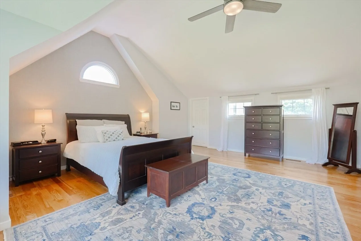
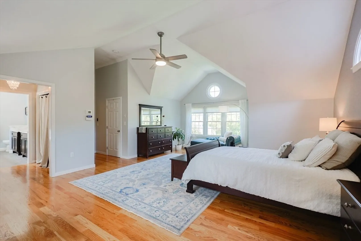
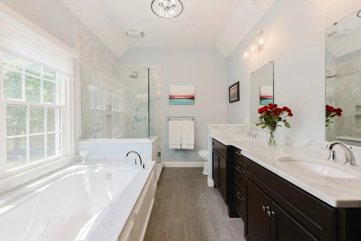
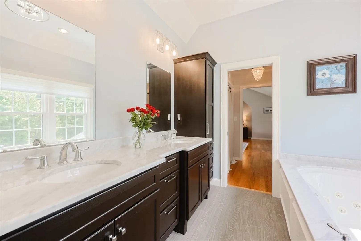
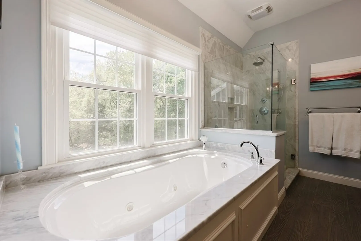
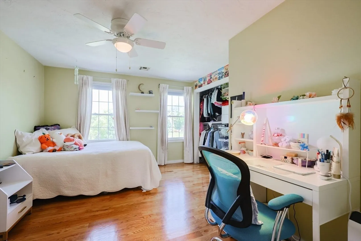
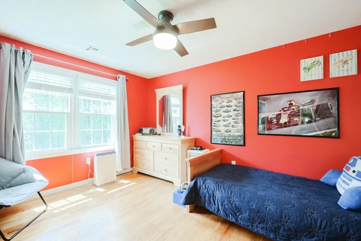
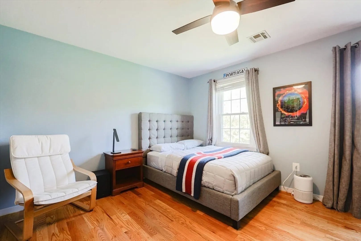
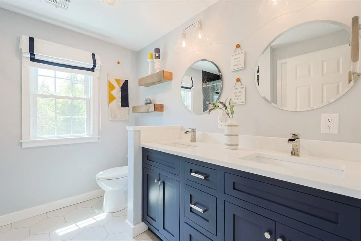
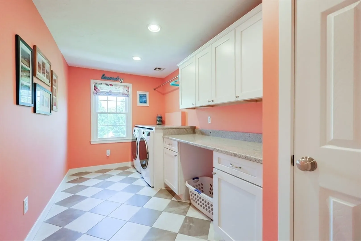
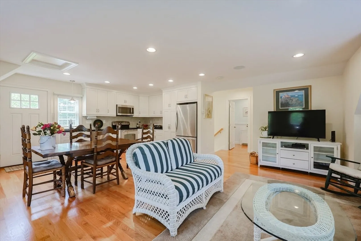
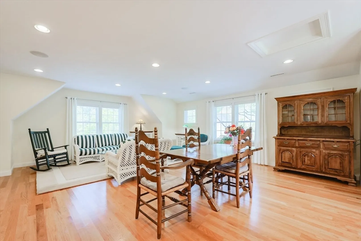
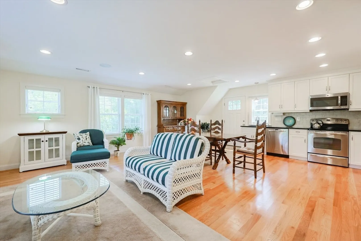
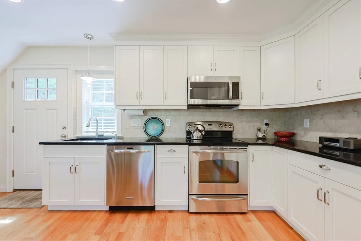
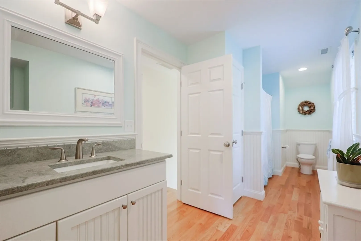
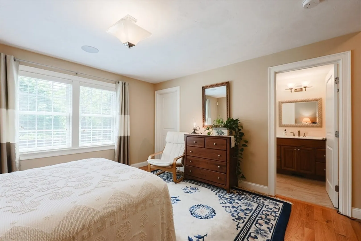
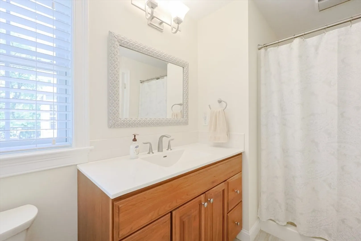
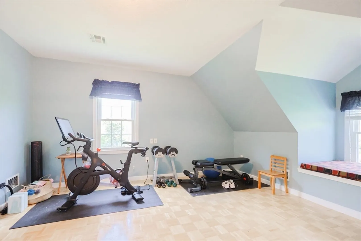
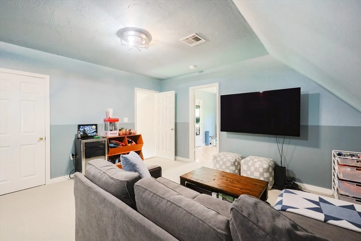
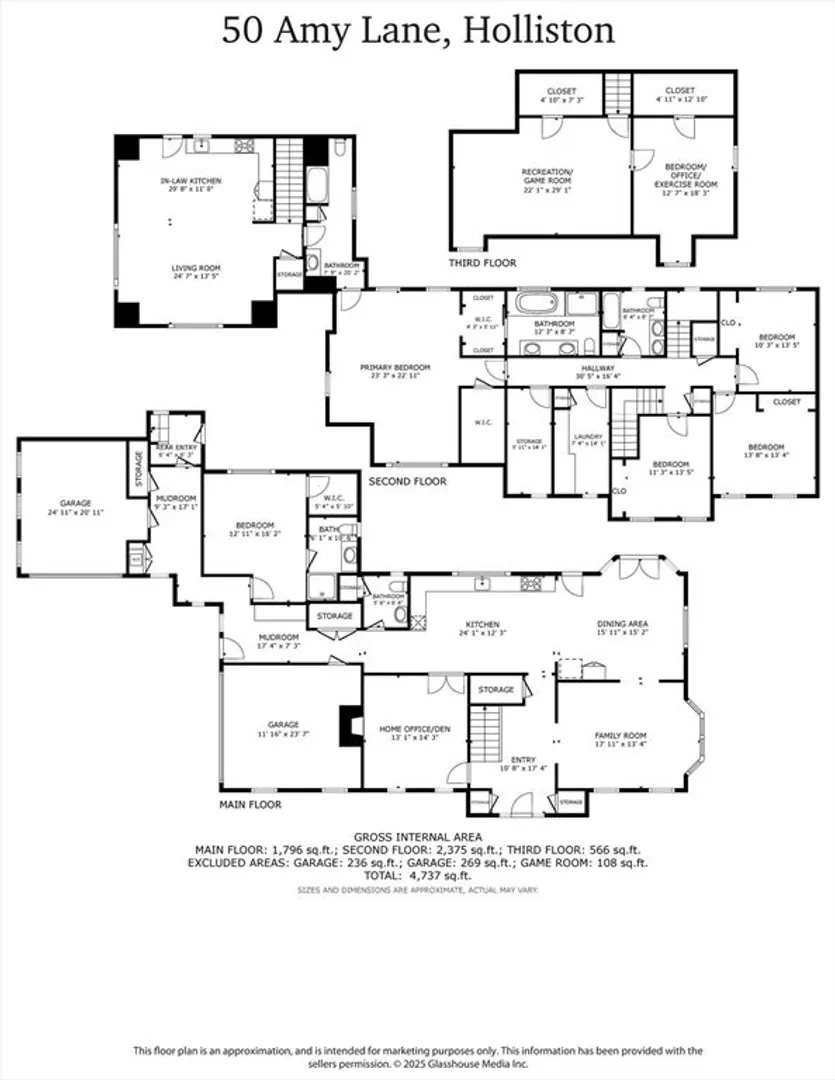
Located in Holliston's premier Cedarbrook neighborhood, this grand and gracious home is like new and is beautifully sited on its lovely, acre-plus lot. Completely renovated and expanded upon in 2017, including a stunning in-law apartment with kitchen, living area and laundry. Bright and sunny magazine worthy kitchen features custom cabinetry, oversized windows, 8' island, five burner gas cooktop, double oven & French door to the deck and flat backyard. Inviting living room with crown molding, bay window w/window seat; spacious home office/den with fireplace, molding and two sets of French doors. Large mudroom with built-ins, double closet and molding. The second level offers four bedrooms (all with HW floors), showcased by the primary suite and spa bath, with its marble vanity, jetted tub w/marble surround & large tiled shower; spacious laundry room. Third floor is ideal for a game room, plus another bedroom or office. Entertainment speakers throughout; architectural details abound.
-
Highlights
- Acres: 1
- Heating: Forced Air, Natural Gas, Fireplace
- Property Class: Residential
- Style: Colonial
- Year Built: 1993
- Cooling: Central Air
- Parking Spots: 7
- Property Type: Single Family Residence
- Total Rooms: 13
- Status: Closed
-
Additional Details
- Appliances: Gas Water Heater, Oven, Dishwasher, Microwave, Range, Refrigerator, Washer, Dryer, Range Hood, Stainless Steel Appliance(s), Plumbed For Ice Maker
- Construction: Frame
- Exterior Features: Deck - Composite, Patio, Storage, Professional Landscaping, Sprinkler System, Garden
- Flooring: Wood, Tile, Carpet, Hardwood, Flooring - Hardwood, Flooring - Wall to Wall Carpet, Flooring - Stone/Ceramic Tile
- Interior Features: Bathroom - Full, Closet, Dining Area, Countertops - Stone/Granite/Solid, Recessed Lighting, Closet/Cabinets - Custom Built, Beadboard, Bathroom - Tiled With Tub & Shower, Closet - Linen, Double Vanity, In-Law Floorplan, Inlaw Apt., Game Room, Home Office, Mud Room, Bathroom, Central Vacuum, Walk-up Attic
- Road Frontage Type: Public
- SqFt Source: Public Record
- Year Built Source: Owner
- Basement: Full, Unfinished
- Exclusions: All Tvs; In-Law Apt. Refrigerator; Washer & Dryer On 2nd Floor. Stackable Washer & Dryer Included.
- Fireplaces: 1
- Foundation: Concrete Perimeter
- Lot Features: Level
- Roof: Shingle
- Year Built Details: Actual, Renovated Since
- Zoning: 101
-
Amenities
- Community Features: Shopping, Walk/Jog Trails, Golf, Bike Path, Conservation Area, Sidewalks
- Parking Features: Attached, Garage Door Opener, Paved Drive, Paved
- Waterfront Features: Lake/Pond, 1 to 2 Mile To Beach, Beach Ownership(Public)
- Covered Parking Spaces: 3
- Security Features: Security System
-
Utilities
- Electric: Circuit Breakers
- Water Source: Public, Private
- Sewer: Private Sewer
-
Fees / Taxes
- Assessed Value: $1,315,700
- Taxes: $19,275
- Tax Year: 2025
Similar Listings
Sold
42 Photos
Sold
1 Photo
Sold
35 Photos
Sold
40 Photos
Content © 2026 MLS Property Information Network, Inc. The information in this listing was gathered from third party resources including the seller and public records.
Listing information provided courtesy of Team Impressa LLC.
MLS Property Information Network, Inc. and its subscribers disclaim any and all representations or warranties as to the accuracy of this information.
