
Sold!
$715,000
4
Beds
3/1
Baths
2,720
Living Area
-
Property Description
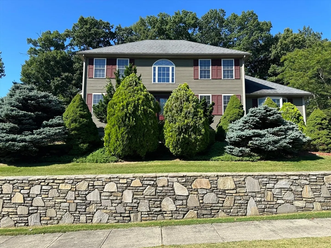
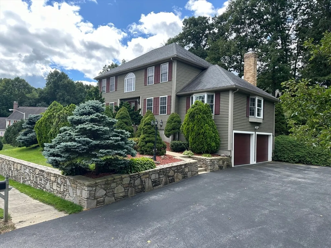
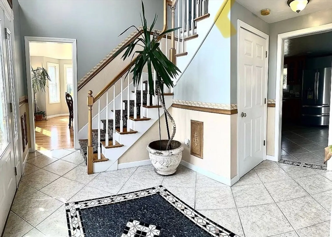
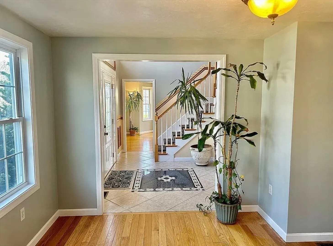
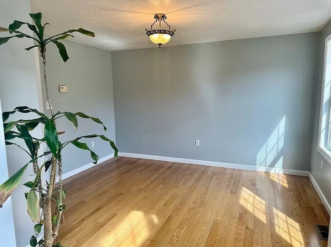
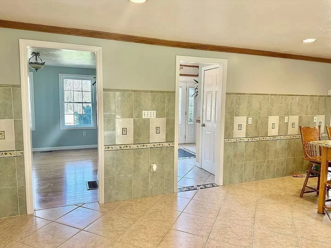
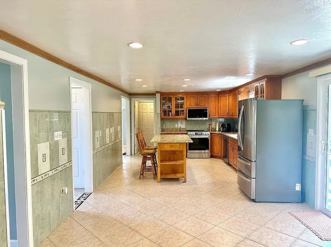
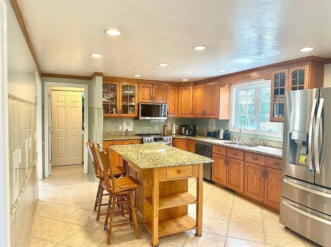
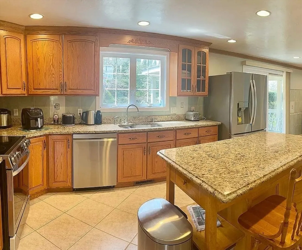
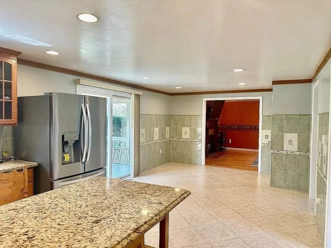
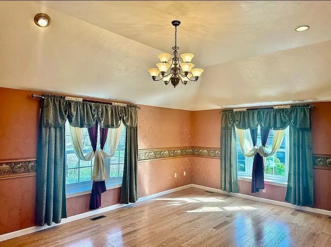
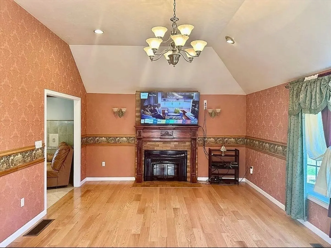
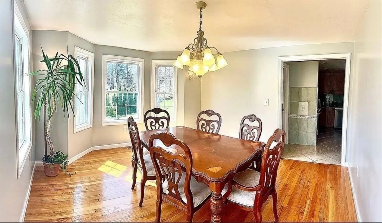
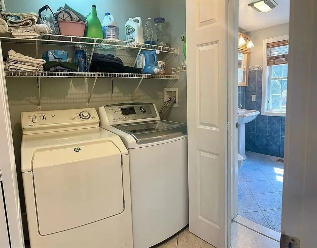
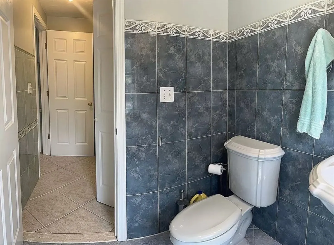
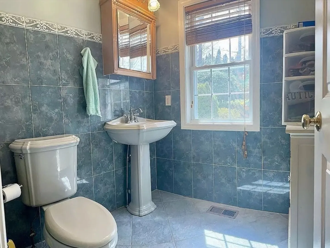
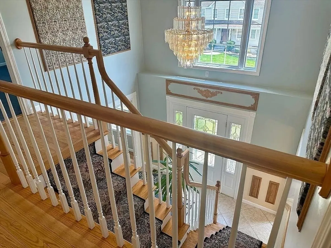
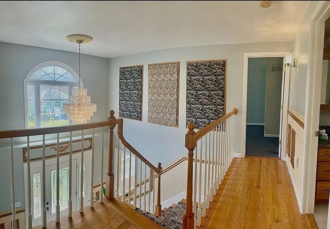
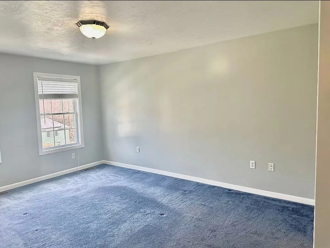
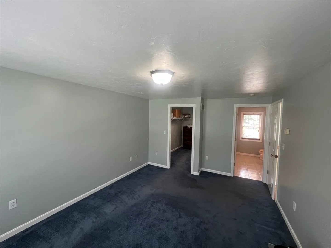
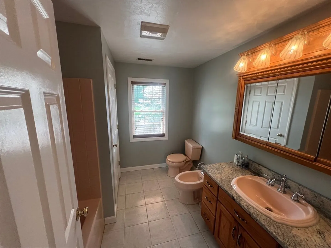
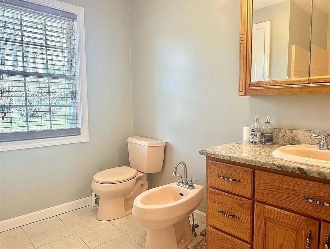
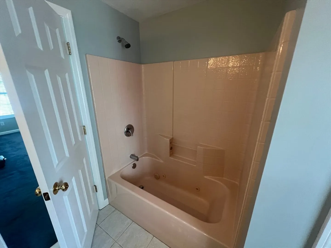
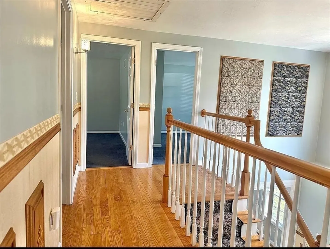
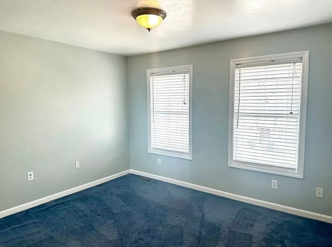
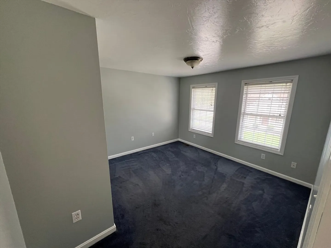
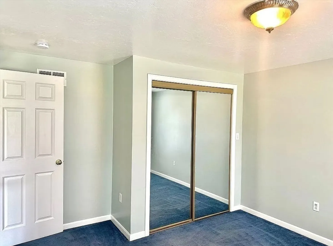
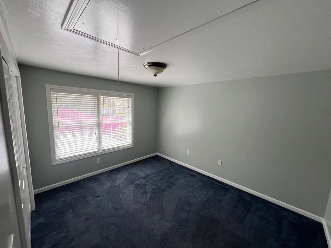
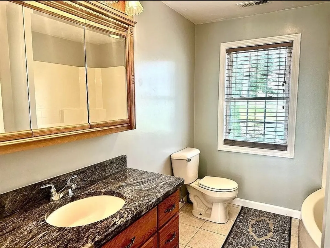
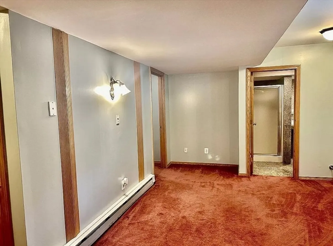
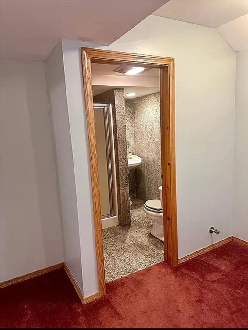
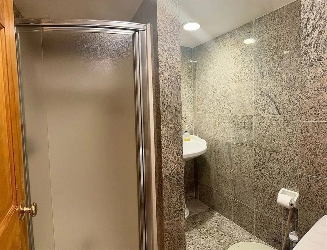
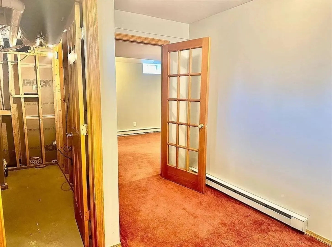
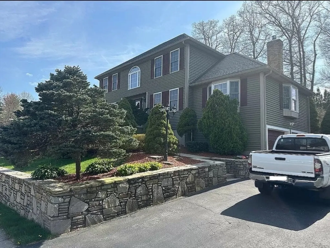
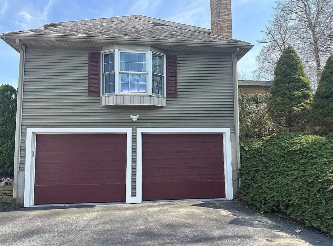
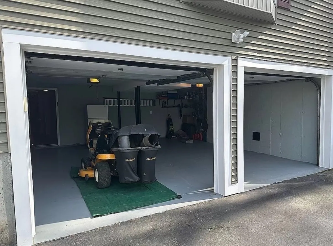
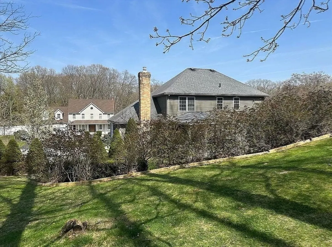
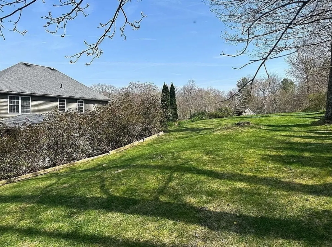
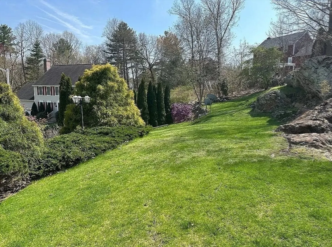
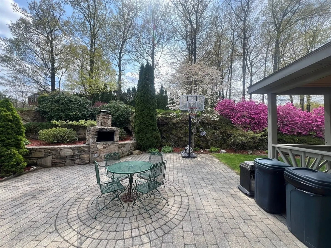
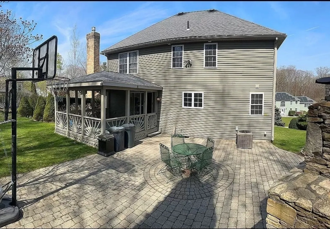
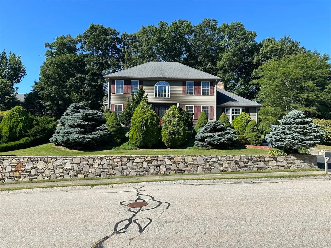
Welcome to 12 Jaclyn Rae Drive, a young, single-family home in desirable Hayward Glen neighborhood. 13 rooms, 4 bedrooms and 3.5 baths. The first floor offers gleaming hardwood floors, open foyer, living room with cathedral ceiling and gas fireplace, formal dining room, large kitchen with granite counters and brand new stainless steel appliances, parlor/office, laundry room and a half bath. The second floor consists of a primary suite with walk-in closet and primary bath with jetted tub, 2 additional bedrooms and full bath. The finished basement with additional bedroom and full bath offers great in-law potential. This well-maintained, one-owner, freshly painted home offers new central air, covered deck, patio with fire pit/BBQ, professionally landscaped grounds, private yard, two-car, oversized garage, easy access to major highways, close proximity to The Shops at Blackstone Valley. You don’t want to miss this one!
-
Highlights
- Cooling: Central Air
- Parking Spots: 8
- Property Type: Single Family Residence
- Total Rooms: 13
- Status: Closed
- Heating: Baseboard, Natural Gas
- Property Class: Residential
- Style: Colonial
- Year Built: 2002
-
Additional Details
- Appliances: Range, Dishwasher, Disposal, Microwave, Refrigerator, Washer
- Exterior Features: Patio, Covered Patio/Deck, Professional Landscaping
- Flooring: Tile, Carpet, Hardwood, Flooring - Wall to Wall Carpet
- Interior Features: Bonus Room
- Year Built Details: Actual
- Zoning: R
- Construction: Frame
- Fireplaces: 1
- Foundation: Concrete Perimeter
- SqFt Source: Public Record
- Year Built Source: Public Records
-
Amenities
- Covered Parking Spaces: 2
- Parking Features: Paved Drive, Off Street, Paved
-
Utilities
- Sewer: Public Sewer
- Water Source: Public
-
Fees / Taxes
- Assessed Value: $525,000
- Taxes: $6,945
- Tax Year: 2024
Similar Listings
Sold
42 Photos
Sold
42 Photos
Sold
37 Photos
Sold
42 Photos
Content © 2026 MLS Property Information Network, Inc. The information in this listing was gathered from third party resources including the seller and public records.
Listing information provided courtesy of Berkshire Hathaway HomeServices Realty Professionals.
MLS Property Information Network, Inc. and its subscribers disclaim any and all representations or warranties as to the accuracy of this information.
