
Sold!
$849,000
3
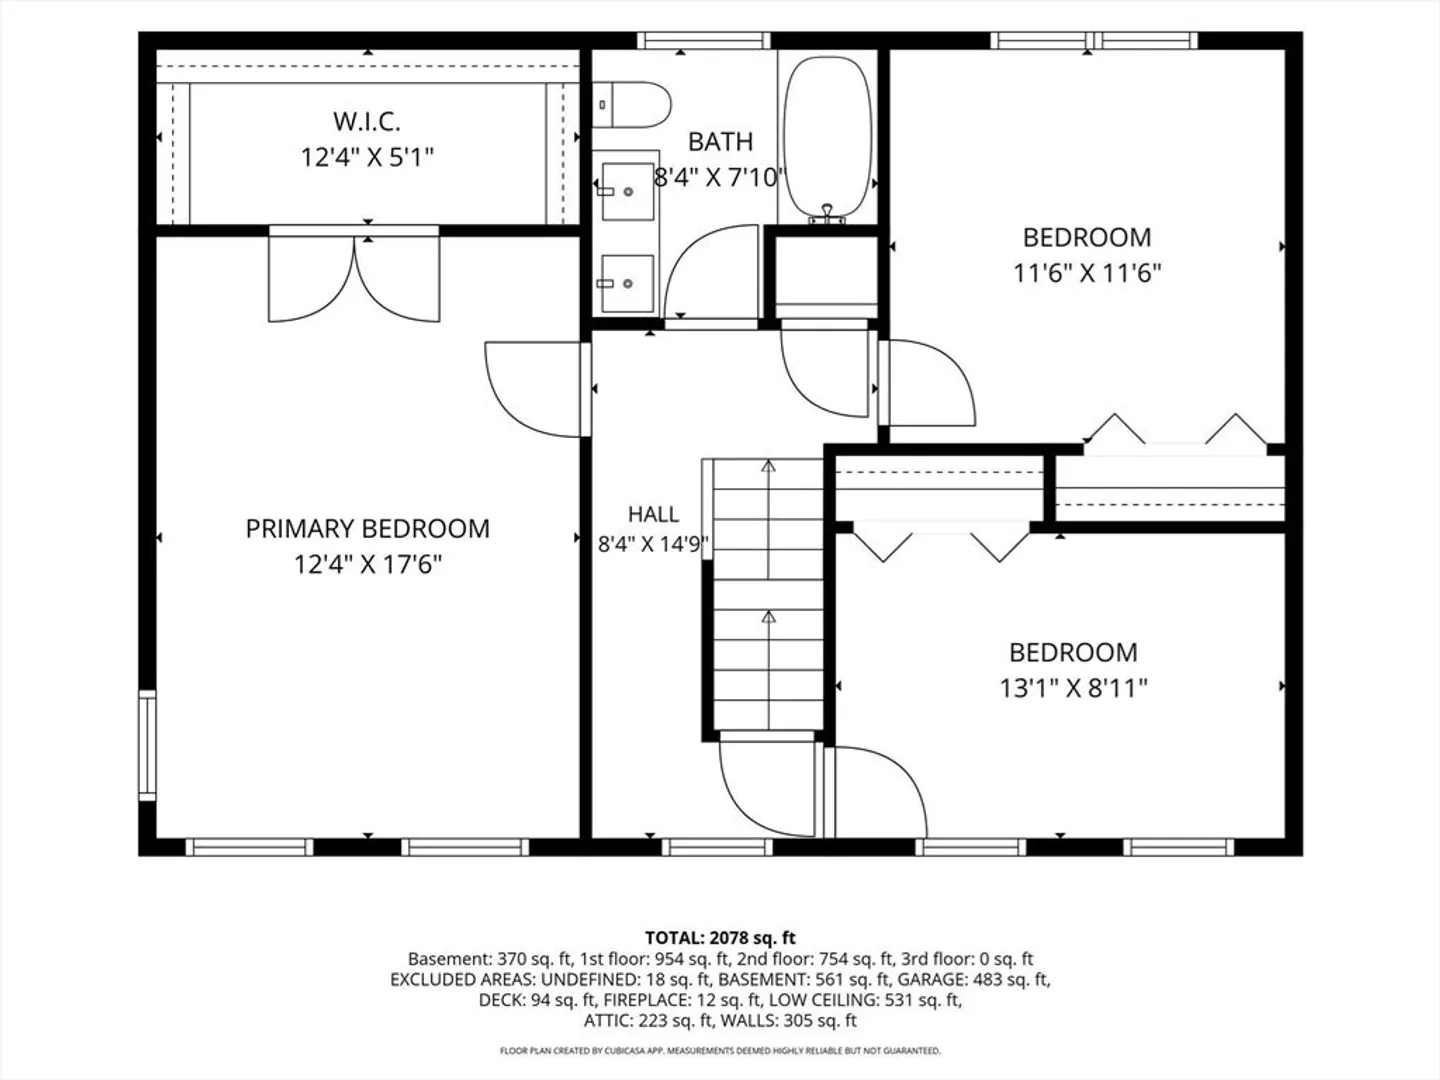
Beds
2
Baths
2,342
Living Area
-
Property Description
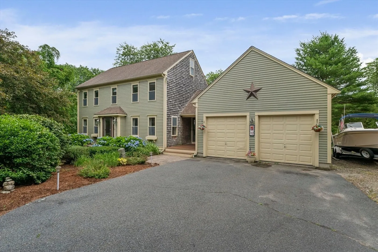
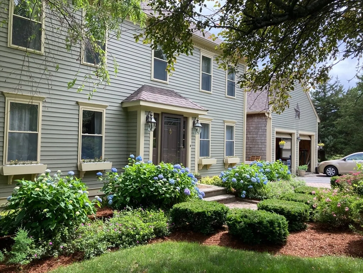
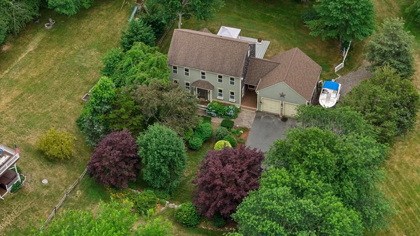
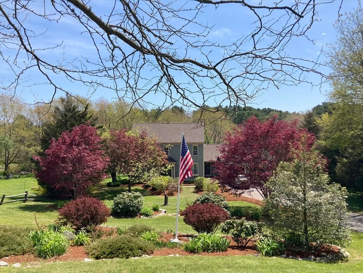
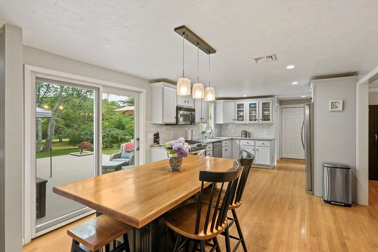
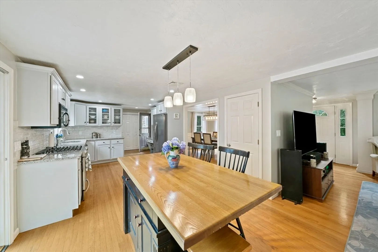
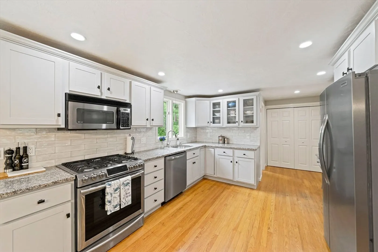
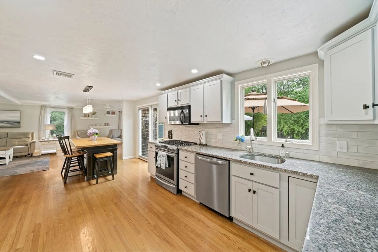
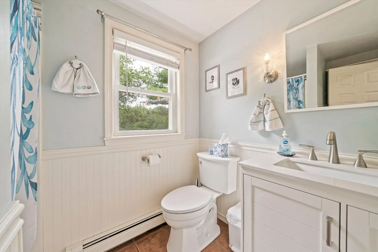
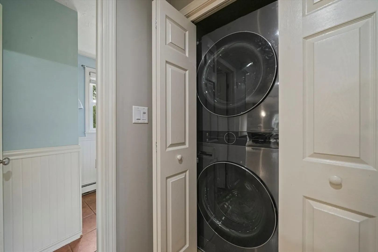
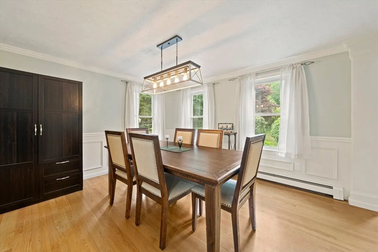
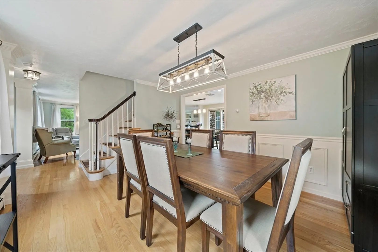
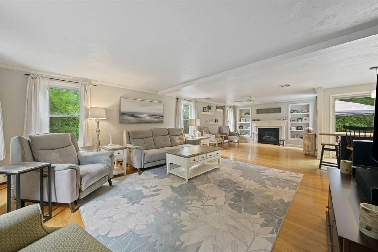
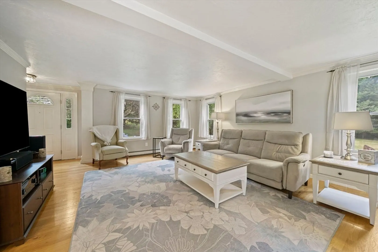
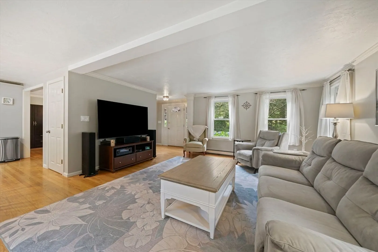
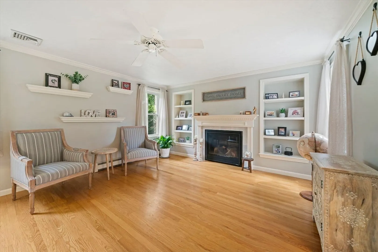
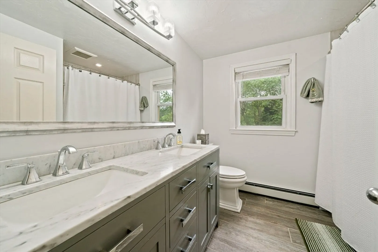
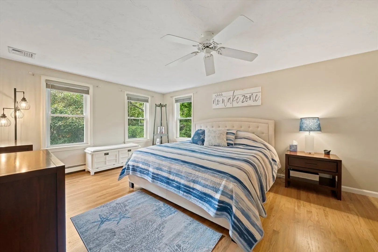
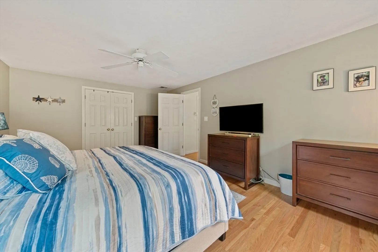
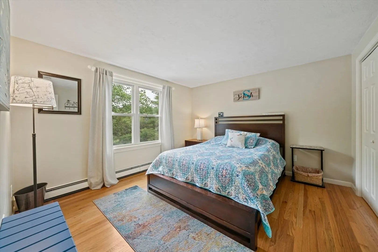
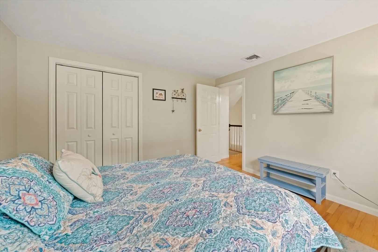
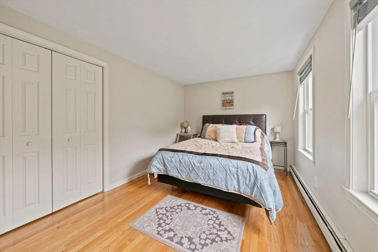
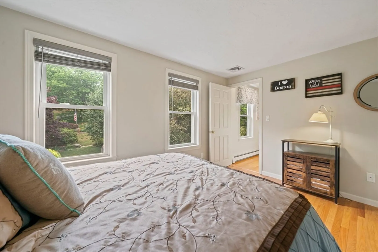
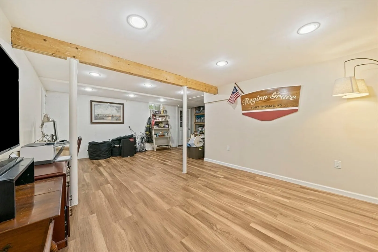
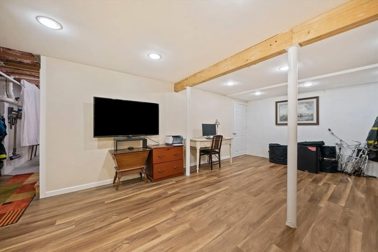
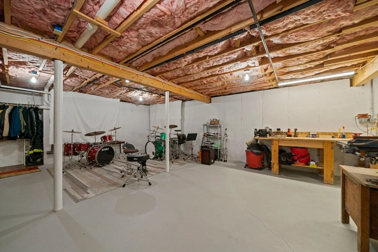
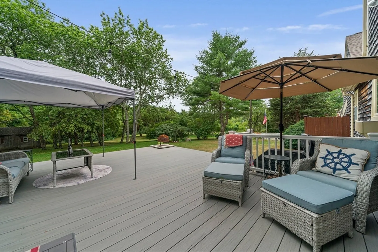
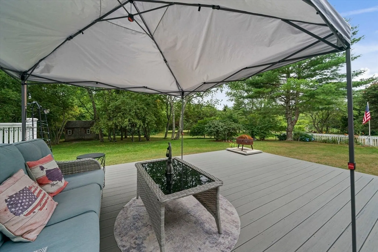
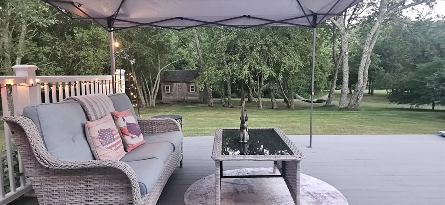
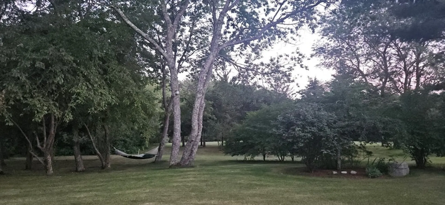
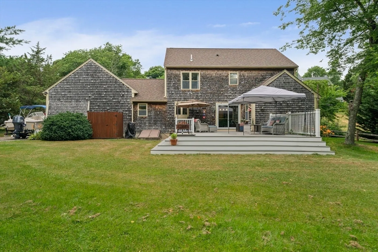
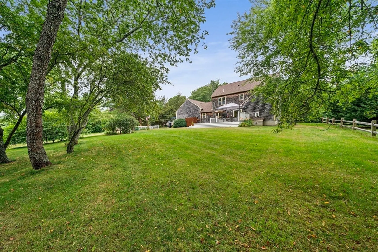
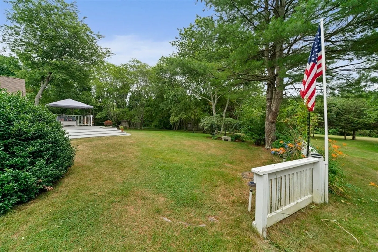
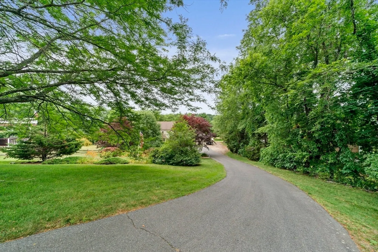
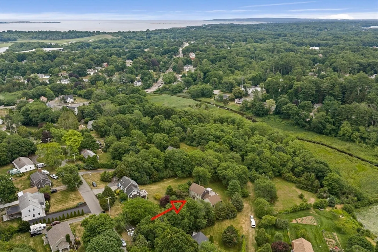
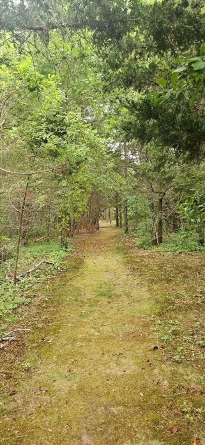
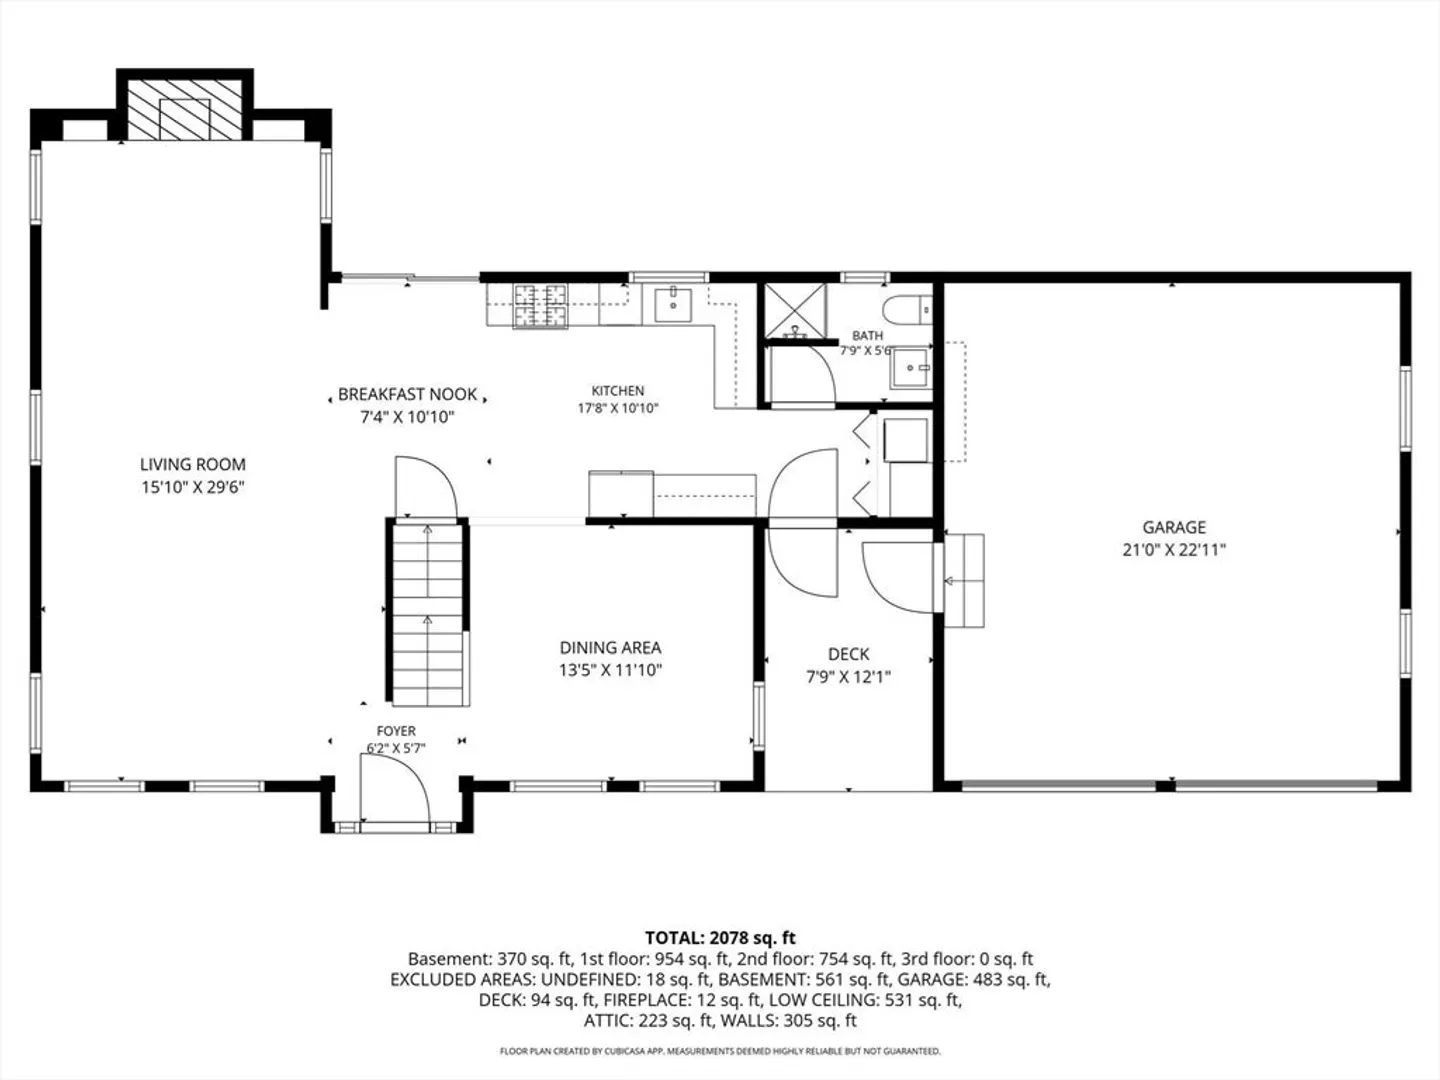
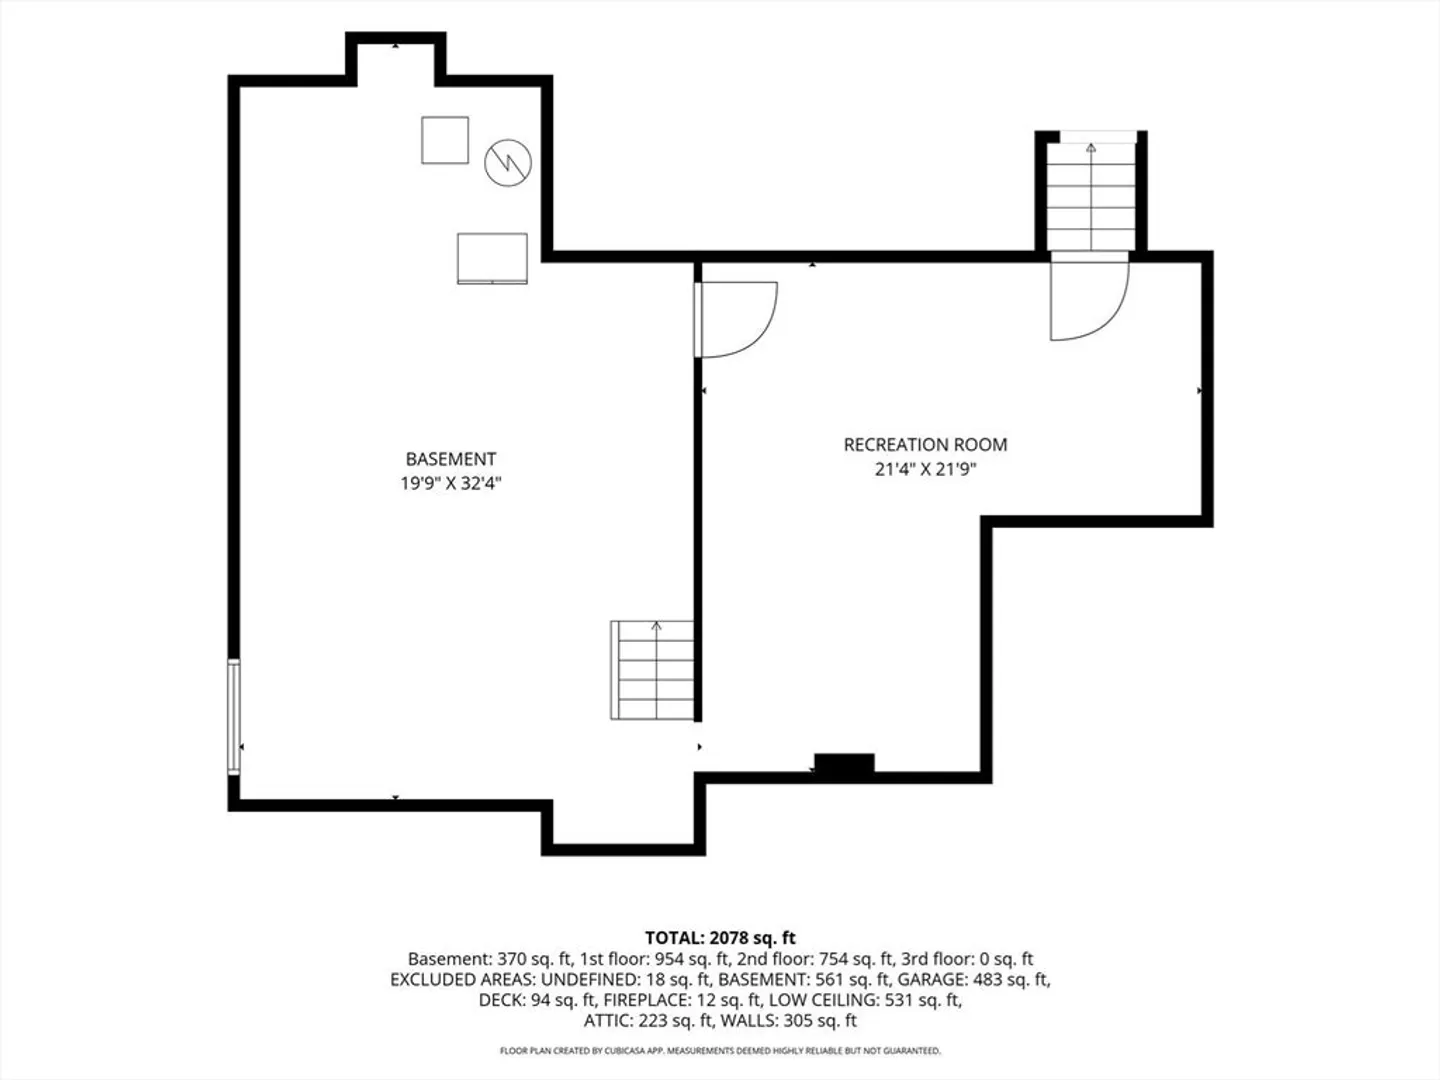
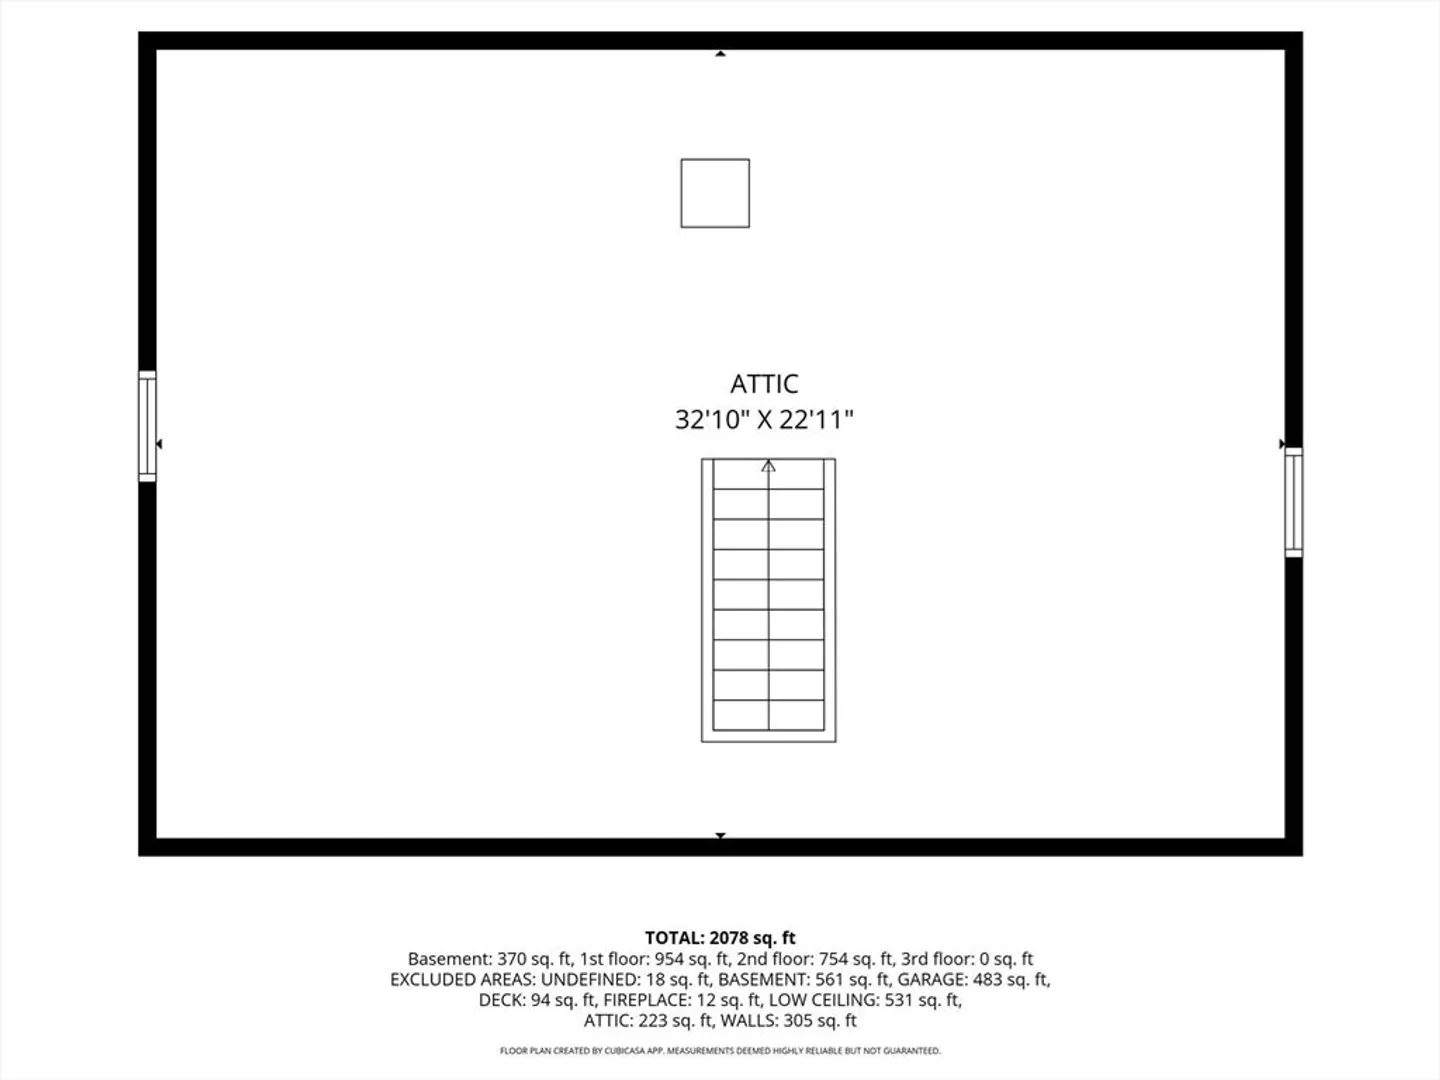
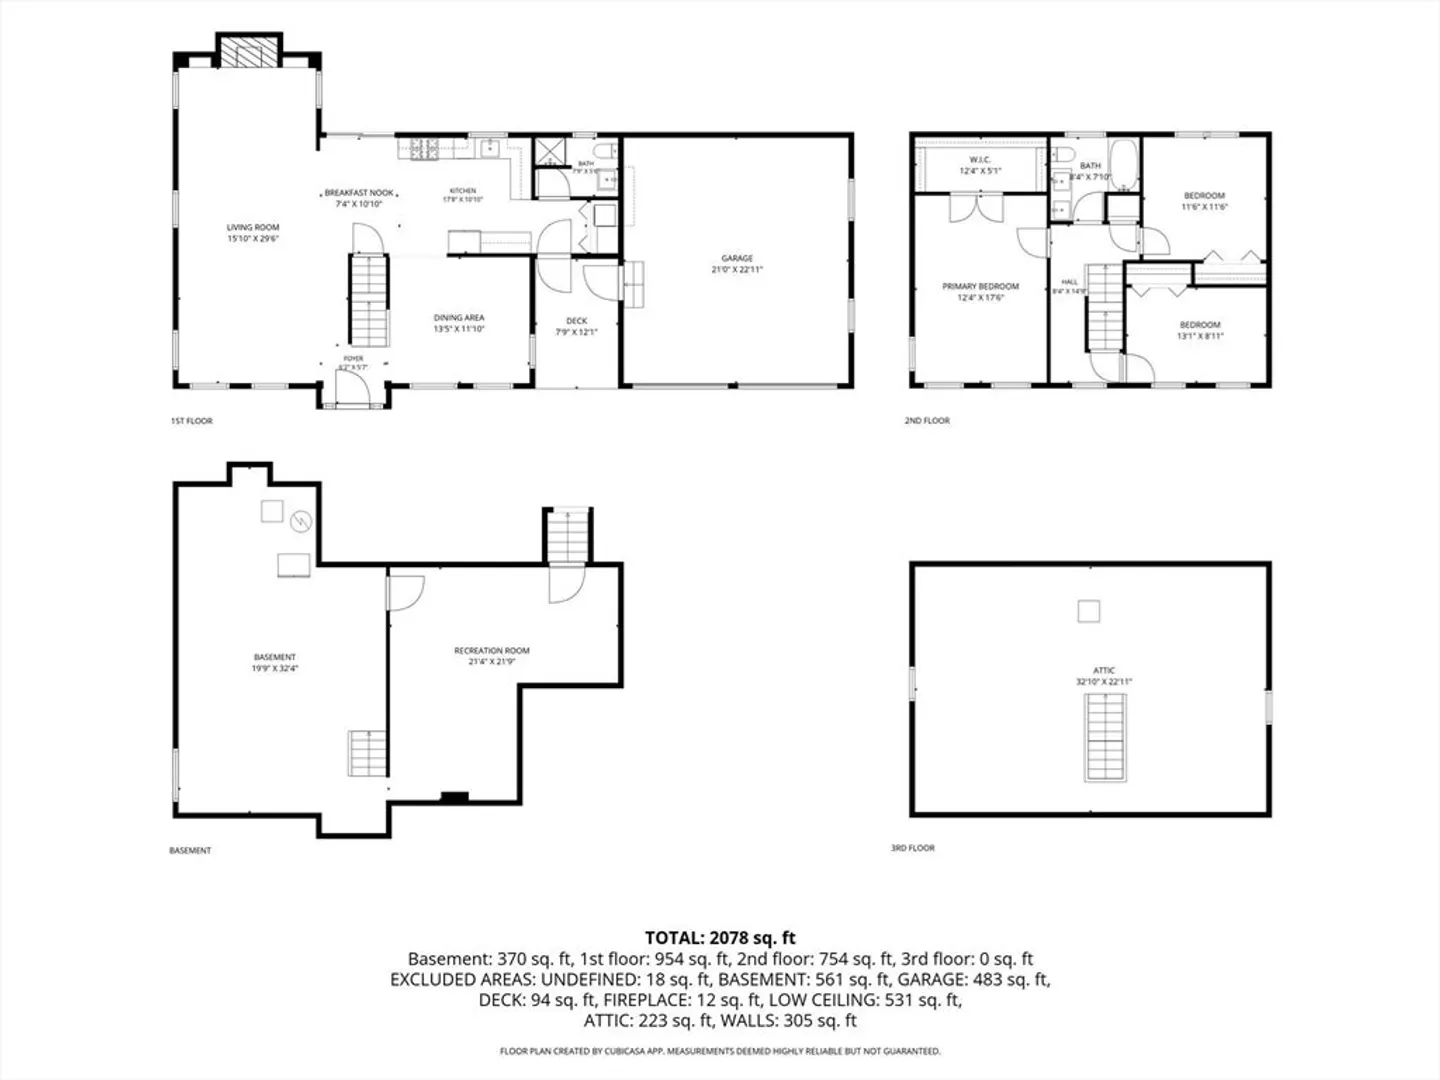
Welcome home to this beautifully maintained, move-in ready Colonial in a private, peaceful setting with gorgeous landscaping, just minutes from route 3 & Kingston T for easy commuting. A breezeway welcomes you to the kitchen, complete with granite countertops, a gas range, & newer stainless steel appliances. The kitchen opens to a warm and inviting living room featuring a cozy gas fireplace—perfect for gathering with family and friends. Also featuring updated bathrooms, hardwood floors throughout, 1st floor laundry, a walk-up attic & partially finished basement which offers flexible space for a playroom, home office, gym, or media room. Relax on the oversized outdoor deck overlooking a peaceful backyard, rinse off in the outdoor shower after a day outside, or step right onto the scenic walking trails that wind along the Jones River. Whether you're entertaining or simply enjoying your morning coffee, this backyard is made to be enjoyed. Bonus: The sellers are including their snowblower, making winter driveway maintenance that much easier!
-
Highlights
- Cooling: Central Air
- Parking Spots: 8
- Property Type: Single Family Residence
- Total Rooms: 8
- Status: Closed
- Heating: Baseboard, Natural Gas
- Property Class: Residential
- Style: Colonial
- Year Built: 1997
-
Additional Details
- Appliances: Gas Water Heater, Range, Dishwasher, Microwave, Refrigerator, Washer, Dryer
- Construction: Frame
- Fireplaces: 1
- Foundation: Concrete Perimeter
- Lot Features: Wooded
- Roof: Shingle
- Year Built Details: Actual
- Zoning: R20
- Basement: Partially Finished
- Exterior Features: Deck, Outdoor Gas Grill Hookup
- Flooring: Tile, Hardwood
- Interior Features: Walk-up Attic
- Road Frontage Type: Public
- SqFt Source: Public Record
- Year Built Source: Public Records
-
Amenities
- Community Features: Walk/Jog Trails, Conservation Area, Highway Access
- Parking Features: Attached, Garage Door Opener, Paved Drive, Off Street
- Covered Parking Spaces: 2
- Waterfront Features: Ocean, 1 to 2 Mile To Beach, Beach Ownership(Public)
-
Utilities
- Electric: 100 Amp Service
- Water Source: Public
- Sewer: Public Sewer
-
Fees / Taxes
- Assessed Value: $746,710
- Taxes: $9,573
- Tax Year: 2026
Similar Listings
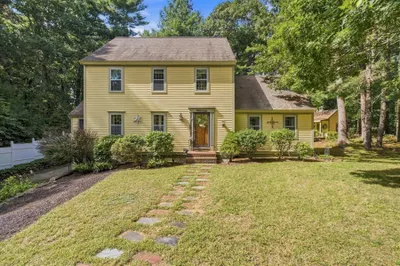
Sold
23 Photos
Sold

42 Photos
Sold
15 Photos
Sold
40 Photos
Content © 2026 MLS Property Information Network, Inc. The information in this listing was gathered from third party resources including the seller and public records.
Listing information provided courtesy of eXp Realty LLC.
MLS Property Information Network, Inc. and its subscribers disclaim any and all representations or warranties as to the accuracy of this information.
