
Sold!
$365,400
2
Beds
1/1
Bath
1,584
Living Area
-
Property Description
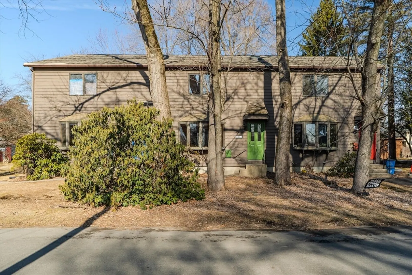
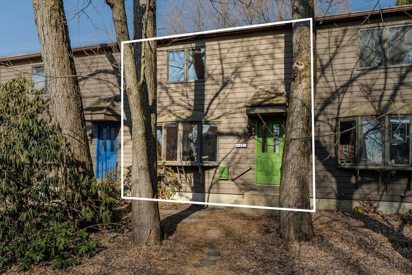
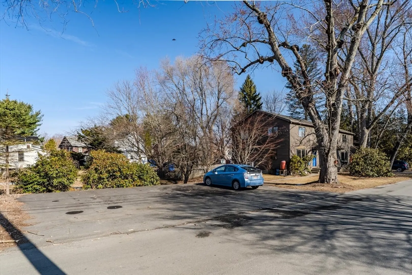
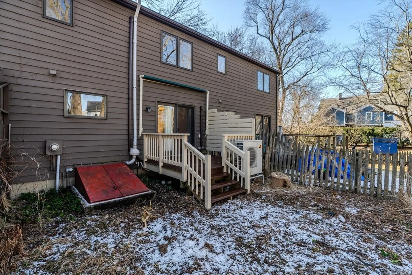
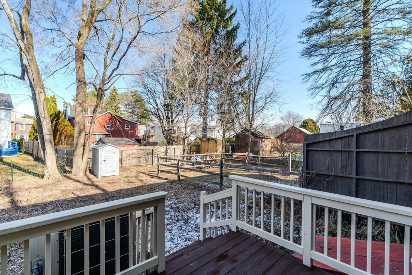
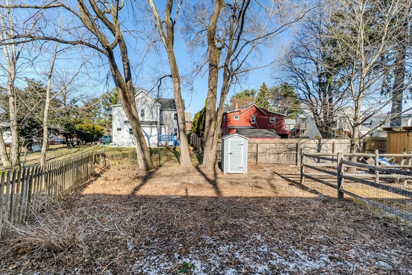
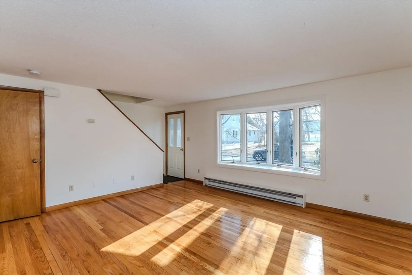
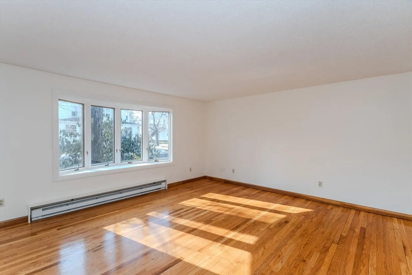
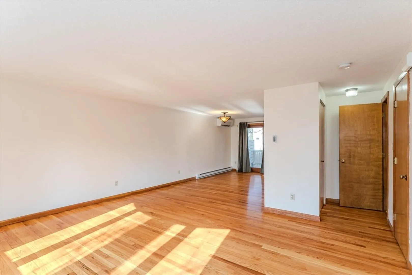
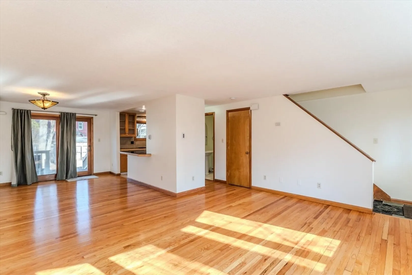
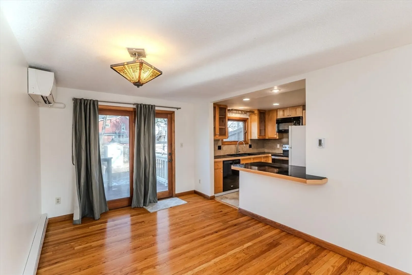
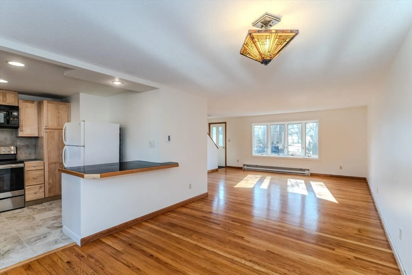
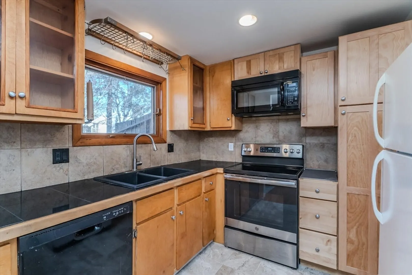
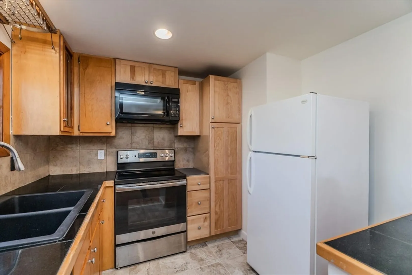
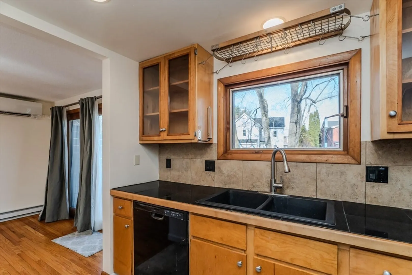
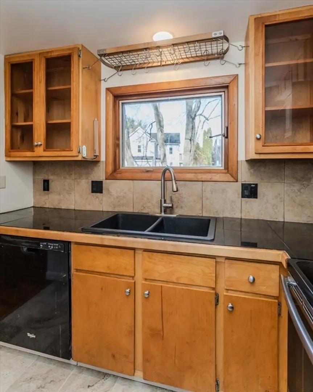
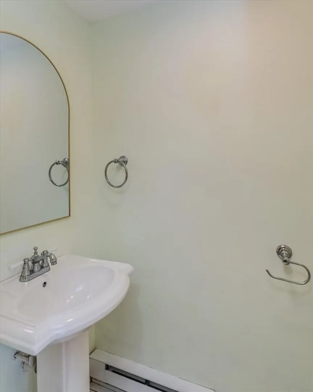
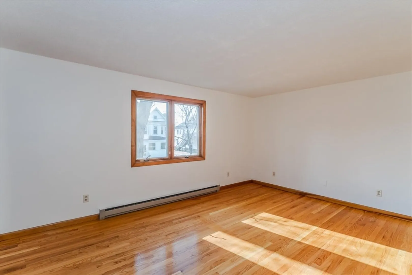
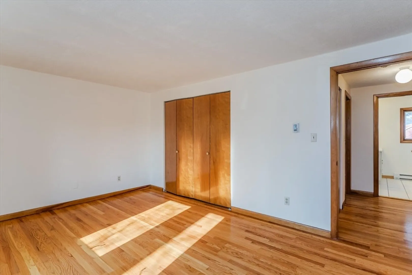
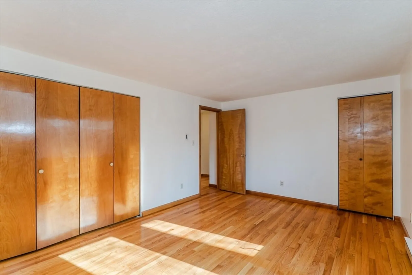
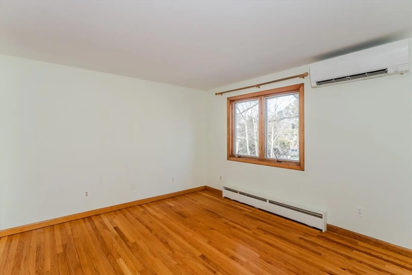
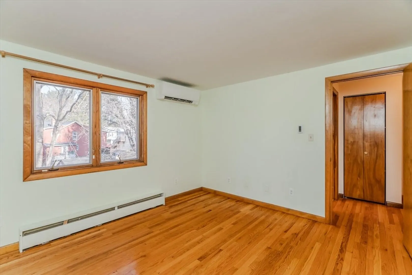
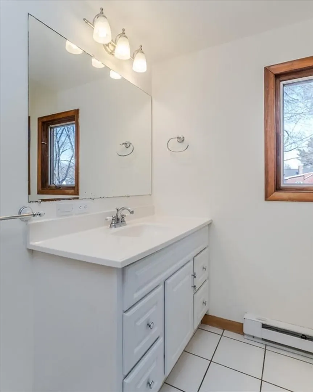
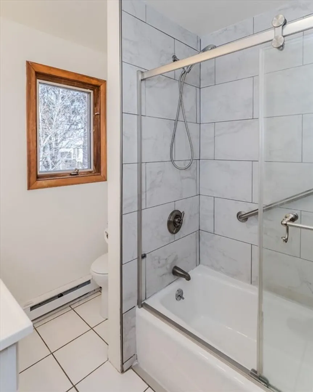
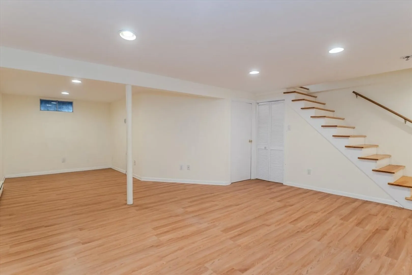
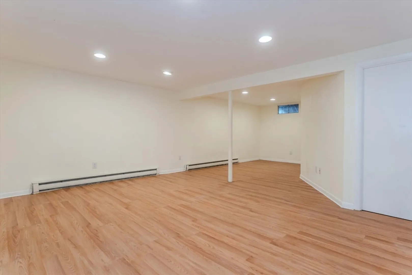
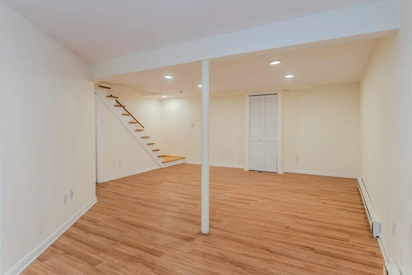
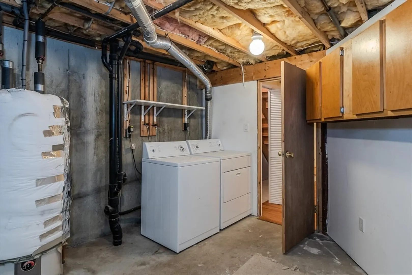
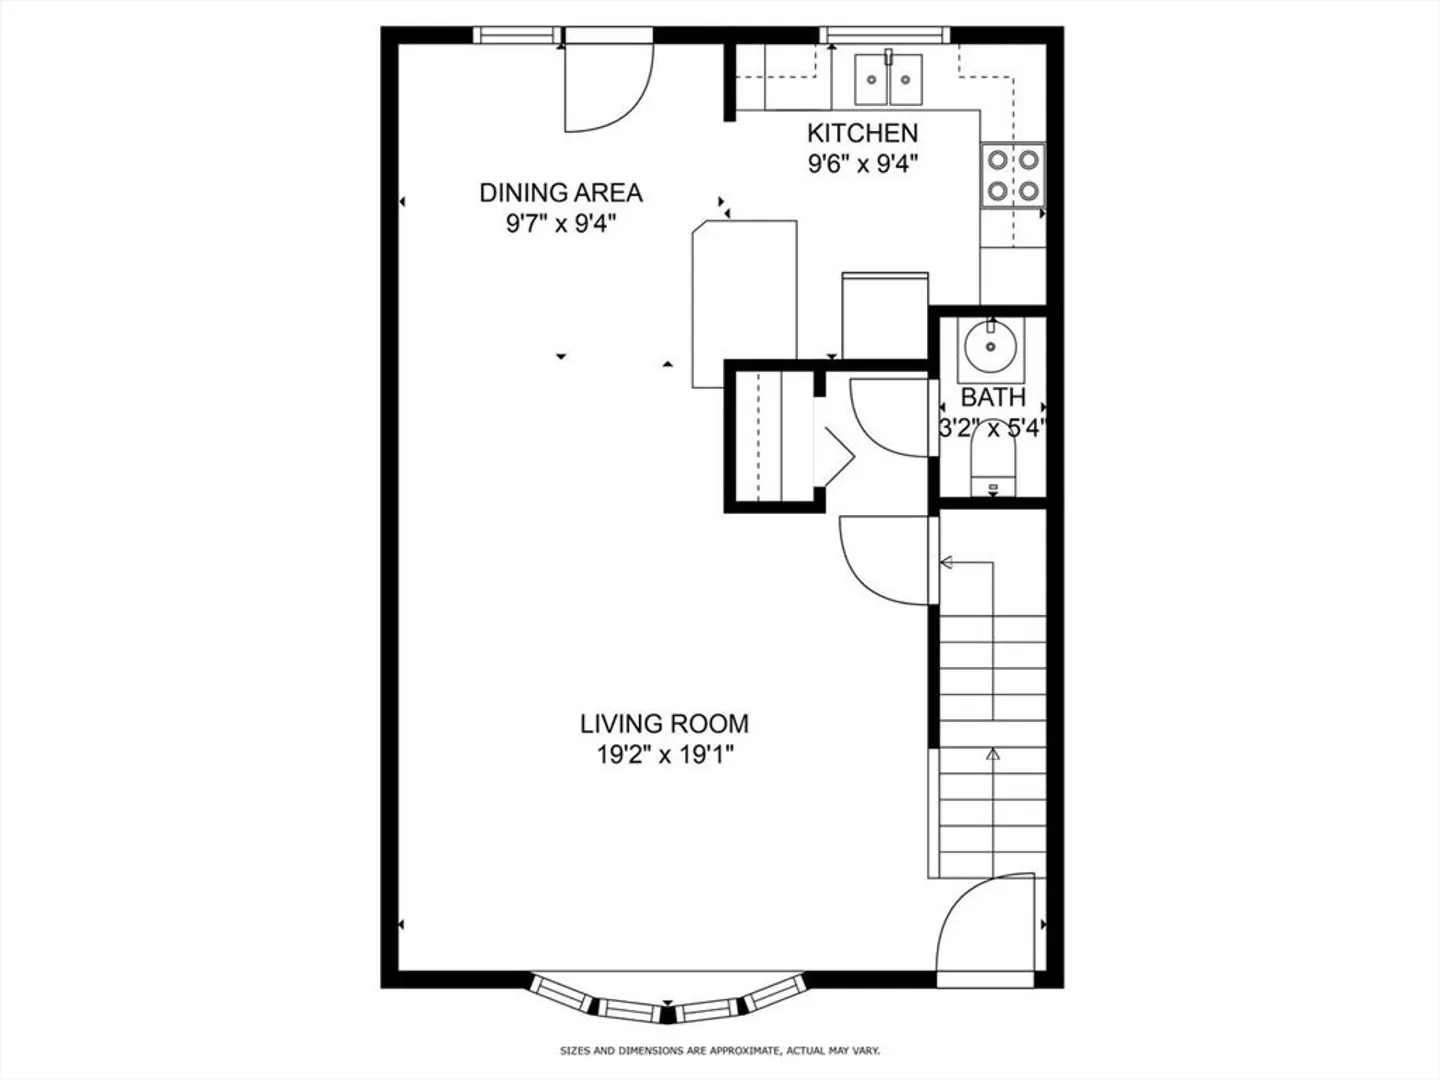
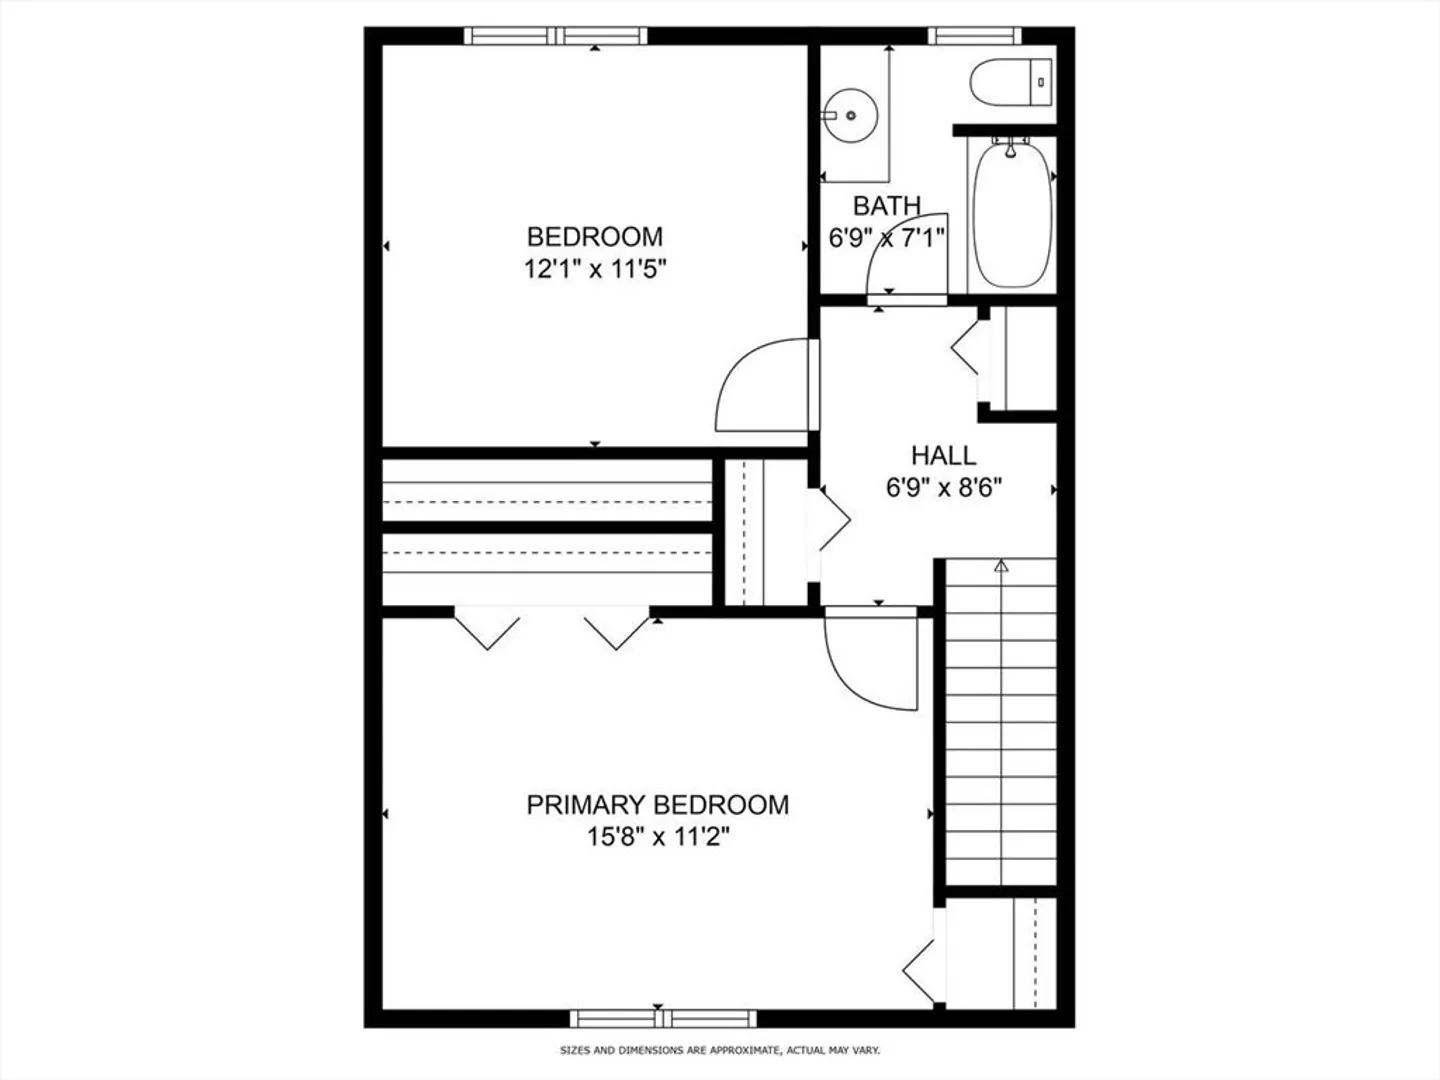
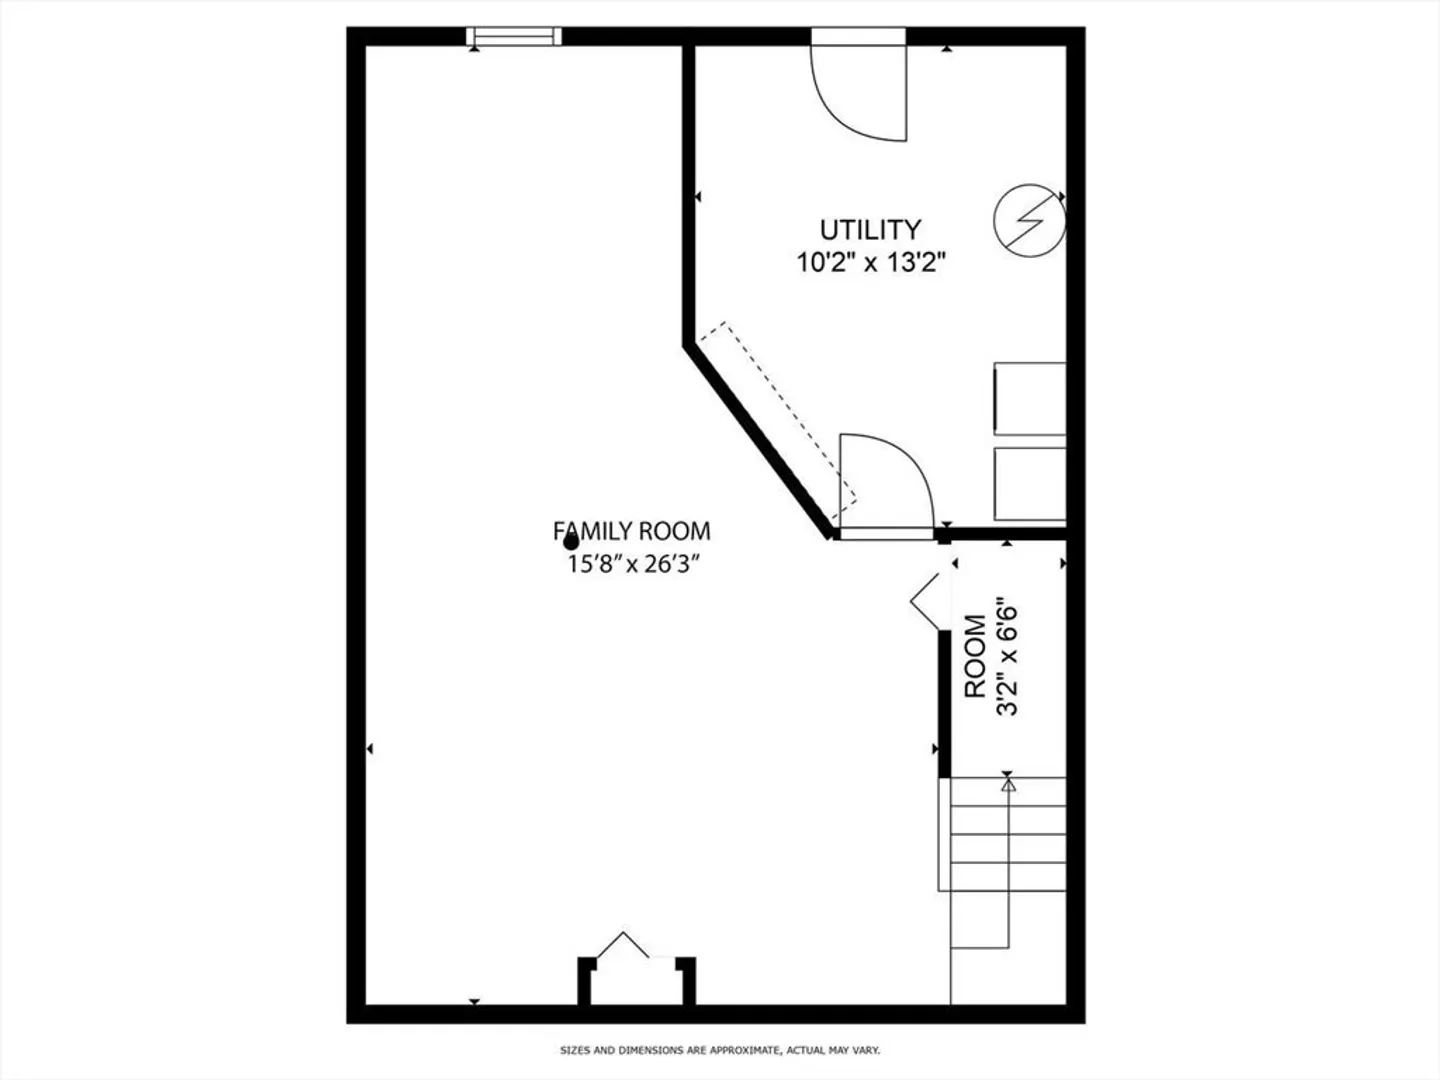
Offer deadline: Tuesday 3/18 at 4pm. Sunny, open 2 bedroom, 1.5 bath condo in downtown Northampton offering large bedrooms, and a finished lower level. Lovely wood floors throughout, lots of light, a deck off the dining room overlooking the back yard - plenty of yard space for gardening! Updated kitchen with tile flooring + recessed lighting. Half bath with tile flooring and pedestal sink on the first floor. The second floor offers two bedrooms with hardwood floors and generous closet space. Full bath with tub/shower and glass doors. Mitsubishi mini-splits for heat and A/C (one on the main level and one in a bedroom.) Laundry and utility area in the basement in addition to family room. Two off-street parking spaces. All appliances stay, including the washer and dryer. Garden shed stays. Roof to be replaced in the Spring at no cost to the buyer! You can't beat this location: close to the bike path, conservation areas, farmland vistas, as well as Rts 91 and 9.
-
Highlights
- Building Name: Silver Maple
- Heating: Electric Baseboard, Ductless
- Property Class: Residential
- Stories: 2
- Unit Number: 12
- Status: Closed
- Cooling: Ductless
- Parking Spots: 2
- Property Type: Condominium
- Total Rooms: 5
- Year Built: 1985
-
Additional Details
- Appliances: Range, Dishwasher, Microwave, Refrigerator, Washer, Dryer
- Construction: Frame
- Flooring: Wood, Tile, Laminate
- Pets Allowed: Yes
- SqFt Source: Public Record
- Year Built Details: Actual
- Zoning: Urc
- Basement: Y
- Exterior Features: Deck - Wood, Storage, Fenced Yard
- Interior Features: Open Floorplan, Recessed Lighting
- Roof: Shingle
- Total Number of Units: 3
- Year Built Source: Public Records
-
Amenities
- Community Features: Public Transportation, Shopping, Park, Walk/Jog Trails, Medical Facility, Laundromat, Bike Path, Public School, University
- Parking Features: Off Street, Paved, Exclusive Parking
-
Utilities
- Electric: Circuit Breakers, 200+ Amp Service
- Water Source: Public
- Sewer: Public Sewer
-
Fees / Taxes
- Assessed Value: $348,000
- Tax Year: 2025
- HOA Fee Includes: N/a
- Taxes: $4,848
Similar Listings
Sold
34 Photos
Sold
29 Photos
Sold
39 Photos
Sold
42 Photos
Content © 2026 MLS Property Information Network, Inc. The information in this listing was gathered from third party resources including the seller and public records.
Listing information provided courtesy of 5 College REALTORS® Northampton.
MLS Property Information Network, Inc. and its subscribers disclaim any and all representations or warranties as to the accuracy of this information.
