
Sold!
$753,000
4
Beds
2
Baths
2,063
Living Area
-
Property Description
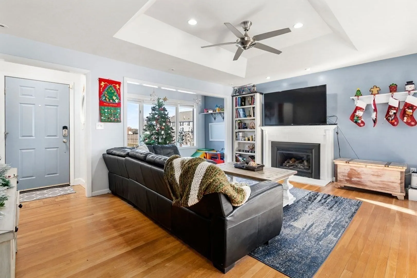
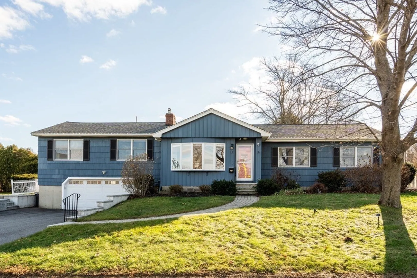
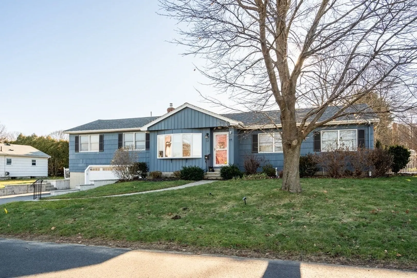
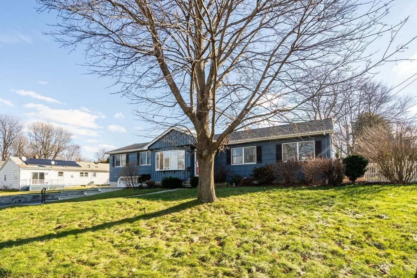
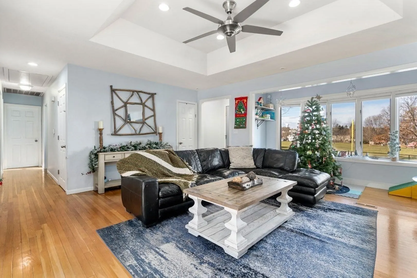
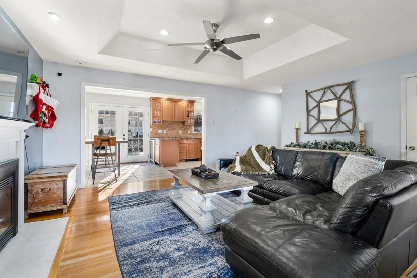
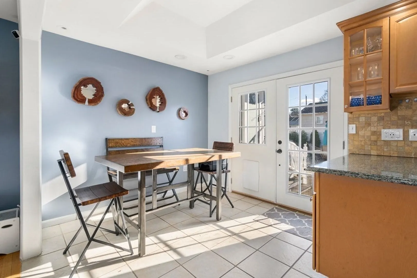
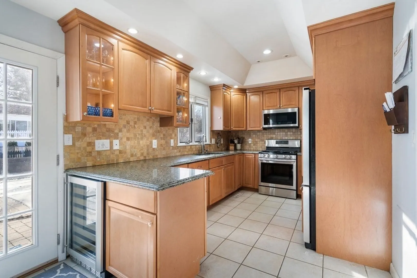
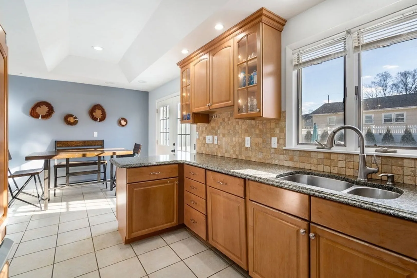
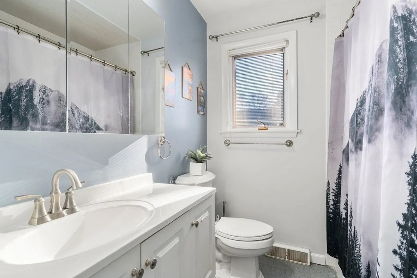
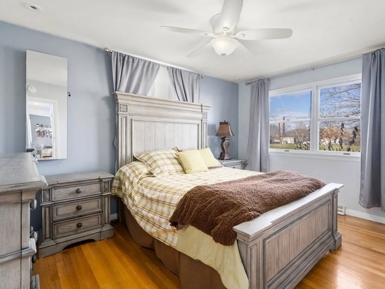
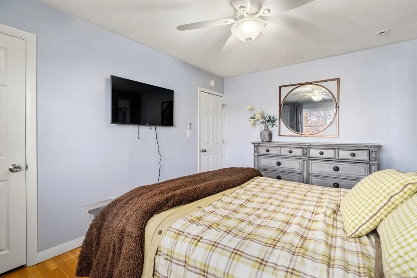
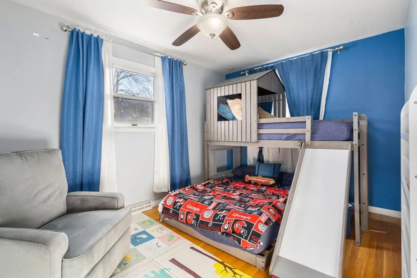
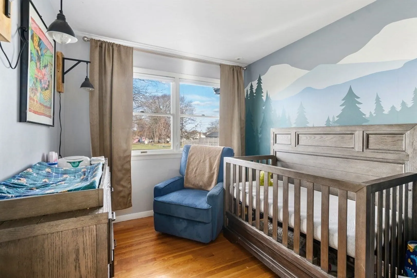
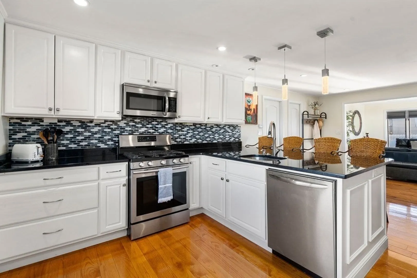
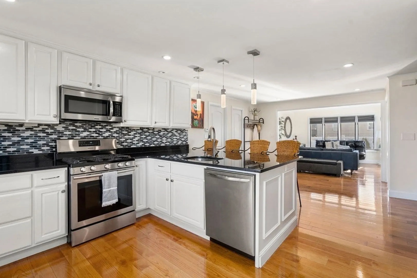
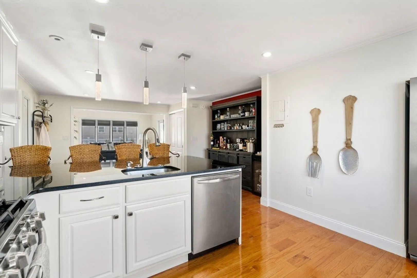
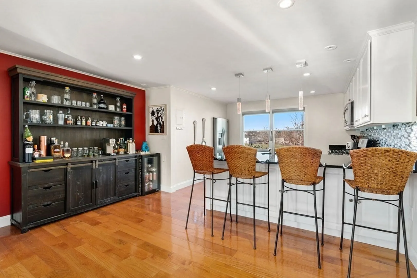
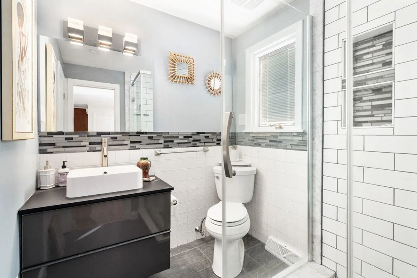
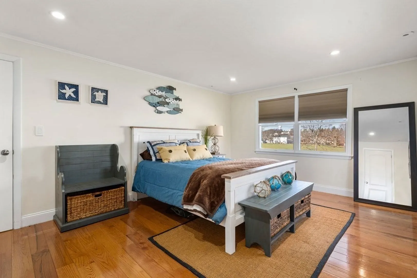
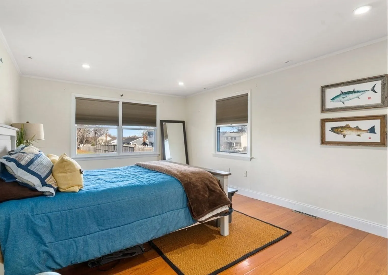
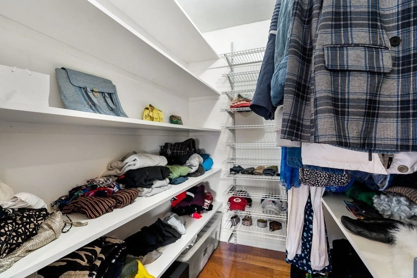
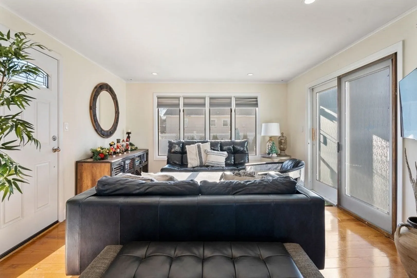
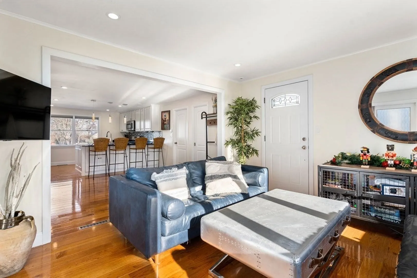
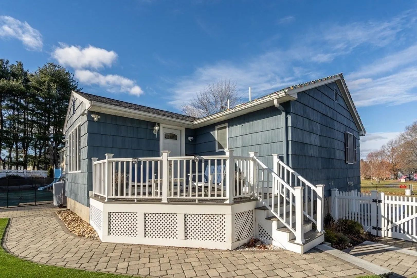
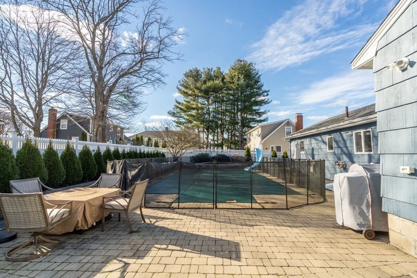
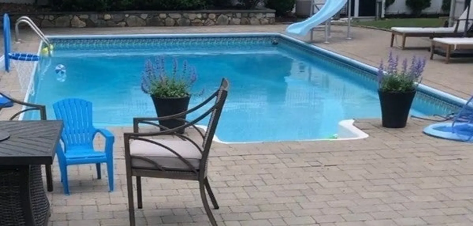
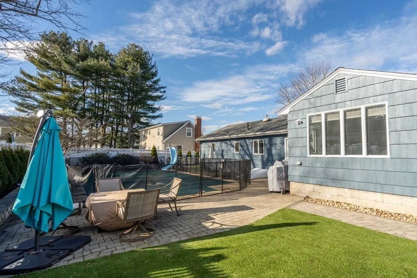
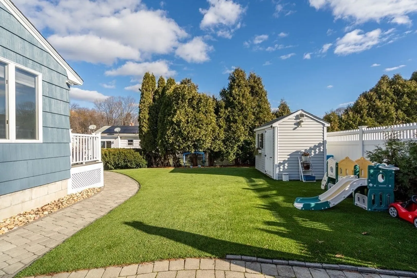
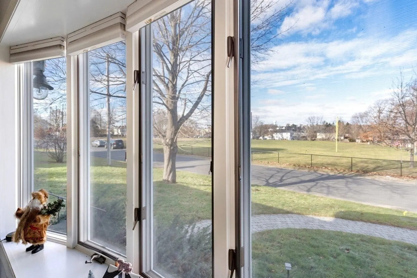
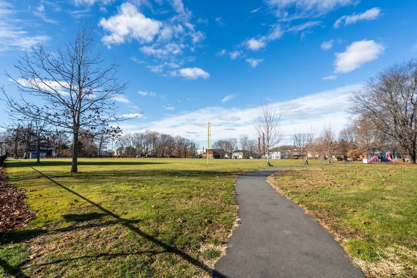
Welcome to 12 Gilbert Street, a unique home with a separate space for guests or multigenerational living. This meticulously cared for 4 bedroom, 2 bath single-family home boasts 3 bedrooms and a full bath in the main space. Enter into the warm and inviting living area, featuring a fireplace and a large bay window. From there, you will find the dining room and thoughtfully designed kitchen with granite countertops, hidden stainless steel appliances and a wine fridge. Use the additional separate space for guests or as a primary. Its open floor plan includes a full updated kitchen, living room, bedroom with walk-in closet and a full bath. Backyard boasts a heated in-ground pool and beautiful landscaping with a shed for storage. Conveniently located across from Grogan's Field, and near public transportation and highways, this home blends convenience with a quiet residential feel.
-
Highlights
- Cooling: Central Air
- Heating: Central, Forced Air, Natural Gas
- Property Class: Residential
- Style: Ranch
- Year Built: 1963
- Has View: Yes
- Parking Spots: 2
- Property Type: Single Family Residence
- Total Rooms: 8
- Status: Closed
-
Additional Details
- Appliances: Range, Oven, Dishwasher, Disposal, Microwave, Refrigerator, ENERGY STAR Qualified Refrigerator, Wine Refrigerator, ENERGY STAR Qualified Dishwasher, Second Dishwasher, Stainless Steel Appliance(s), Plumbed For Ice Maker, Utility Connections for Gas Range, Utility Connections for Gas Oven, Utility Connections for Gas Dryer
- Construction: Frame
- Exterior Features: Deck, Patio, Pool - Inground Heated, Rain Gutters, Storage, Professional Landscaping, Decorative Lighting, Screens, Fenced Yard, Drought Tolerant/Water Conserving Landscaping, Outdoor Shower, Stone Wall
- Flooring: Wood, Tile, Flooring - Hardwood
- Interior Features: Countertops - Stone/Granite/Solid, Kitchen Island, Open Floorplan, Recessed Lighting, Lighting - Pendant, Open Floor Plan, Slider, Kitchen, Sitting Room, Wet Bar, Internet Available - Unknown
- Roof: Shingle
- Year Built Details: Approximate
- Zoning: R4
- Basement: Interior Entry, Garage Access, Bulkhead, Sump Pump, Concrete, Unfinished
- Exclusions: Washer, Dryer And Some Furniture Negotiable
- Fireplaces: 1
- Foundation: Concrete Perimeter
- Road Frontage Type: Public
- View: Scenic View(s)
- Year Built Source: Public Records
-
Amenities
- Community Features: Public Transportation, Shopping, Park, Highway Access, House of Worship, Public School
- Parking Features: Attached, Under, Garage Door Opener, Paved Drive, Off Street, Paved
- Security Features: Security System
- Covered Parking Spaces: 2
- Pool Features: Pool - Inground Heated
-
Utilities
- Electric: Circuit Breakers
- Water Source: Public
- Sewer: Public Sewer
-
Fees / Taxes
- Assessed Value: $641,800
- Compensation Based On: Net Sale Price
- Tax Year: 2023
- Buyer Agent Compensation: 2.5%
- Facilitator Compensation: 1%
- Taxes: $7,855
Similar Listings
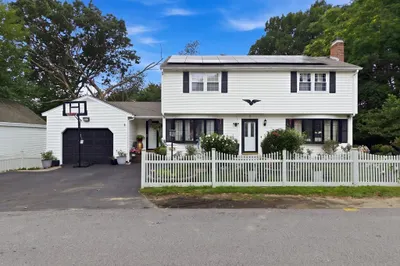
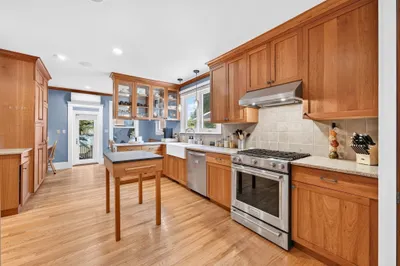
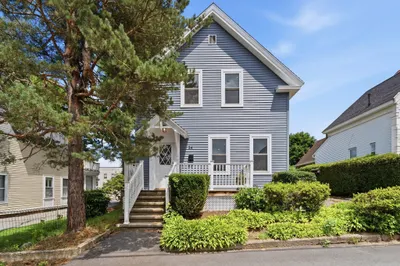
Sold
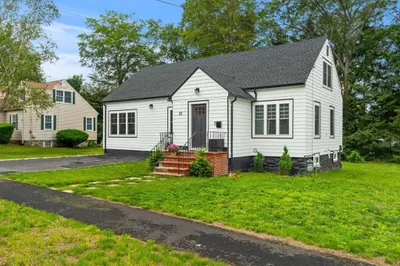
39 Photos
Sold
34 Photos
Sold
5 Photos
Sold
17 Photos
Content © 2026 MLS Property Information Network, Inc. The information in this listing was gathered from third party resources including the seller and public records.
Listing information provided courtesy of RE/MAX 360.
MLS Property Information Network, Inc. and its subscribers disclaim any and all representations or warranties as to the accuracy of this information.
