
Sold!
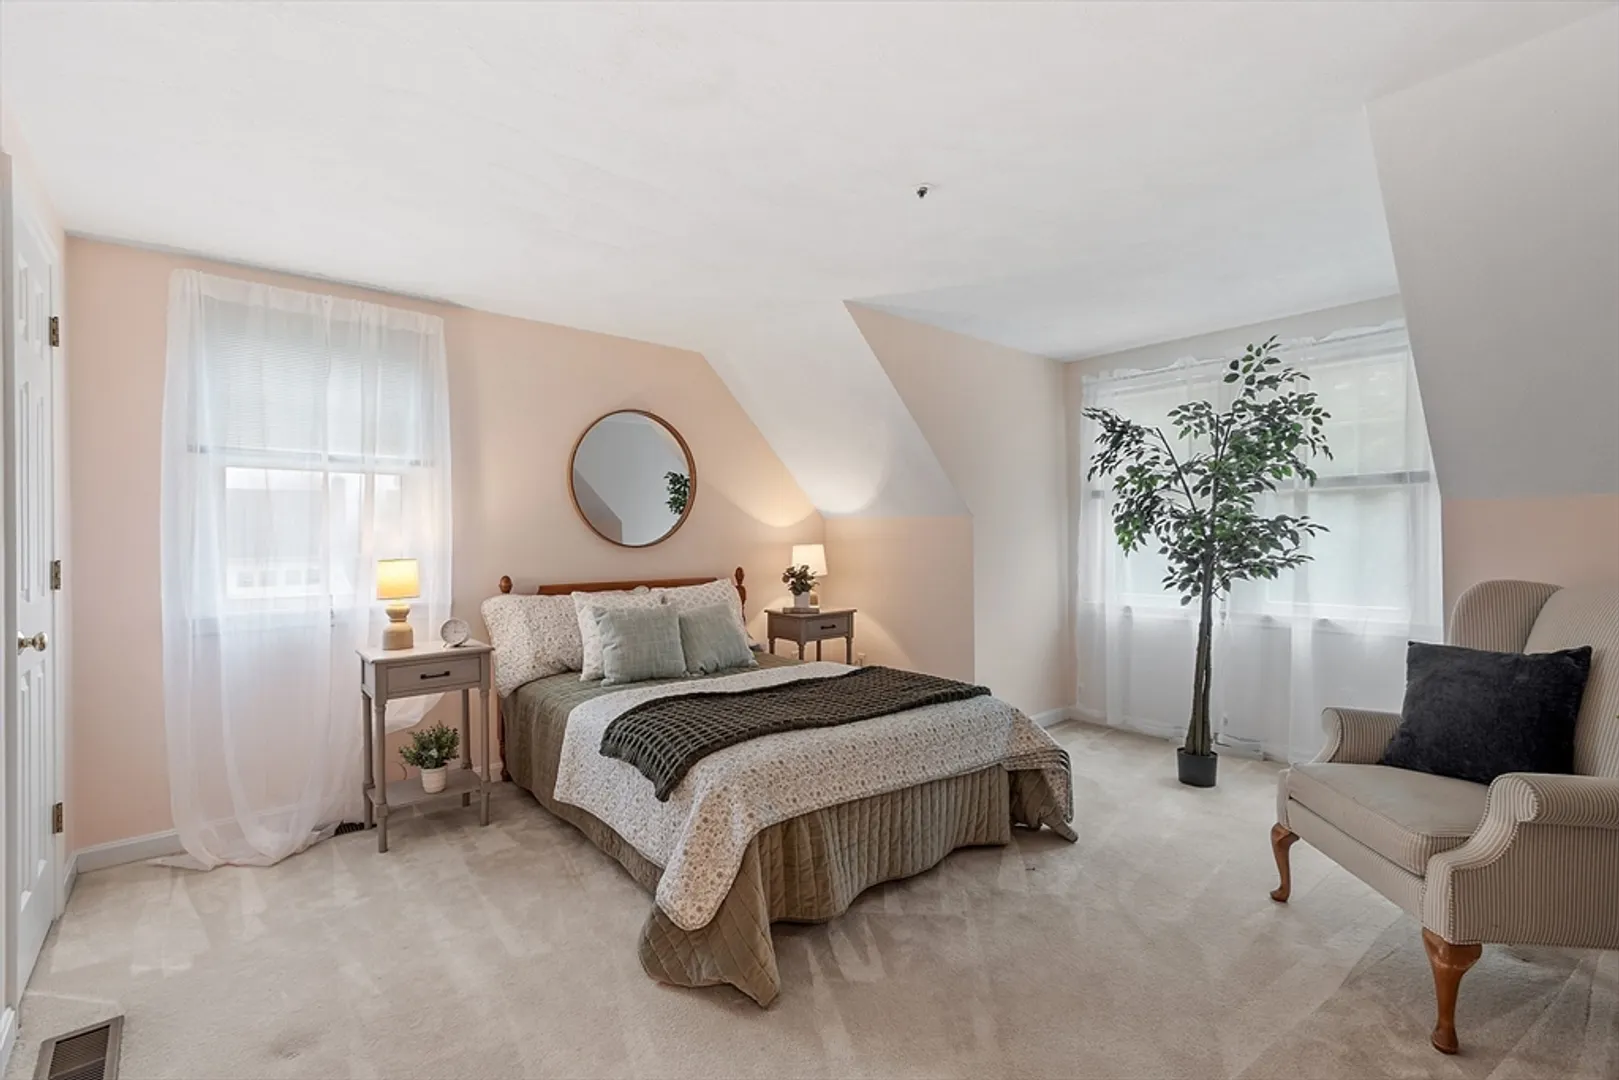
$946,000
3
Beds
2/1
Baths
1,970
Living Area
-
Property Description
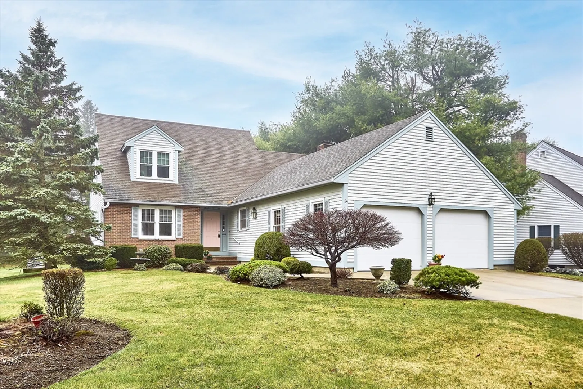
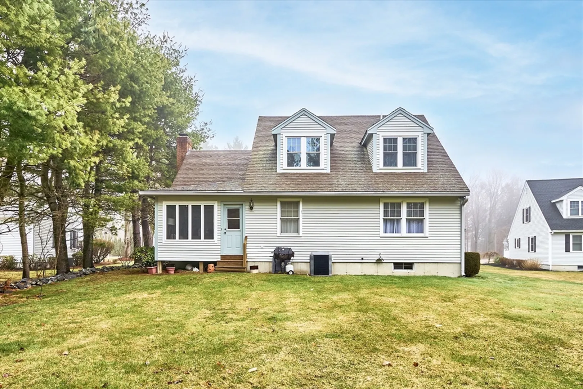
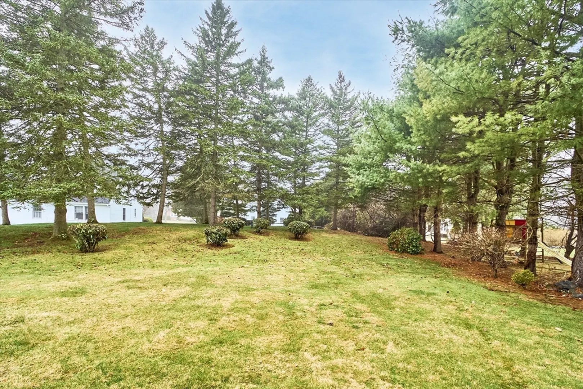
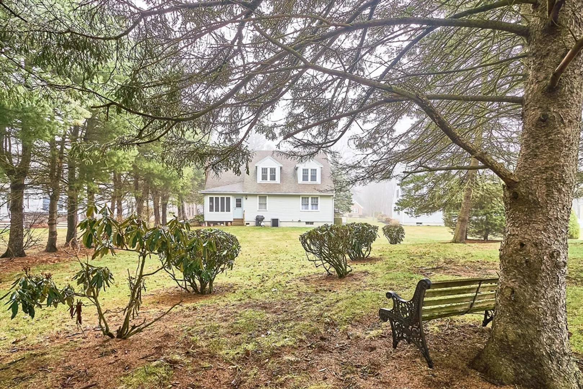
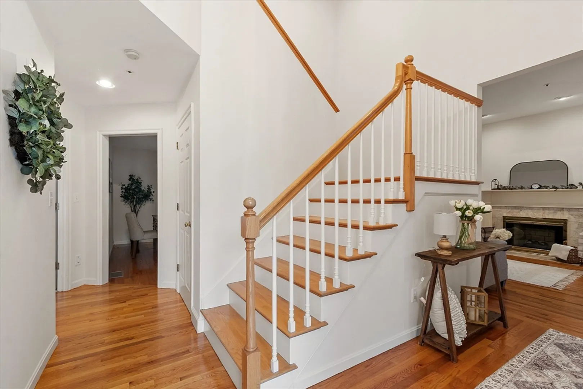
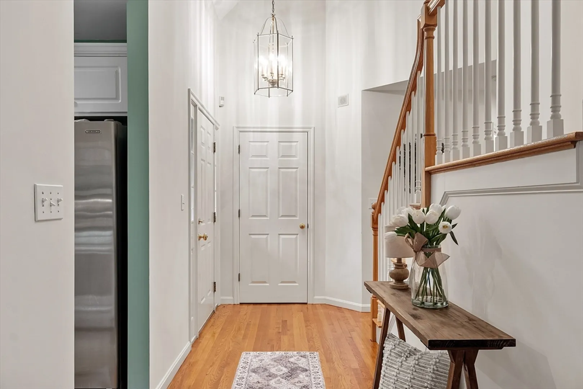
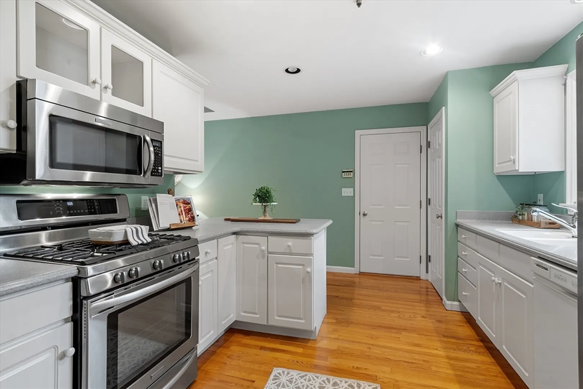
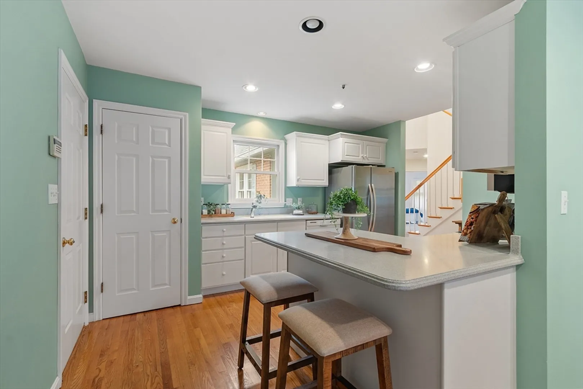
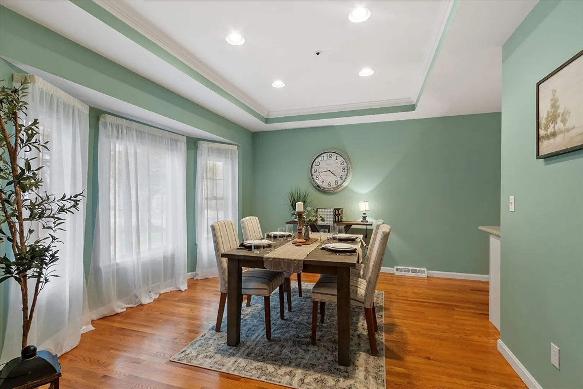
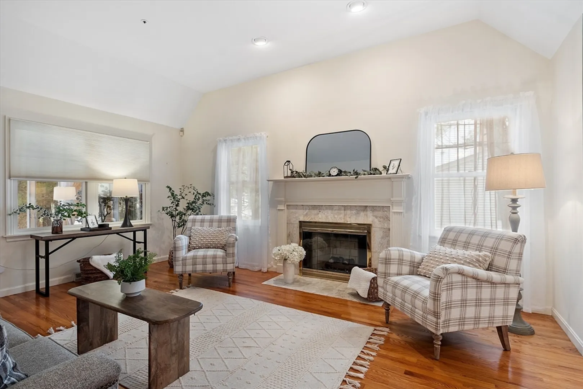
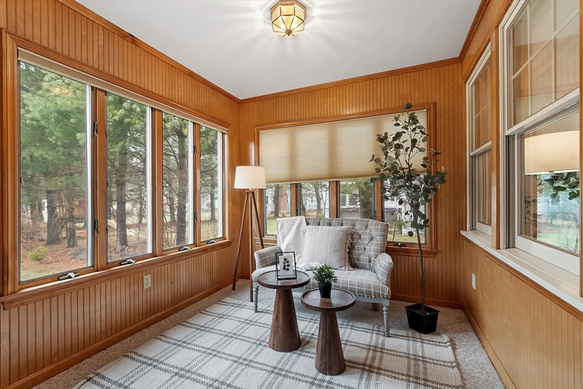
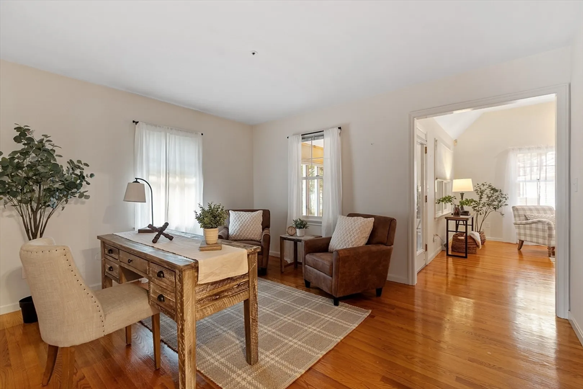
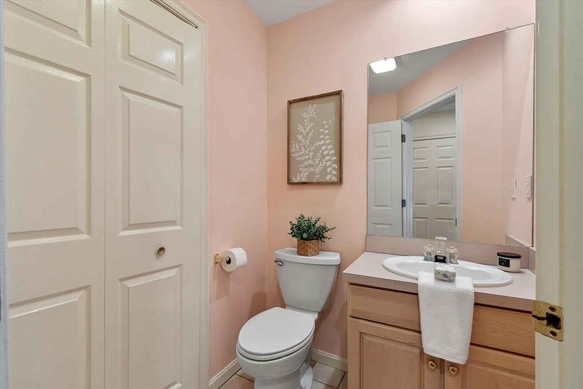
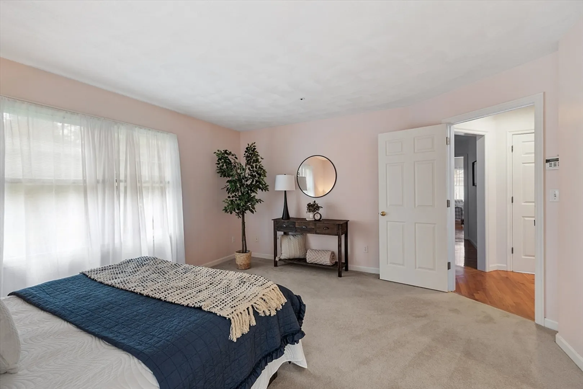
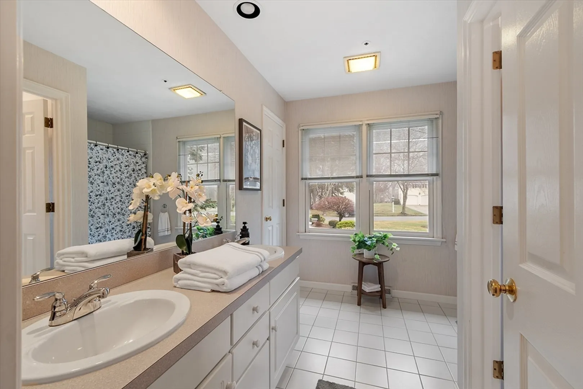
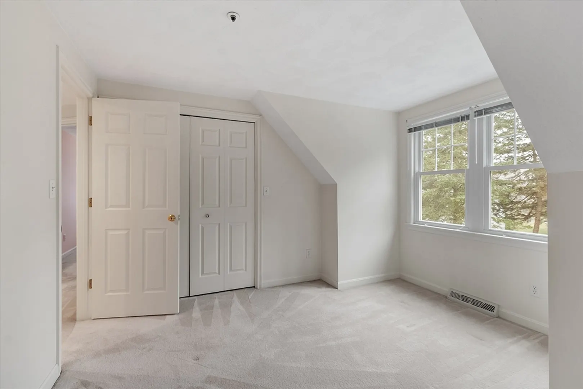
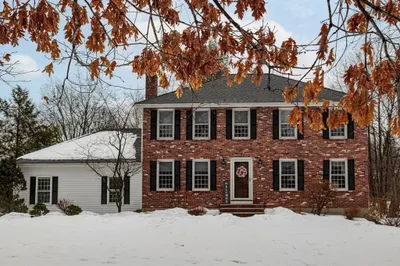
Welcome to this stunning 3-bedroom, 2.5-bathroom home in the desirable Phillips Common neighborhood. This well-maintained gem offers a spacious primary suite on the first floor with a private en-suite bath for ultimate comfort. The main level also includes a dedicated office, cozy living room, dining room, and a well-appointed kitchen—perfect for both daily life and entertaining. Upstairs, two additional bedrooms and a full bath provide ample space for family, guests, or hobbies. Step outside to the enclosed porch and enjoy views of the beautifully landscaped yard. Ideally located near I-495, commuting and exploring the area is effortless. Plus, with the town common nearby, you'll enjoy easy access to exciting summer and fall events. Don't miss this opportunity to own a home that offers comfort, convenience, and charm in one fantastic location!
-
Highlights
- Cooling: Central Air
- HOA Fee: $100
- Property Class: Residential
- Style: Cape, Contemporary
- Year Built: 1992
- Heating: Forced Air, Natural Gas
- Parking Spots: 2
- Property Type: Single Family Residence
- Total Rooms: 7
- Status: Closed
-
Additional Details
- Appliances: Range, Refrigerator
- Construction: Frame
- Fireplaces: 1
- Foundation: Concrete Perimeter
- Lot Features: Wooded
- Roof: Shingle
- Year Built Details: Actual
- Zoning: R3
- Basement: Full, Unfinished
- Exterior Features: Porch - Enclosed, Rain Gutters
- Flooring: Wood, Carpet, Flooring - Hardwood
- Interior Features: Office
- Road Frontage Type: Public
- SqFt Source: Public Record
- Year Built Source: Public Records
-
Amenities
- Community Features: Public Transportation, Shopping, Public School
- Parking Features: Attached, Paved Drive, Off Street
- Covered Parking Spaces: 2
-
Utilities
- Sewer: Public Sewer
- Water Source: Public
-
Fees / Taxes
- Assessed Value: $768,400
- HOA Fee Frequency: Annually
- Taxes: $8,877
- HOA: Yes
- Tax Year: 2025
Similar Listings
Sold
23 Photos
Sold
42 Photos
Sold
41 Photos
Sold
40 Photos
Content © 2026 MLS Property Information Network, Inc. The information in this listing was gathered from third party resources including the seller and public records.
Listing information provided courtesy of Coldwell Banker Realty - Lexington.
MLS Property Information Network, Inc. and its subscribers disclaim any and all representations or warranties as to the accuracy of this information.
