
Sold!
$376,000
3
Beds
2
Baths
1,780
Living Area
-
Property Description
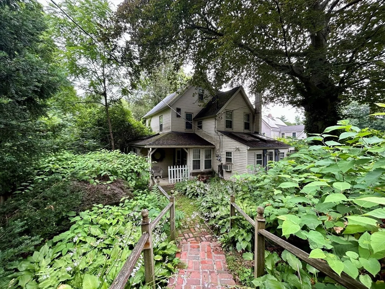
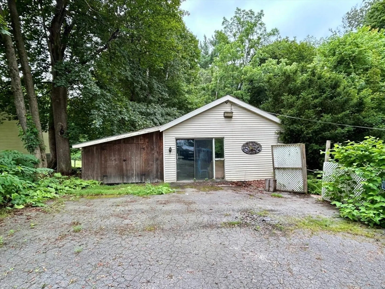
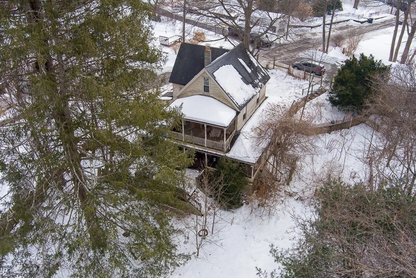
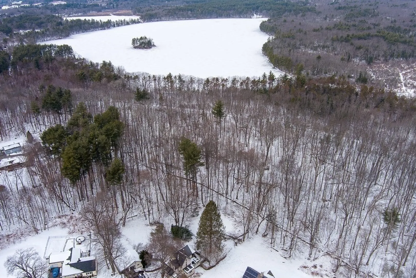
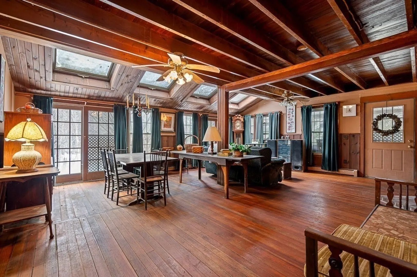
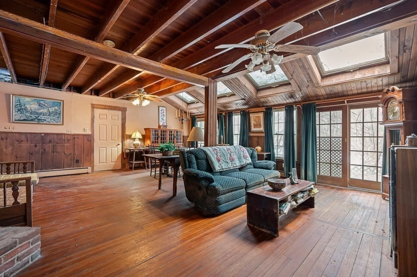
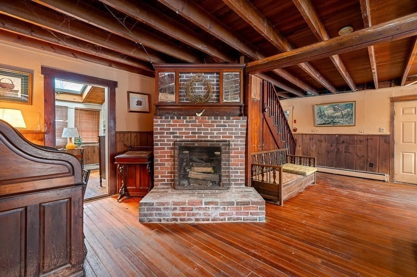
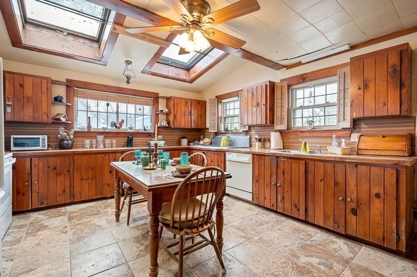
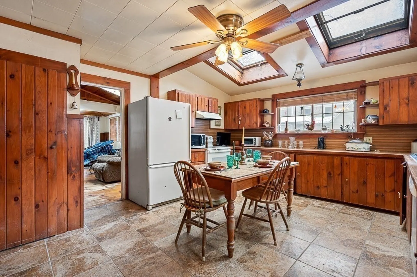
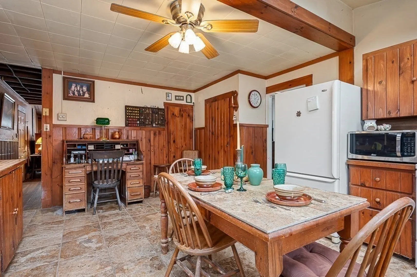
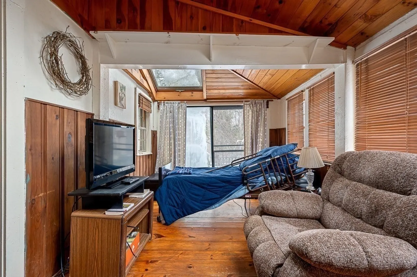
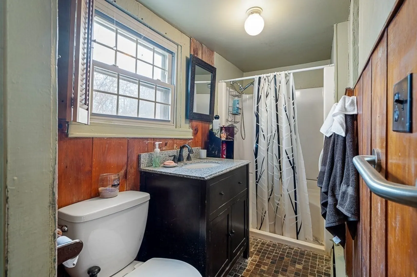
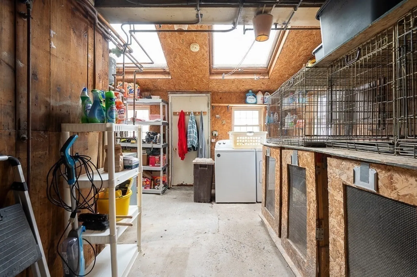
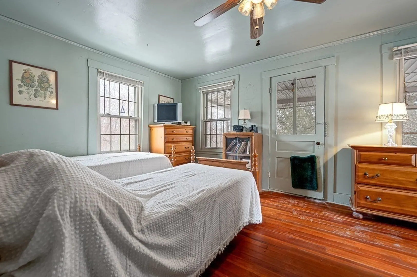
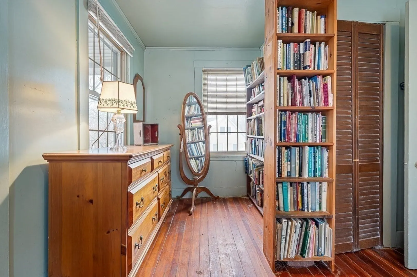
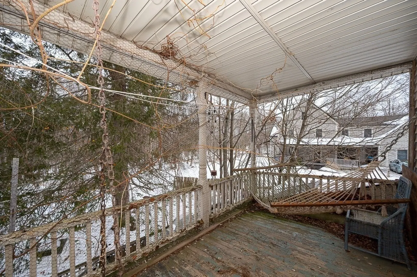
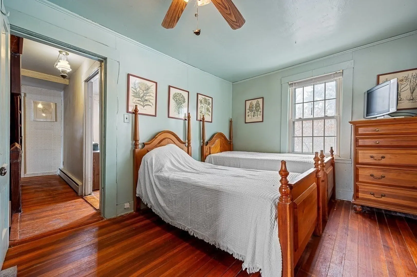
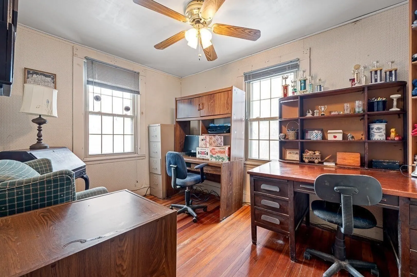
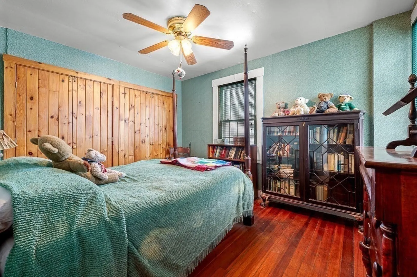
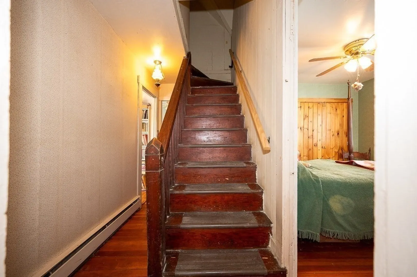
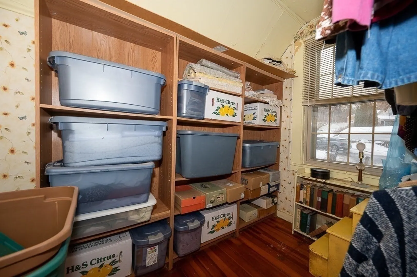
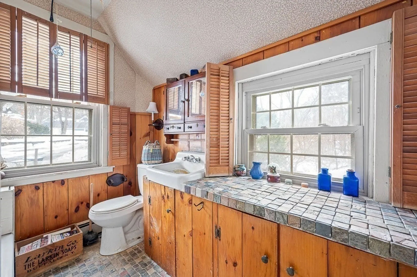
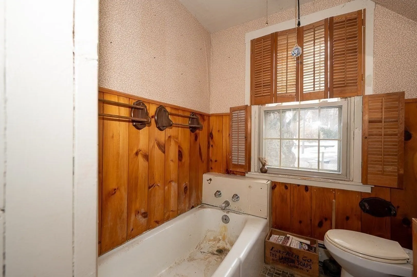
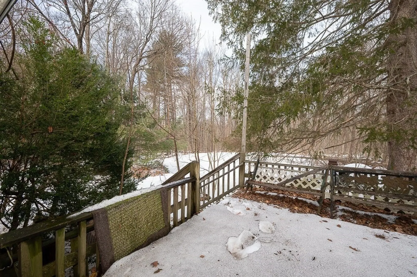
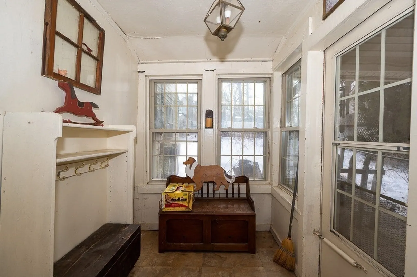
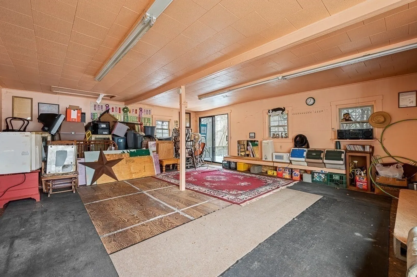
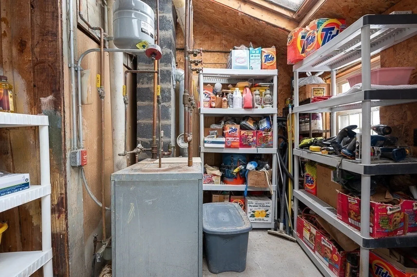
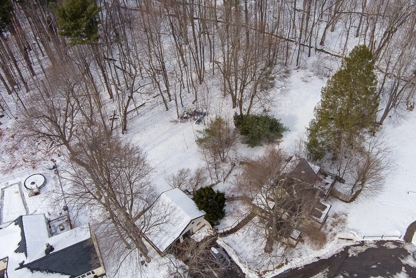
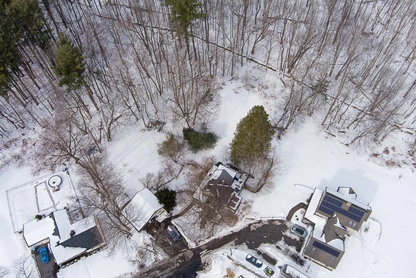
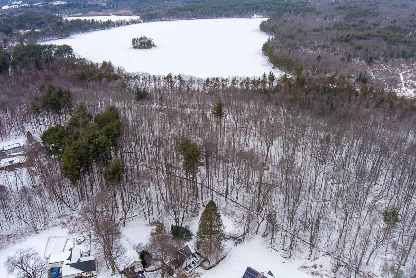
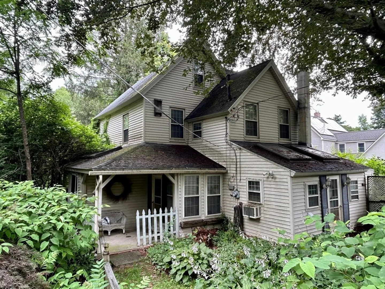
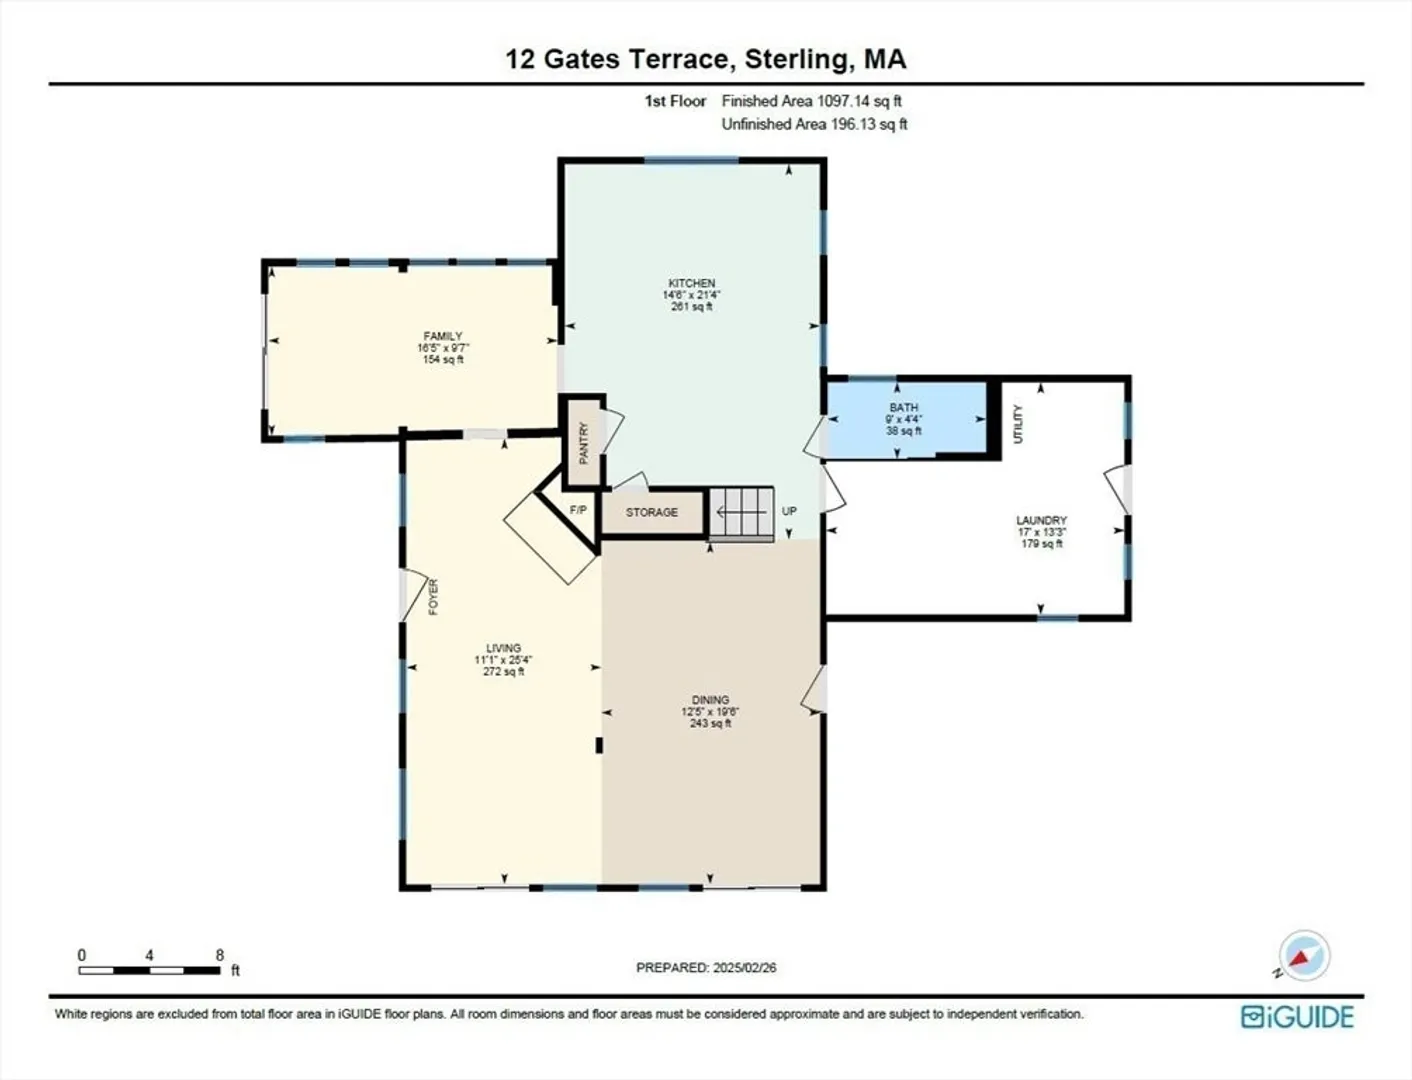
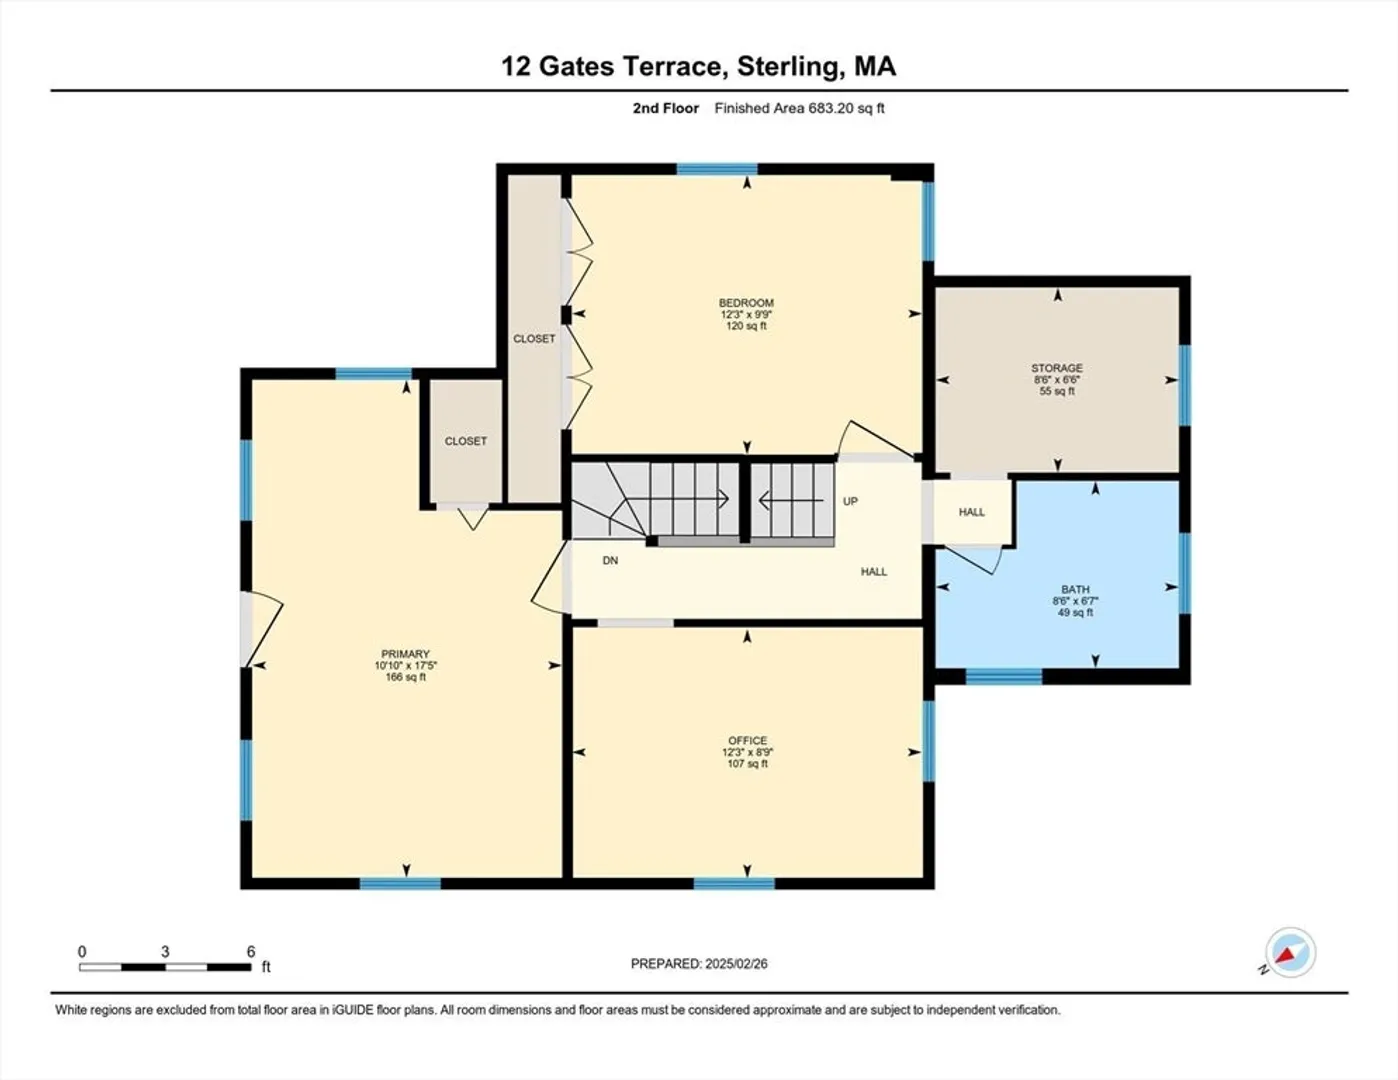
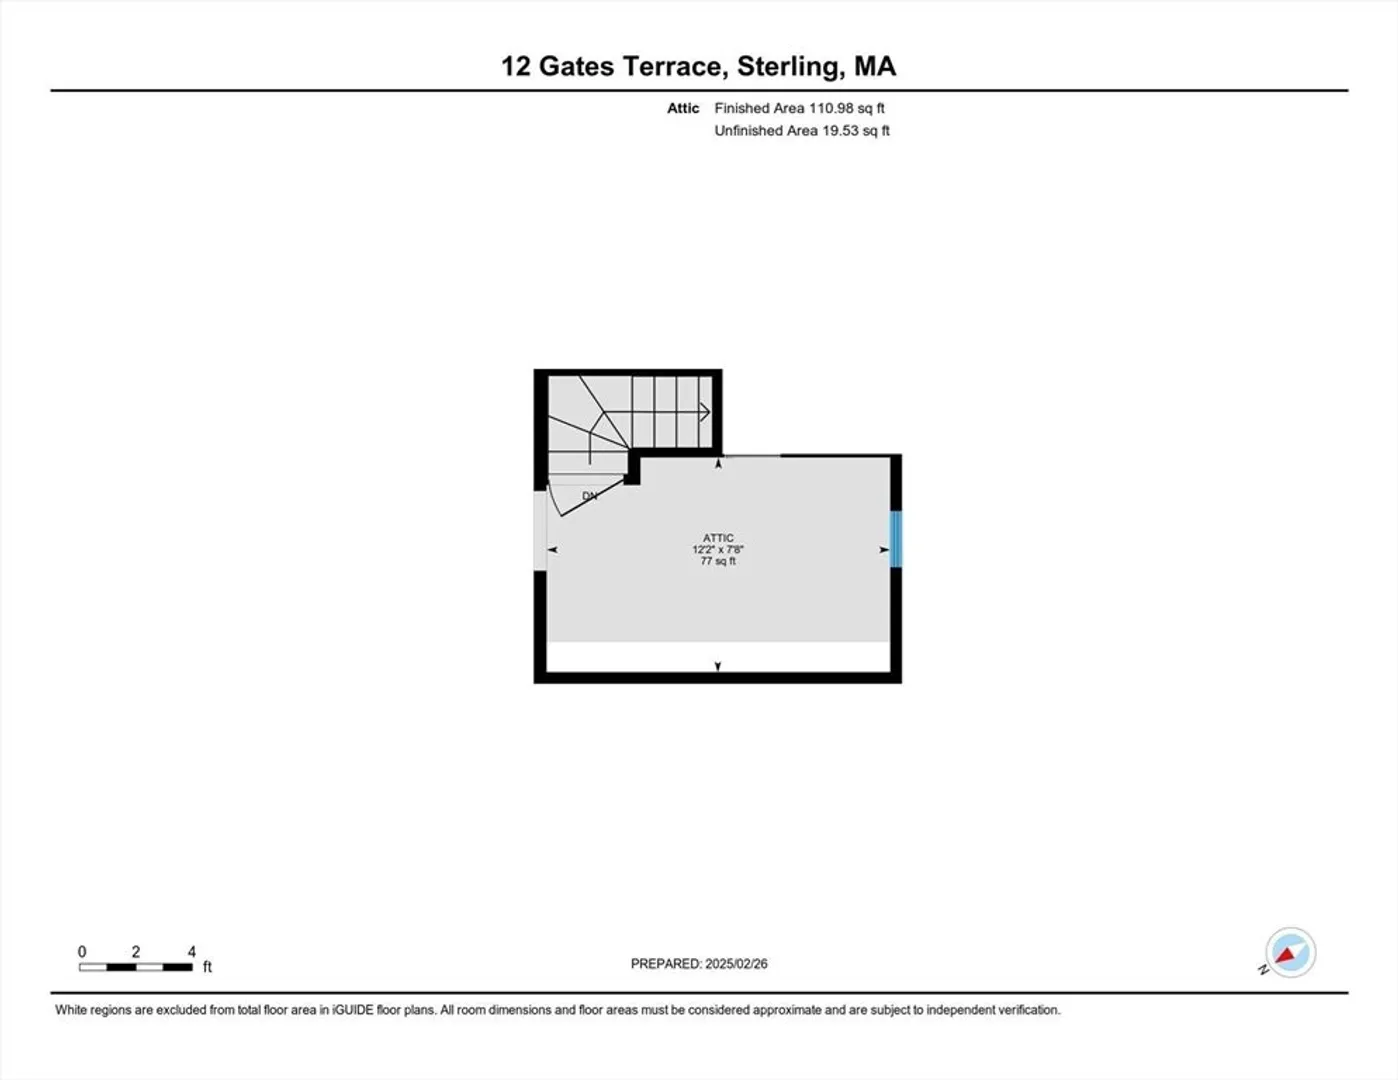
If you appreciate the charm of fixer-uppers, this Sterling home offers great potential. Situated on a dead-end road with two private, wooded acres and two ponds on the property, it provides a peaceful setting. Inside, the bright dining and living area features exposed beam ceilings, hardwood floors, skylights, and a brick fireplace. The first floor also includes a family room/home office, a spacious eat-in kitchen, a full bath, and a laundry room. Multiple outdoor spaces with deck, balcony, and porch. The second level offers three bedrooms, a second bath, and access to a walk-up attic that has 3 partially finished rooms. A converted 2-car garage is now a shed plus additional living space. With its character and possibilities, this home is a great opportunity at a competitive price. Enjoy the charm of Sterling with its small-town feel, scenic nature, and easy access to Sterling Beach for summer fun by the lake!
-
Highlights
- Acres: 2
- Parking Spots: 4
- Property Type: Single Family Residence
- Total Rooms: 6
- Status: Closed
- Heating: Baseboard, Oil
- Property Class: Residential
- Style: Colonial
- Year Built: 1950
-
Additional Details
- Appliances: Range, Refrigerator, Washer, Dryer
- Exterior Features: Porch, Deck - Wood, Balcony, Storage, Fenced Yard
- Flooring: Tile, Hardwood, Flooring - Hardwood
- Interior Features: Walk-up Attic
- Road Frontage Type: Public
- SqFt Source: Measured
- Year Built Source: Public Records
- Exclusions: Grandfather Clock; Roll Top Desk
- Fireplaces: 1
- Foundation: Slab
- Lot Features: Wooded
- Roof: Shingle
- Year Built Details: Actual
- Zoning: res
-
Amenities
- Parking Features: Off Street, Paved
-
Utilities
- Electric: Circuit Breakers
- Water Source: Public
- Sewer: Private Sewer
-
Fees / Taxes
- Assessed Value: $337,300
- Taxes: $4,489
- Tax Year: 2024
Similar Listings
Sold
37 Photos
Sold
42 Photos
Sold
42 Photos
Sold
24 Photos
Content © 2026 MLS Property Information Network, Inc. The information in this listing was gathered from third party resources including the seller and public records.
Listing information provided courtesy of Keller Williams Boston MetroWest.
MLS Property Information Network, Inc. and its subscribers disclaim any and all representations or warranties as to the accuracy of this information.
