
Sold!
$425,000
2
Beds
2
Baths
1,884
Living Area
-
Property Description
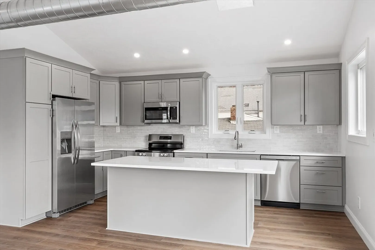
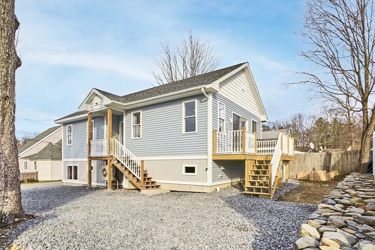
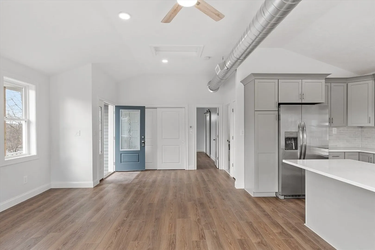
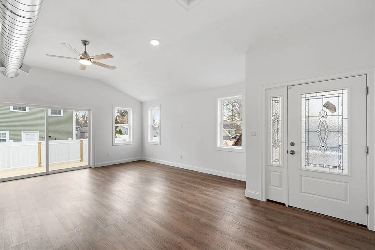
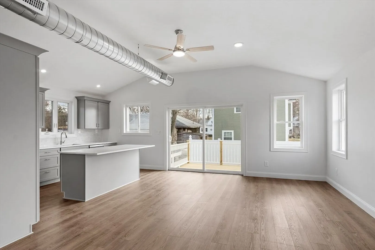
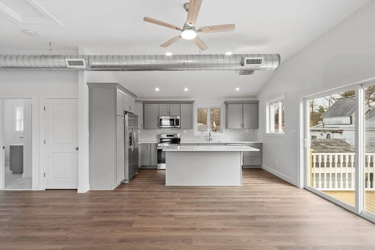
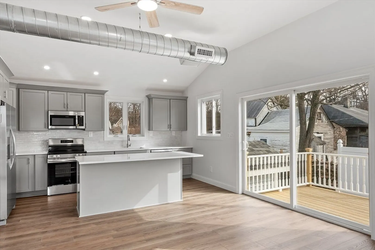
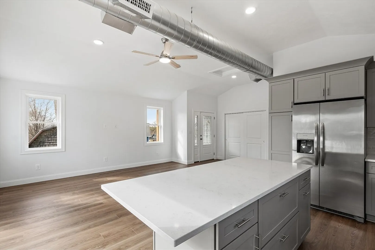
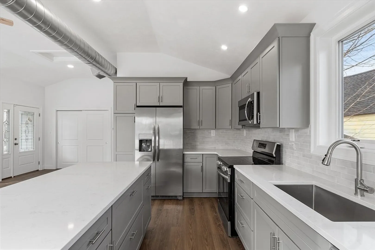
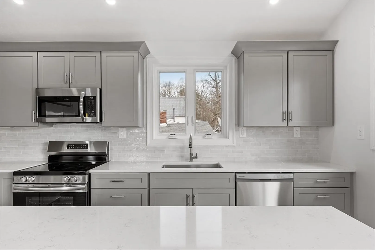
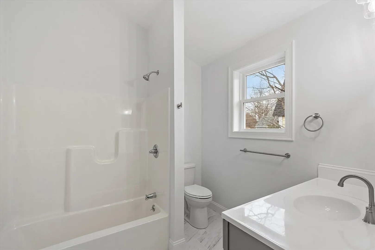
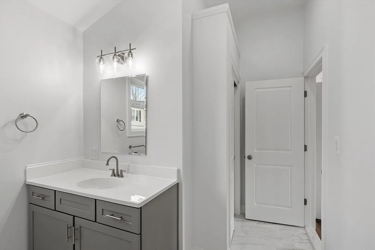
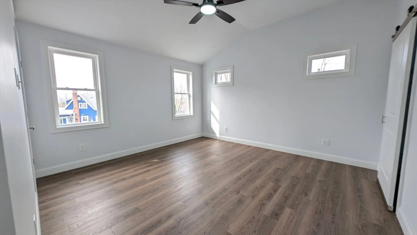
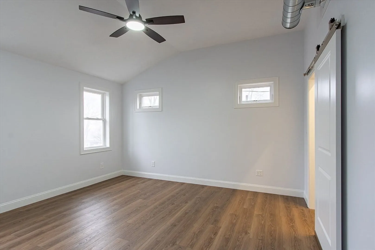
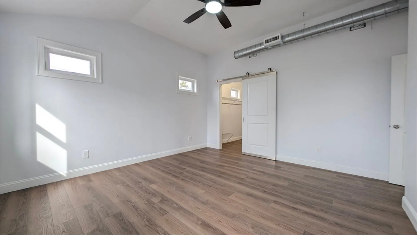
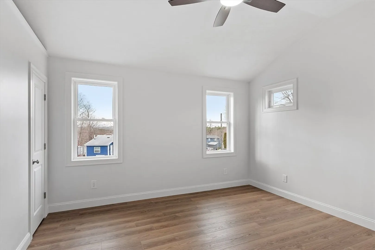
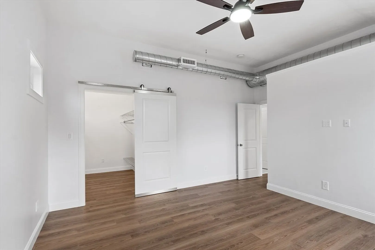
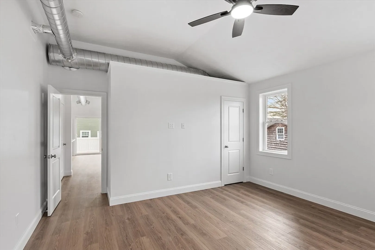
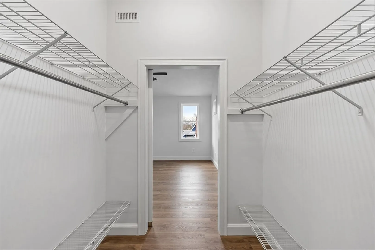
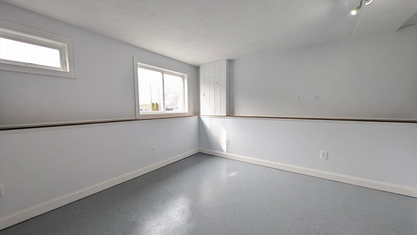
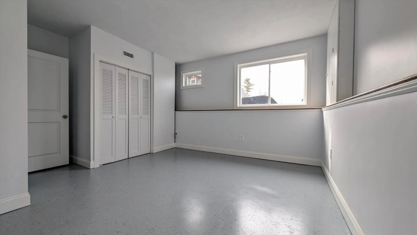
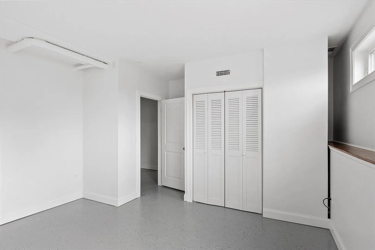
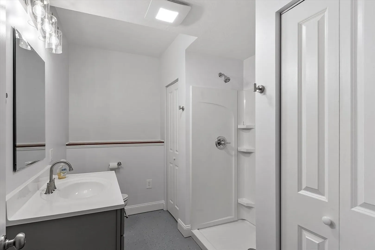
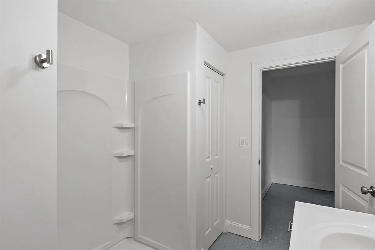
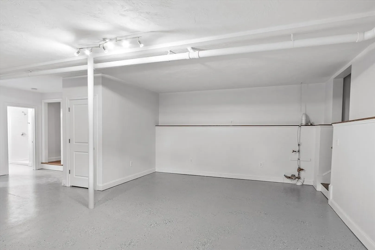
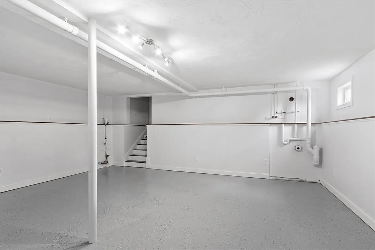
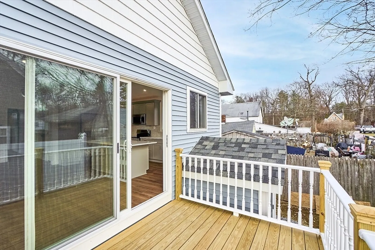
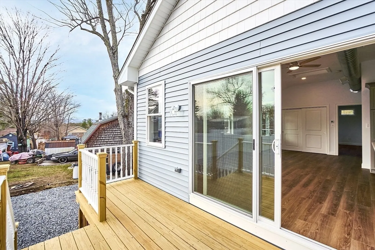
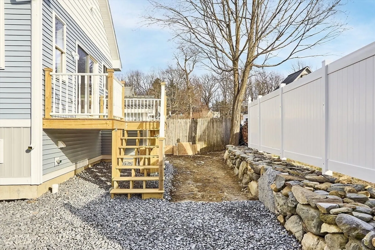
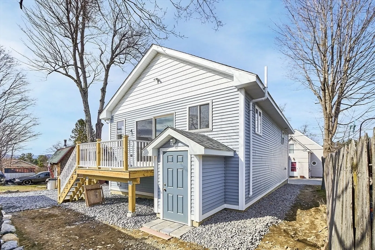
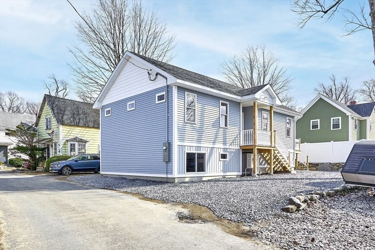
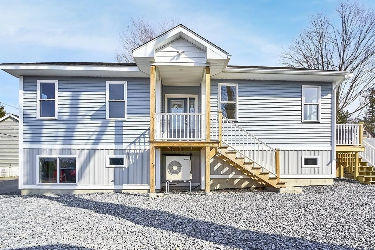
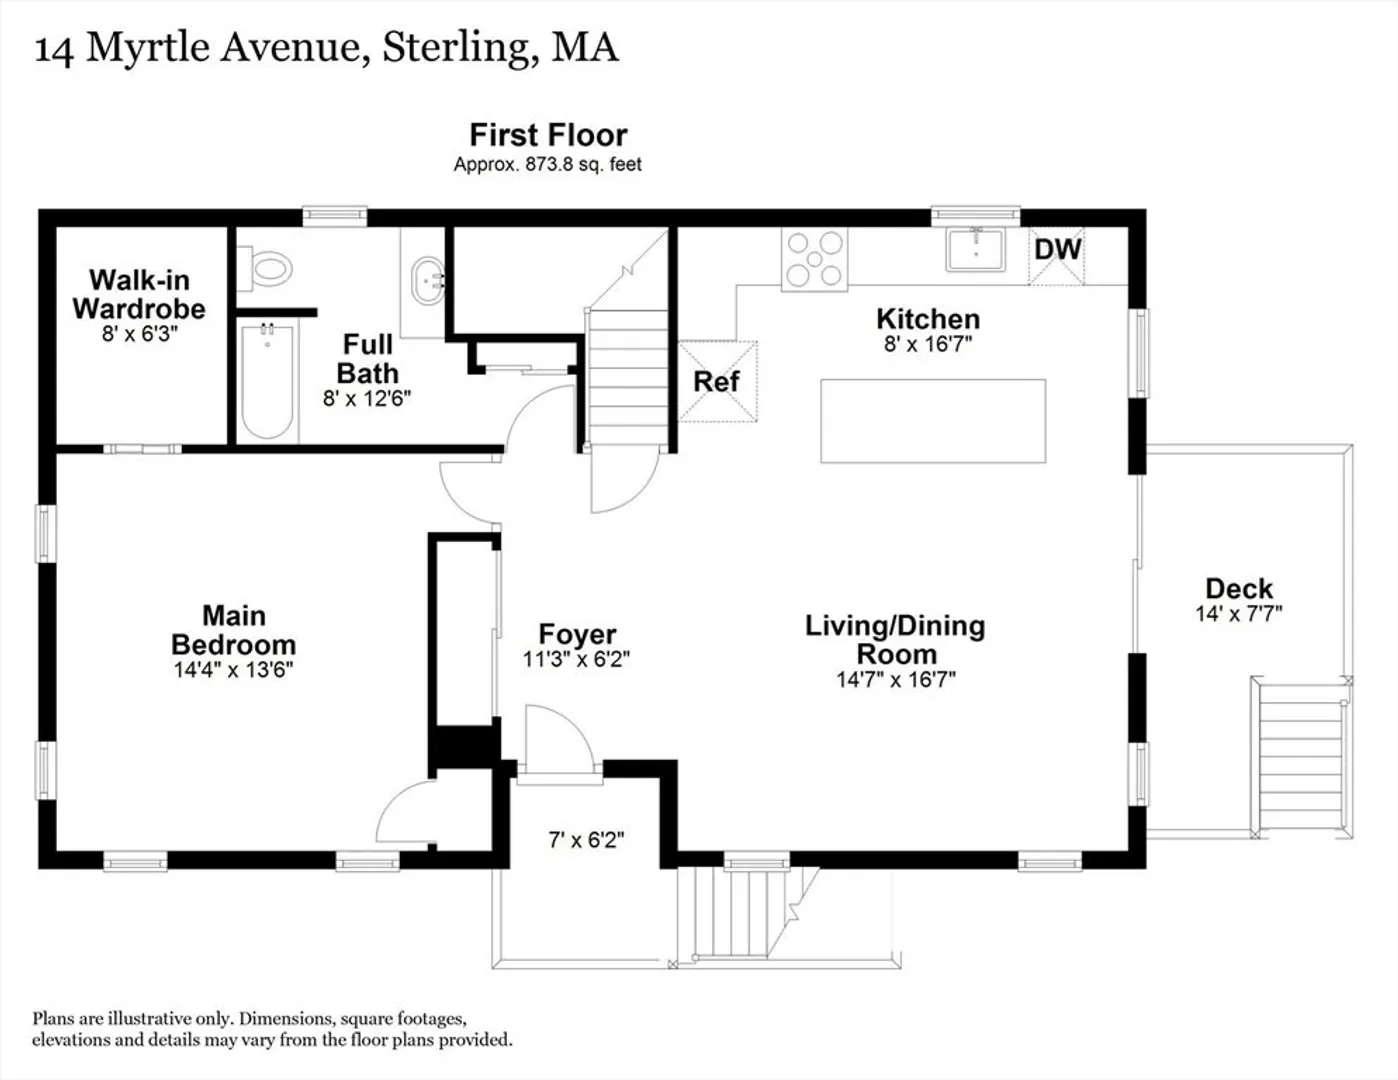
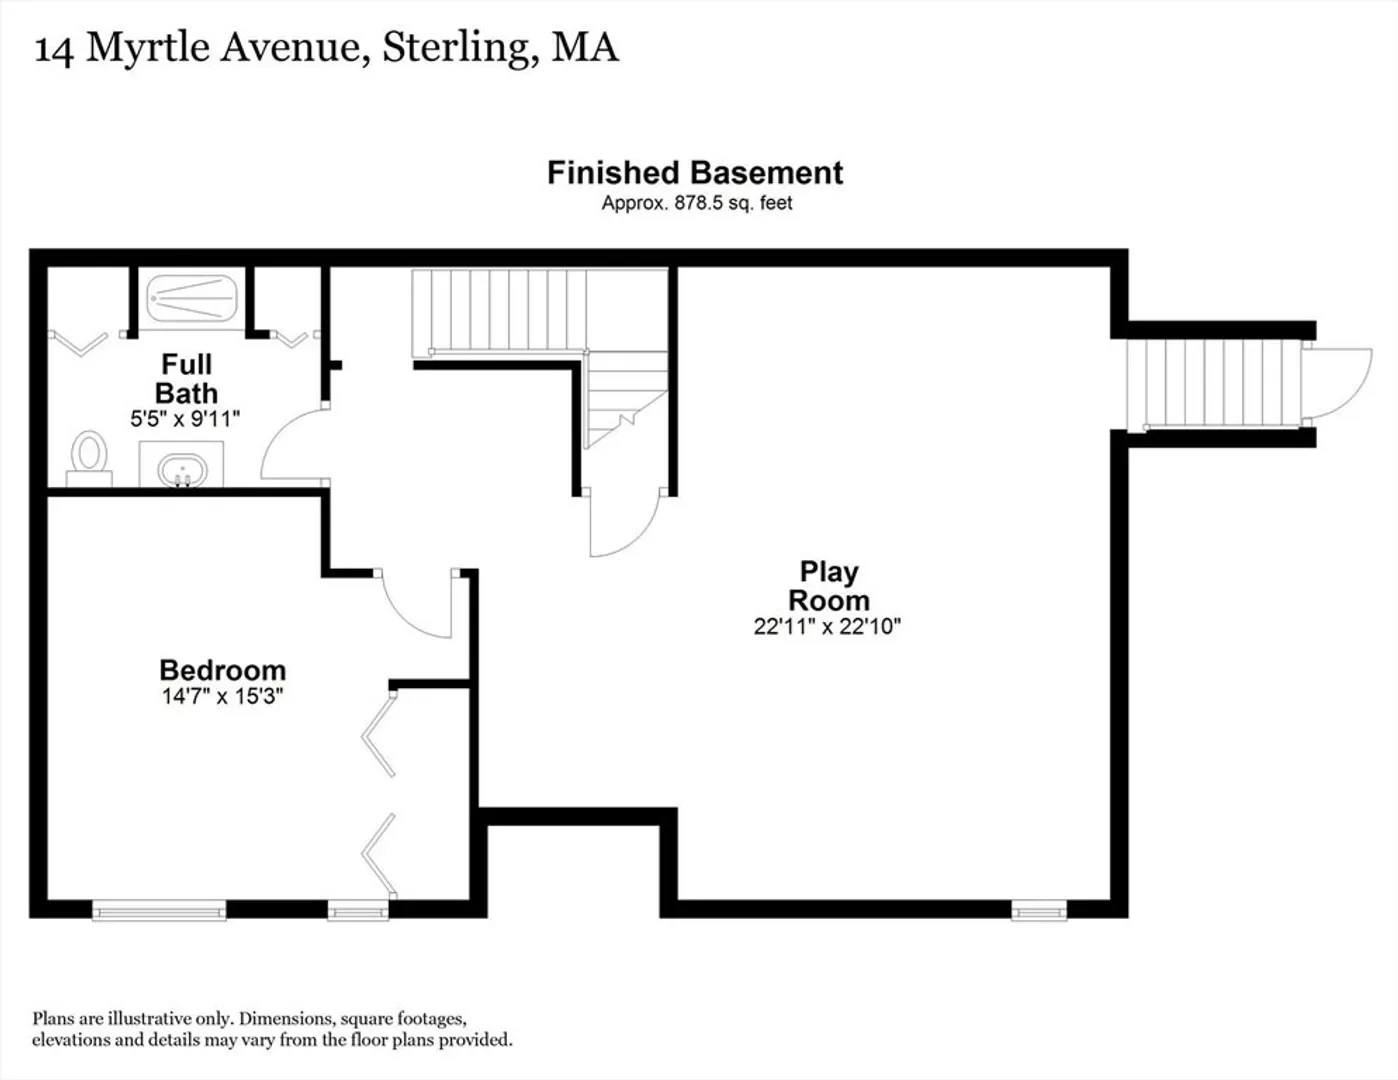
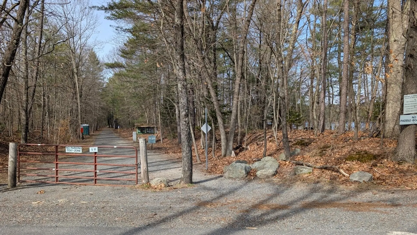
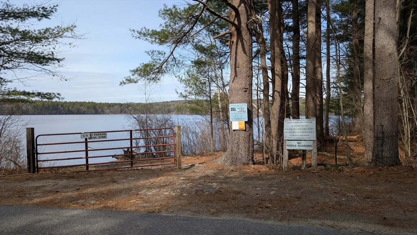
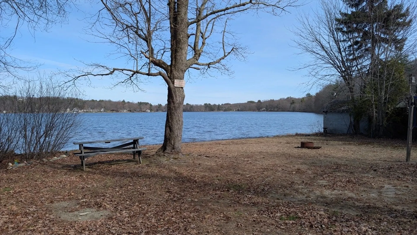
Great Condo alternative!! This brand new, energy-efficient 2-bedroom home boasts an open floor plan with high ceilings, creating a bright and airy atmosphere. The stunning kitchen and great room provide the perfect space for relaxation and entertainment. The primary bedroom features a walk-in closet, while the finished lower level offers a second bedroom, playroom, and an additional full bath. Built to the latest standards, this home is both low-maintenance and cost-effective.Nestled within Waushacum Village Campground, residents enjoy low HOA ($175/mo), deeded beach rights to East Lake Waushacum, and just down the street you will find easy access to the Rail Trail and opportunities for fishing, canoeing, and kayaking at West Lake Waushacum. Commuter-friendly, this home offers the ideal balance of modern living and outdoor recreation.
-
Highlights
- Cooling: Heat Pump
- HOA Fee: $175
- Property Class: Residential
- Style: Ranch
- Year Built: 2025
- Heating: Heat Pump, Electric
- Parking Spots: 3
- Property Type: Single Family Residence
- Total Rooms: 5
- Status: Closed
-
Additional Details
- Appliances: Water Heater, Range, Dishwasher, Microwave, Refrigerator, Plumbed For Ice Maker
- Construction: Frame
- Flooring: Vinyl / VCT
- Lot Features: Easements
- Roof: Shingle
- Year Built Details: Actual
- Zoning: Res
- Basement: Full, Finished, Bulkhead, Sump Pump
- Exterior Features: Deck, Rain Gutters
- Foundation: Concrete Perimeter
- Road Frontage Type: Private Road
- SqFt Source: Public Record
- Year Built Source: Owner
-
Amenities
- Community Features: Walk/Jog Trails, Golf, Bike Path, Conservation Area, Highway Access
- Waterfront Features: Lake/Pond, 3/10 to 1/2 Mile To Beach, Beach Ownership(Association, Deeded Rights)
- Parking Features: Stone/Gravel
-
Utilities
- Electric: Circuit Breakers, 200+ Amp Service
- Water Source: Public
- Sewer: Private Sewer
-
Fees / Taxes
- HOA: Yes
- Tax Year: 2025
- HOA Fee Frequency: Monthly
Similar Listings
Sold
31 Photos
Sold
40 Photos
Sold
41 Photos
Sold
34 Photos
Content © 2026 MLS Property Information Network, Inc. The information in this listing was gathered from third party resources including the seller and public records.
Listing information provided courtesy of Keller Williams Realty North Central.
MLS Property Information Network, Inc. and its subscribers disclaim any and all representations or warranties as to the accuracy of this information.
