
Sold!
$370,000
2
Beds
1
Bath
1,296
Living Area
-
Property Description
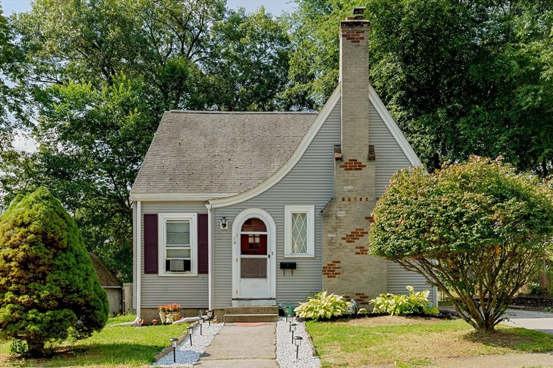
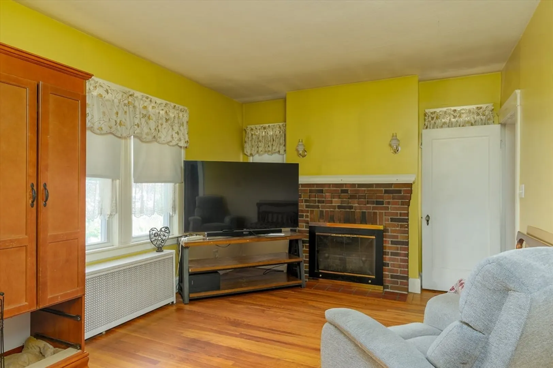
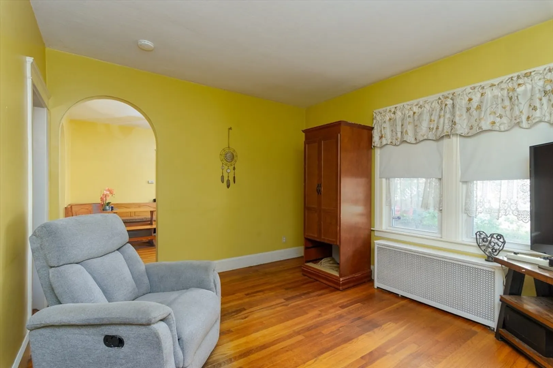
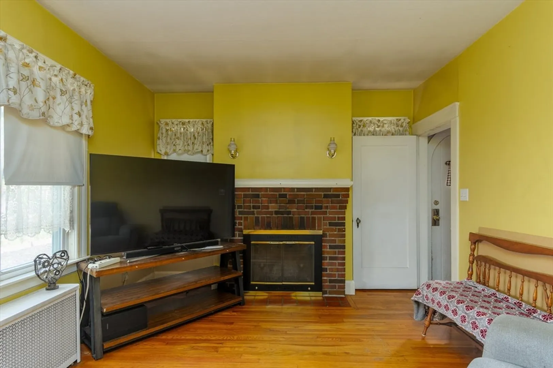
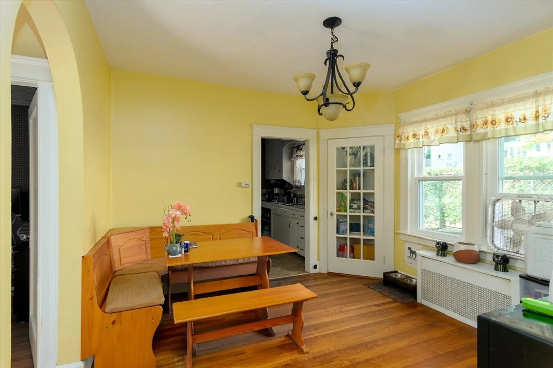
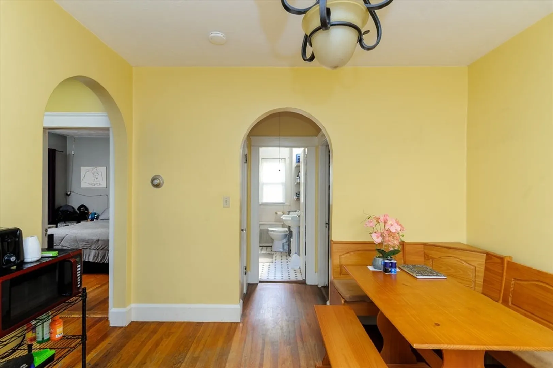
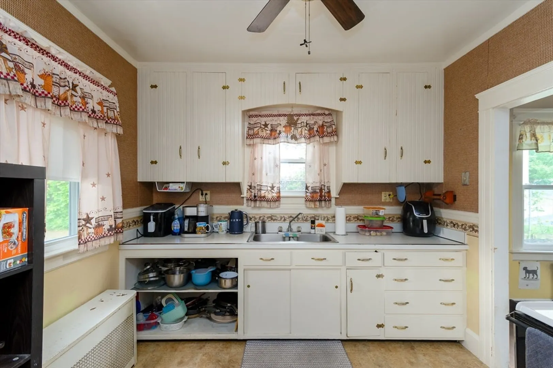
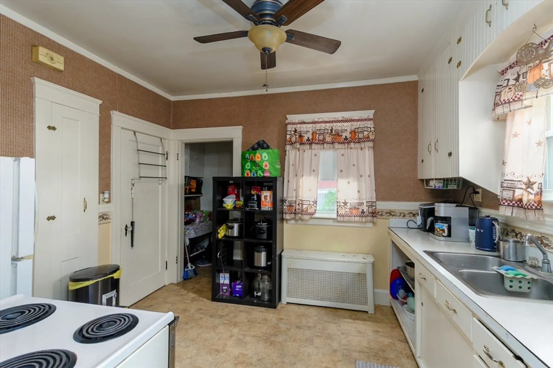
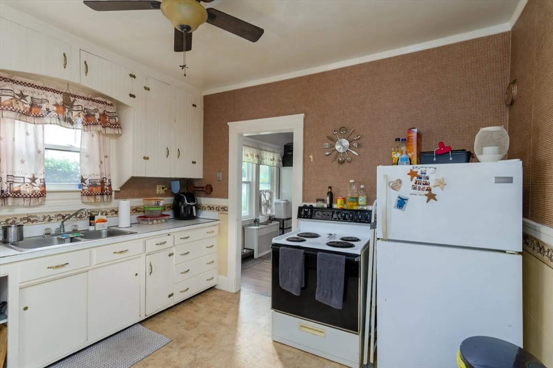
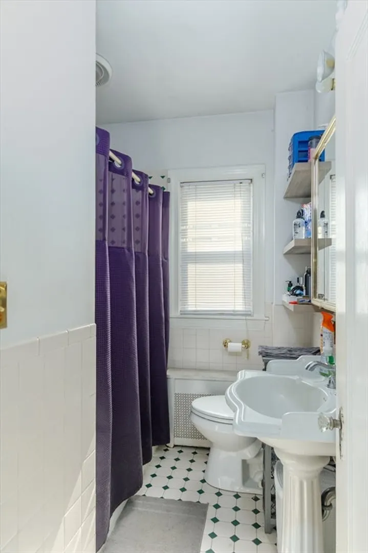
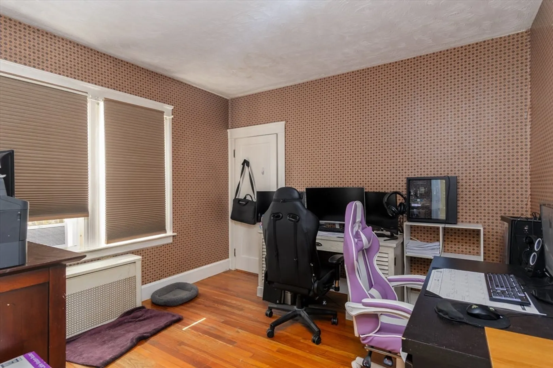
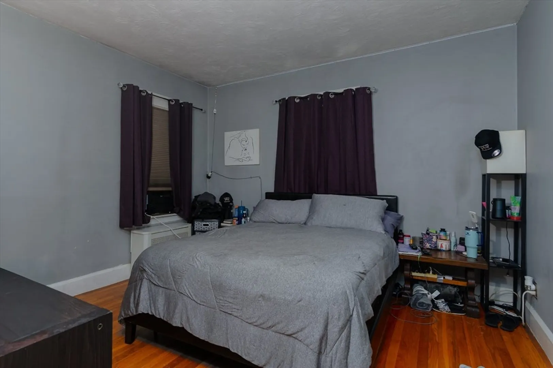
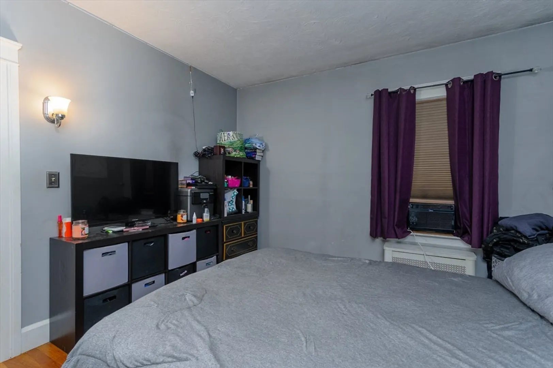
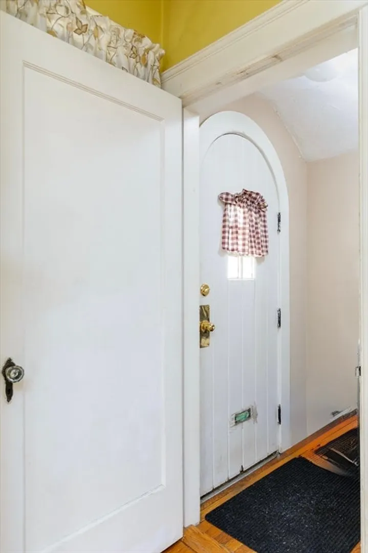
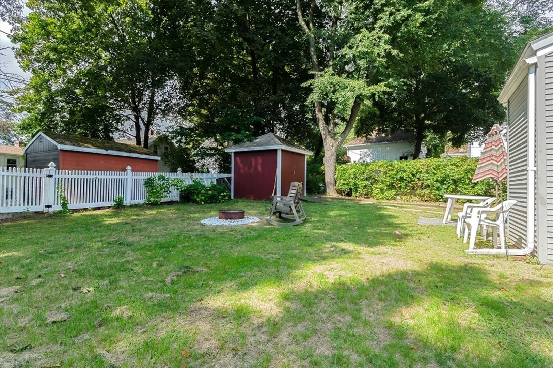
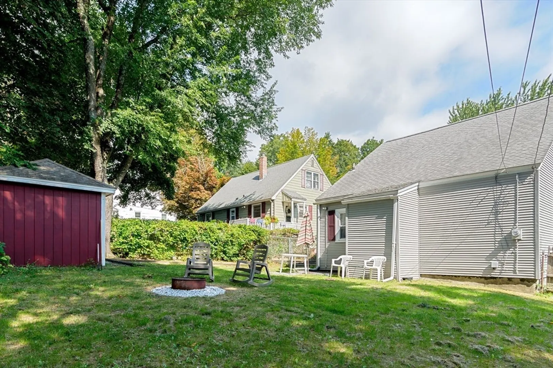
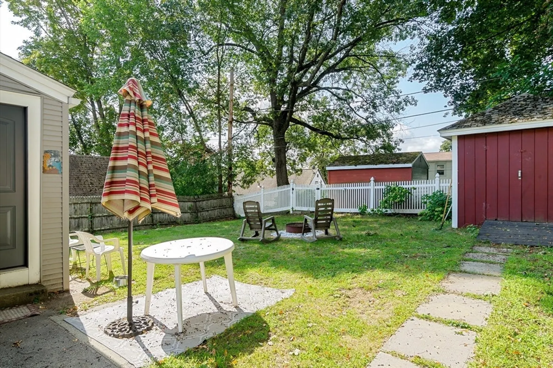
Welcome to this charming home located in a quaint neighborhood setting offering one level living. Front arched doorway welcomes you home and is carried thru the interior offering a nice architectural flare. Front living room has a wood burning fireplace and hardwood floors that continues thru to the dining room and two spacious bedrooms . Large kitchen space includes separate pantry room with all appliances to remain. Full bath with tile surround and retro mosaic tile flooring . Nice flow to this home with high ceilings, built ins and great outside space. Fully fenced level back yard , storage shed and firepit completes this home . Bonus features include driveway parking for 2-3 vehicles , central location with easy access to local restaurants, shopping and public transportation
-
Highlights
- Heating: Baseboard
- Property Class: Residential
- Style: Cape, Ranch
- Year Built: 1931
- Parking Spots: 3
- Property Type: Single Family Residence
- Total Rooms: 5
- Status: Closed
-
Additional Details
- Appliances: Range, Oven, Refrigerator, Washer, Dryer
- Construction: Frame
- Fireplaces: 1
- Foundation: Stone
- Roof: Shingle
- Year Built Details: Actual
- Zoning: Rl-7
- Basement: Full
- Exterior Features: Storage
- Flooring: Wood, Tile
- Road Frontage Type: Public
- SqFt Source: Public Record
- Year Built Source: Public Records
-
Amenities
- Community Features: Public Transportation, Shopping, Sidewalks
- Parking Features: Paved Drive
-
Utilities
- Electric: Circuit Breakers
- Water Source: Public
- Sewer: Public Sewer
-
Fees / Taxes
- Assessed Value: $313,600
- Taxes: $4,136
- Tax Year: 2025
Similar Listings
Sold
41 Photos
Sold
37 Photos
Sold
33 Photos
Sold
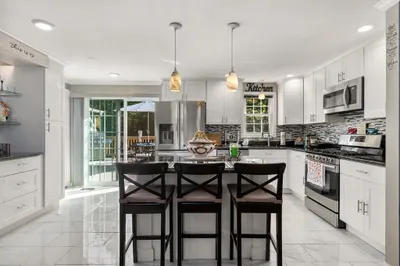
41 Photos
Content © 2026 MLS Property Information Network, Inc. The information in this listing was gathered from third party resources including the seller and public records.
Listing information provided courtesy of Janice Mitchell R.E., Inc.
MLS Property Information Network, Inc. and its subscribers disclaim any and all representations or warranties as to the accuracy of this information.
