
Sold!
$442,000
2
Beds
2
Baths
1,758
Living Area
-
Property Description
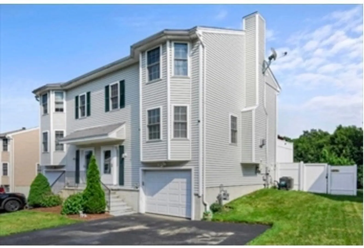
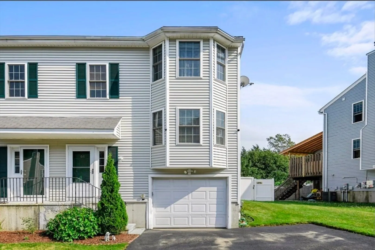
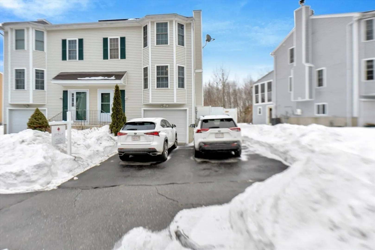
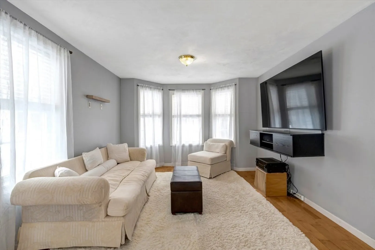
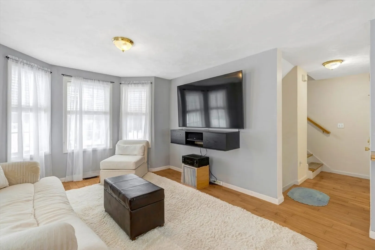
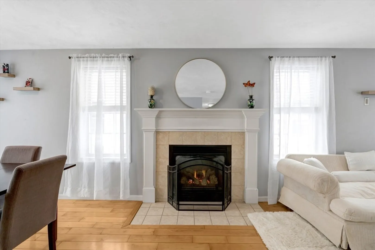
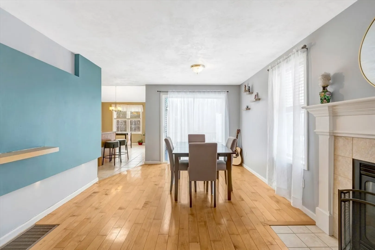
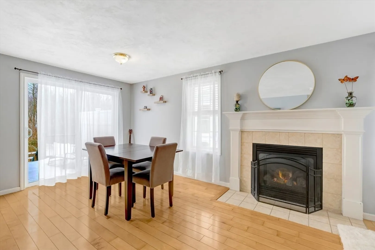
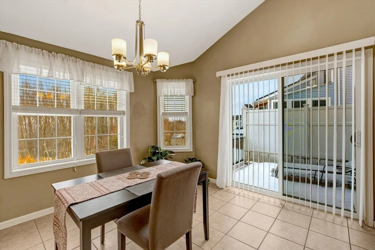
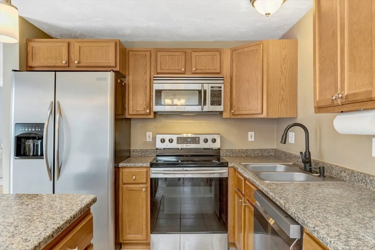
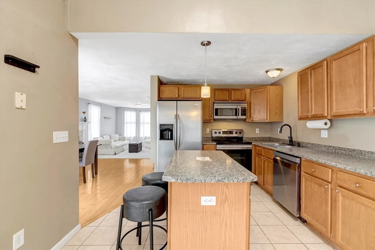
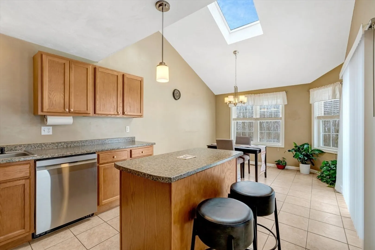
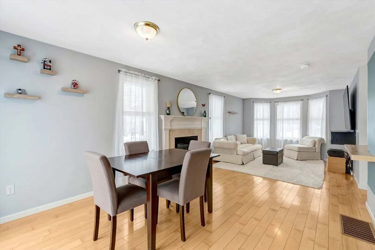
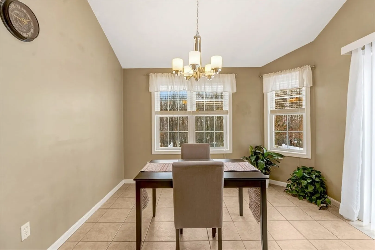
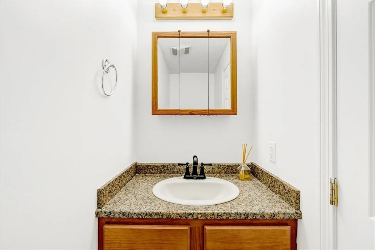
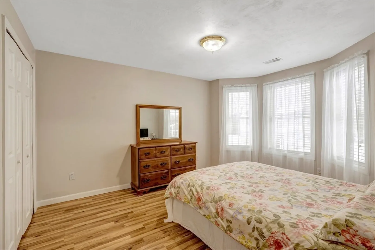
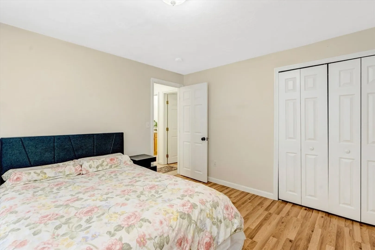
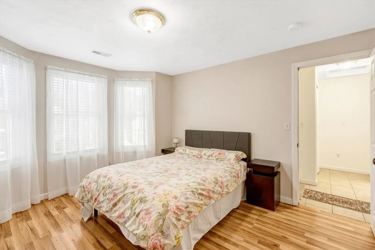
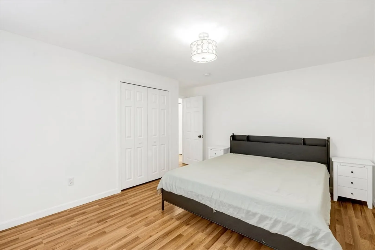
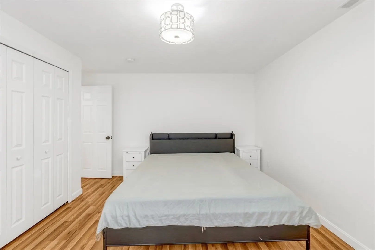
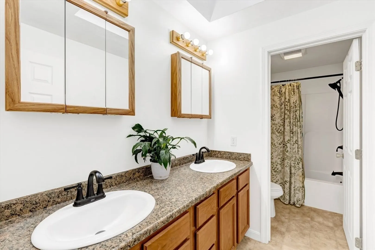
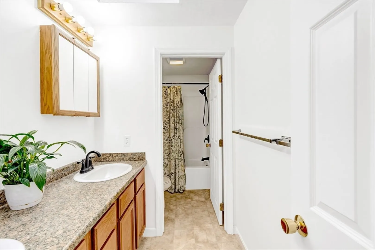
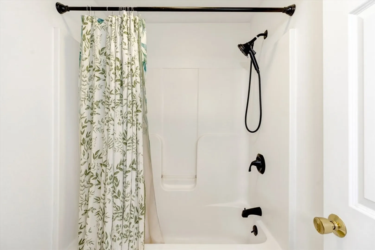
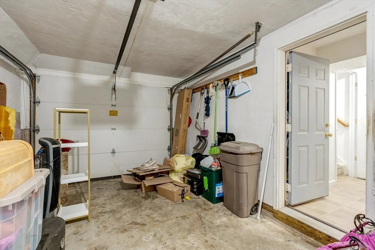
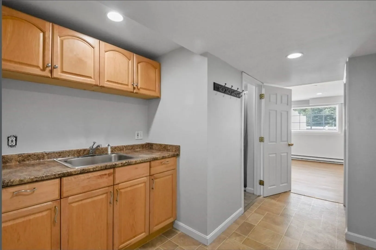
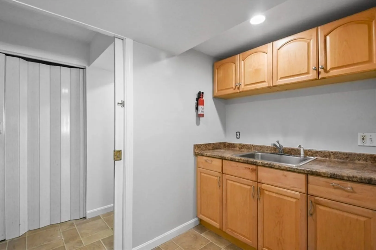
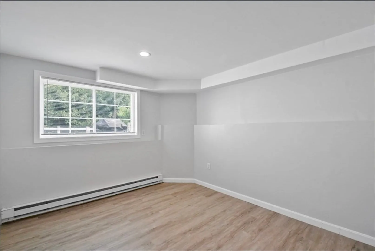
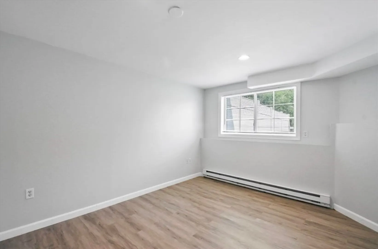
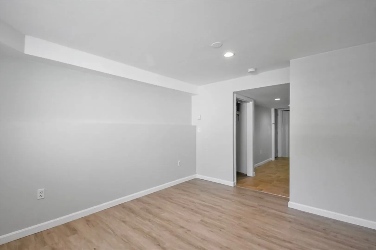
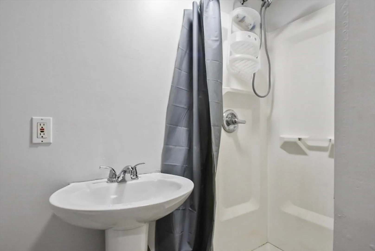
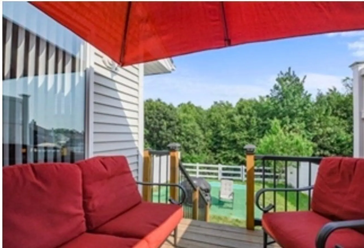
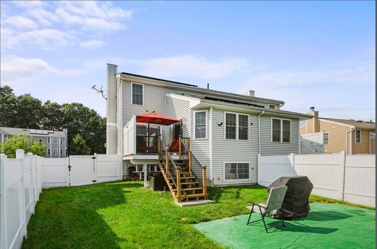
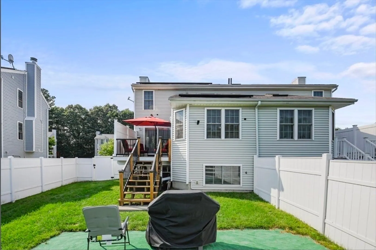
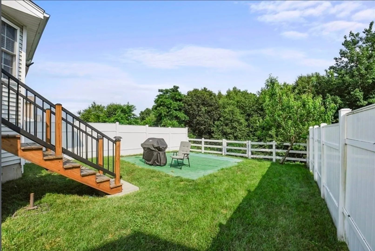
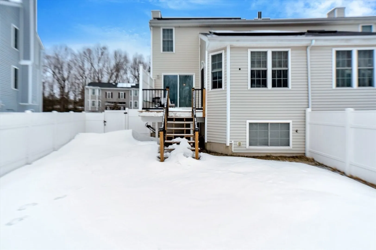
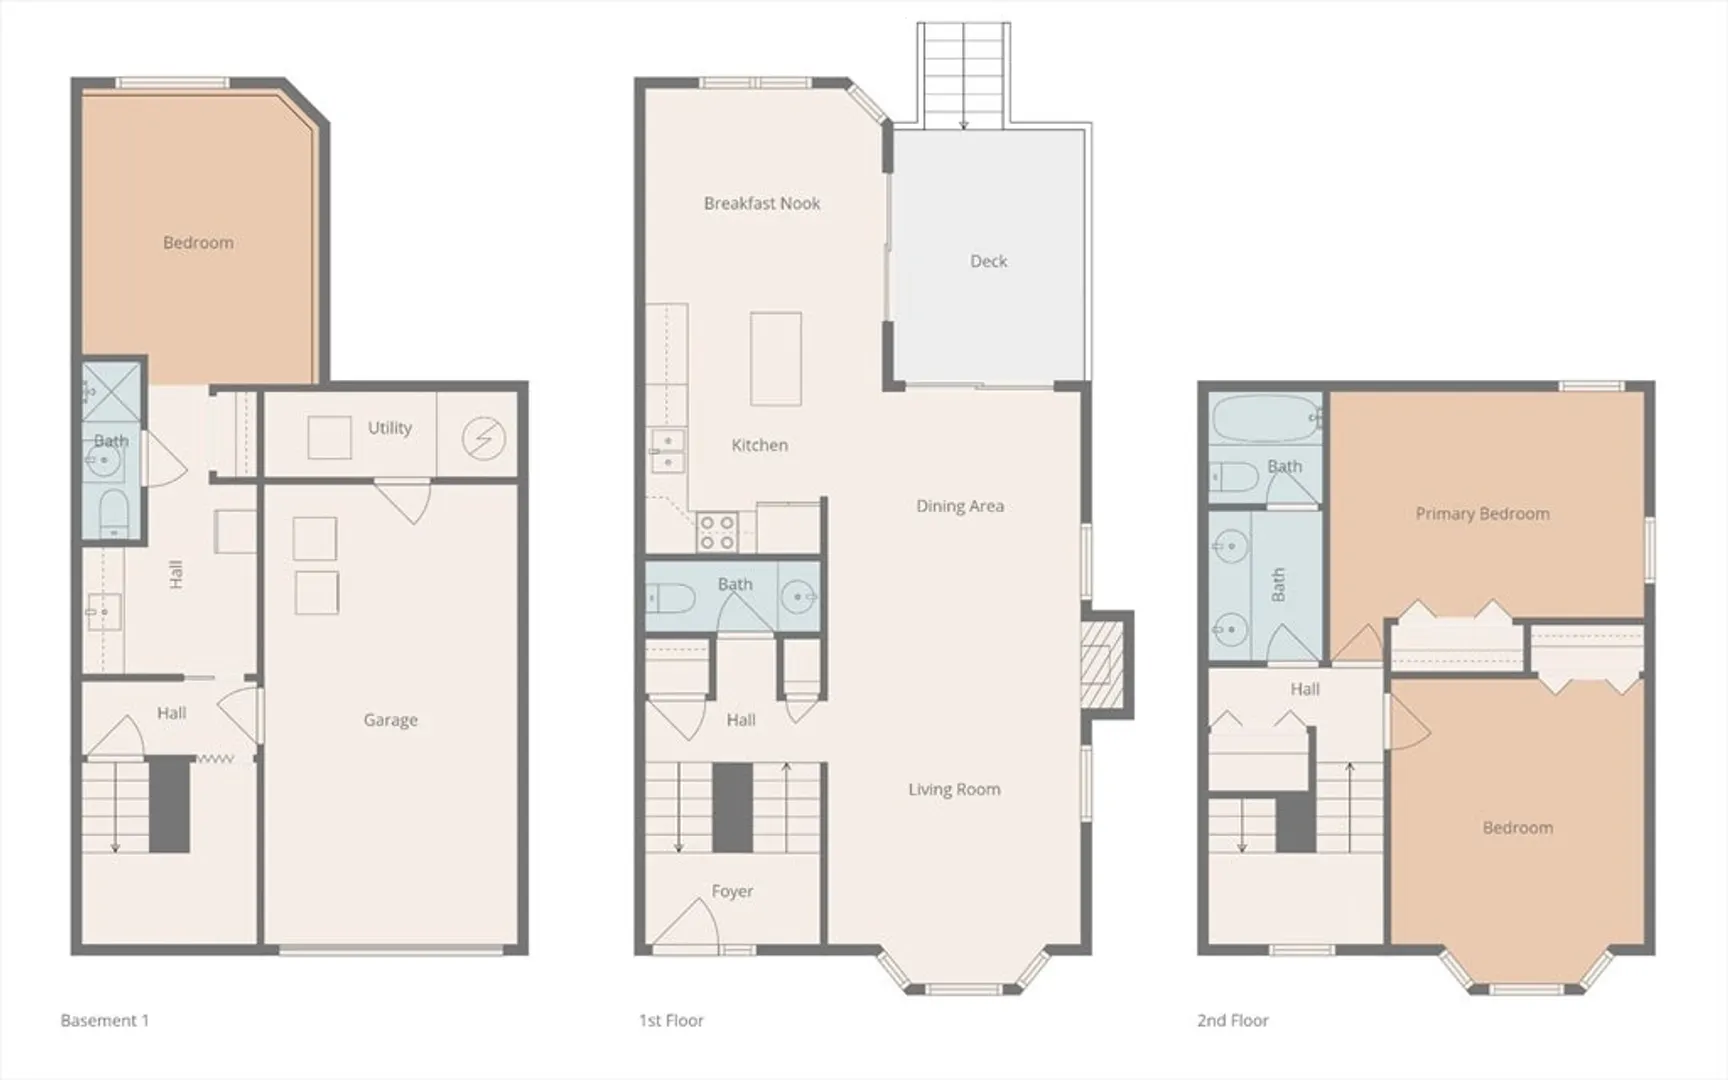
Step inside and fall in love with this townhouse. This sun-filled, front-to-back living room featuring a cozy fireplace and many oversized windows fill the space with natural light. The elevated main level offers a seamless flow between the living, dining, & kitchen areas, plus a flexible bonus space ideal for a home office or playroom. The renovated kitchen boasts many wood cabinetry, stainless steel appliances, generous counter space, and a center island. A soaring ceiling enhances the open feel. A sliding glass door leads to the deck & to a flat, fenced-in backyard—perfect for entertaining. A 1/2 bath completes the main level. Upstairs features two generously sized bedrooms with ample closet space & a full bath with double sinks & a tub. The finished lower level adds a kitchenette, versatile bonus room, & direct garage access—ideal for guests or extended living. Tons of storage in the garage & two additional parking spaces is a plus. Nothing to do but move in and enjoy!!
-
Highlights
- Cooling: Central Air
- Parking Spots: 3
- Property Type: Single Family Residence
- Total Rooms: 6
- Status: Closed
- Heating: Central, Electric Baseboard
- Property Class: Residential
- Style: Other (See Remarks)
- Year Built: 2005
-
Additional Details
- Appliances: Gas Water Heater, Range, Dishwasher, Disposal, Microwave, Refrigerator, Washer, Dryer
- Fireplaces: 1
- Road Frontage Type: Public
- Year Built Details: Actual
- Zoning: res
- Basement: Full
- Foundation: Concrete Perimeter
- SqFt Source: Public Record
- Year Built Source: Public Records
-
Amenities
- Covered Parking Spaces: 1
- Parking Features: Attached, Under, Garage Door Opener, Insulated, Paved Drive, Off Street, Paved
-
Utilities
- Electric: 220 Volts
- Water Source: Public
- Sewer: Public Sewer
-
Fees / Taxes
- Assessed Value: $386,700
- Taxes: $5,101
- Tax Year: 2025
Similar Listings
Sold
42 Photos
Sold
27 Photos
Sold
42 Photos
Sold
17 Photos
Content © 2026 MLS Property Information Network, Inc. The information in this listing was gathered from third party resources including the seller and public records.
Listing information provided courtesy of Lamacchia Realty, Inc..
MLS Property Information Network, Inc. and its subscribers disclaim any and all representations or warranties as to the accuracy of this information.
