
Sold!
$685,000
2
Beds
2
Baths
1,712
Living Area
-
Property Description
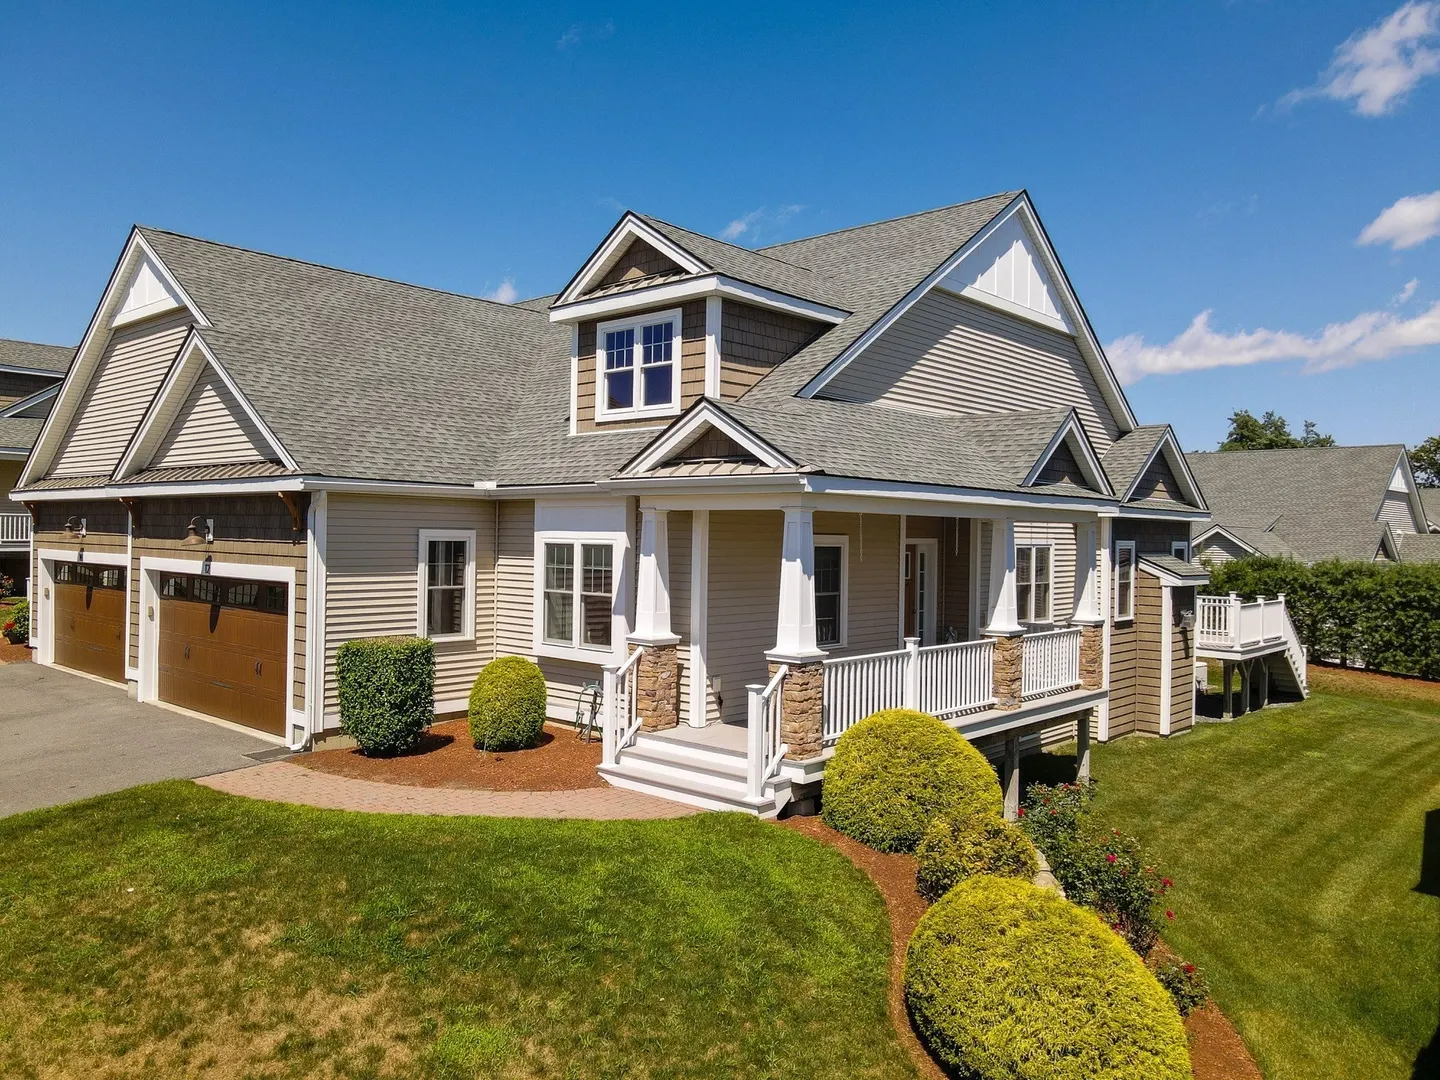
This 2 bedroom, 2 bath 55+ condo has all you've been looking for! Open concept kitchen, dining room & living room all with hardwood flooring. The beautiful kitchen is equipped with stainless steel appl's and a breakfast bar for your morning coffee. Lovely dining room great for gathering with family & friends. You will love your gas fireplaced living room which is great for entertaining. Enter into your den/sunroom with vaulted ceiling, lots of windows & a door to your composite deck. The welcoming primary bedroom has an ensuite bath with a tiled walk-in shower with seating, tray ceiling & a walk in closet. The 2nd bedroom has lots of natural light & a double closet. The second bath is equipped with tiled flooring and an inviting one piece tub/shower. You will thoroughly enjoy the 2 car garage to keep your vehicles out of the elements, laundry closet in the entrance from garage, the large basement for storage or whatever your needs may be and the whole house generator for piece of mind!
-
Highlights
- Building Name: Fox Hill At Four Oaks Cc Condominiums
- Heating: Central, Forced Air, Natural Gas
- Parking Spots: 4
- Property Type: Condominium
- Total Rooms: 6
- Year Built: 2017
- Cooling: Central Air
- HOA Fee: $400
- Property Class: Residential
- Stories: 1
- Unit Number: 12
- Status: Closed
-
Additional Details
- Appliances: Range, Dishwasher, Microwave, Refrigerator
- Construction: Frame
- Fireplaces: 1
- Interior Features: Ceiling Fan(s), Vaulted Ceiling(s), Den
- Roof: Shingle
- Total Number of Units: 44
- Year Built Source: Public Records
- Basement: Y
- Exterior Features: Porch, Deck - Composite
- Flooring: Tile, Hardwood, Flooring - Hardwood
- Pets Allowed: Yes w/ Restrictions
- SqFt Source: Public Record
- Year Built Details: Approximate
- Zoning: Res
-
Amenities
- Community Features: Public Transportation, Shopping, Park, Golf, Medical Facility, Laundromat, Highway Access, University, Adult Community
- Parking Features: Attached, Garage Door Opener, Off Street
- Covered Parking Spaces: 2
-
Utilities
- Electric: Circuit Breakers
- Water Source: Public
- Sewer: Public Sewer
-
Fees / Taxes
- Assessed Value: $582,700
- HOA Fee Includes: Insurance, Maintenance Structure, Road Maintenance, Maintenance Grounds, Snow Removal, Trash
- Taxes: $5,635
- HOA Fee Frequency: Monthly
- Tax Year: 2026
Similar Listings
Sold
NEW CONSTRUCTION
4 Photos
Sold
33 Photos
Sold
NEW CONSTRUCTION
4 Photos
Sold
40 Photos
Content © 2026 MLS Property Information Network, Inc. The information in this listing was gathered from third party resources including the seller and public records.
Listing information provided courtesy of eXp Realty LLC - Corporate Office.
MLS Property Information Network, Inc. and its subscribers disclaim any and all representations or warranties as to the accuracy of this information.
